


Active
3652 WESTCHESTER DR
$350,000
Features:
Property Details
Remarks
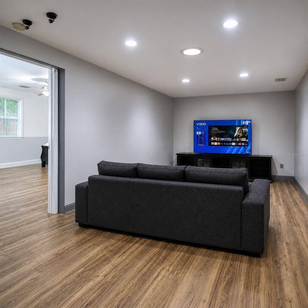
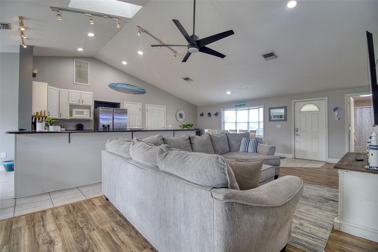
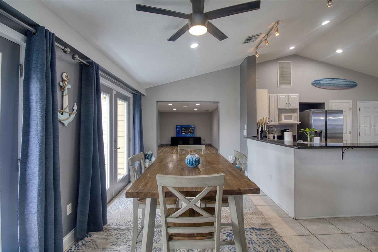
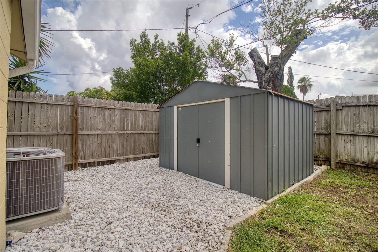
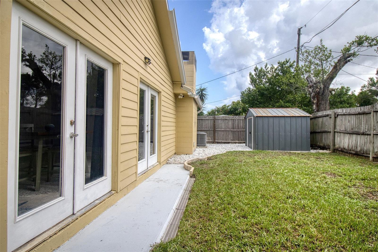
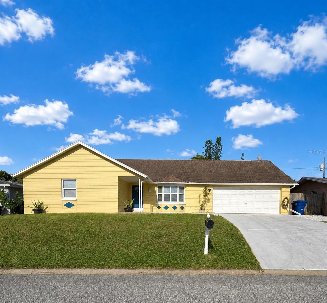
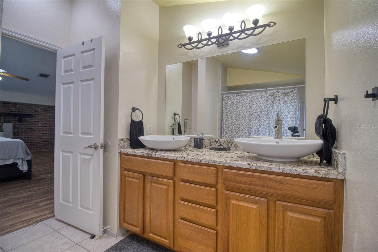
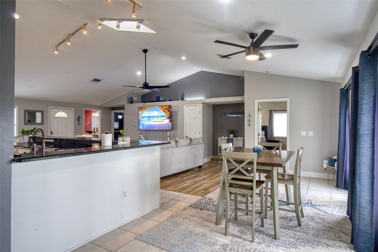
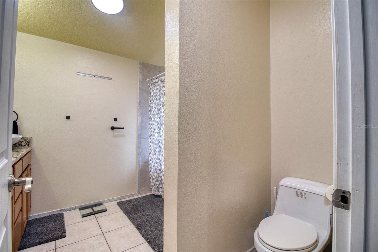
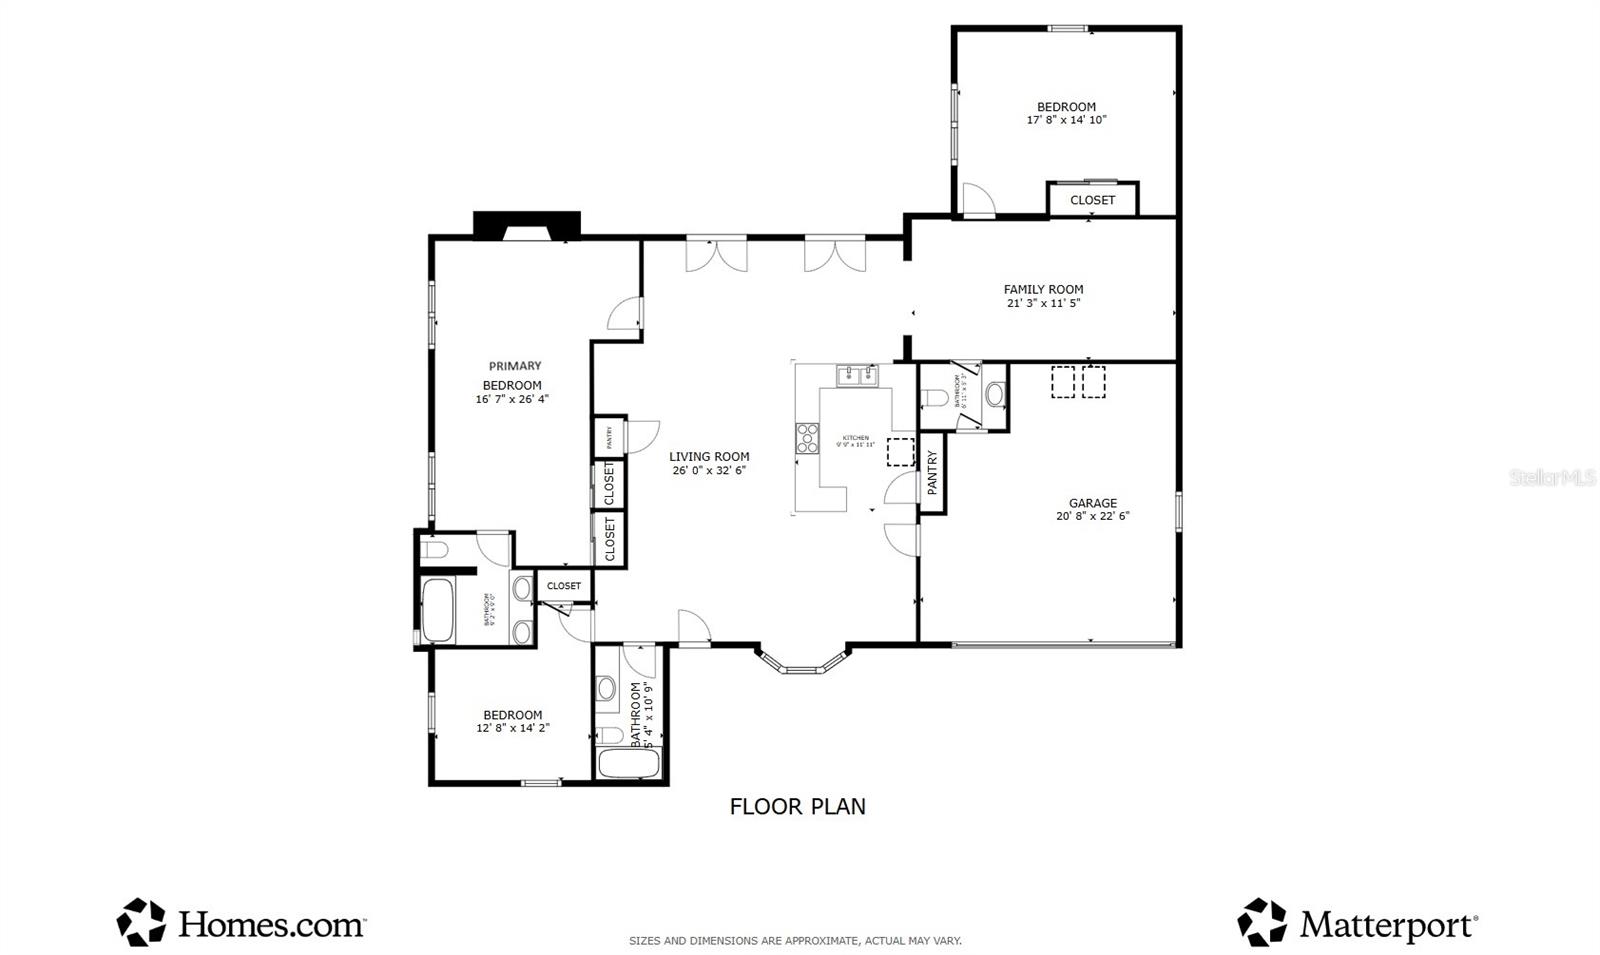
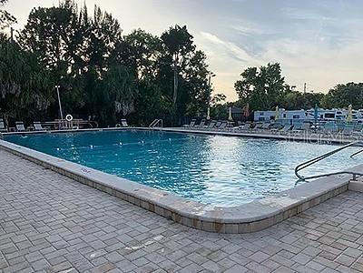
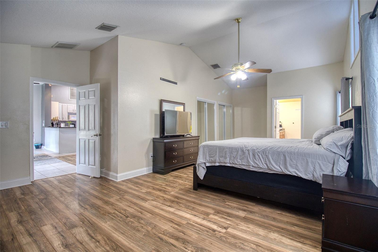
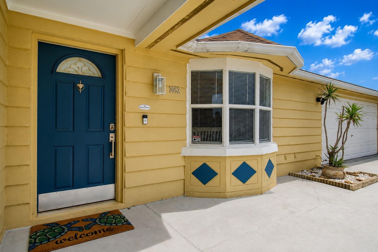
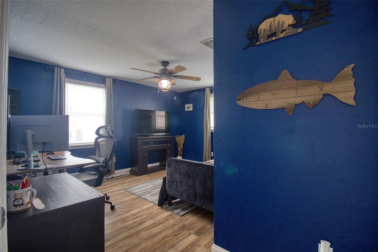
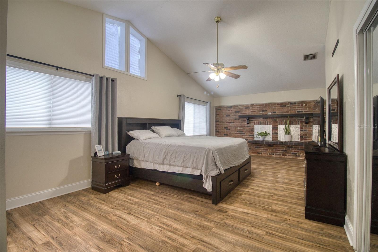
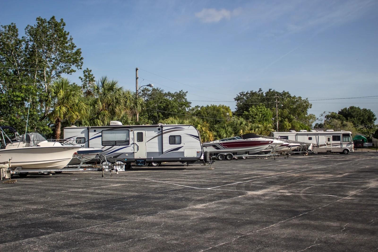
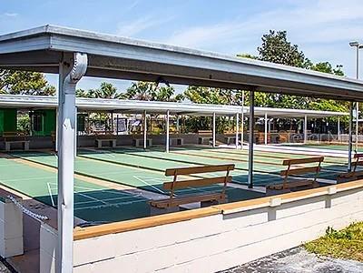
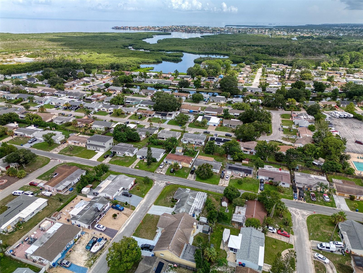
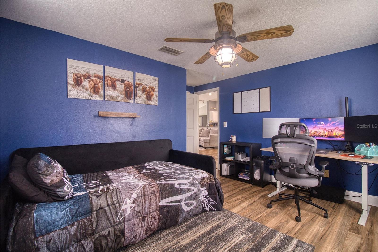
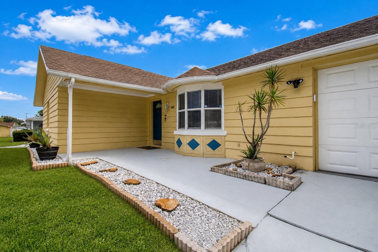
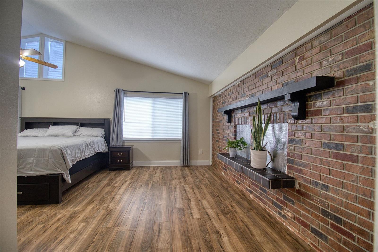
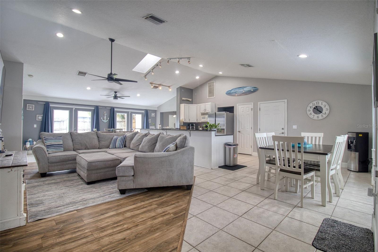
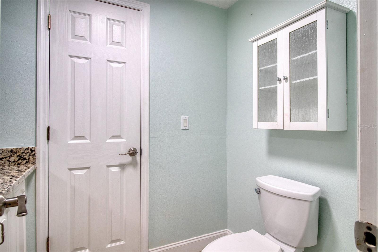
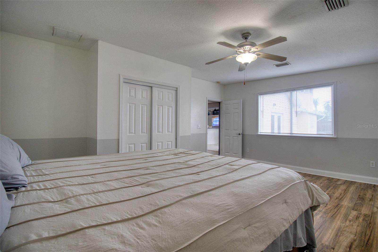
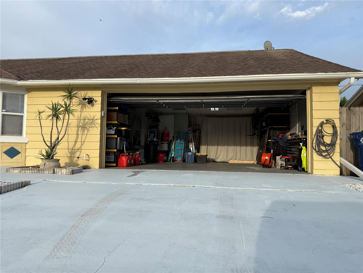
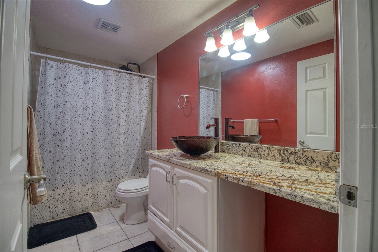
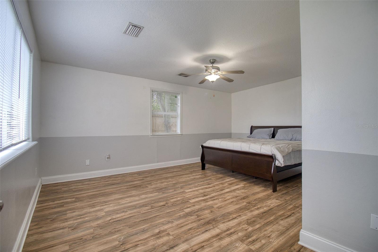
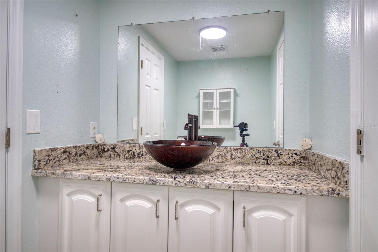
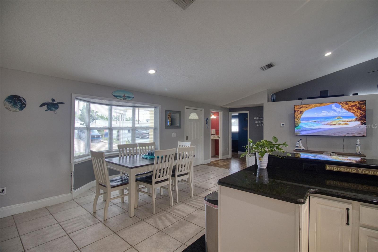
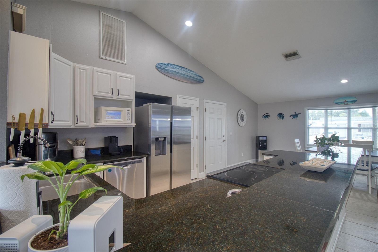
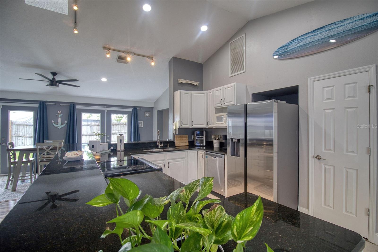
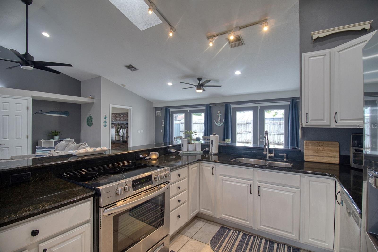
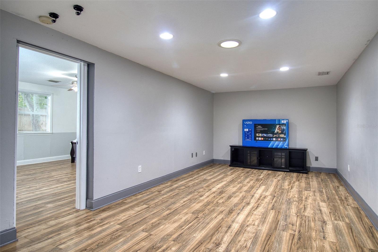
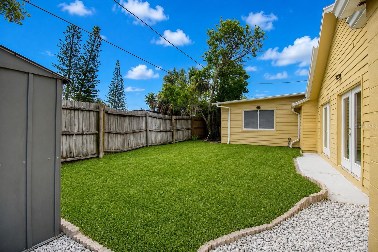
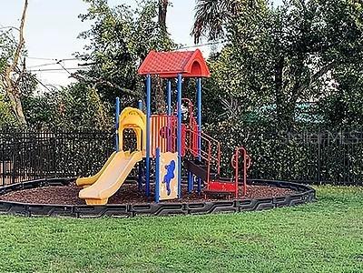
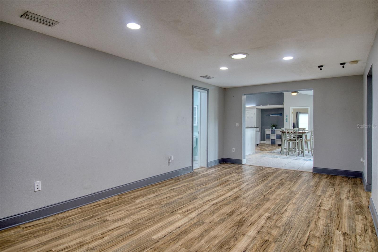
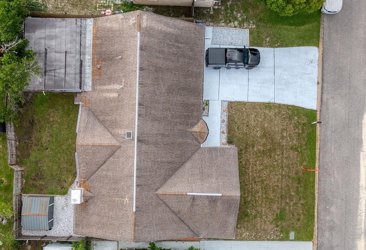
Come see one of the largest homes in the neighborhood with almost 2,200 SF and no flood insurance required! This spacious and inviting home is MOVE IN READY with a SPLIT bedroom plan with 3 bedrooms, 2.5 bathrooms and a bonus room/game room/media room and sits high and dry! The large open kitchen has plenty of counter space with stone countertops and STAINELESS STEEL appliances and flows seamlessly to the living room, dining area and a breakfast nook. It is the ideal space for entertaining the whole family. In the front of the house, you'll find a bedroom and a full bathroom. Off the living room, you'll find the large primary suite with a wood burning fireplace and enough room for all your king size furniture along with a full bathroom and double sink vanity. The 3rd bedroom is in the back of the house next to the bonus room that can be used as a game room, media room and has a 1/2 bath with access to the garage. Add a barn door and you have the perfect space for your mother-in-law, guests or even teenager! The backyard is fully fenced in for your fur babies to roam with a shed for additional storage. Beacon Square neighborhood has an optional community center with a pool, playground, fitness center, and activities starting at just $23/month. Boat storage is available too for just $30/month. *NEW ROOF installed before closing. AC 2021. Conveniently located off Hwy 19, just south of State Rd 54 and minutes to downtown Tarpon Springs with shopping, restaurants and hospital nearby. Call me to schedule a showing today!
Financial Considerations
Price:
$350,000
HOA Fee:
N/A
Tax Amount:
$3662.81
Price per SqFt:
$159.31
Tax Legal Description:
BEACON SQUARE UNIT 8 PB 9 PG 32 LOT 879
Exterior Features
Lot Size:
5950
Lot Features:
N/A
Waterfront:
No
Parking Spaces:
N/A
Parking:
N/A
Roof:
Shingle
Pool:
No
Pool Features:
N/A
Interior Features
Bedrooms:
3
Bathrooms:
3
Heating:
Central
Cooling:
Central Air
Appliances:
Cooktop, Dishwasher, Disposal, Electric Water Heater
Furnished:
Yes
Floor:
Laminate, Tile
Levels:
One
Additional Features
Property Sub Type:
Single Family Residence
Style:
N/A
Year Built:
1969
Construction Type:
Block
Garage Spaces:
Yes
Covered Spaces:
N/A
Direction Faces:
West
Pets Allowed:
Yes
Special Condition:
None
Additional Features:
Rain Gutters
Additional Features 2:
N/A
Map
- Address3652 WESTCHESTER DR
Contact a Professional

Featured Properties
Related Properties
$ 340,000
- Featured
- Active
Single Family Residence
3329 BIG SKY WAY
$ 649,000
$ 568,000
- Featured
- Active
Single Family Residence
4466 GREAT HARBOR LN
$ 449,000
$ 331,500
$ 350,000
$ 399,900
$ 550,000
$ 244,900
$ 369,000
$ 434,000
- Featured
- Active
Single Family Residence
631 OLD BRIDGE CIR