
Active
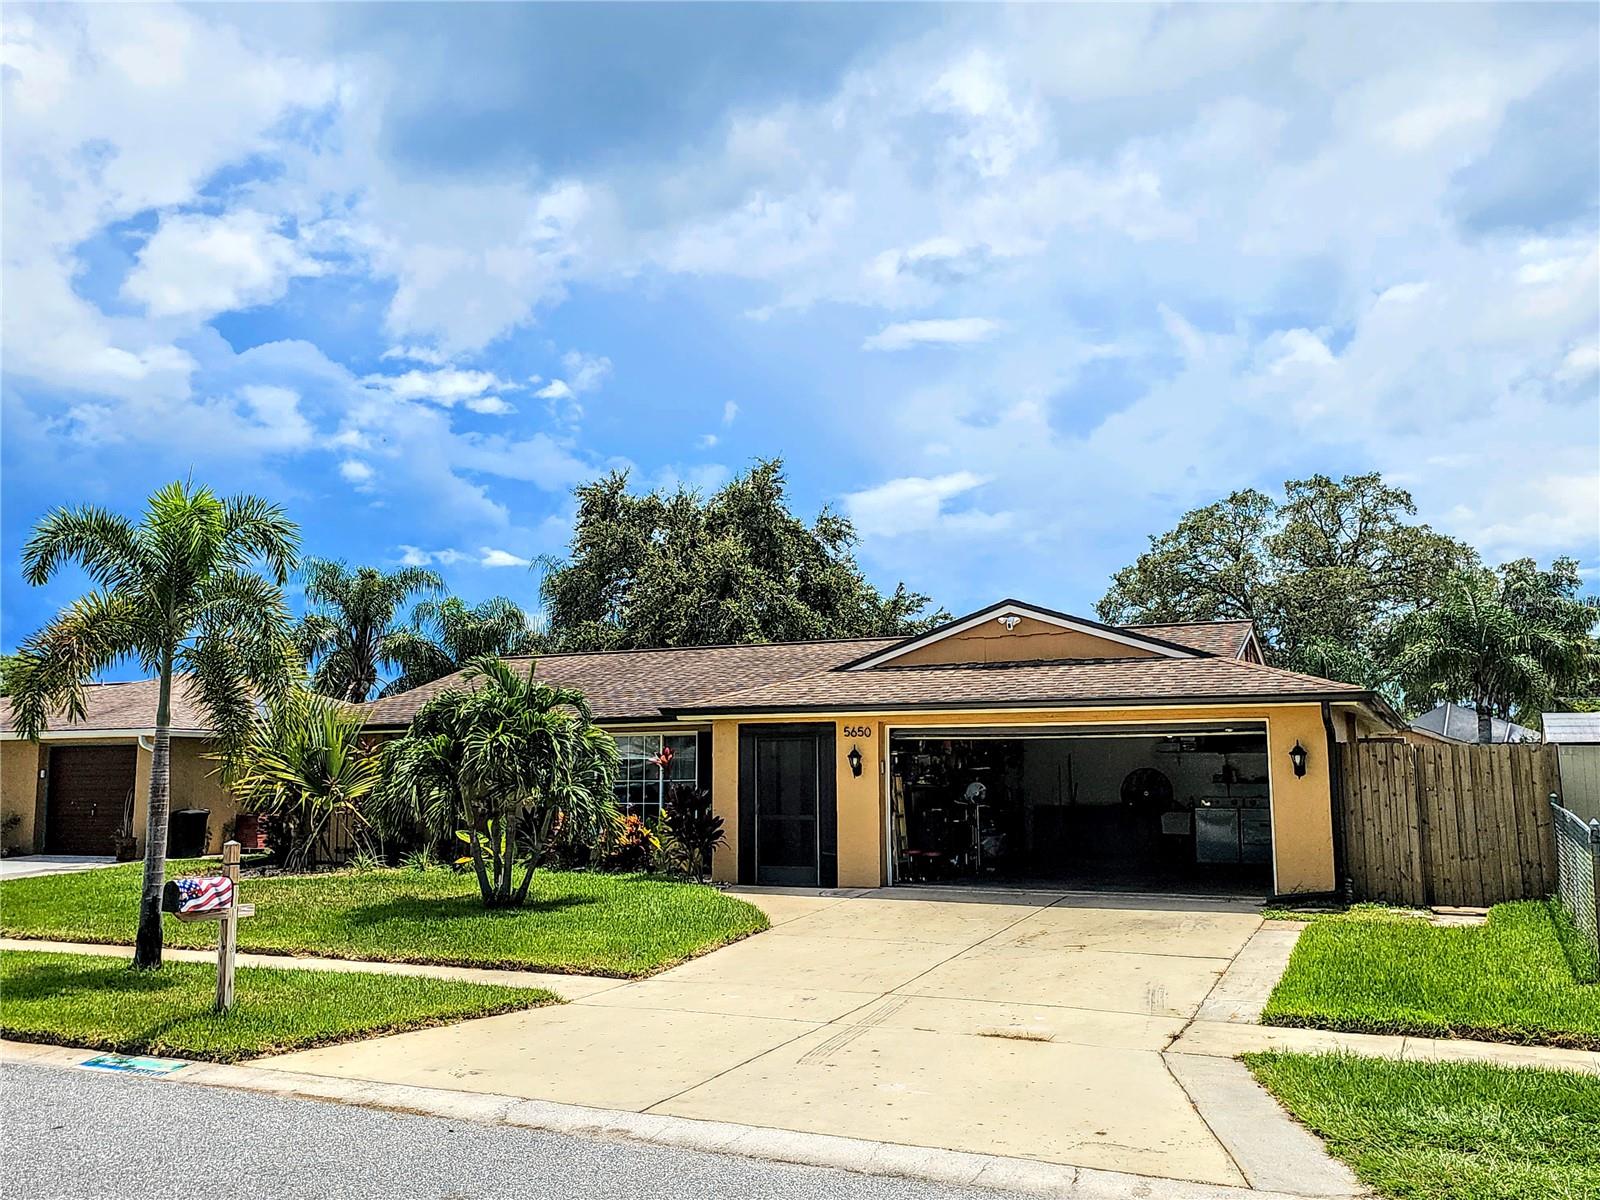
5650 BITTERSWEET DR
$355,000
Features:
Property Details
Remarks
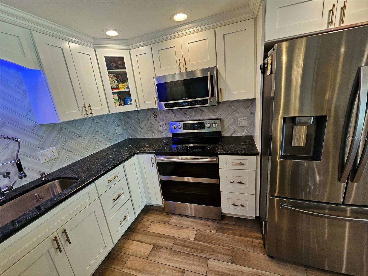
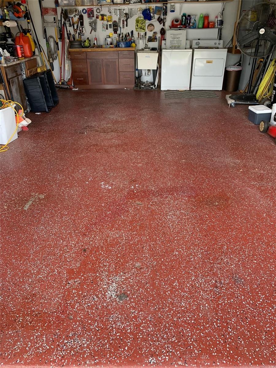
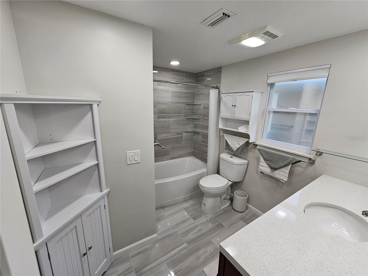
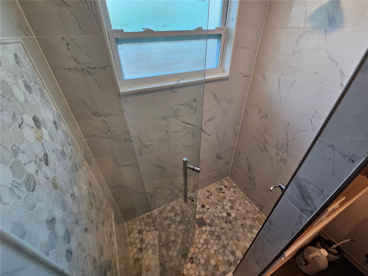
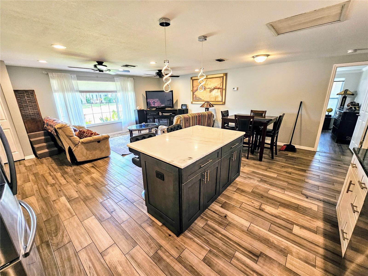
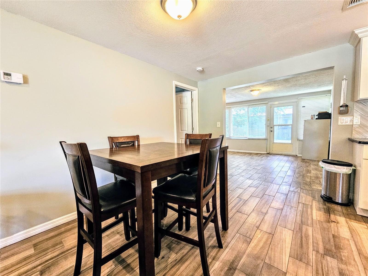
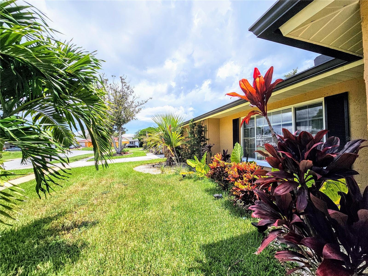
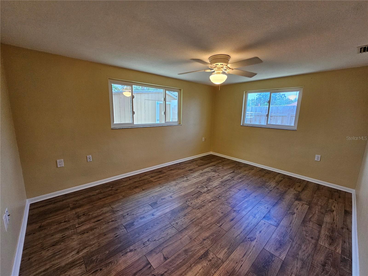
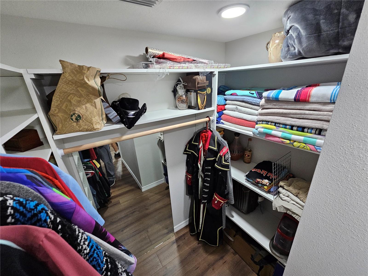
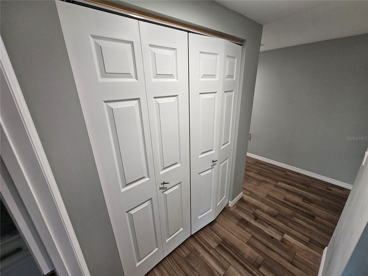
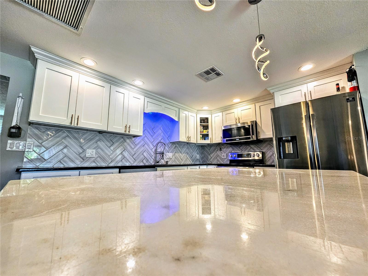
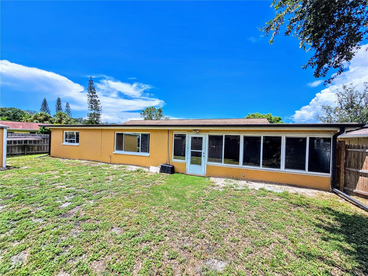
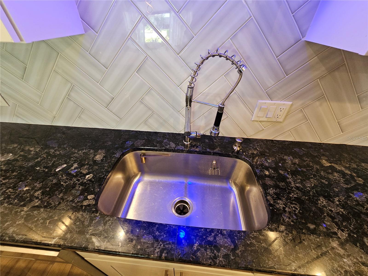
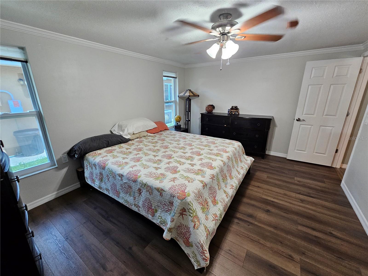
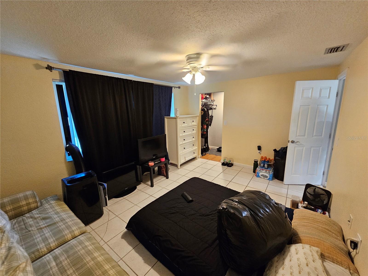
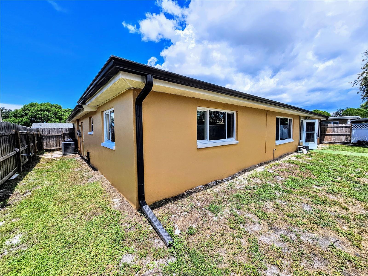
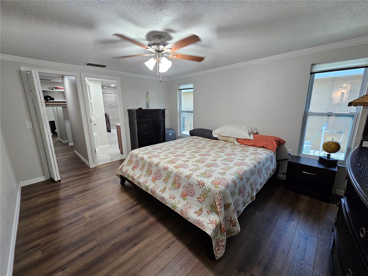
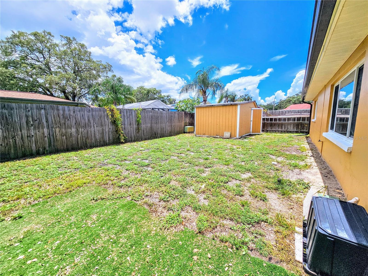
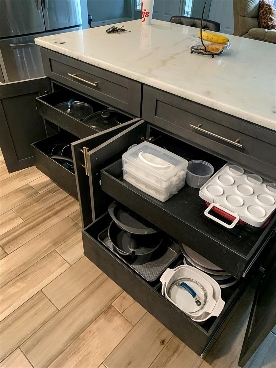
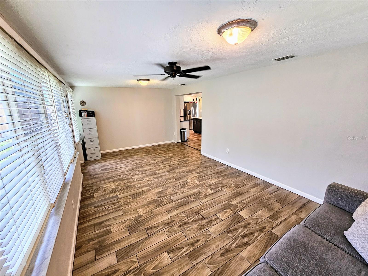
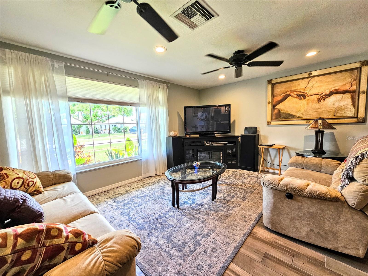
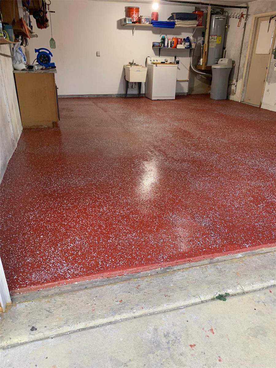
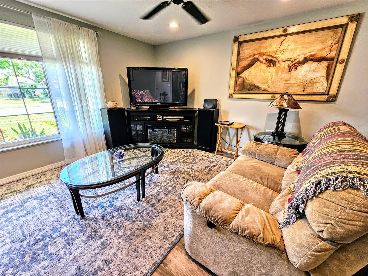
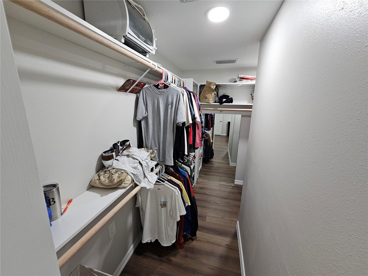
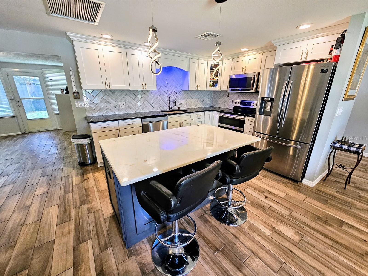
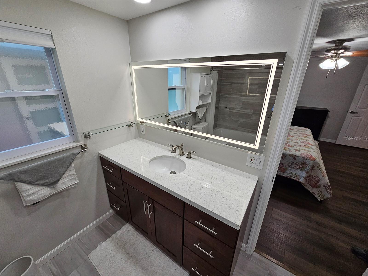
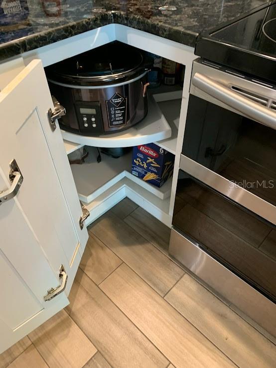
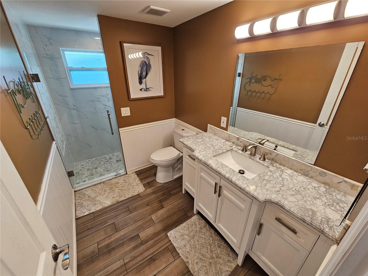
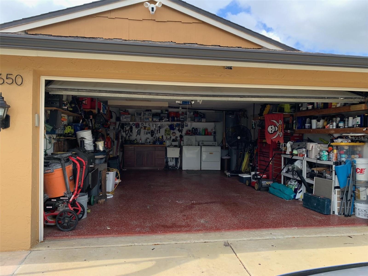
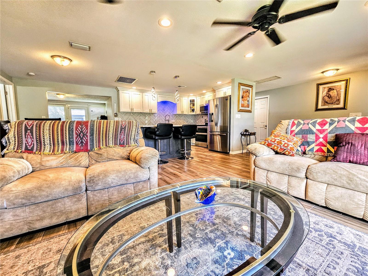
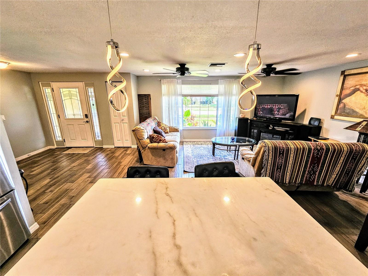
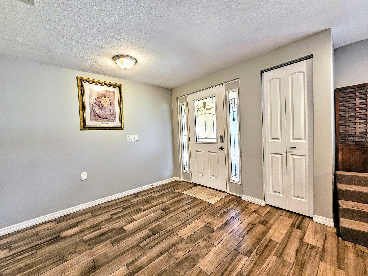
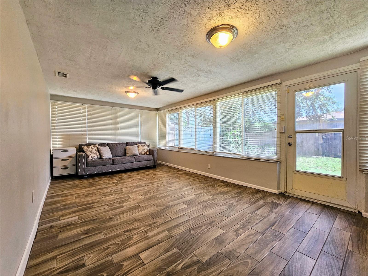
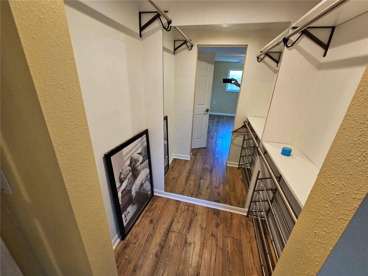
Welcome home to this beautifully updated 3-bedroom, 2-bath, 2-car garage residence offering 1,824 square feet of thoughtfully designed living space. With solid block construction, an open floor plan, and no flood insurance required, this move-in-ready home combines comfort, style, and peace of mind. The stunning new kitchen features elegant Forevermark wood cabinetry with dovetail construction and soft-close drawers, a spacious island with electrical outlets and convenient pull-out storage, LED pendant lighting, and updated fixtures throughout. Every room has been enhanced with new lighting, switches, plugs, and outlets. Retreat to the spacious primary suite featuring a dream bathroom finished in soothing gray and white tones. Enjoy a large walk-in closet, relaxing soaking tub, comfort-height toilet, heated exhaust fan with light, dimmer and night lighting, and a stylish frosted glass closet door. Additional features include: Beautiful new tile flooring throughout the main living areas LifeProof laminate flooring in the bedrooms Tastefully remodeled bathrooms Dedicated outlet in the hallway closet for a Roomba Open and inviting layout perfect for entertaining Located in a desirable neighborhood near Anclote and Tarpon Springs, Howard Park, Honeymoon Island State Parks with restrooms, showers & picnic areas. You will also enjoy easy access to shopping, restaurants, golf courses, entertainment, and the white sandy beaches. This gorgeous family home is truly move-in ready and waiting for its new owners. Don't miss the opportunity to make this exceptional Florida home yours!
Financial Considerations
Price:
$355,000
HOA Fee:
N/A
Tax Amount:
$1324
Price per SqFt:
$194.63
Tax Legal Description:
FOREST HILLS EAST UNIT 1 PB 13 PGS 57 & 58 LOT 125 & W 5FT OF LOT 126 OR 9340 PG 2658
Exterior Features
Lot Size:
6300
Lot Features:
Landscaped
Waterfront:
No
Parking Spaces:
N/A
Parking:
N/A
Roof:
Shingle
Pool:
No
Pool Features:
N/A
Interior Features
Bedrooms:
3
Bathrooms:
2
Heating:
Central
Cooling:
Central Air
Appliances:
Microwave, Range, Refrigerator, Water Softener
Furnished:
Yes
Floor:
Ceramic Tile, Laminate
Levels:
One
Additional Features
Property Sub Type:
Single Family Residence
Style:
N/A
Year Built:
1976
Construction Type:
Block, Stucco
Garage Spaces:
Yes
Covered Spaces:
N/A
Direction Faces:
North
Pets Allowed:
No
Special Condition:
None
Additional Features:
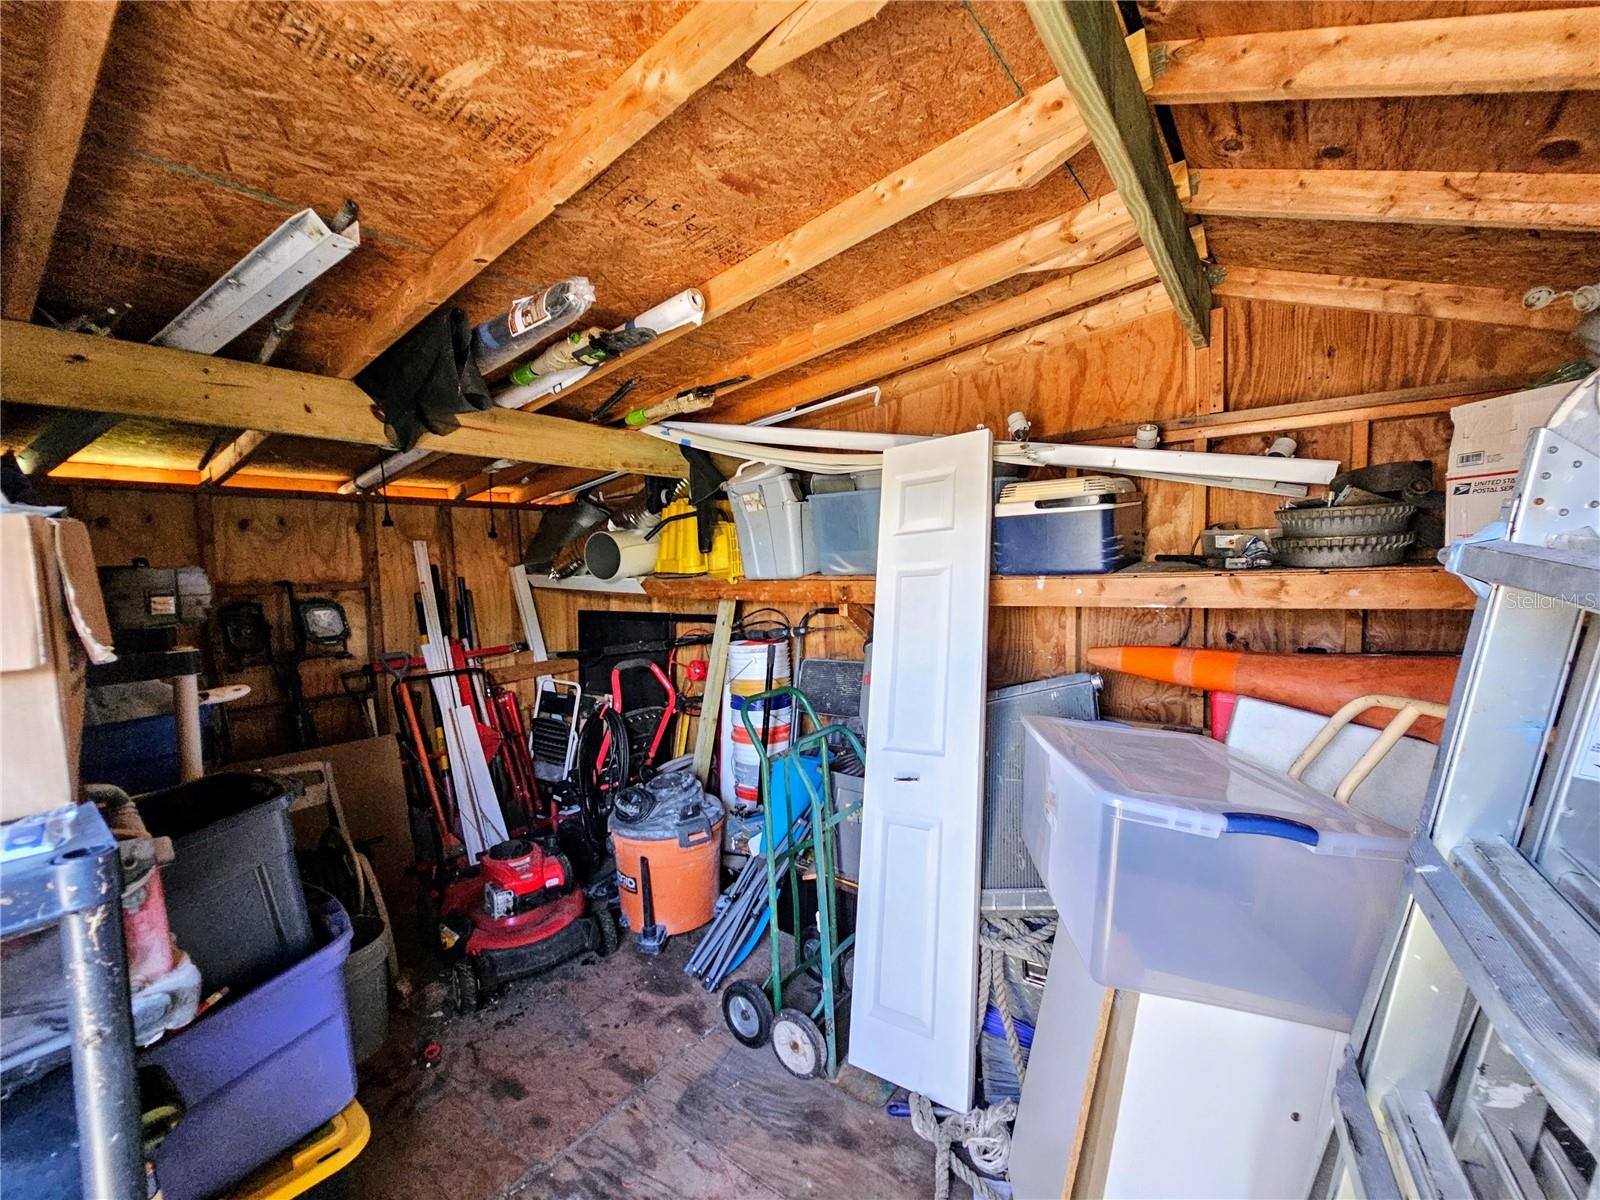
Storage
Additional Features 2:
N/A
Map
- Address5650 BITTERSWEET DR
Contact a Professional

Featured Properties
Related Properties
- Featured
- Active
Single Family Residence
4817 DRIFT TIDE DR
$ 250,000
- Featured
- Active
Single Family Residence
281 ST GEORGES CIR
$ 345,000
- Featured
- Active
Single Family Residence
6512 KING PALM WAY
$ 575,000
- Featured
- Active
Single Family Residence
2054 SAFFOLD PARK DR
$ 419,000
$ 839,900
- Featured
- Active
Single Family Residence
17105 SE 111TH TERRACE RD
$ 599,000
$ 340,000
- Featured
- Active
Single Family Residence
3329 BIG SKY WAY
$ 649,000
$ 568,000
- Featured
- Active
Single Family Residence
4466 GREAT HARBOR LN
$ 449,000
$ 331,500