
Active
3811 CEDARWOOD DR
$225,000
Features:
Property Details
Remarks
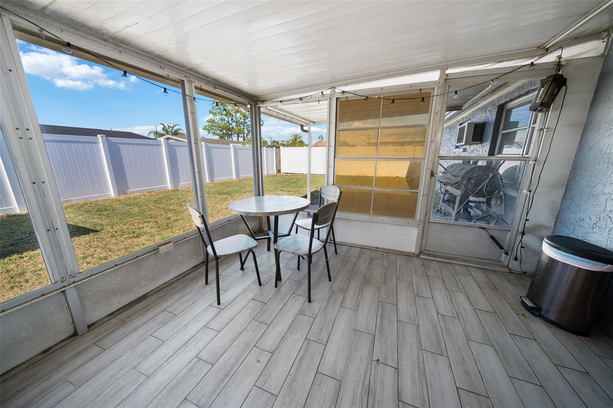
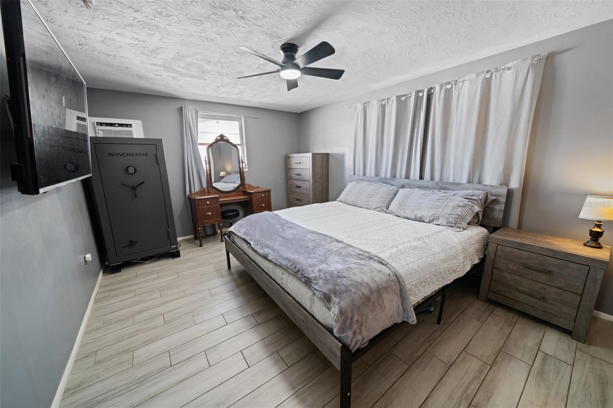
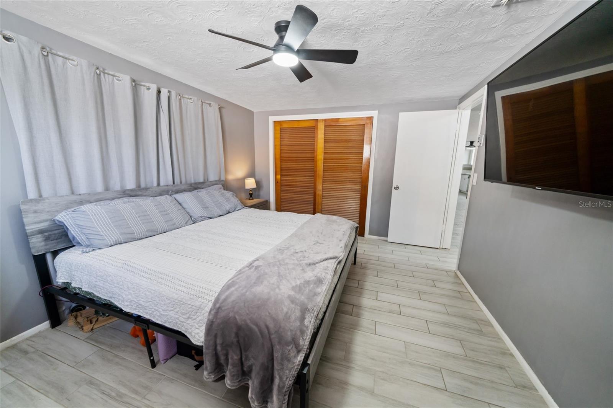
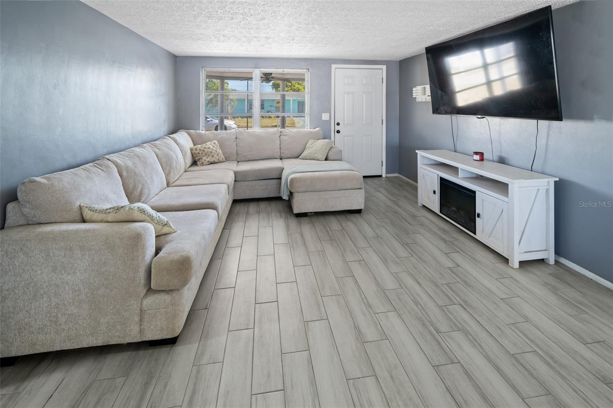
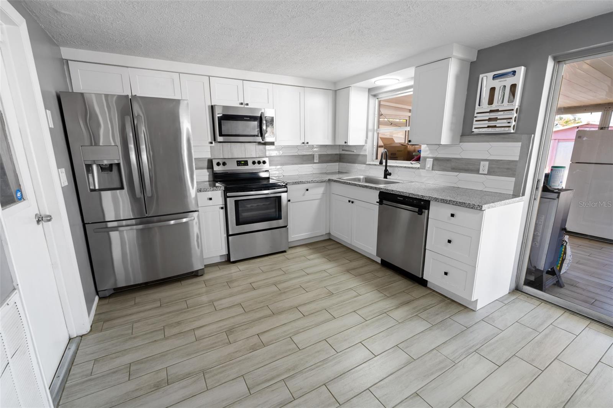
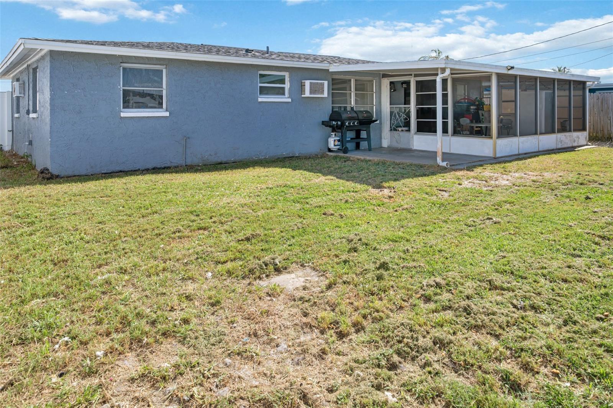
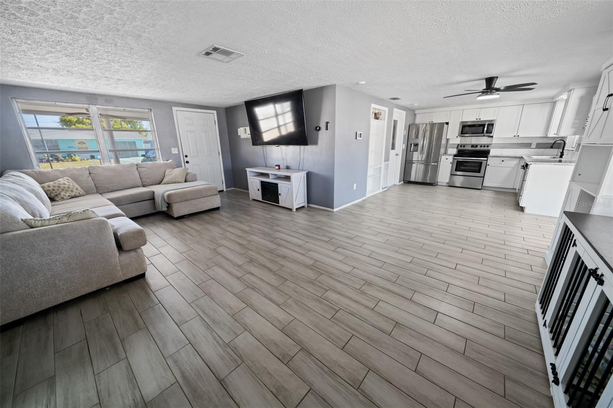
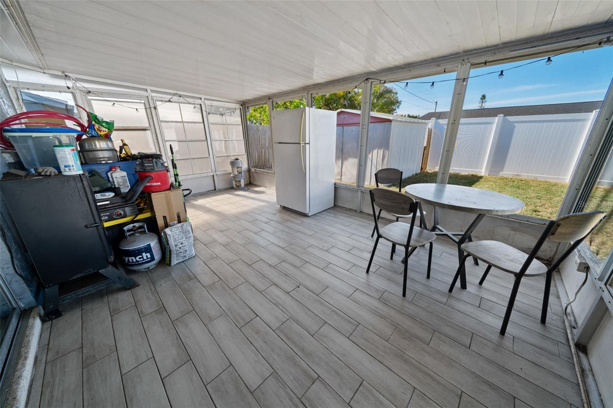
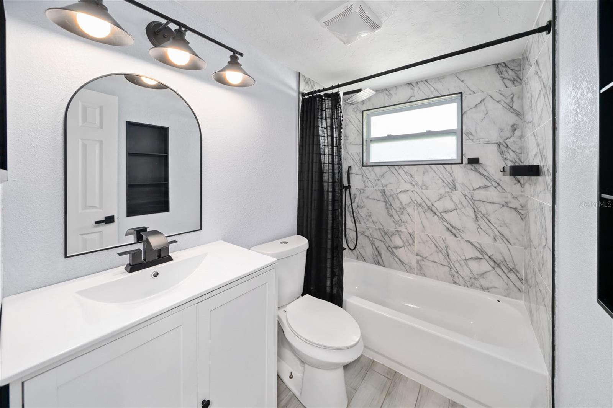
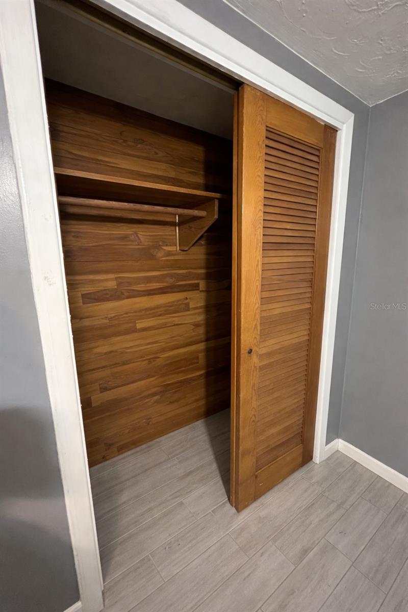
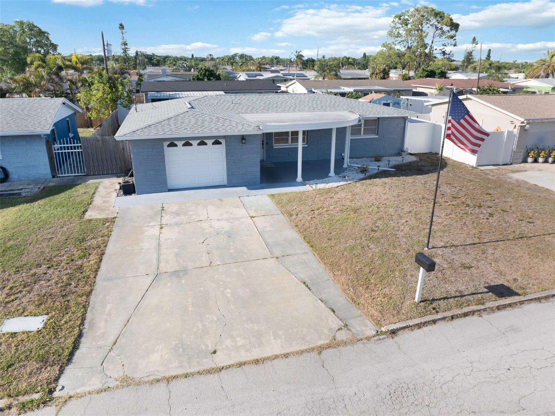
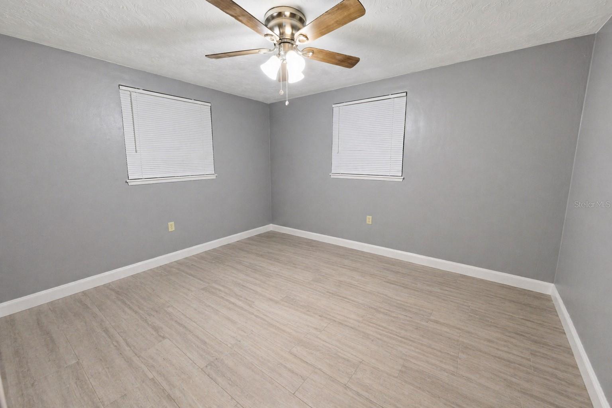
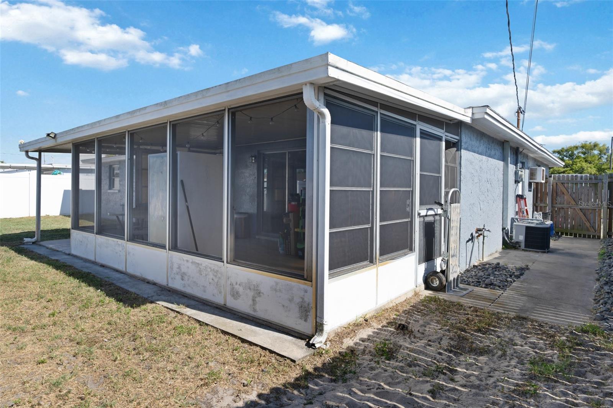
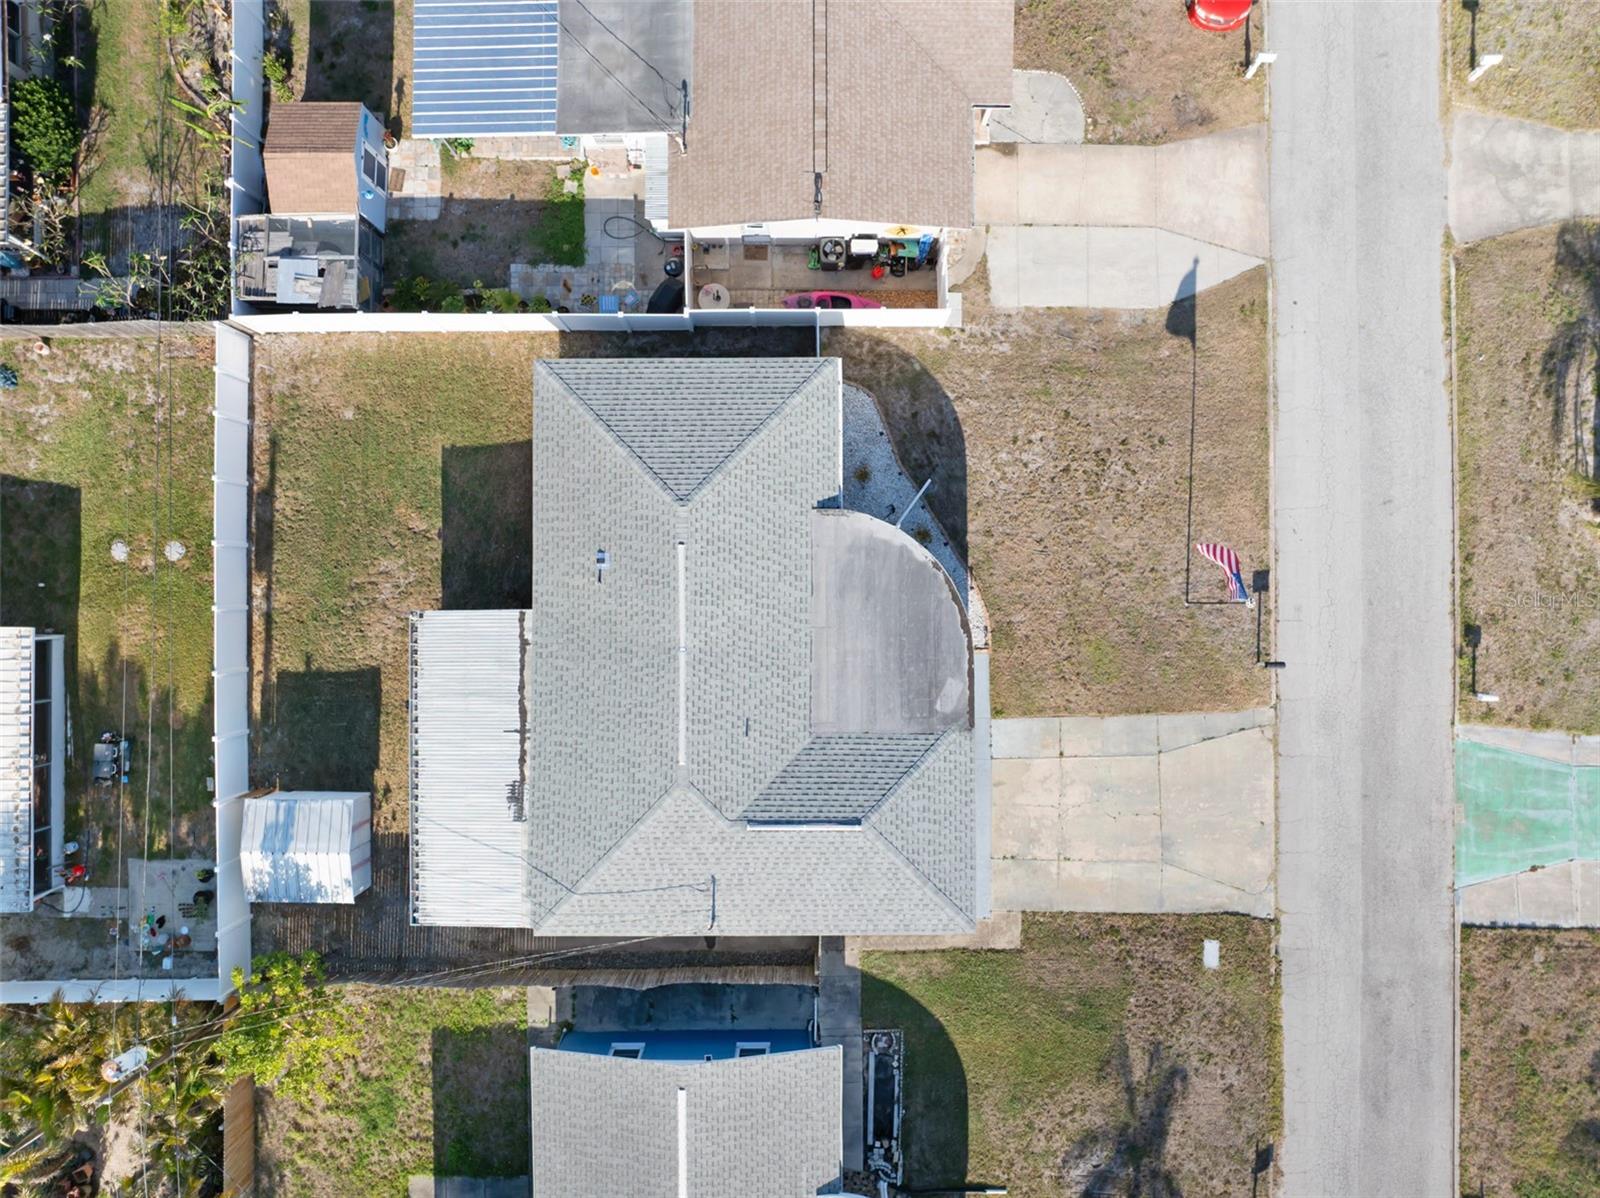
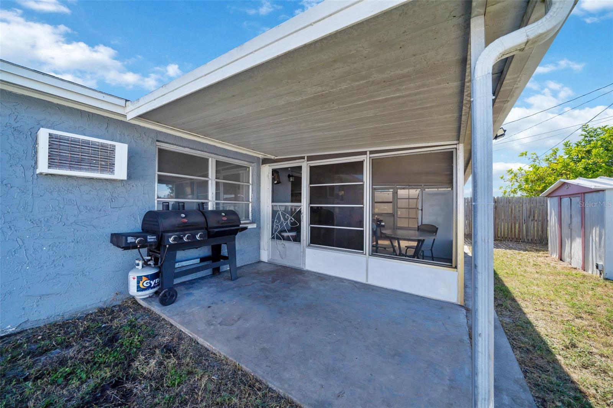
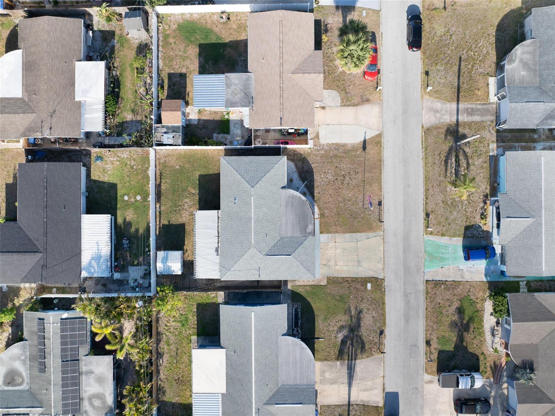
One or more photo(s) has been virtually staged. Beautifully updated 2 bedroom, 2 bathroom home offering a clean, modern feel with thoughtful upgrades throughout. Wood grain gray ceramic tile flooring runs throughout, creating a cohesive and low maintenance living space. The open kitchen features beautiful cabinetry, stainless steel appliances, and a functional layout that flows seamlessly into the main living area, ideal for everyday living and entertaining. Natural light fills the space and enhances the home's bright and inviting atmosphere. The primary bathroom has been fully renovated with modern finishes, including an updated vanity and contemporary fixtures. A second bathroom is located within the garage space, providing added convenience and flexibility. An oversized one car garage includes a wall mounted mini split system, and an additional mini split unit is installed in the primary bedroom, offering enhanced comfort and efficiency. Enjoy a covered front porch with a unique curved architectural design, adding character and curb appeal. Conveniently located near the coast, this home offers easy access to beaches, parks, shopping, dining, and everyday conveniences. Seller states roof 2019 and HVAC 2019. A brand new septic system and drain field will be installed prior to closing. Move in ready with a fresh, modern aesthetic throughout and includes a transferable American Home Shield home warranty for added peace of mind. American flag and flagpole shown in photos are no longer on the property.
Financial Considerations
Price:
$225,000
HOA Fee:
N/A
Tax Amount:
$2252
Price per SqFt:
$237.34
Tax Legal Description:
TAHITIAN HOMES UNIT 4 PB 9 PG 46 LOT 197
Exterior Features
Lot Size:
5124
Lot Features:
Sidewalk, Paved
Waterfront:
No
Parking Spaces:
N/A
Parking:
Bath In Garage, Driveway, Garage Door Opener
Roof:
Shingle
Pool:
No
Pool Features:
N/A
Interior Features
Bedrooms:
2
Bathrooms:
2
Heating:
Central
Cooling:
Central Air, Mini-Split Unit(s)
Appliances:
Dishwasher, Disposal, Electric Water Heater, Exhaust Fan, Microwave, Range, Refrigerator
Furnished:
Yes
Floor:
Ceramic Tile
Levels:
One
Additional Features
Property Sub Type:
Single Family Residence
Style:
N/A
Year Built:
1968
Construction Type:
Block, Stucco
Garage Spaces:
Yes
Covered Spaces:
N/A
Direction Faces:
South
Pets Allowed:
Yes
Special Condition:
None
Additional Features:
Lighting, Private Mailbox, Private Yard, Sidewalk, Sliding Doors
Additional Features 2:
Contact City for any leasing restrictions.
Map
- Address3811 CEDARWOOD DR
Contact a Professional

Featured Properties
Related Properties
- Featured
- Active
Single Family Residence
3737 ROLLINGSFORD CIR
$ 309,900
- Featured
- Active
Single Family Residence
920 LAKE LINDLEY DR S
$ 459,000
- Featured
- Active
Single Family Residence
5248 IRONWOOD LN
$ 229,900
- Featured
- Active
Single Family Residence
3279 COUNTRYSIDE VIEW DR
$ 459,900
- Featured
- Active
Single Family Residence
7266 TROPICAL DR
$ 649,000
- Featured
- Active
Single Family Residence
1369 W DOLORES DR
$ 249,900
$ 314,900
- Featured
- Active
Single Family Residence
10412 WINDING STREAM WAY
$ 1,250,000
$ 695,000
- Featured
- Active
Single Family Residence
22625 LAKE SENECA RD
$ 2,500,000
$ 449,000
- Featured
- Active
Single Family Residence
20454 LACE CASCADE RD