





































Active
5040 NE 48TH CT
$535,000
Features:
Property Details
Remarks
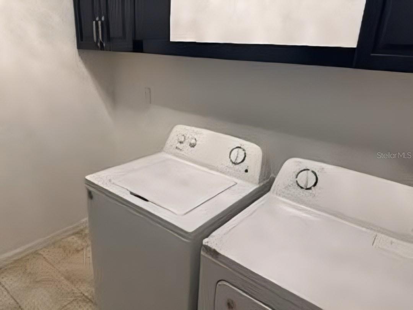
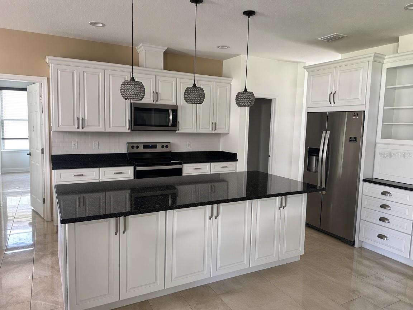
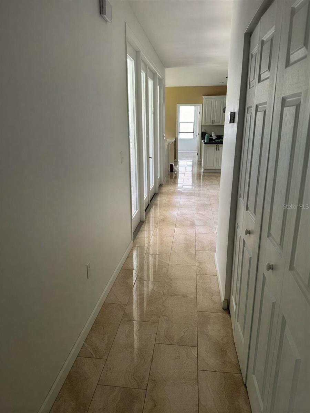
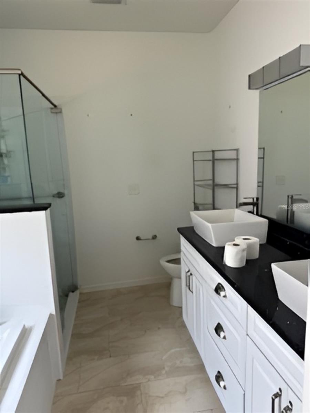
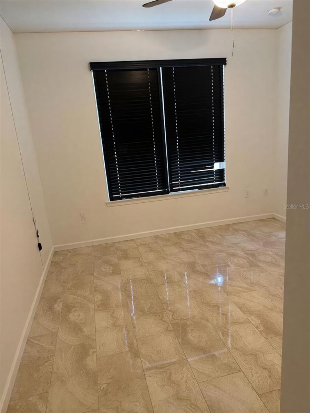
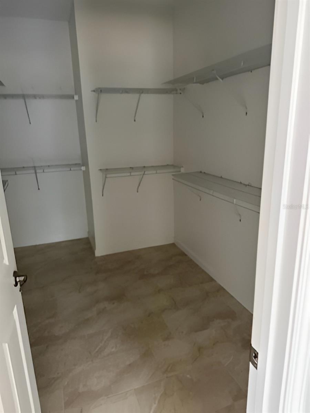
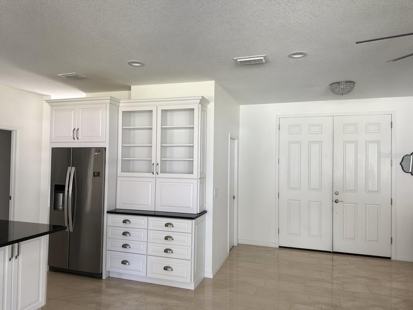
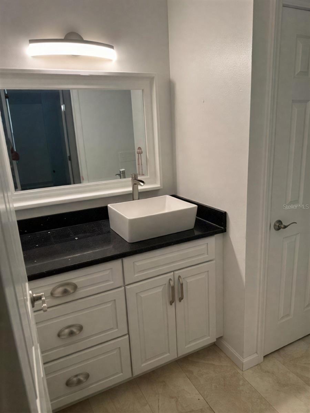
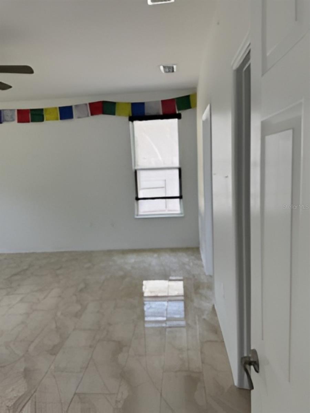
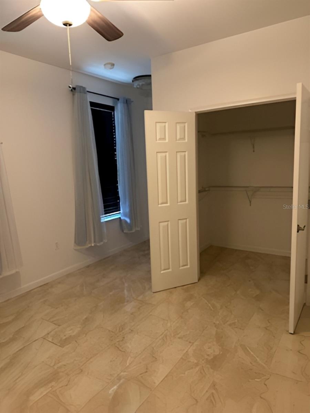
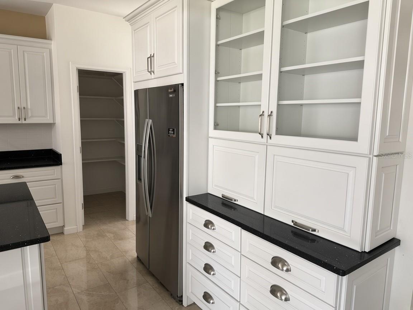
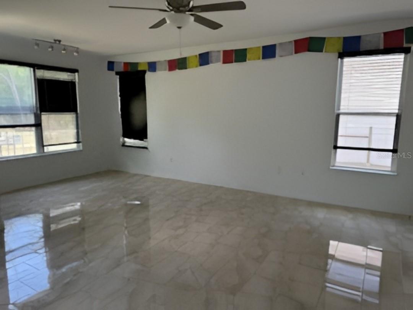
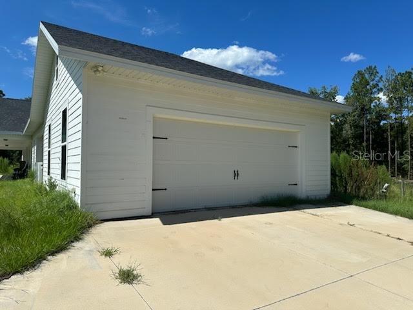
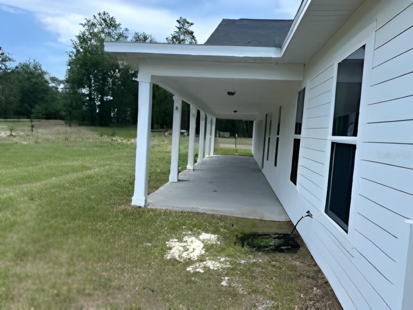
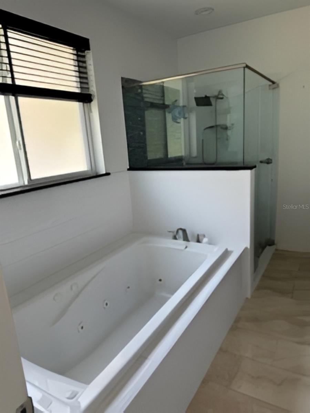
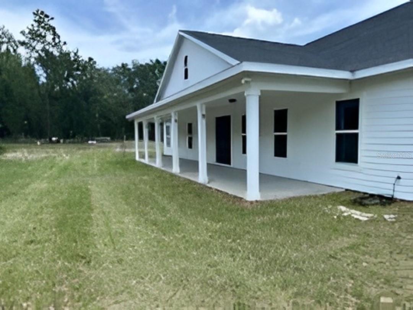
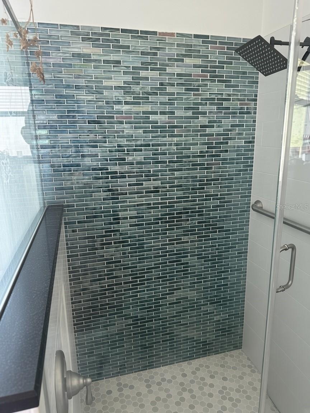
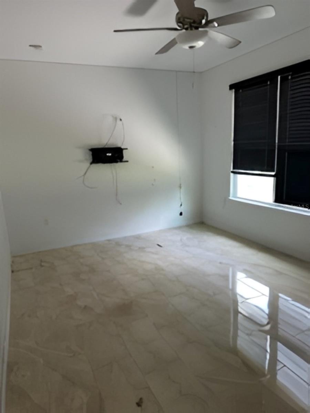
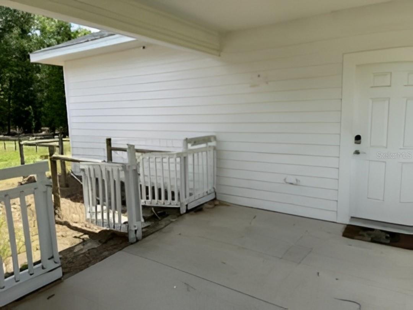
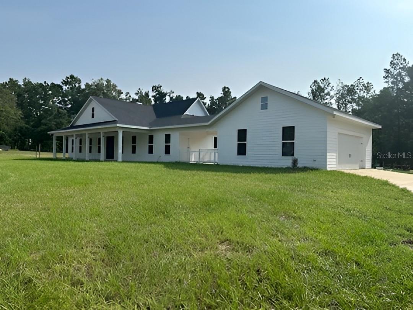
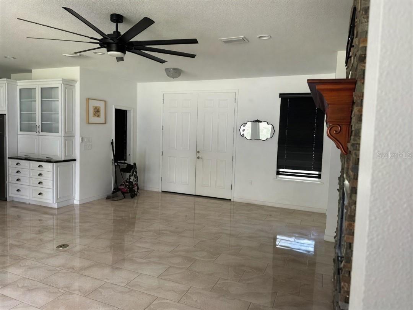
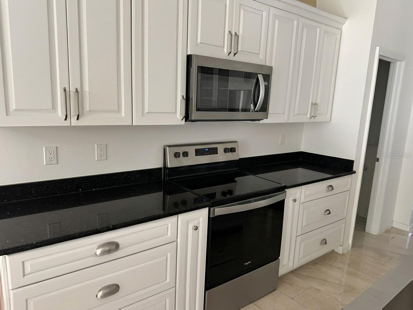
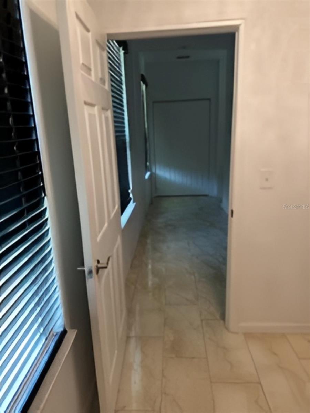
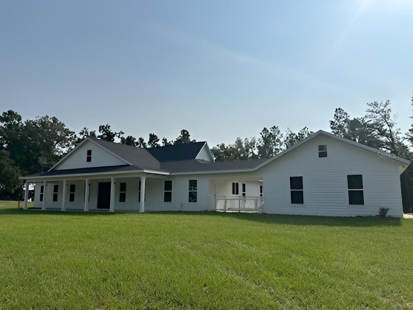
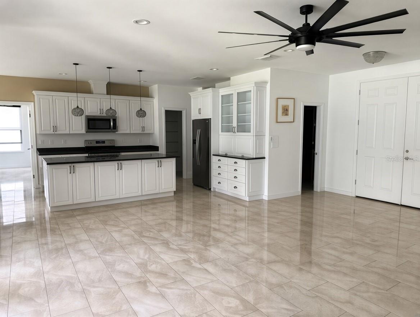
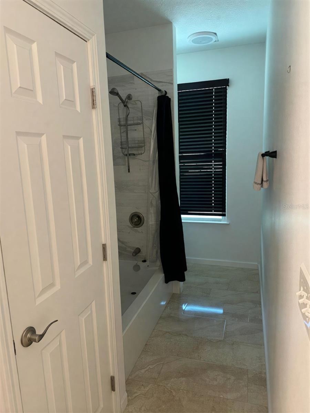
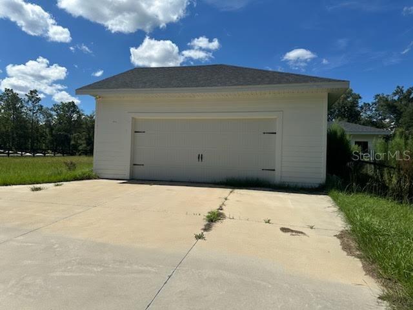

Welcome to this beautiful ranch-style home, built in 2022 and set on an expansive 5-acre homesite, offering the perfect blend of modern comfort and room to spread out. Featuring 4 bedrooms and 2.5 bathrooms, this thoughtfully designed home boasts a spacious, open-concept layout that's perfect for everyday living and entertaining. The kitchen is the heart of the home with a large island, walk-in pantry, and seamless flow into the living and dining areas. The oversized primary suite provides a relaxing retreat with double vanities, a soaking tub, separate walk-in shower, and an expansive walk-in closet. Each additional bedroom offers generous space, while abundant closets and storage throughout the home ensure everything has its place. Enjoy peaceful mornings on the large covered front porch, and appreciate the convenience of the attached two-car garage connected by a breezeway. With 5 acres of land, there are endless possibilities for gardening, recreation, outdoor entertaining, or simply creating your own private retreat. Located in a neighborhood with no HOA, you'll enjoy the freedom of having acreage without sacrificing convenience. Just a short drive to High Springs for shopping, dining, and everyday essentials. Best of all, you're just minutes from Ginnie Springs, where you can experience some of North Florida's most beautiful natural springs, crystal-clear waters, kayaking, paddleboarding, snorkeling, and year-round outdoor recreation. Enjoy the very best of North Florida and all it has to give!
Financial Considerations
Price:
$535,000
HOA Fee:
N/A
Tax Amount:
$4883
Price per SqFt:
$218.37
Tax Legal Description:
LOT 2 SPRING RUN VILLAGE SUBD 184/314 231/741 257/007 256/ 657 261/657 261/255
Exterior Features
Lot Size:
217800
Lot Features:
N/A
Waterfront:
No
Parking Spaces:
N/A
Parking:
N/A
Roof:
Shingle
Pool:
No
Pool Features:
N/A
Interior Features
Bedrooms:
4
Bathrooms:
3
Heating:
Central
Cooling:
Central Air
Appliances:
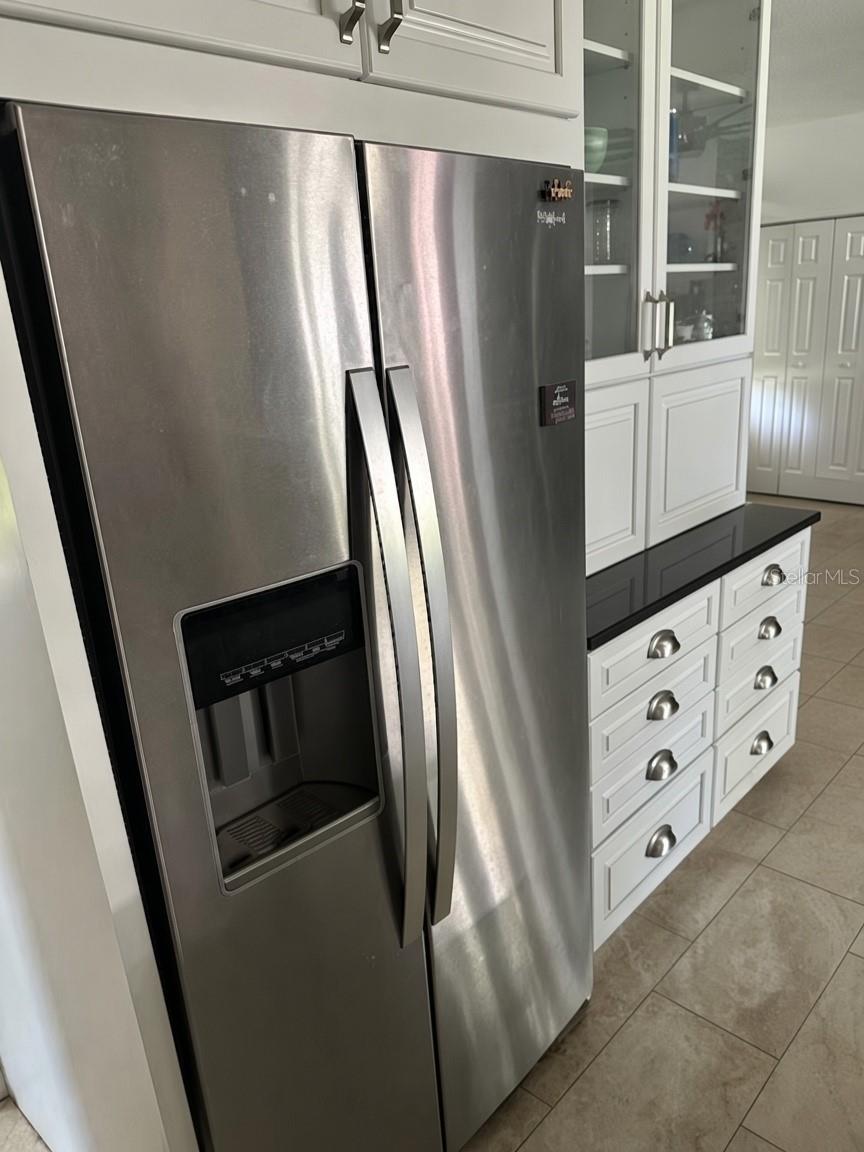
Dishwasher, Microwave, Refrigerator
Furnished:
Yes
Floor:
Other
Levels:
One
Additional Features
Property Sub Type:
Single Family Residence
Style:
N/A
Year Built:
2022
Construction Type:
Other
Garage Spaces:
Yes
Covered Spaces:
N/A
Direction Faces:
Northeast
Pets Allowed:
No
Special Condition:
None
Additional Features:
Other
Additional Features 2:
N/A
Map
- Address5040 NE 48TH CT
Contact a Professional

Featured Properties
Related Properties
- Featured
- Active
Single Family Residence
2329 15TH AVE S
$ 225,000
$ 380,000
- Featured
- Active
Single Family Residence
324 TUDOR SPRING CT
$ 764,995
$ 1,498,000
$ 320,000
$ 685,000
- Featured
- Active
Single Family Residence
13032 RUIDOSA LOOP
$ 480,000
- Featured
- Active
Single Family Residence
4745 SW 83RD LOOP
$ 275,000
$ 300,000
- Featured
- Active
Single Family Residence
114 SANDS POINT DR
$ 10,500,000
$ 535,500
- Featured
- Active
Single Family Residence
1098 SUGARBERRY TRL