
Active
20273 NW 251ST TER
$749,000
Features:
Property Details
Remarks
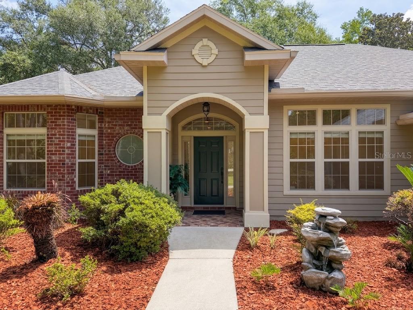
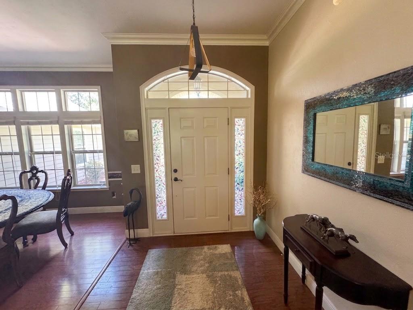
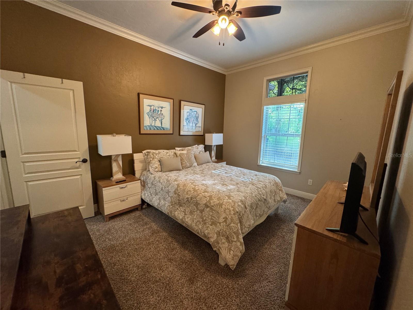
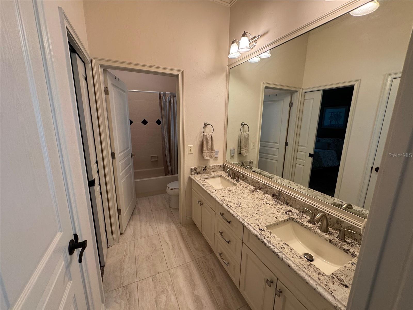
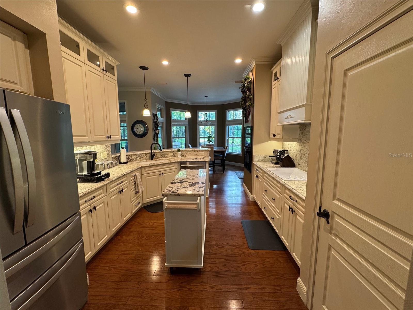
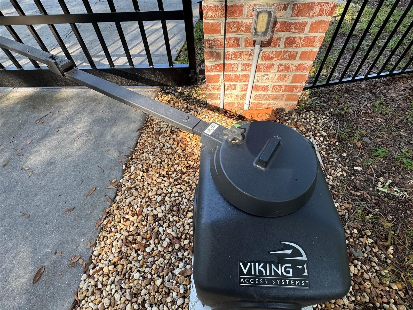
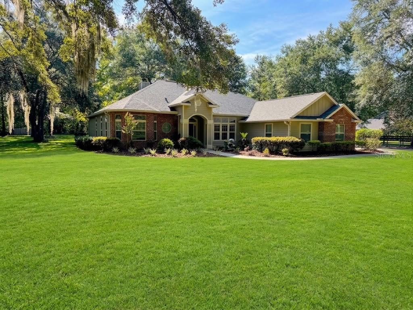
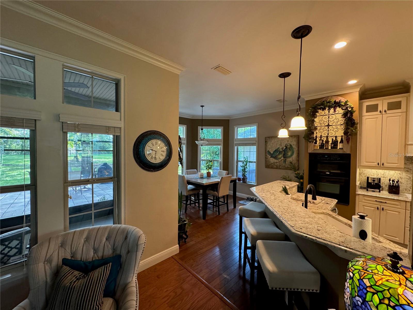
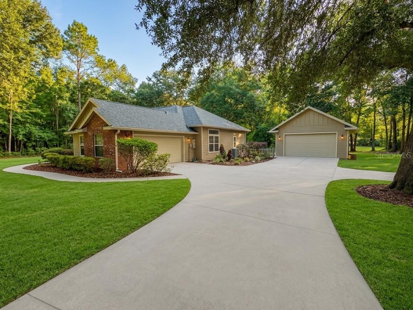
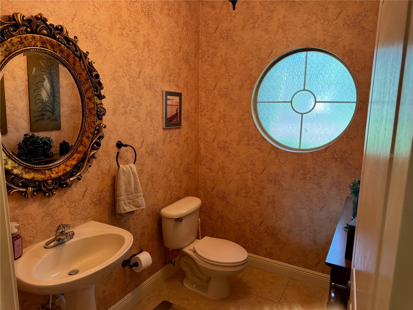
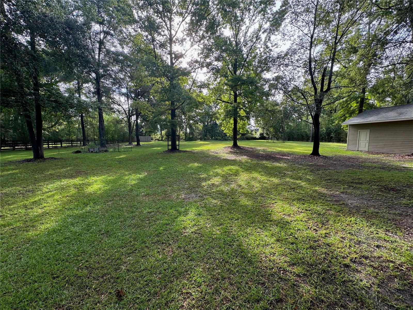
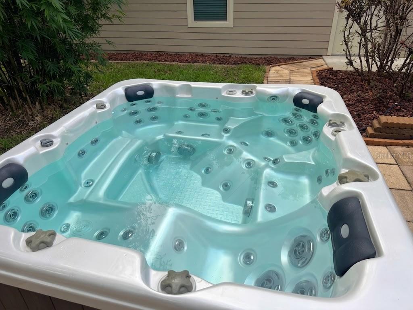
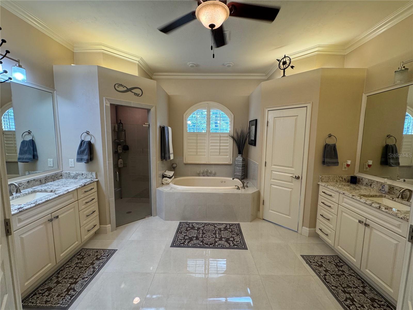
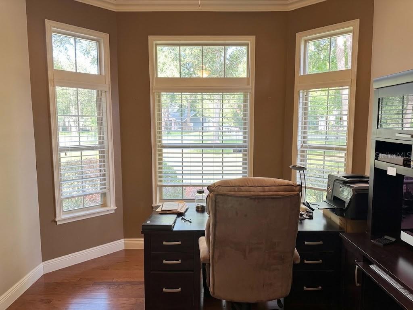
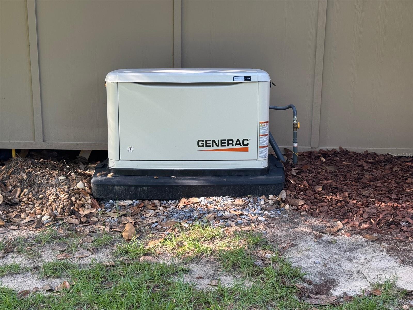
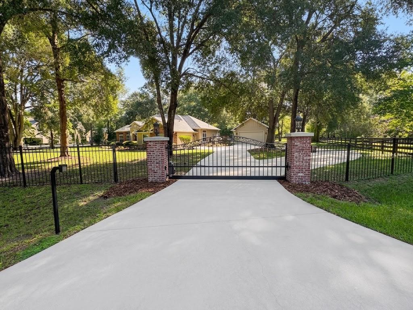
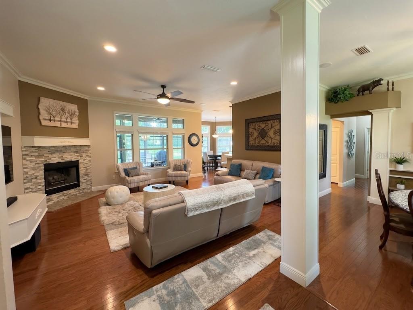
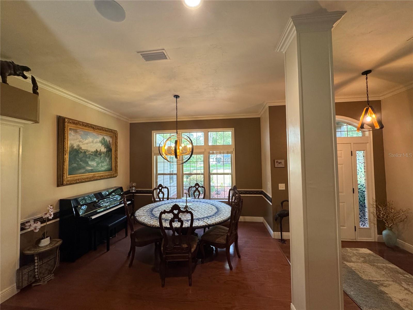
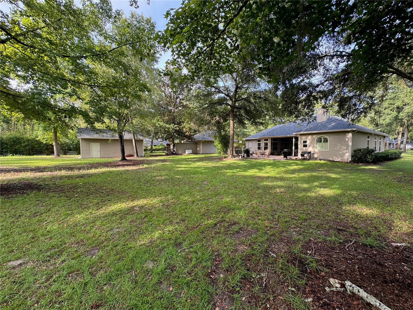
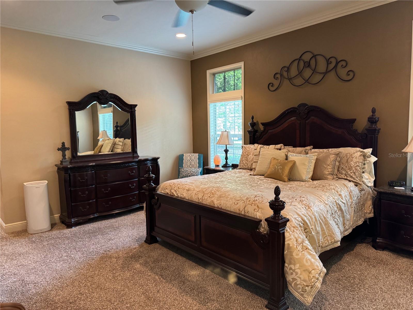
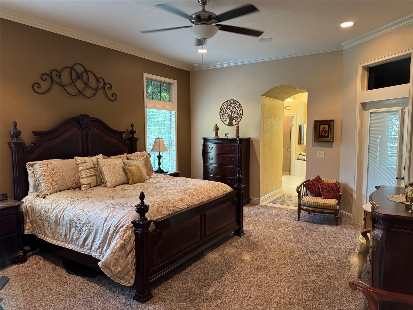
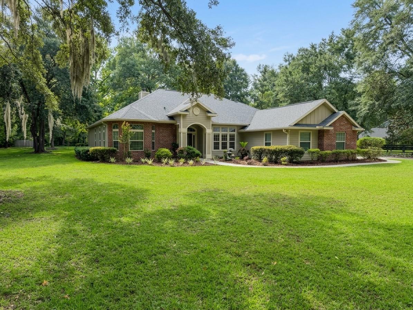
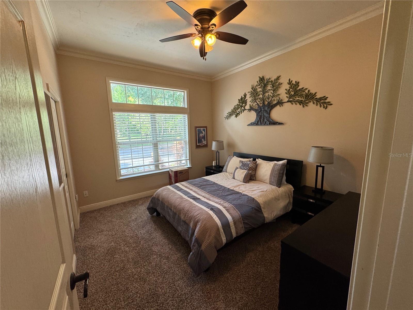
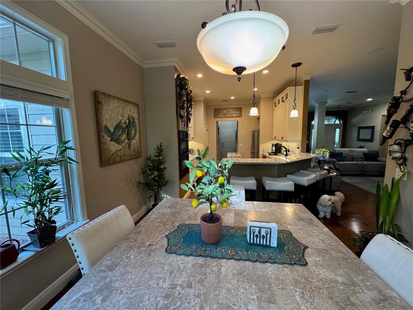
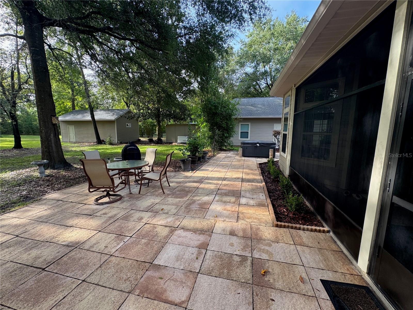
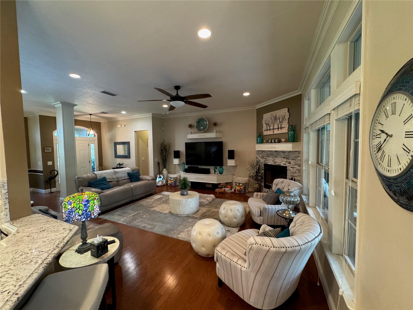
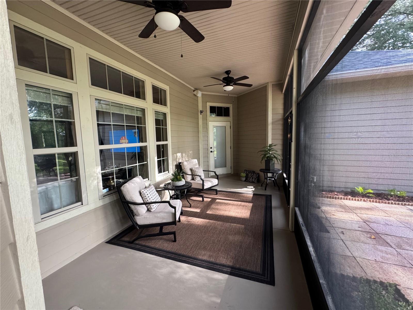
Virtually Staged. Custom-built in 2007, this beautiful 2,450 sq. ft home sits on a private, wooded 2.0 -acre lot at the end of a quiet cul-de-sac. Mature landscaping creates a peaceful, secluded feel while still offering easy access to all High Springs amenities. Walking distance to Santa Fe River. 3 Bedrooms | 2.5 Baths | Study | Split Floor Plan Step inside and enjoy soaring 10-ft ceilings with elegant crown molding in every room. Oak hardwood floors flow throughout the living areas. The open family room features built-ins and whole-house stereo speakers that also extend into the primary suite and rear porch. The primary suite is a true retreat with his-and-her closets and a luxurious Jacuzzi tub. A separate laundry room, breakfast nook, and formal dining space complete the main living areas. The kitchen and bathrooms were tastefully updated in 2020. Outdoor Living & Amenities • Large screened back porch • Expansive paver lanai with hot tub • Side circular driveway • Fully fenced property with new gate and Viking opener (2024) • Detached, fully insulated two-car garage (2018) • Matching 16×28 storage building perfect for boat or RV Recent Upgrades for Peace of Mind • New architectural roof shingles with peel-and-stick underlayment (2024) • Whole-house Generac generator with 500-gallon propane tanks (2024) • Interior and exterior repainted (2020) • Whole-house alarm system • Water softener This move-in-ready home combines privacy, quality construction, and thoughtful modern updates in a prime High Springs location. Schedule your private showing today! Owner/Seller/Agent is a Licensed Real Estate Agent
Financial Considerations
Price:
$749,000
HOA Fee:
20
Tax Amount:
$6030.55
Price per SqFt:
$305.84
Tax Legal Description:
RIVER RUN PLANTATION PB 24 PG 46 LOT 19 OR 4595/1457 & OR 5200/1417
Exterior Features
Lot Size:
74052
Lot Features:
Cul-De-Sac, Landscaped, Oversized Lot
Waterfront:
No
Parking Spaces:
N/A
Parking:
Garage Door Opener, Garage Faces Rear, Garage Faces Side, Oversized, RV Garage, Workshop in Garage
Roof:
Shingle
Pool:
No
Pool Features:
N/A
Interior Features
Bedrooms:
4
Bathrooms:
3
Heating:
Electric, Heat Pump
Cooling:
Central Air
Appliances:
Built-In Oven, Cooktop, Dishwasher, Disposal, Dryer, Electric Water Heater, Exhaust Fan, Microwave, Range, Range Hood, Refrigerator
Furnished:
Yes
Floor:
Carpet, Ceramic Tile, Hardwood
Levels:
One
Additional Features
Property Sub Type:
Single Family Residence
Style:
N/A
Year Built:
2006
Construction Type:
Brick, Cement Siding, HardiPlank Type
Garage Spaces:
Yes
Covered Spaces:
N/A
Direction Faces:
West
Pets Allowed:
No
Special Condition:
None
Additional Features:
Private Entrance, Private Mailbox, Private Yard, Rain Gutters, RV Hookup, Storage
Additional Features 2:
N/A
Map
- Address20273 NW 251ST TER
Contact a Professional

Featured Properties
Related Properties
$ 360,000
$ 425,000
$ 930,000
$ 398,000
- Featured
- Active
Single Family Residence
15000 CANOPY COVER DRIVE
$ 899,000
- Featured
- Active
Single Family Residence
2329 15TH AVE S
$ 225,000
$ 380,000
- Featured
- Active
Single Family Residence
324 TUDOR SPRING CT
$ 764,995
$ 1,498,000
$ 320,000
$ 685,000
- Featured
- Active
Single Family Residence
13032 RUIDOSA LOOP