






















Active
17333 NW 243RD ST
$264,900
Features:
Property Details
Remarks
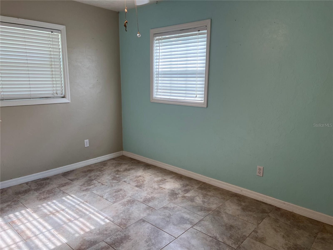
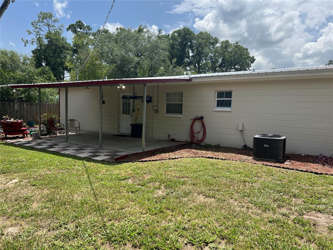
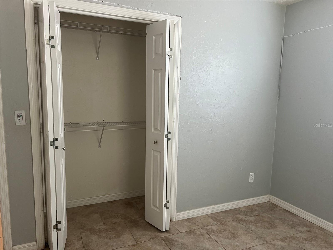
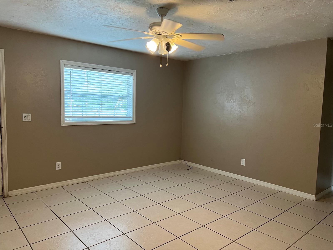
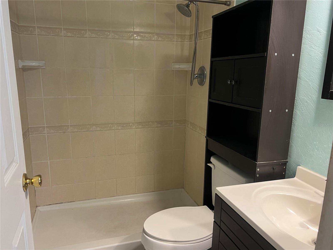
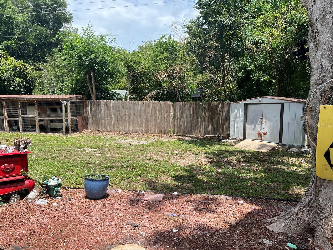
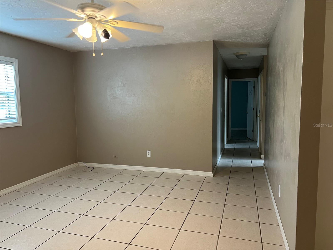
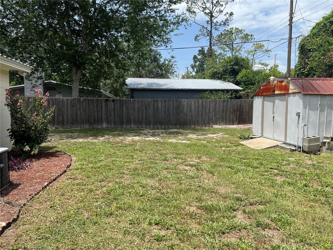
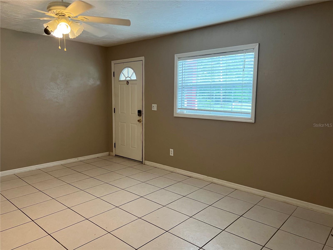
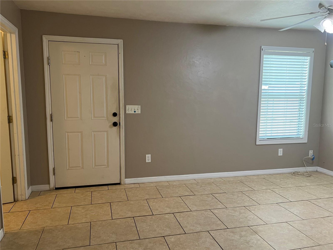
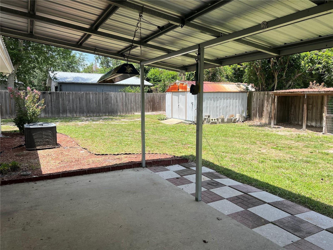
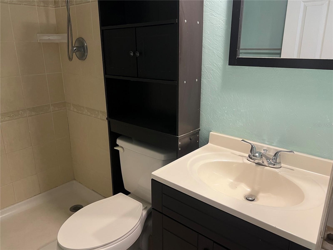
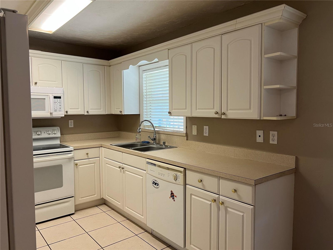
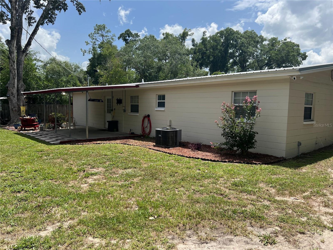
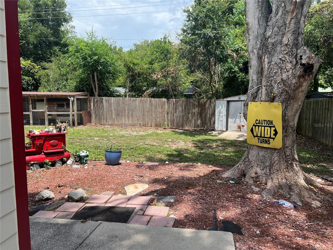
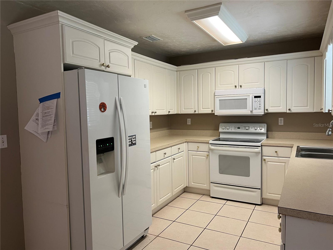
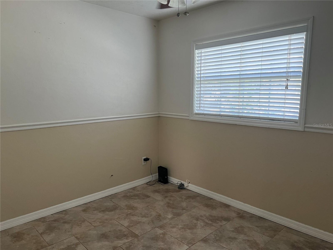
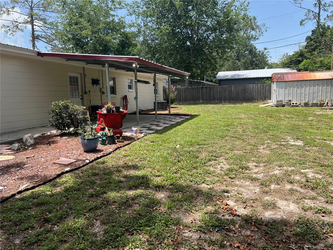
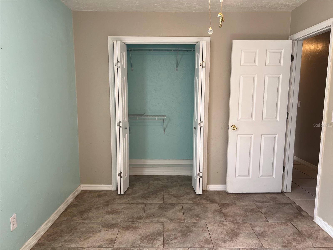
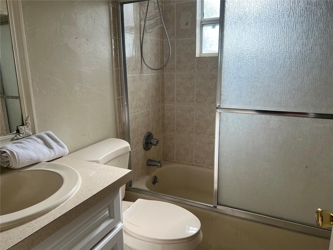
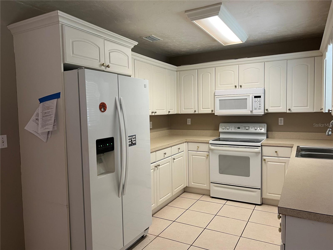
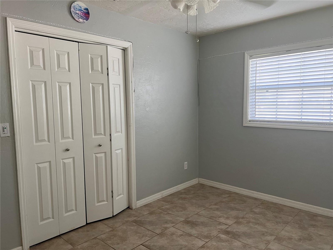
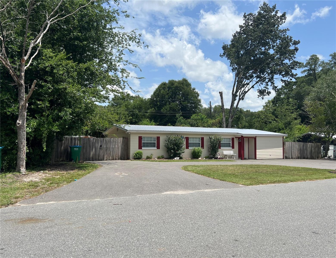
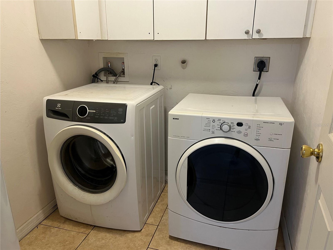
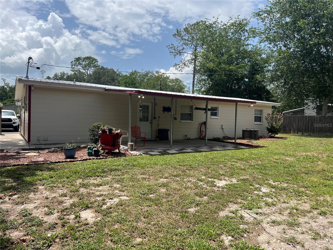
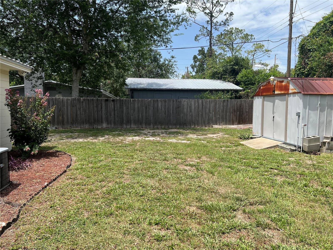
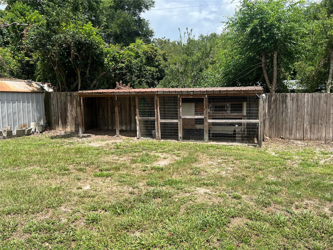
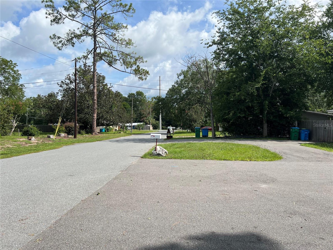
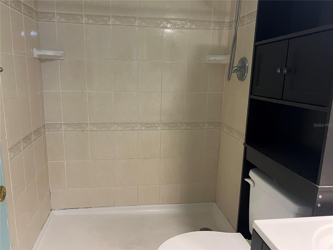
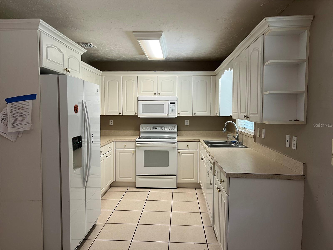
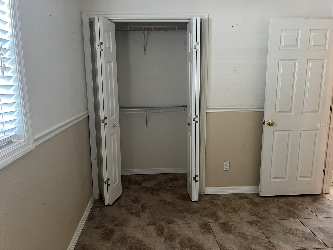
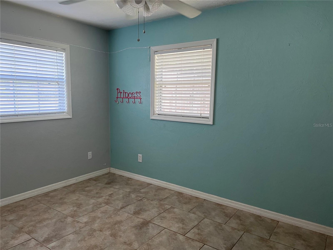
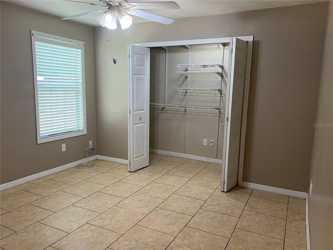
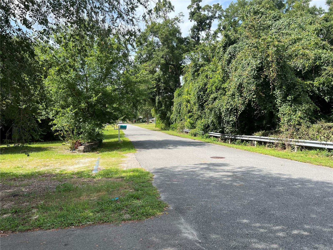
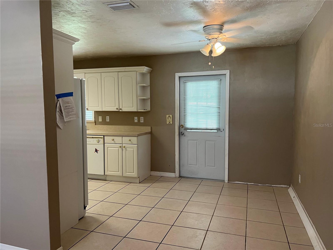
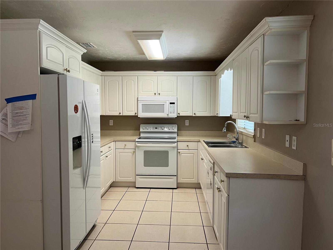
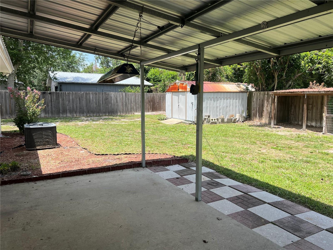
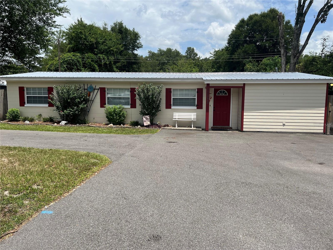
Welcome home to this charming 4-bedroom, 2-bath concrete block residence situated on a generous 0.23-acre lot in the heart of High Springs. Featuring a desirable split-bedroom floor plan and easy-maintenance tile flooring throughout, this home offers both comfort and functionality. The open-concept living room, kitchen, and dining area create an inviting space for everyday living and entertaining. The primary suite includes a private bath with a walk-in shower, while the guest bathroom offers a convenient tub/shower combination. An inside laundry room comes complete with a washer and dryer. Step outside to enjoy the fully fenced backyard, featuring two utility buildings, a chicken pen, and plenty of room for gardening, pets, or outdoor activities. A covered patio just off the kitchen provides the perfect spot for relaxing or dining outdoors, while the additional uncovered side patio is ideal for family gatherings and weekend cookouts. Additional highlights include a durable metal roof, a circular driveway with ample parking, and a convenient location just minutes from downtown High Springs, Gainesville, Lake City, and I-75. The home is zoned for High Springs Community School and Santa Fe High School. Nature lovers will appreciate being close to the area's renowned rivers and crystal-clear springs, offering endless opportunities for swimming, kayaking, tubing, and outdoor recreation. Don't miss this wonderful opportunity to own a comfortable home in one of North Central Florida's most desirable communities!
Financial Considerations
Price:
$264,900
HOA Fee:
N/A
Tax Amount:
$943.54
Price per SqFt:
$241.7
Tax Legal Description:
SOUTHSIDE TERR E-75/75B LOT 251 OR 2925/1158 & OR 3208/1064 & OR 5198/0961
Exterior Features
Lot Size:
10019
Lot Features:
City Limits, Level, Paved
Waterfront:
No
Parking Spaces:
N/A
Parking:
Circular Driveway
Roof:
Metal
Pool:
No
Pool Features:
N/A
Interior Features
Bedrooms:
4
Bathrooms:
2
Heating:
Central, Electric
Cooling:
Central Air
Appliances:
Dishwasher, Dryer, Electric Water Heater, Microwave, Range, Refrigerator, Washer
Furnished:
Yes
Floor:
Tile
Levels:
One
Additional Features
Property Sub Type:
Single Family Residence
Style:
N/A
Year Built:
1962
Construction Type:
Block
Garage Spaces:
No
Covered Spaces:
N/A
Direction Faces:
West
Pets Allowed:
No
Special Condition:
None
Additional Features:
Storage
Additional Features 2:
N/A
Map
- Address17333 NW 243RD ST
Contact a Professional

Featured Properties
Related Properties
$ 360,000
$ 425,000
$ 930,000
$ 398,000
- Featured
- Active
Single Family Residence
15000 CANOPY COVER DRIVE
$ 899,000
- Featured
- Active
Single Family Residence
2329 15TH AVE S
$ 225,000
$ 380,000
- Featured
- Active
Single Family Residence
324 TUDOR SPRING CT
$ 764,995
$ 1,498,000
$ 320,000
$ 685,000
- Featured
- Active
Single Family Residence
13032 RUIDOSA LOOP