

Active
18143 NW 251ST TER
$274,900
Features:
Property Details
Remarks
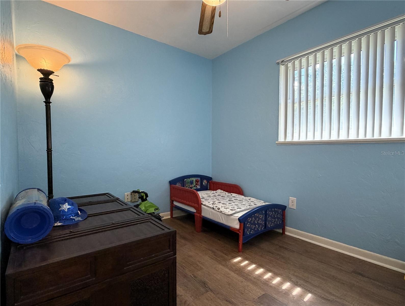
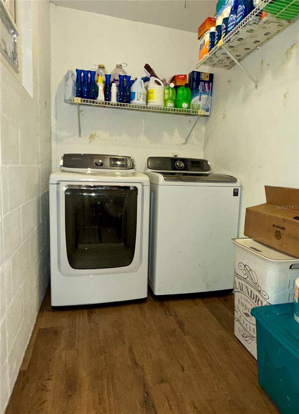
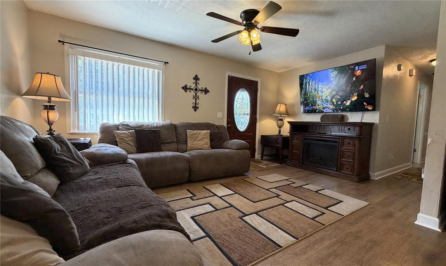
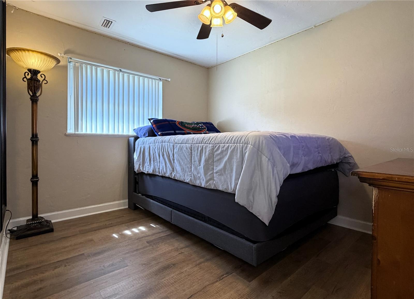

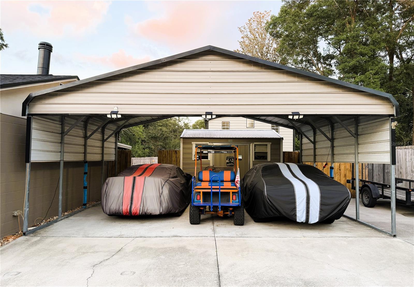
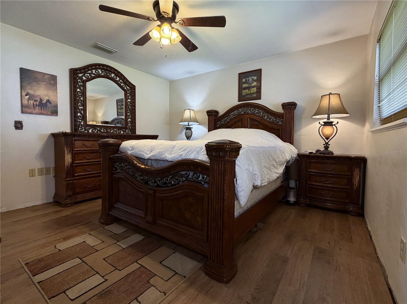
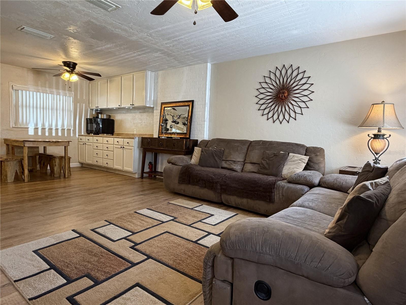
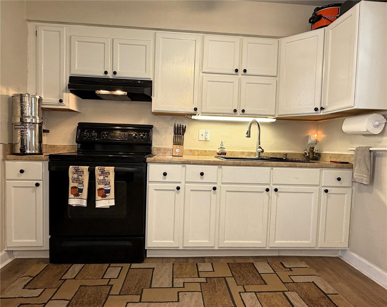
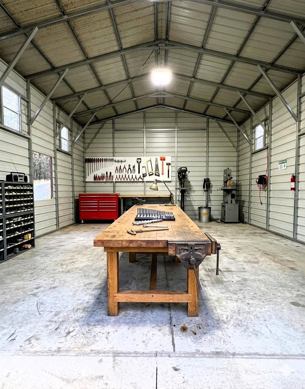
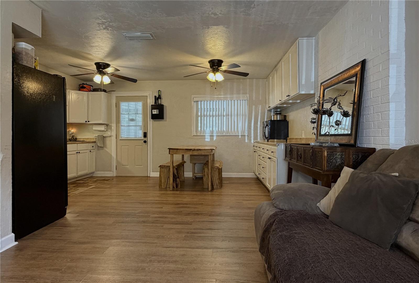
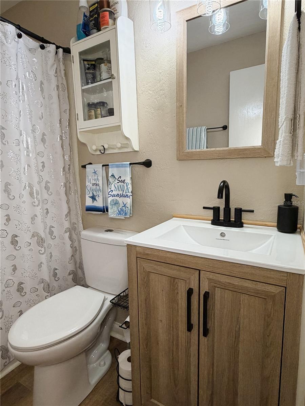
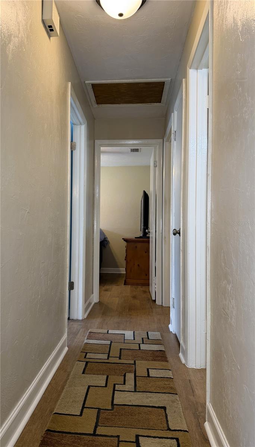
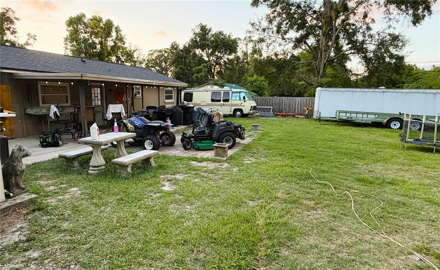
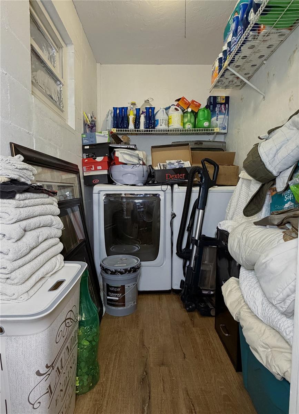
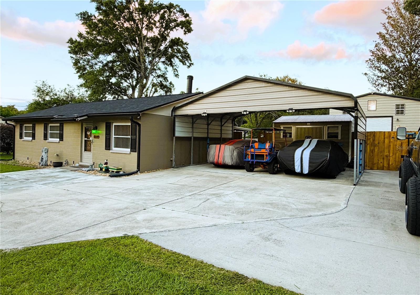
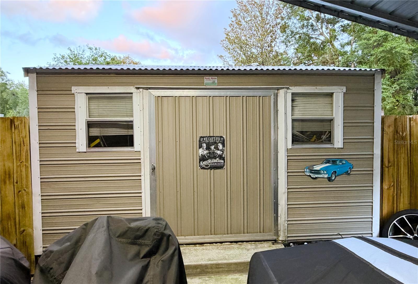
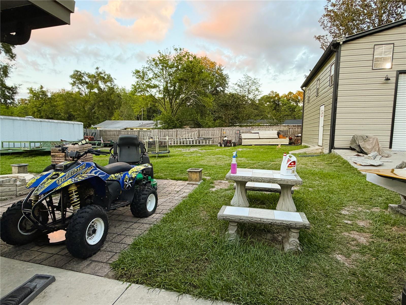
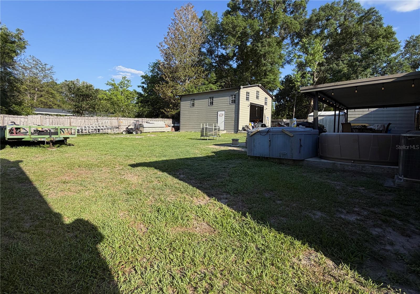
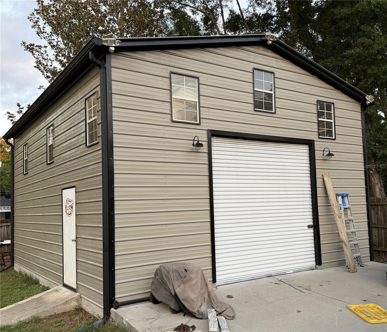
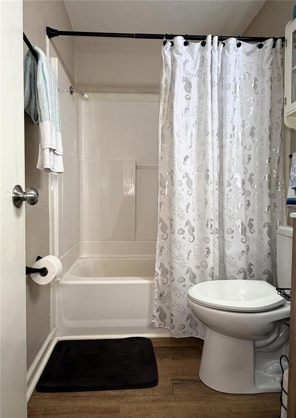
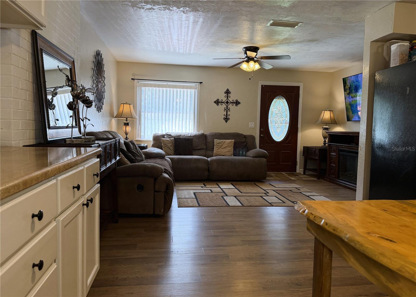
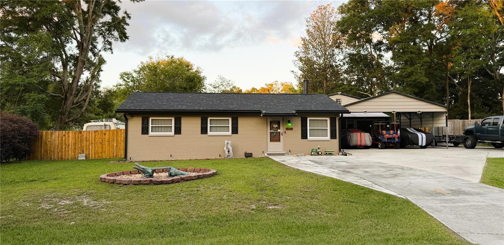
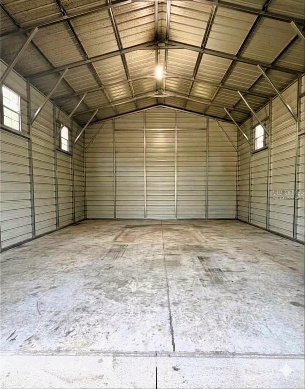
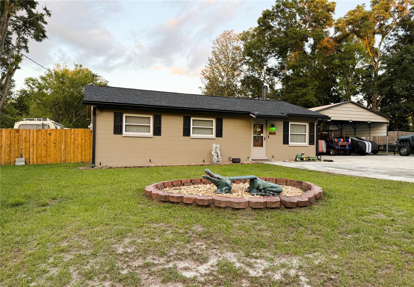
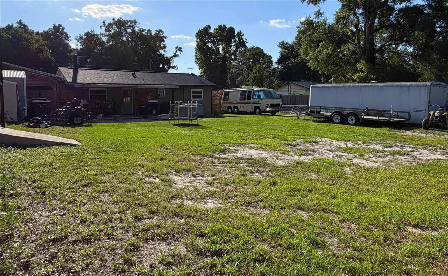
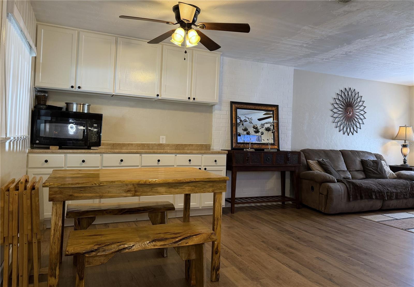
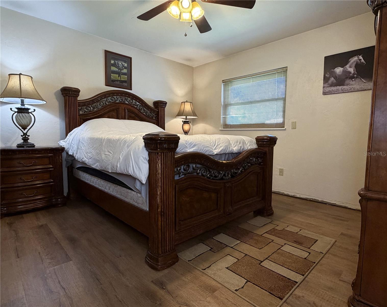
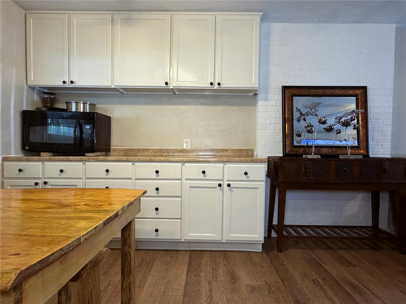
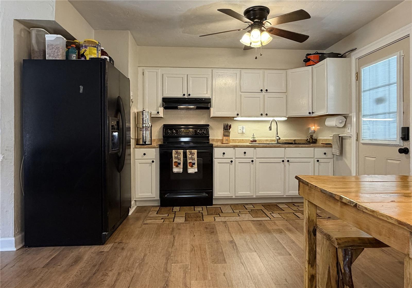
Virtually Staged. Enjoy the High Springs lifestyle in this solid, move-in-ready concrete block home perfectly positioned about 1 mile from downtown and directly across the street from the paved trail running from Poe Springs to downtown’s historic shopping and dining district. This home places crystal-clear springs and outdoor adventures right at your doorstep. Enjoy quiet, small-town charm while staying an easy 25-minute commute to Gainesville, UF, and Shand's Hospital, and Lake City. This updated property qualifies for Conventional, FHA, VA, and USDA financing. This is an amazing setup with a generous layout of poured concrete providing plenty of parking for your vehicles or trailers, leading to a 720 sq ft (24'x30') detached workshop/garage. Keep your gear organized and protected with a multi-car carport and an additional detached storage shed with shelving. Outdoor living is easy with this spacious backyard with privacy fencing and a covered patio. Inside is comfortable with maximum energy efficiency. Stay cool with routinely serviced HVAC, newer ductwork, ceiling fans, newer roof with warranty and thick blown-in attic insulation keeping utility bills remarkably low. Inside features double-hung vinyl windows that tilt downward for easy cleaning, and a refreshed bathroom complete with a new vanity, toilet, and lighting. The heart of the home features freshly painted wood cabinets, a new sink, faucet, a clean stove and refrigerator. This fortified block home offers long-term durability and small town lifestyle that your sure to love! Schedule your tour today!
Financial Considerations
Price:
$274,900
HOA Fee:
N/A
Tax Amount:
$960.7
Price per SqFt:
$274.9
Tax Legal Description:
AVONDALE S/D UNIT D PB G-17 LOT 46 OR 4232/1789
Exterior Features
Lot Size:
14375
Lot Features:
Paved
Waterfront:
No
Parking Spaces:
N/A
Parking:
Covered, Driveway
Roof:
Shingle
Pool:
No
Pool Features:
N/A
Interior Features
Bedrooms:
3
Bathrooms:
1
Heating:
Central
Cooling:
Central Air
Appliances:
Dishwasher, Electric Water Heater, Range, Range Hood, Refrigerator
Furnished:
Yes
Floor:
Ceramic Tile
Levels:
One
Additional Features
Property Sub Type:
Single Family Residence
Style:
N/A
Year Built:
1975
Construction Type:
Block
Garage Spaces:
Yes
Covered Spaces:
N/A
Direction Faces:
West
Pets Allowed:
No
Special Condition:
None
Additional Features:
Private Yard, Rain Gutters, Storage
Additional Features 2:
N/A
Map
- Address18143 NW 251ST TER
Contact a Professional

Featured Properties
Related Properties
$ 360,000
$ 425,000
$ 930,000
$ 398,000
- Featured
- Active
Single Family Residence
15000 CANOPY COVER DRIVE
$ 899,000
- Featured
- Active
Single Family Residence
2329 15TH AVE S
$ 225,000
$ 380,000
- Featured
- Active
Single Family Residence
324 TUDOR SPRING CT
$ 764,995
$ 1,498,000
$ 320,000
$ 685,000
- Featured
- Active
Single Family Residence
13032 RUIDOSA LOOP