
Active
18758 NW 243RD TER
$370,000
Features:
Property Details
Remarks
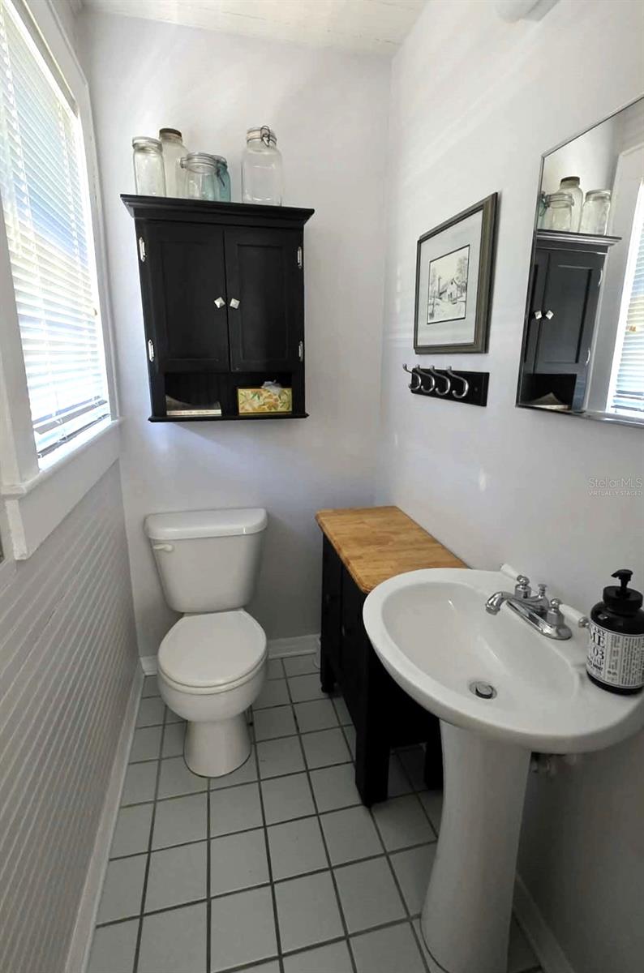
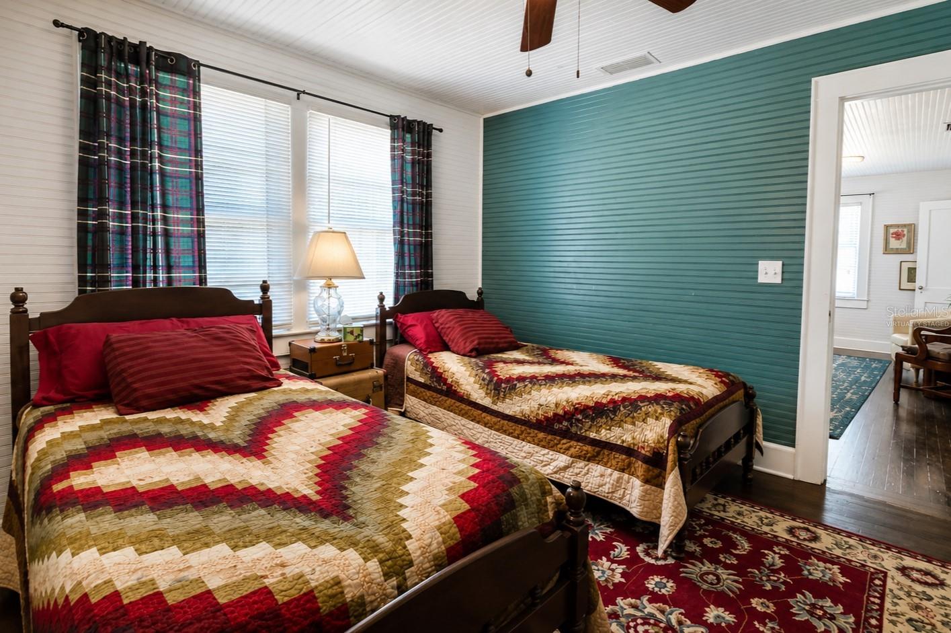
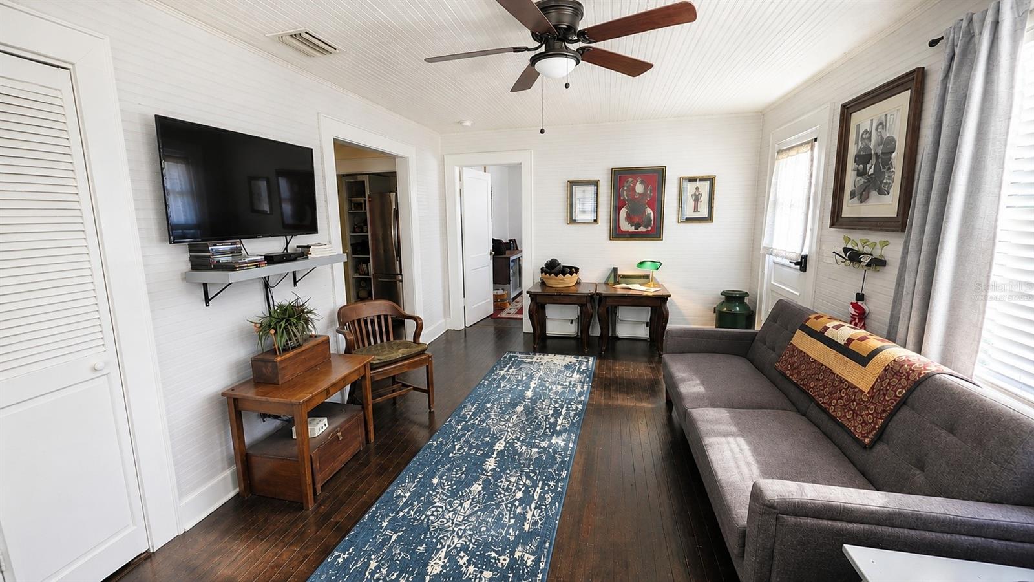
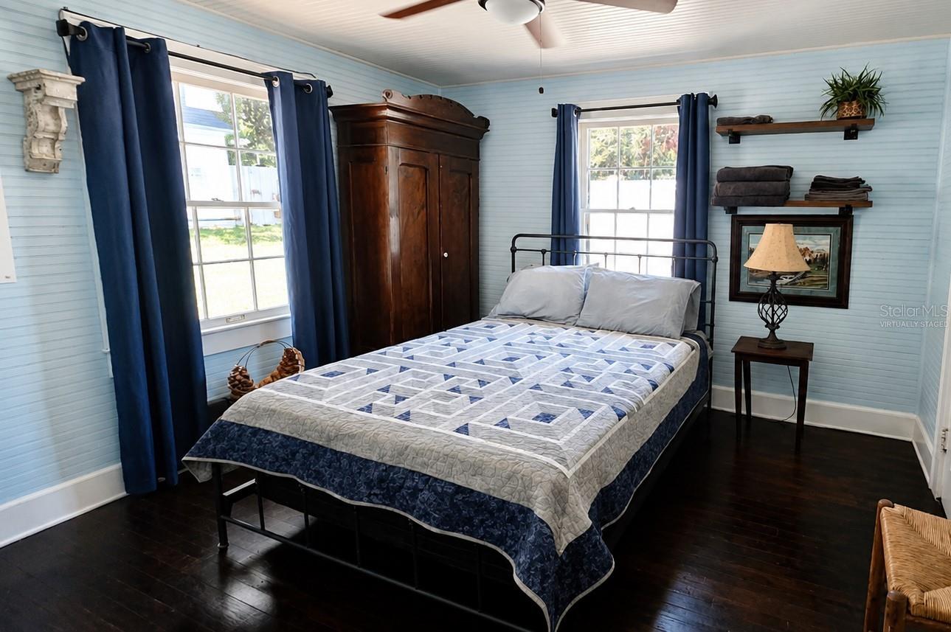
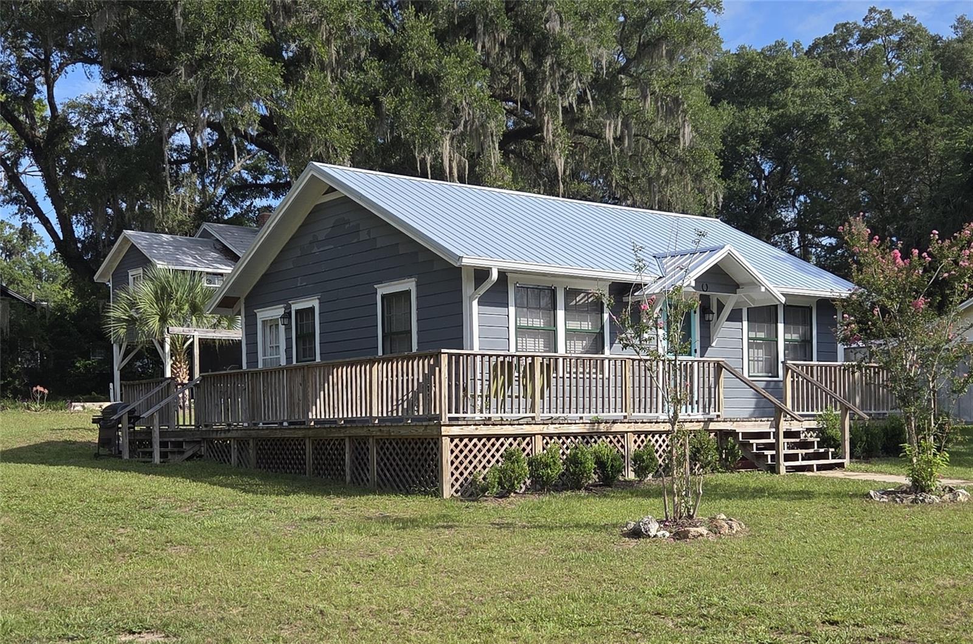

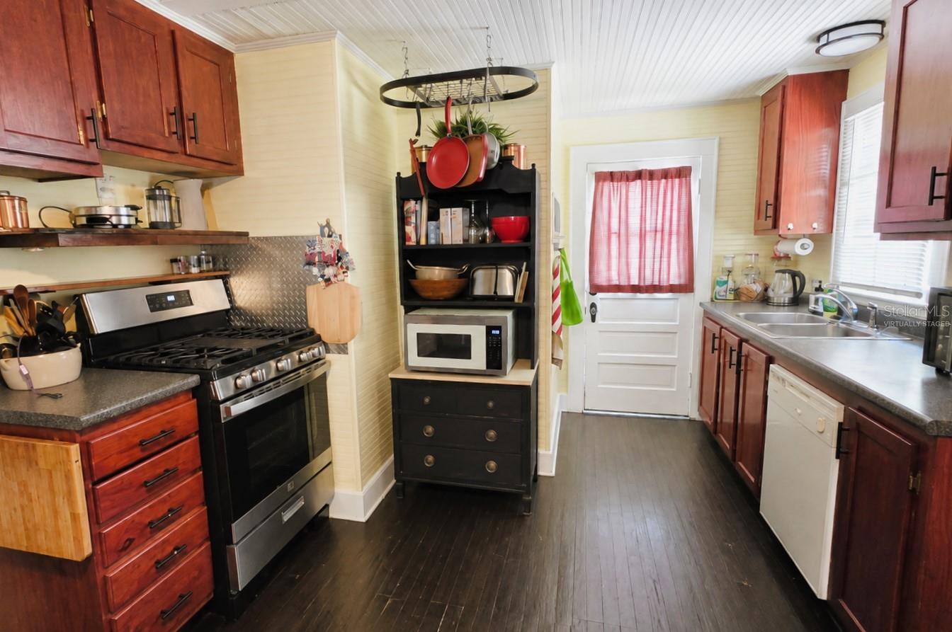
Virtually Staged. Priced BELOW RVM! Estimated Short Term Rental Income based on AirDNA market assessment. Rare opportunity to own two homes on one oversized corner lot less than 3/4 mile from historic downtown High Springs. Live the dream Florida Lifestyle or rent one or both homes for long-term or short-term rental income. The remodeled 2-bedroom, 1.5-bath main home blends modern updates with preserved historic charm, including genuine wood flooring and architectural details. Improvements include a new metal roof, newer A/C, fresh interior and exterior paint, remodeled kitchen and bathrooms, and a welcoming wraparound porch. Public water and sewer are connected. The detached garage and carport includes a separate 2-bedroom, 1-bath apartment above. The apartment is currently occupied by a long-term tenant on a month-to-month basis, offering an option for immediate income and future flexibility. Live in the main home while collecting rental income, create a multigenerational property, or explore short-term rental potential, subject to applicable governmental requirements. High Springs is a historic community near Gainesville known for its charming downtown, growing restaurant and shopping options, proximity to the Santa Fe River, and numerous natural springs that attract swimmers, tubers, kayakers, scuba divers, and nature lovers year-round.
Financial Considerations
Price:
$370,000
HOA Fee:
N/A
Tax Amount:
$4009.12
Price per SqFt:
$256.59
Tax Legal Description:
PATTON ADDN PB A-52 HOLLAND & EVILLE REPLAT OF BK 16 PATTON ADDN & OF BK 109 G E FOSTER ADDN PB A-125 LOT 4 OR 5049/0152 & OR 5085/2045
Exterior Features
Lot Size:
10454
Lot Features:
Corner Lot, City Limits, Paved
Waterfront:
No
Parking Spaces:
N/A
Parking:
Ground Level, Off Street, Basement
Roof:
Metal
Pool:
No
Pool Features:
N/A
Interior Features
Bedrooms:
4
Bathrooms:
3
Heating:
Electric
Cooling:
Central Air, Wall/Window Unit(s)
Appliances:
Dishwasher, Dryer, Electric Water Heater, Range, Refrigerator, Washer
Furnished:
Yes
Floor:
Ceramic Tile, Wood
Levels:
Two
Additional Features
Property Sub Type:
Duplex
Style:
N/A
Year Built:
1935
Construction Type:
Frame, Wood Siding
Garage Spaces:
Yes
Covered Spaces:
N/A
Direction Faces:
N/A
Pets Allowed:
No
Special Condition:
None
Additional Features:
None
Additional Features 2:
Buyer to verify City and County ordinances concerning Short and Long Term Rental Rules.
Map
- Address18758 NW 243RD TER
Contact a Professional

Featured Properties
Related Properties
- Featured
- Active
Duplex
5450 & 5452 LISA CIR
$ 268,000
- Featured
- Active
Duplex
1016 ARAGON AVE
$ 660,000
- Featured
- Active
Duplex
1417 BELGRADE AVE
$ 599,999
- Featured
- Active
Duplex
229 MCKEAN ST
$ 220,000
- Featured
- Active
Duplex
4710 FERNERY LN
$ 350,000
- Featured
- Active
Duplex
6328 POLK ST
$ 365,000
- Featured
- Active
Duplex
2308 BEACH TRL
$ 4,350,000
- Featured
- Active
Duplex
1216 FAIRWAY DR
$ 299,900
- Featured
- Active
Duplex
7 EMPIRE LN
$ 538,000
- Featured
- Active
Duplex
1336/1338 DIPLOMAT PKWY E
$ 549,900
$ 245,000