
Active
243 HERMAN DR
$575,000
Features:
Property Details
Remarks
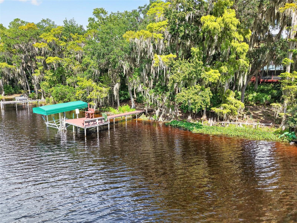
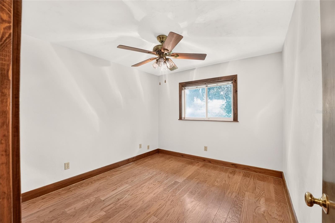
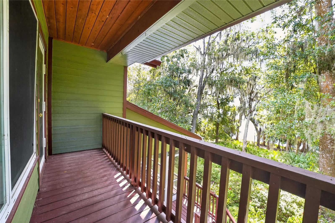
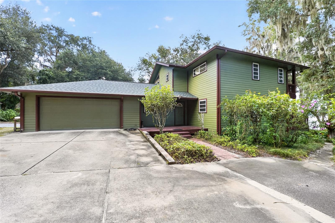
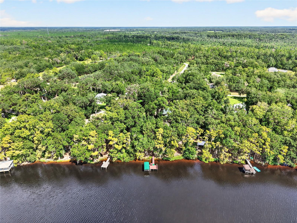
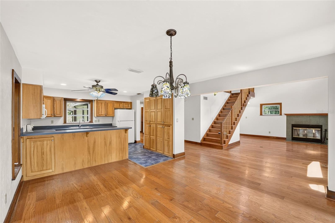
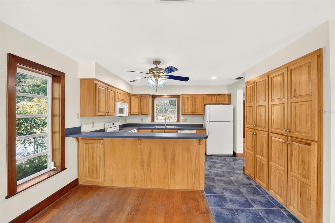
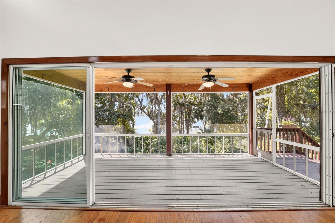
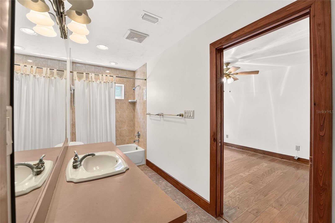
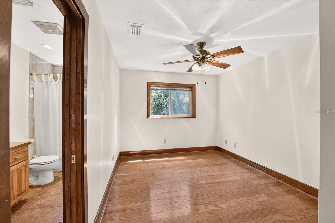
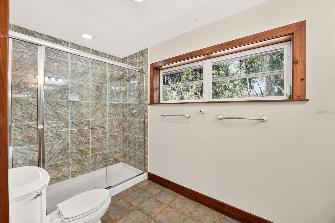
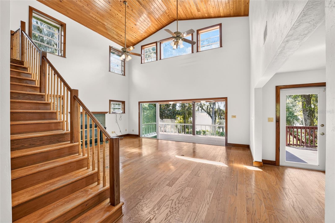
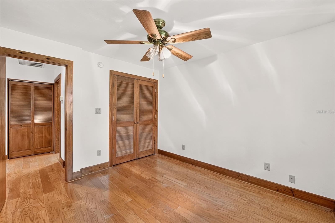
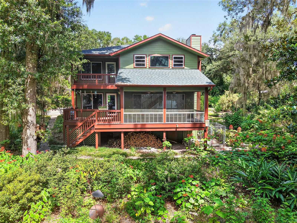
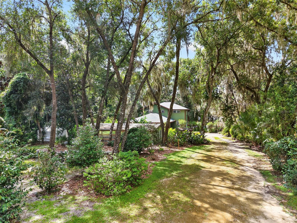
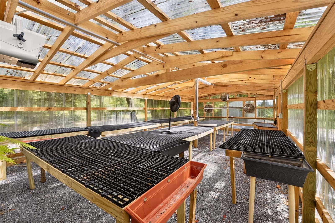
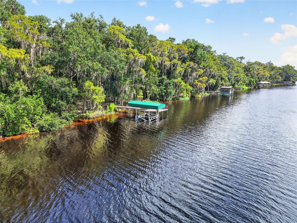
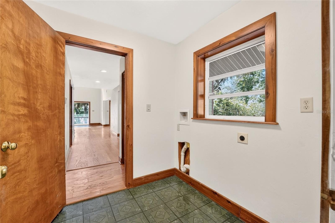
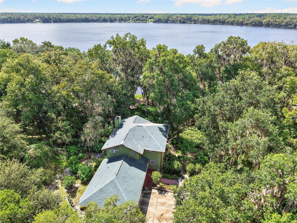
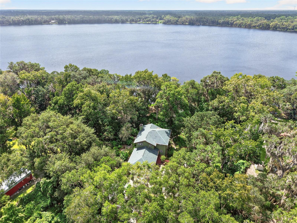
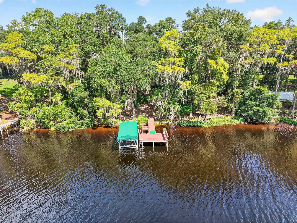
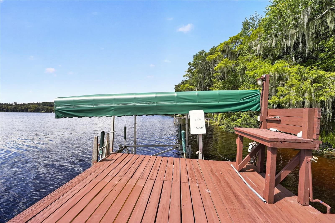
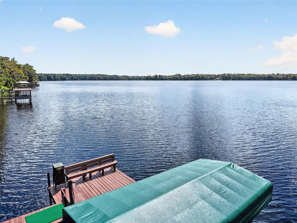
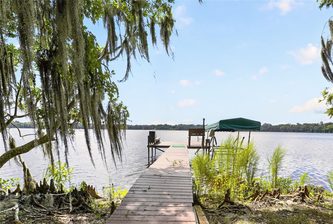
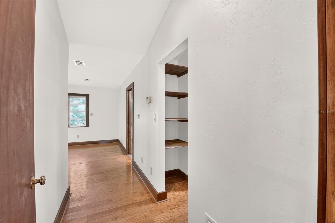
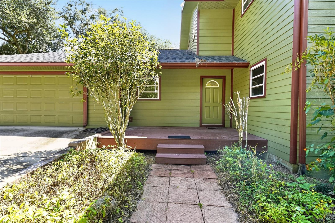
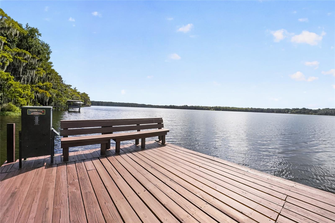
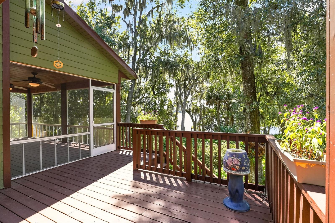
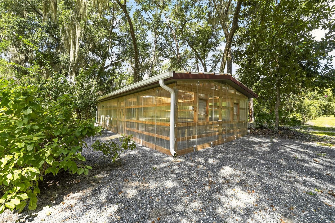
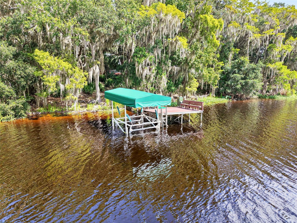
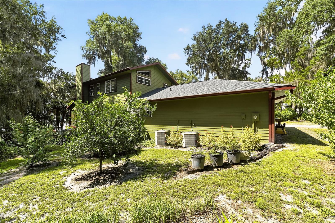
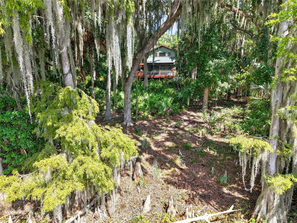
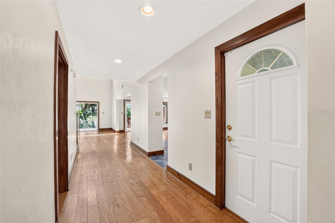
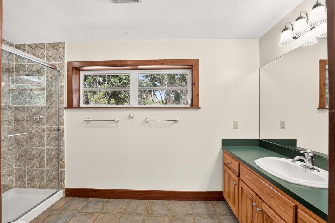
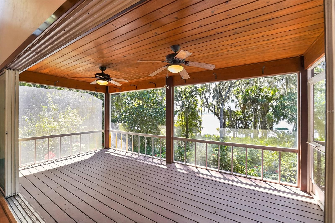
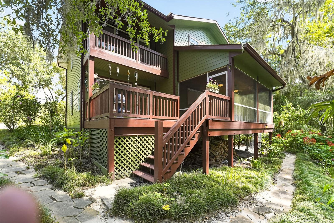
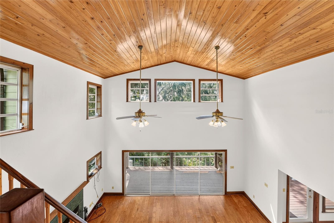
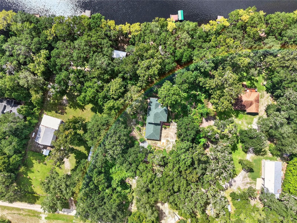
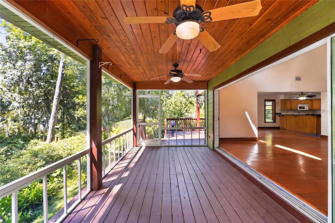
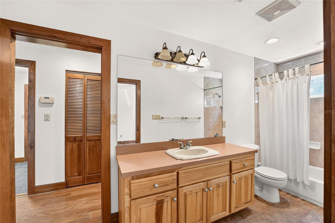
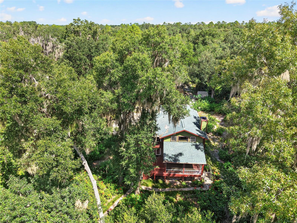
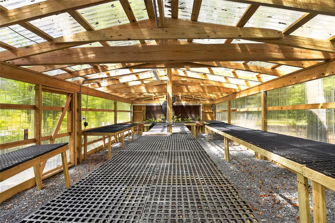
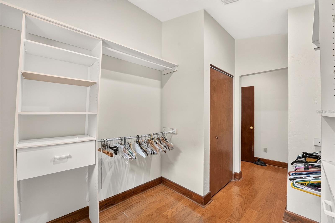
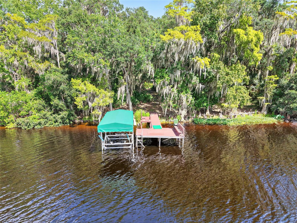
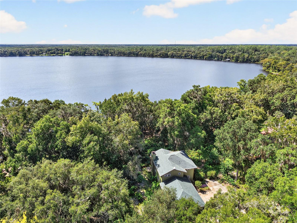
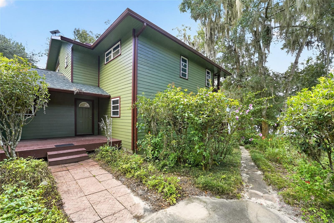
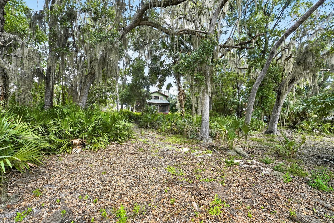
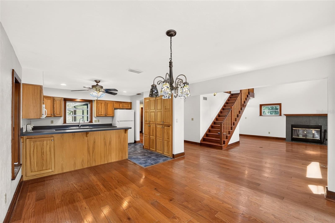
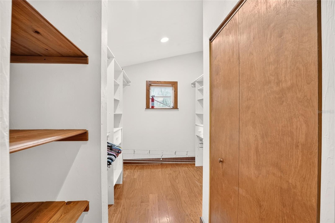
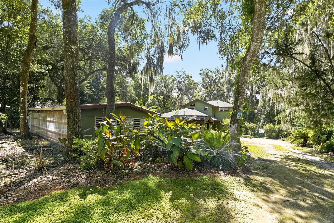
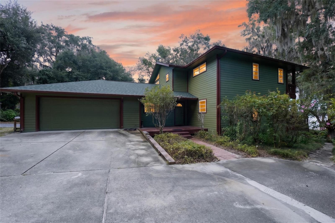
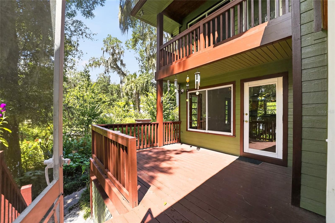
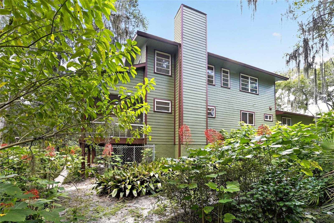
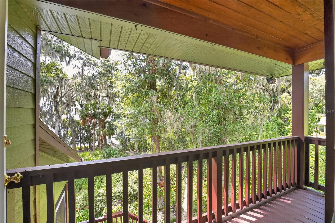
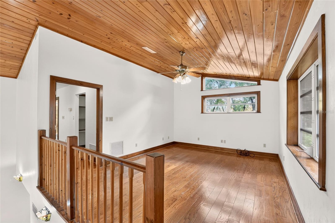
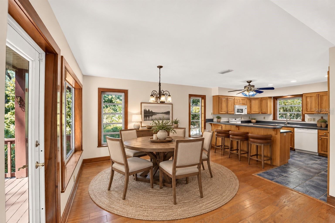
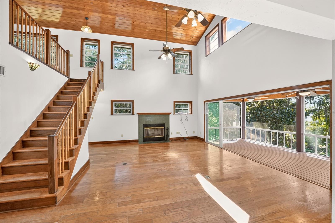
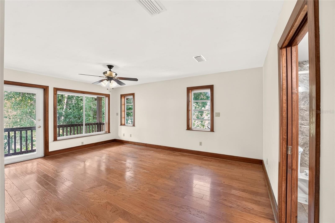
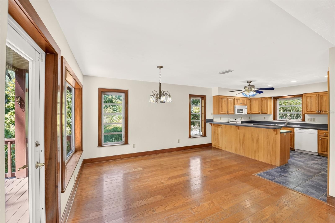
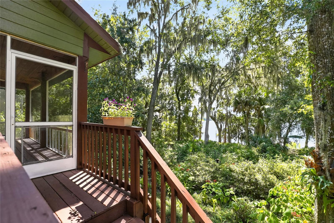
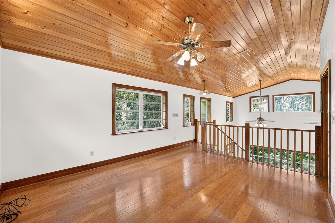
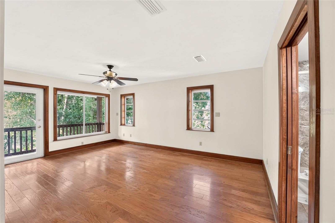
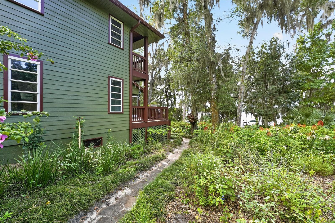
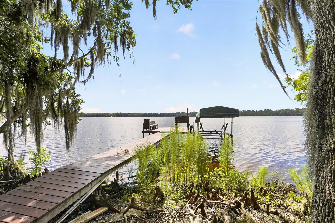
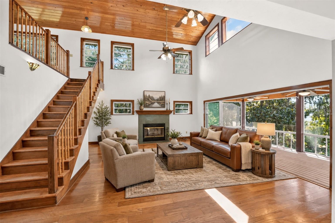
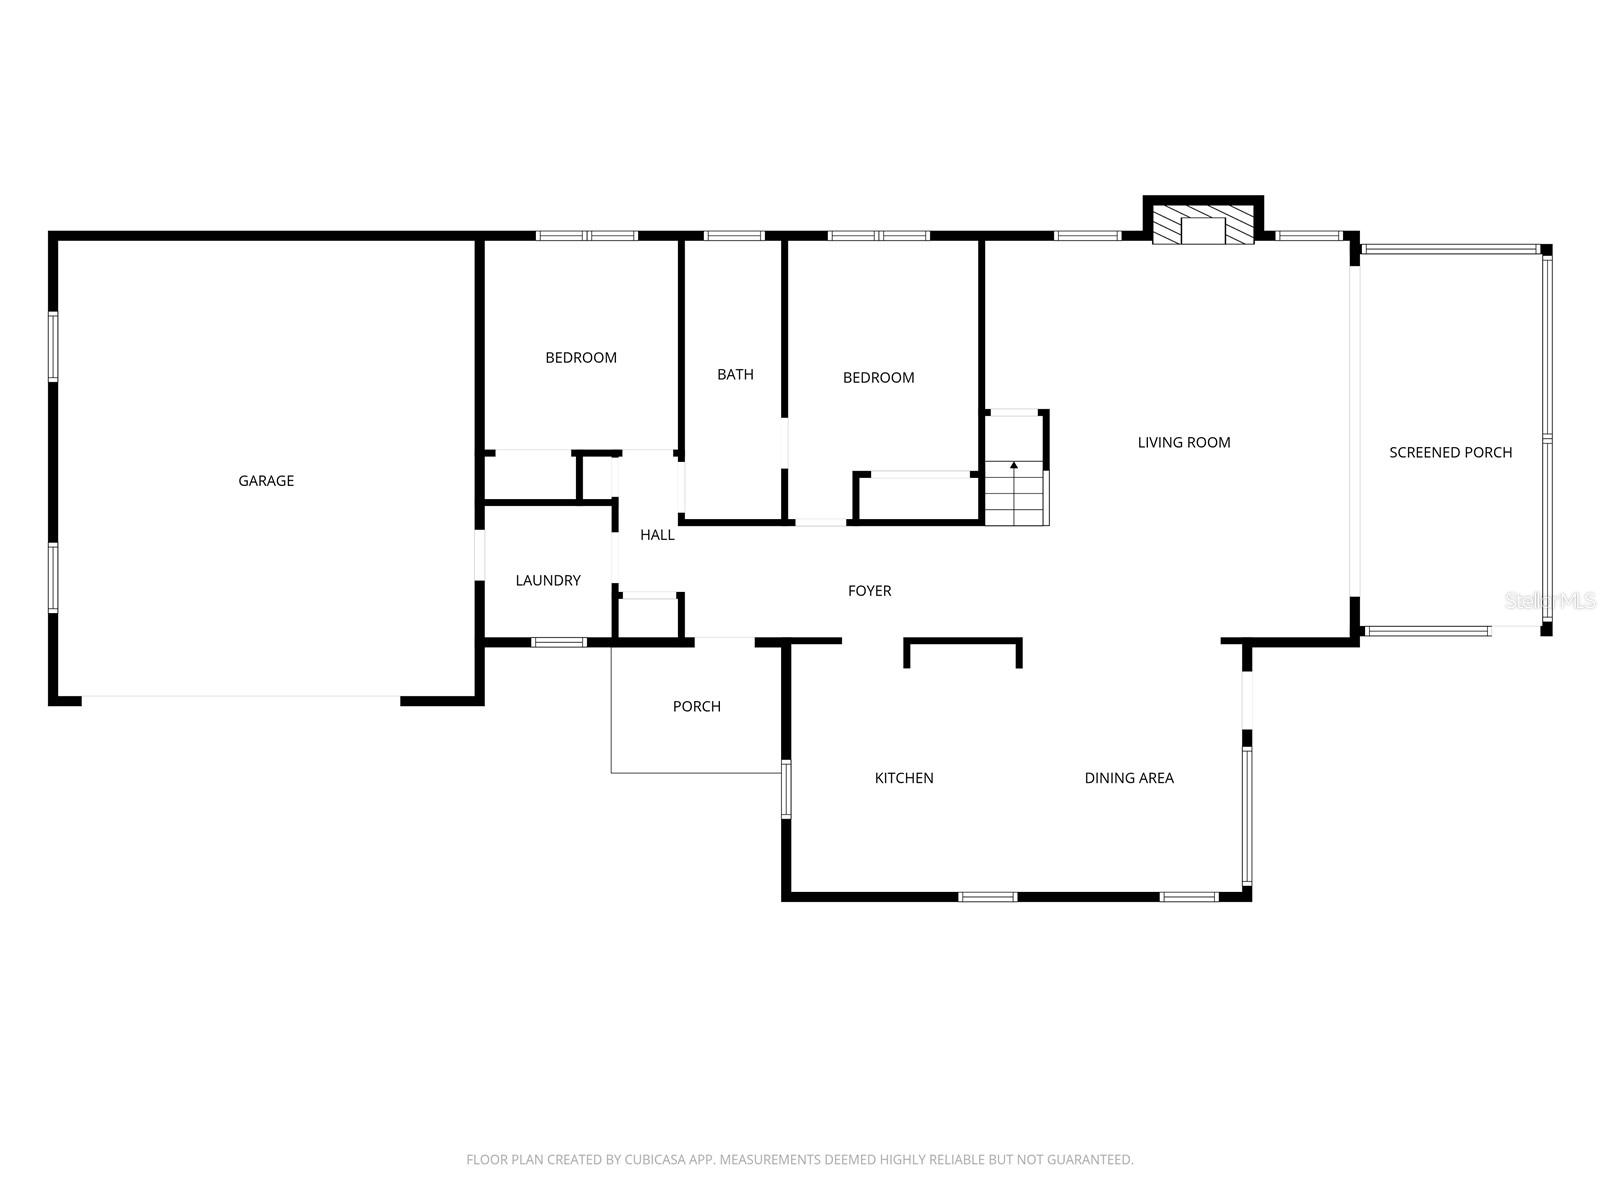
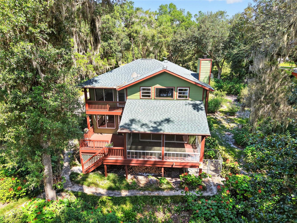
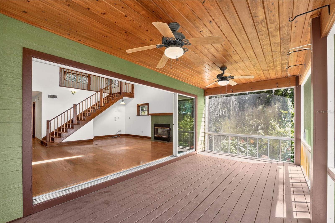
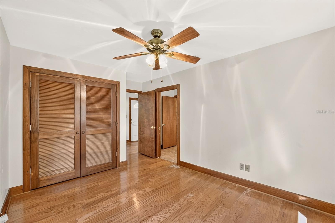
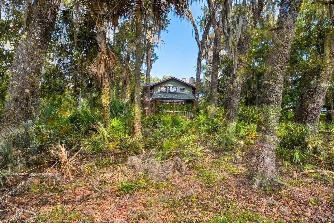
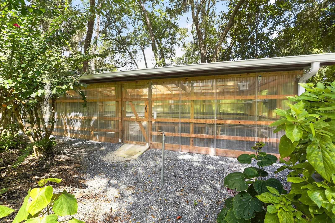
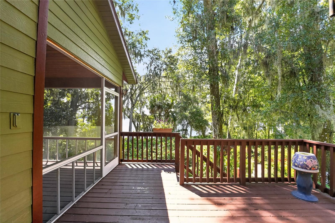
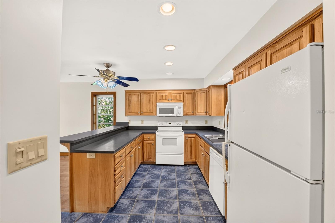
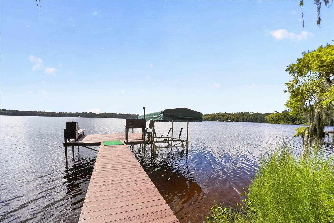
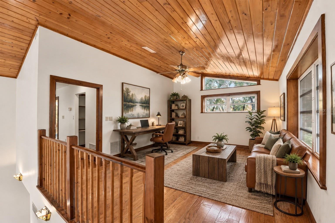
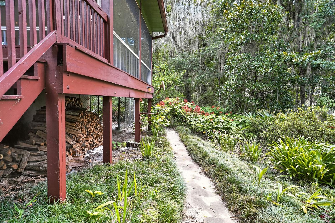
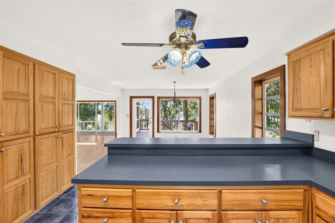
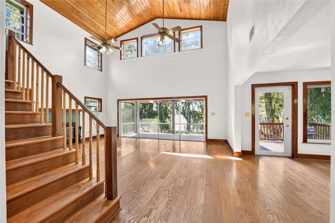
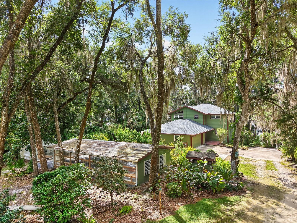
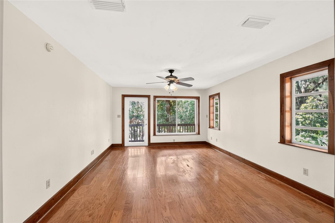
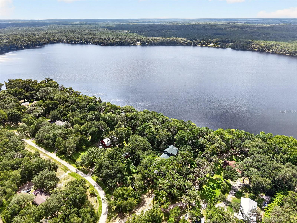
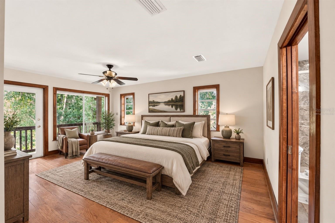
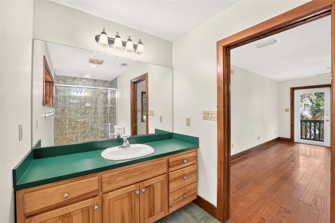
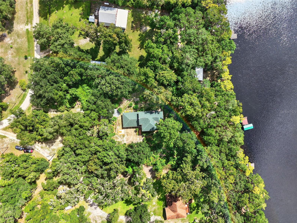
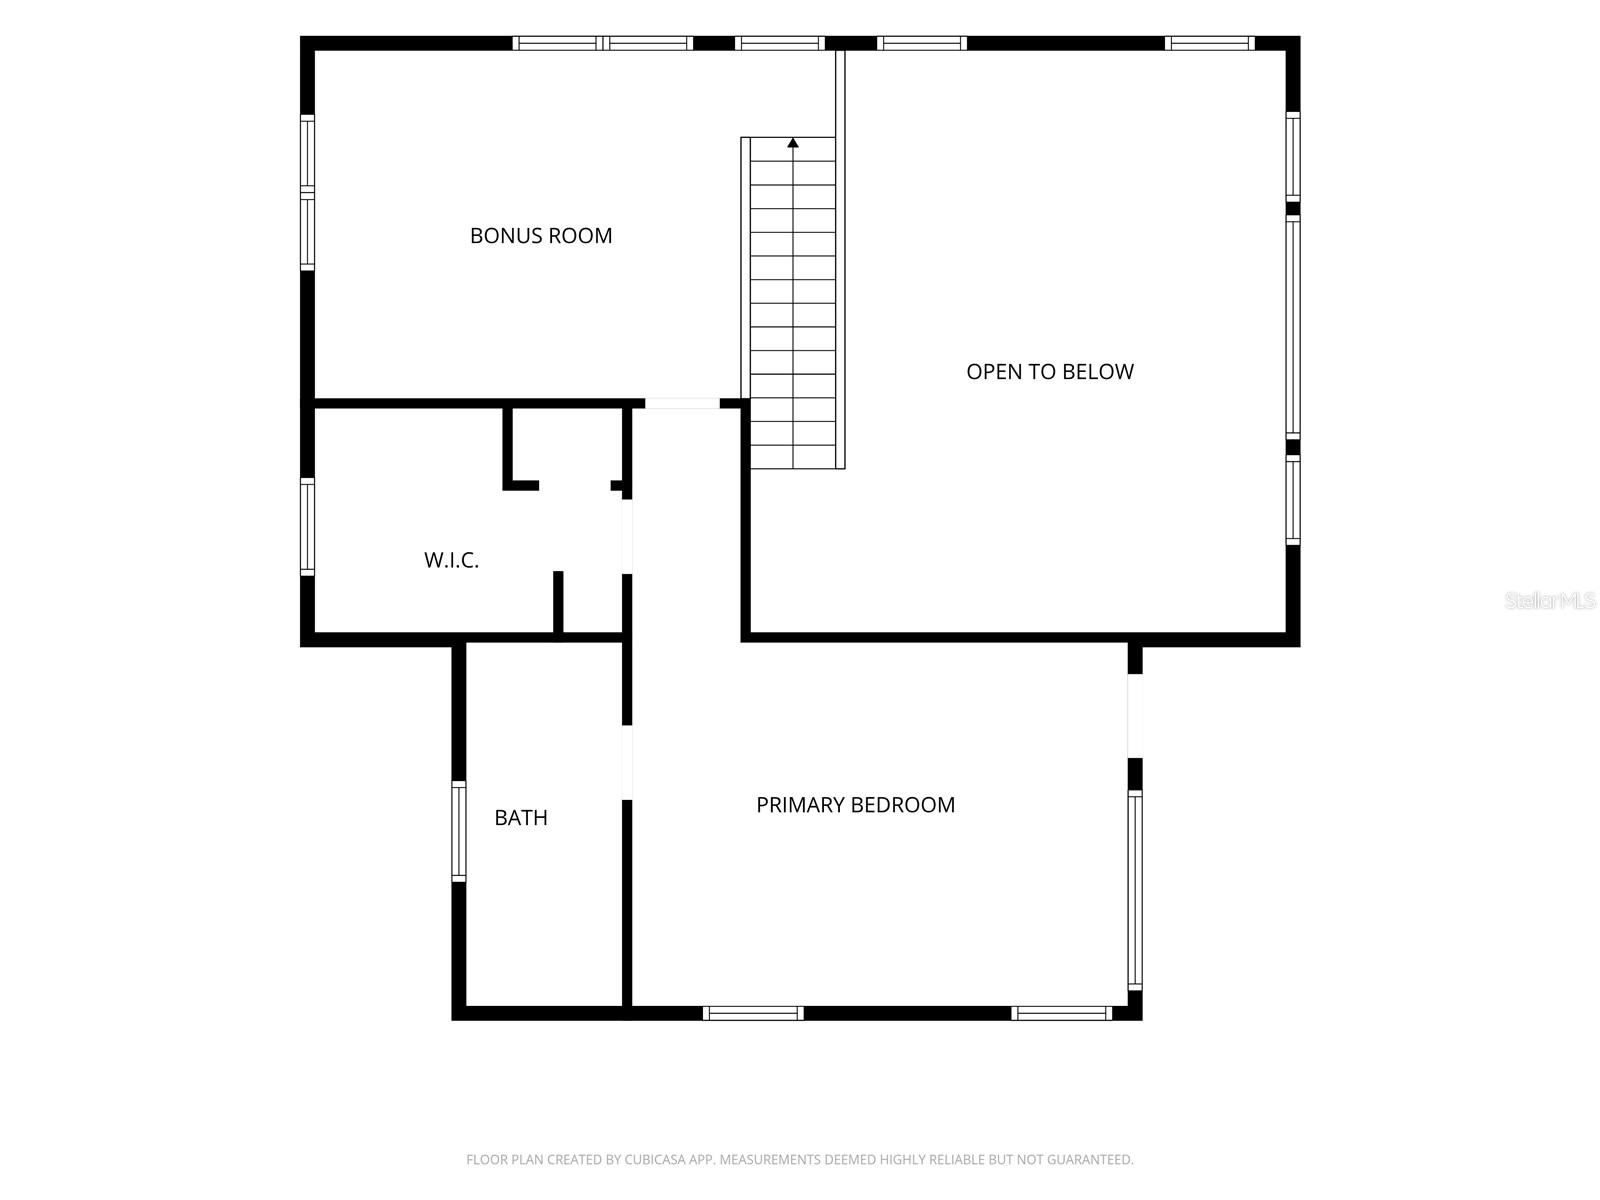
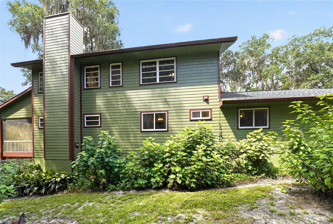
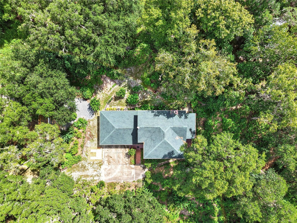
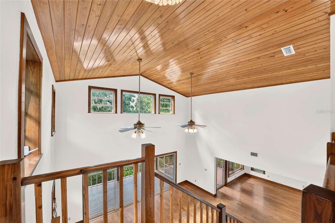
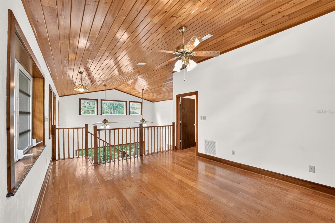
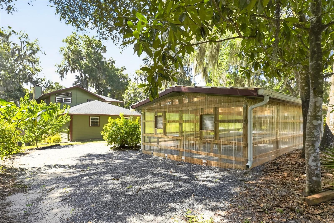
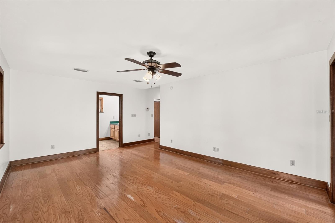
Virtually Staged. Redwater Lake Home. This 1,750 sq ft home sits on 2.26 acres with roughly 150 ft of lake frontage, a private dock, and a boat lift. The home has 3 bedrooms and 2 bathrooms. The front door opens into a foyer that leads to a comfortable living area with a wood-burning fireplace and a great view of the lake. A wall of sliders opens onto a screened porch, which flows out to an open deck, a good spot for company or for sitting quietly with your coffee. The kitchen has plenty of counter space, wood cabinets and a breakfast bar. There's custom cypress tongue-and-groove ceilings and a cypress staircase that add character. Two bedrooms near the front share a hall bathroom with a tub/shower combo. The utility room connects to the two-car garage. Upstairs, a sitting area leads to the primary bedroom, which has its own small deck for watching the sunset, plus a large walk-in closet. The primary bathroom has a walk-in shower. A few other things worth mentioning: a newly built, heated, irrigated greenhouse for anyone who likes to garden. A new roof and exterior paint. Home has two HVAC units; a built-in central vacuum system and an oversized garage with a workbench and utility sink. The grounds have mature trees, a small butterfly garden, some flowering plants and fruit trees and native Florida foliage. Redwater Lake is spring-fed and covers about 233 acres, good for boating, skiing, kayaking, canoeing and fishing. It's a peaceful setting. About 25 minutes to Gainesville and 45 to Ocala.
Financial Considerations
Price:
$575,000
HOA Fee:
450
Tax Amount:
$3859
Price per SqFt:
$328.57
Tax Legal Description:
REDWATER LAKE ESTATES MB6 P50 (CLASS D) LOT 11
Exterior Features
Lot Size:
98446
Lot Features:
N/A
Waterfront:
Yes
Parking Spaces:
N/A
Parking:
Driveway, Garage Door Opener
Roof:
Shingle
Pool:
No
Pool Features:
N/A
Interior Features
Bedrooms:
3
Bathrooms:
2
Heating:
Central
Cooling:
Central Air
Appliances:
Dishwasher, Microwave, Other, Range, Refrigerator, Washer, Water Softener
Furnished:
Yes
Floor:
Tile, Wood
Levels:
Two
Additional Features
Property Sub Type:
Single Family Residence
Style:
N/A
Year Built:
2002
Construction Type:
HardiPlank Type, Other
Garage Spaces:
Yes
Covered Spaces:
N/A
Direction Faces:
East
Pets Allowed:
Yes
Special Condition:
None
Additional Features:
Balcony, Garden, Rain Gutters
Additional Features 2:
N/A
Map
- Address243 HERMAN DR
Contact a Professional

Featured Properties
Related Properties
$ 255,000
$ 365,000
$ 445,000
$ 315,000
$ 419,900
$ 3,099,000
$ 225,000
- Featured
- Active
Single Family Residence
304 CASCADE BEND DR
$ 330,000
$ 520,000
- Featured
- Active
Single Family Residence
716 MISSISSIPPI AVE
$ 255,000
- Featured
- Active
Single Family Residence
5401 GRAND SUMMIT DR
$ 1,999,999