
Active
3675 SAGEFIELD DR
$375,000
Features:
Property Details
Remarks
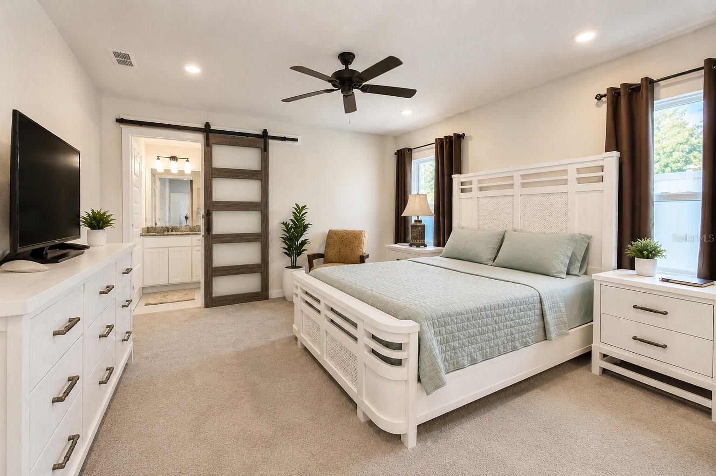
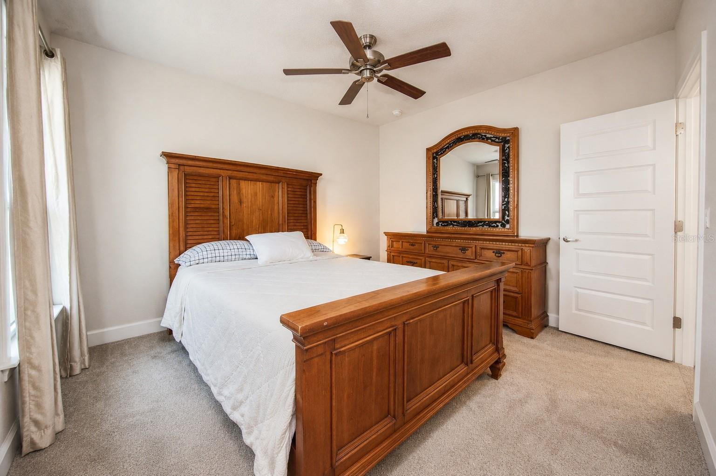
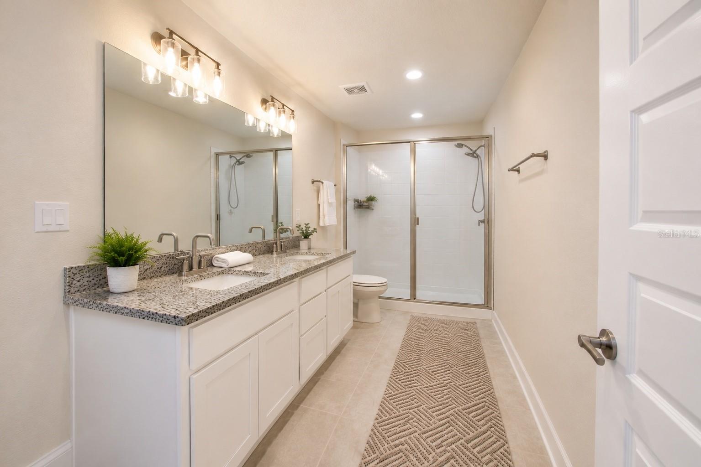
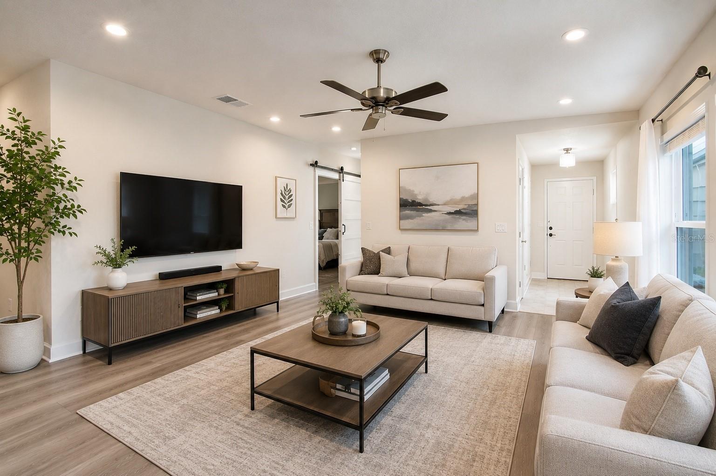
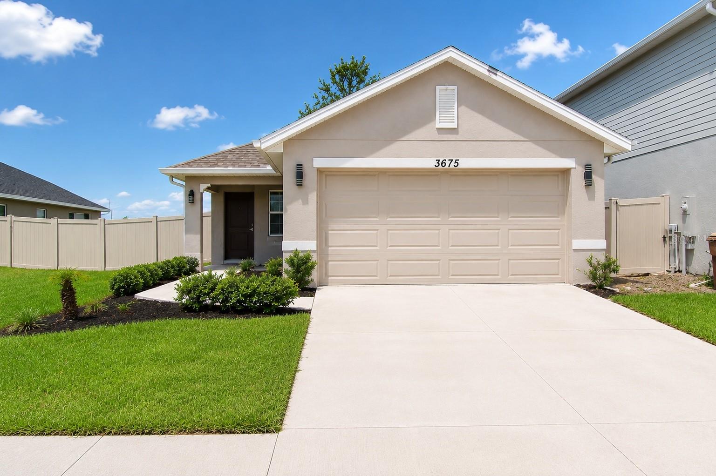
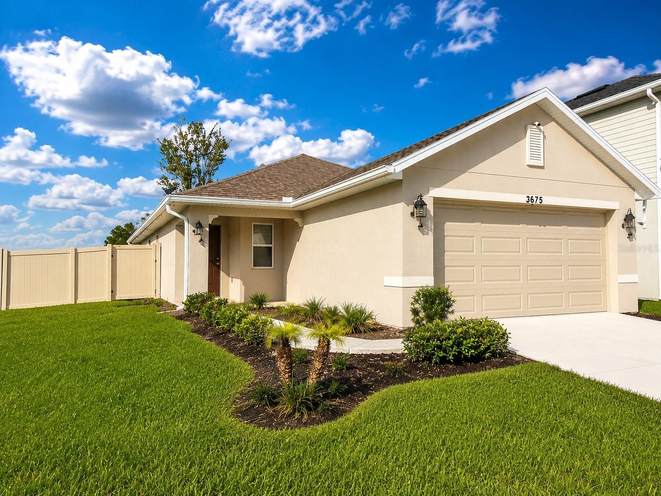
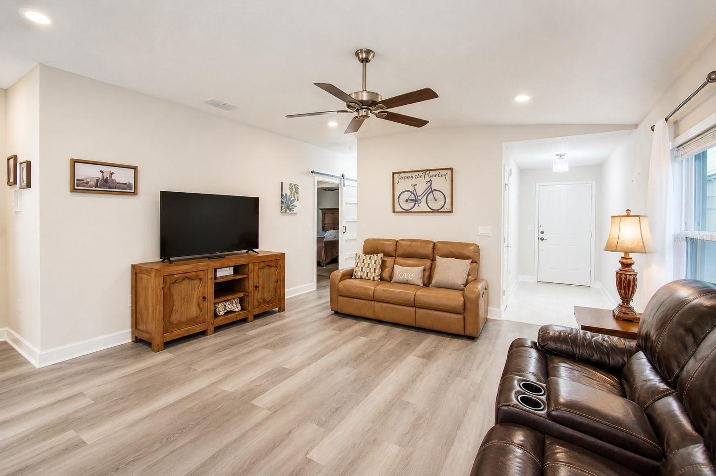
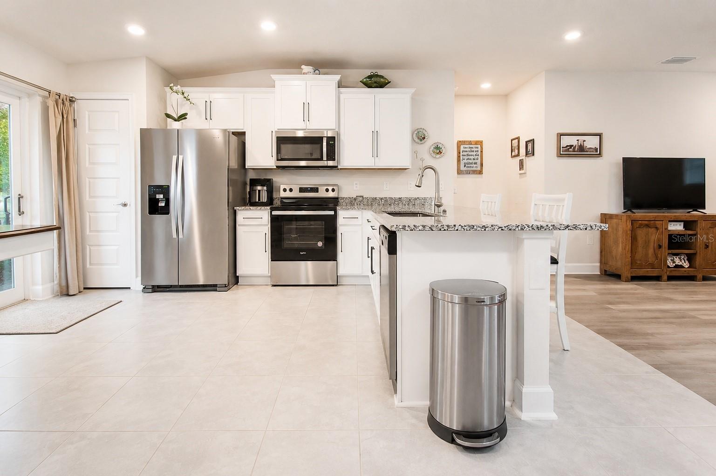
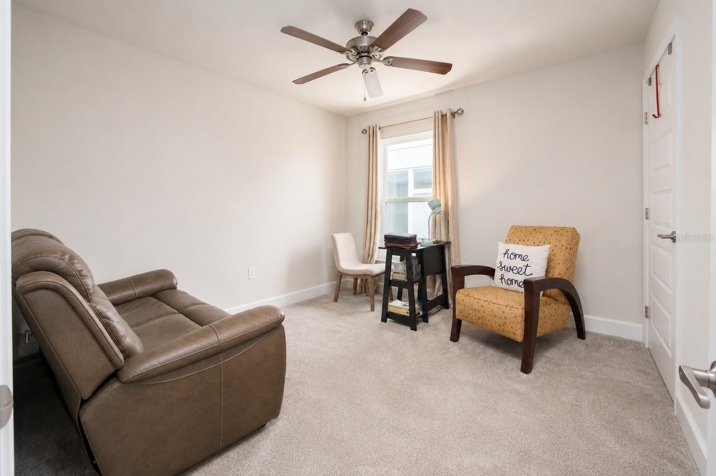
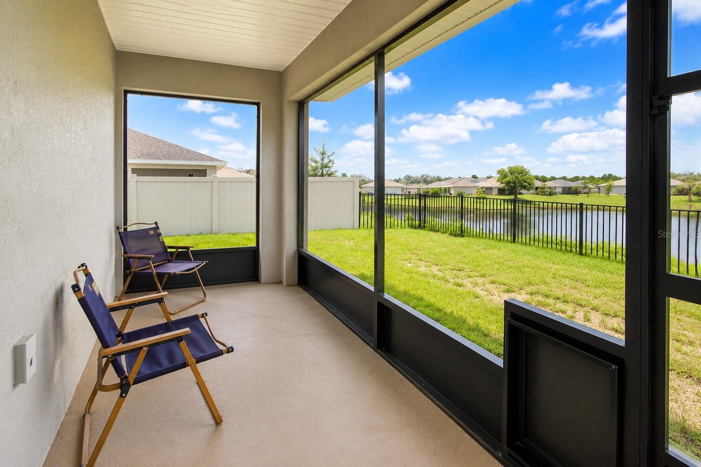
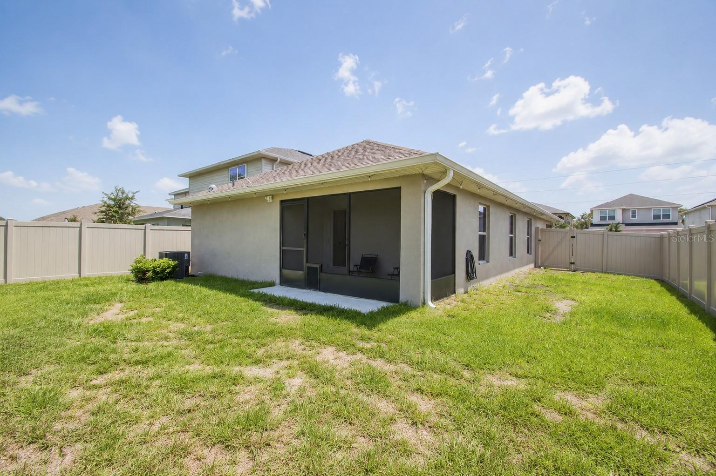
Welcome to this beautifully maintained 3-bedroom, 2-bath home located in the highly desirable Harmony Central community. Built in 2024, this move-in-ready residence offers a bright, open-concept floor plan with abundant natural light, creating the perfect space for everyday living and entertaining. The modern kitchen features granite countertops, stainless steel appliances, a spacious island, and ample cabinet space, all overlooking the living and dining areas. The private owner's suite includes a walk-in closet, dual vanities, and a walk-in shower, while the additional bedrooms has so much flexibility for family, guests, or a home office. Relax on the covered lanai and enjoy the privacy of your backyard. Harmony Central offers outstanding community amenities, including a resort-style pool, playgrounds, parks, and scenic walking trails, all with a low HOA and no CDD fees. Conveniently located just minutes from the Florida Turnpike, Orlando International Airport, Lake Nona Medical City, shopping, dining, top-rated schools, and Central Florida's world-famous attractions, this home is the perfect combination of comfort, convenience, and lifestyle. Don't miss this incredible opportunity to own a nearly new home in one of St. Cloud's fastest-growing communities. Schedule your private showing today!
Financial Considerations
Price:
$375,000
HOA Fee:
71.66
Tax Amount:
$4059.18
Price per SqFt:
$264.27
Tax Legal Description:
HARMONY CENTRAL PH 1 PB 32 PGS 120-133 BLK J LOT 3
Exterior Features
Lot Size:
6098
Lot Features:
N/A
Waterfront:
No
Parking Spaces:
N/A
Parking:
N/A
Roof:
Shingle
Pool:
No
Pool Features:
N/A
Interior Features
Bedrooms:
3
Bathrooms:
2
Heating:
Electric
Cooling:
Central Air
Appliances:
Dishwasher, Disposal, Electric Water Heater, Microwave, Range, Refrigerator
Furnished:
Yes
Floor:
Carpet, Tile
Levels:
One
Additional Features
Property Sub Type:
Single Family Residence
Style:
N/A
Year Built:
2024
Construction Type:
Stucco
Garage Spaces:
Yes
Covered Spaces:
N/A
Direction Faces:
North
Pets Allowed:
No
Special Condition:
None
Additional Features:
Garden, Lighting, Rain Gutters, Sidewalk
Additional Features 2:
It is the buyer’s responsibility to verify any and all leasing restrictions with HOA.
Map
- Address3675 SAGEFIELD DR
Contact a Professional

Featured Properties
Related Properties
$ 299,000
- Featured
- Active
Single Family Residence
12131 ROCKFORD ST
$ 217,000
$ 469,000
- Featured
- Active
Single Family Residence
1239 GRASS FERN LN
$ 650,000
- Featured
- Active
Single Family Residence
1113 BRADFORD RIDGE DR
$ 364,900
$ 379,999
- Featured
- Active
Single Family Residence
1048 WOOD DALE CIR
$ 640,000
- Featured
- Active
Single Family Residence
9057 BANTRY BAY BLVD
$ 369,000
- Featured
- Active
Single Family Residence
6345 PATELLA AVE
$ 299,900
- Featured
- Active
Single Family Residence
31961 SANDSPIRIT PL
$ 795,000
- Featured
- Active
Single Family Residence
171 YAGRUMO STREET. BARRIO CORRALES
$ 210,000
- Featured
- Active
Single Family Residence
671 QUIETWATER CV