
Active
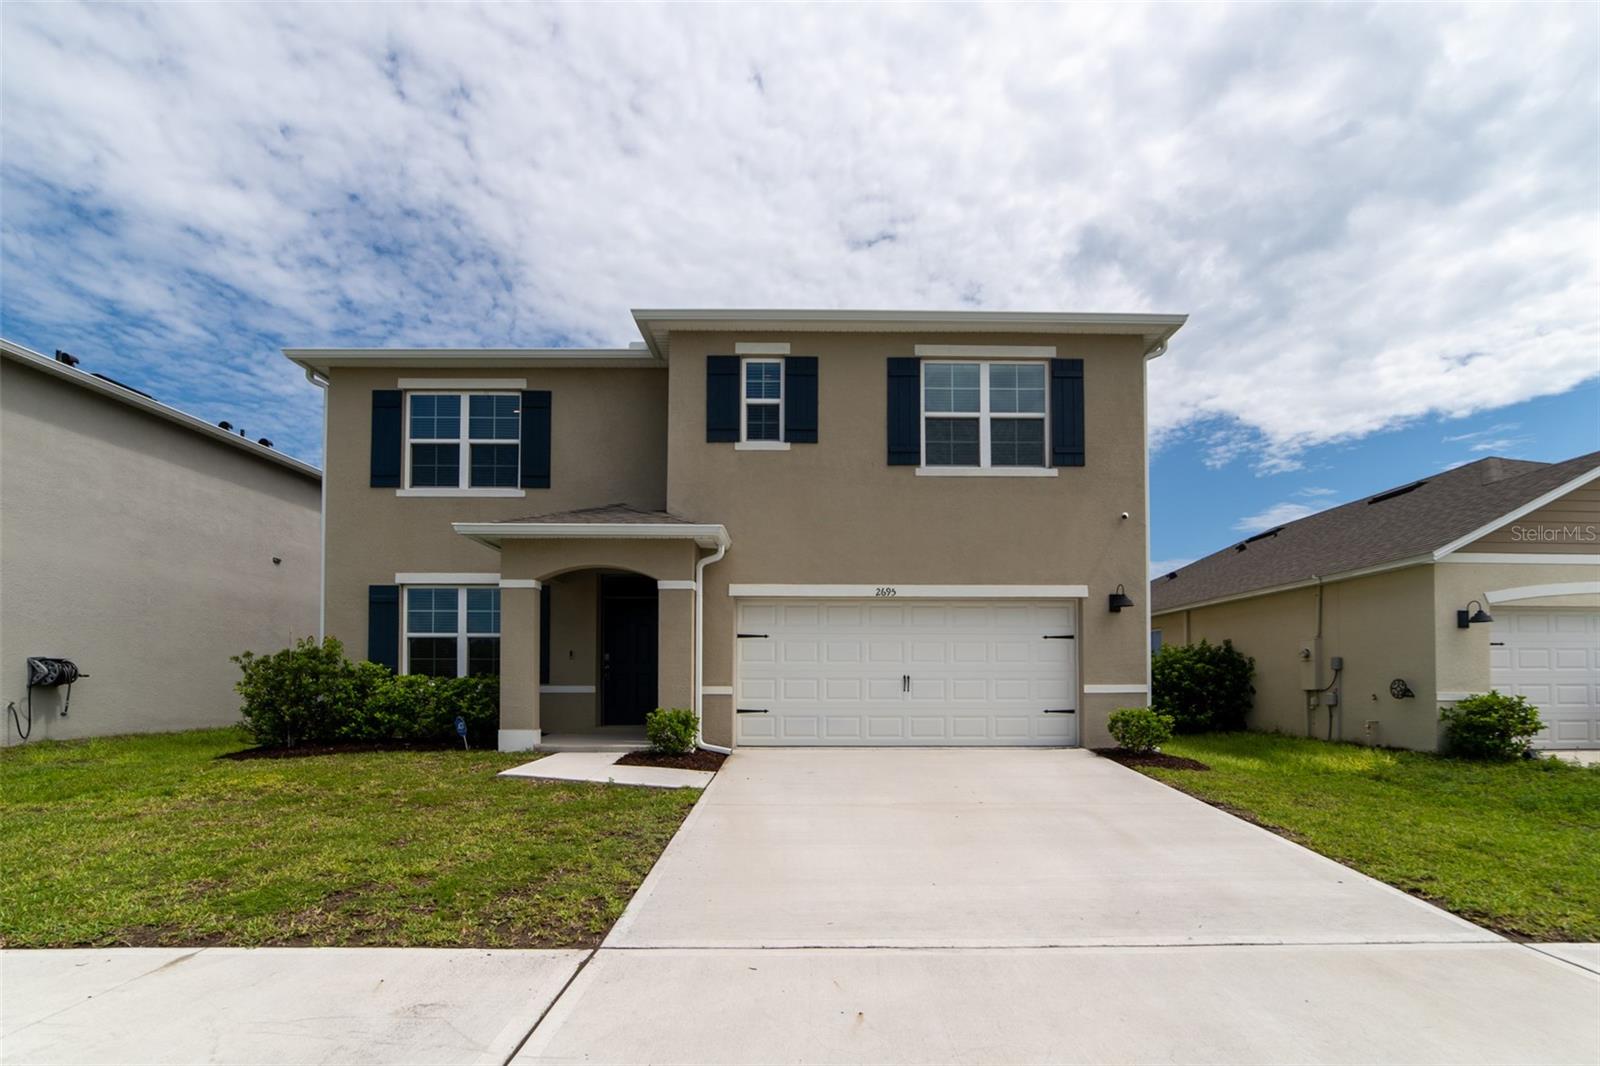
2695 HOUSE FINCH RD
$477,000
Features:
Property Details
Remarks
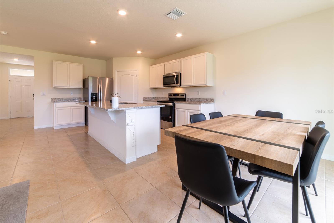
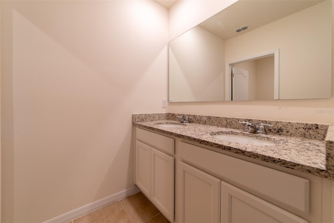
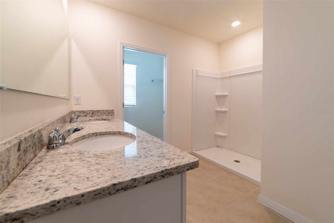
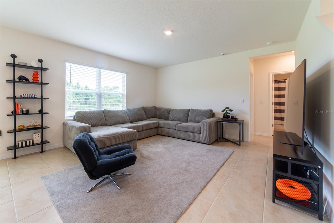
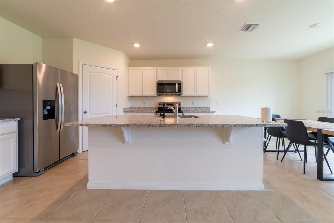
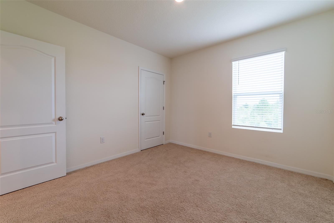
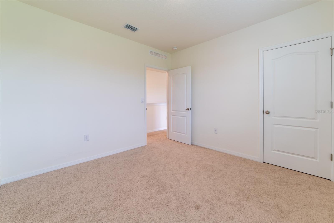
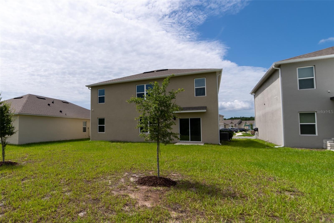
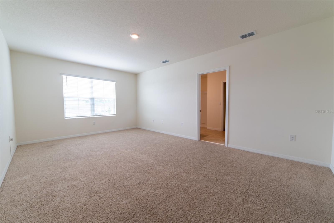
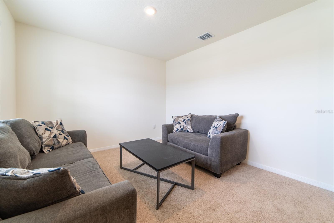
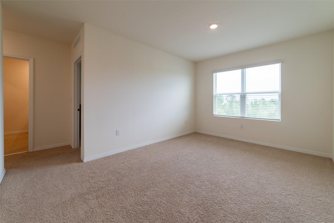
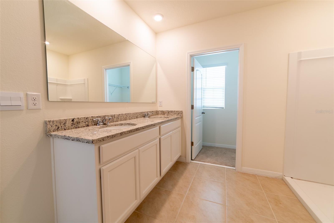
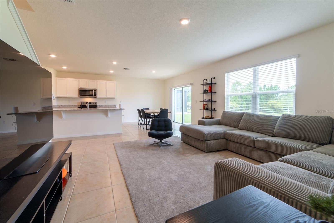
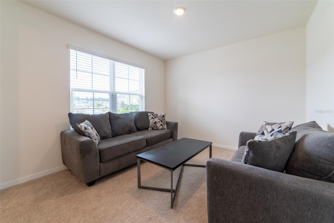
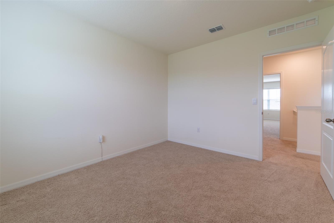
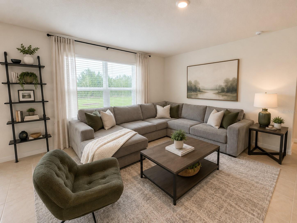
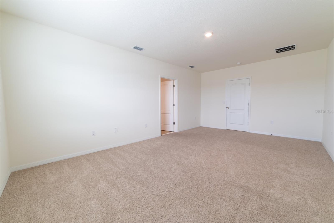
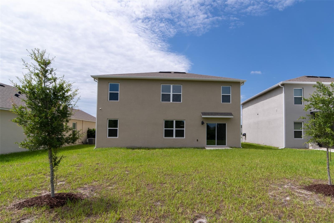
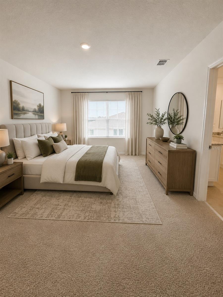
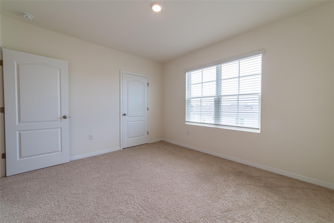
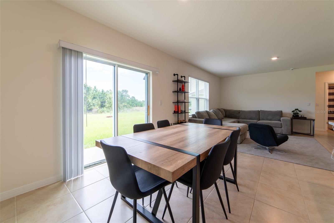
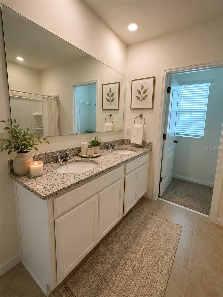
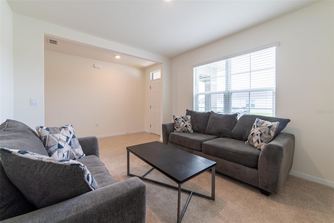
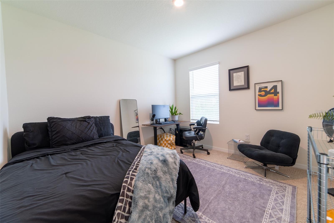
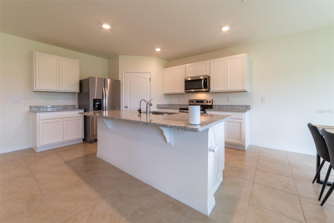
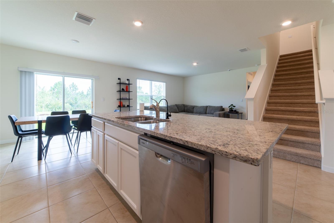
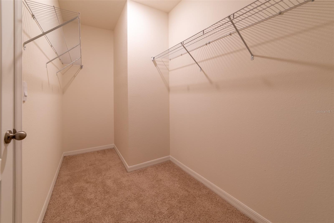
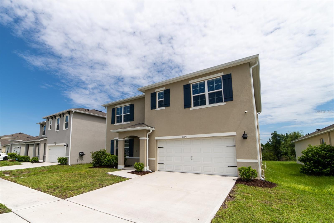
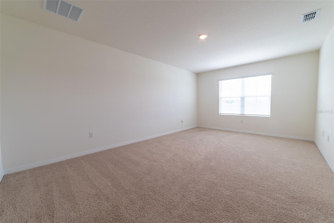
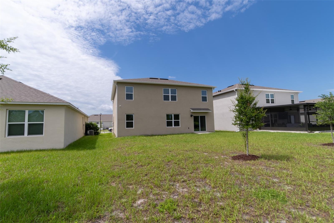
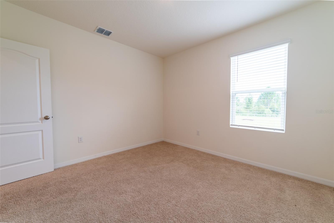
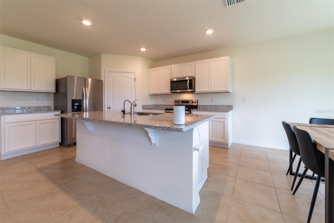
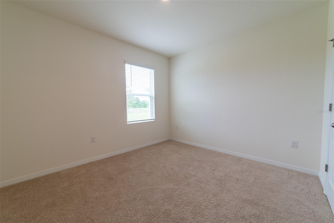
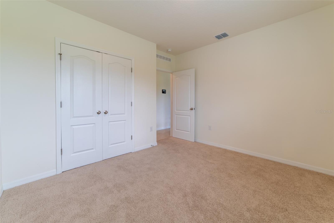
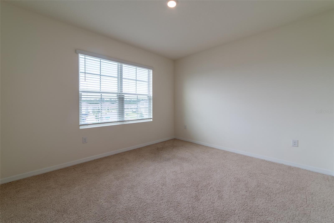
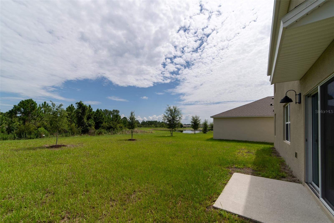
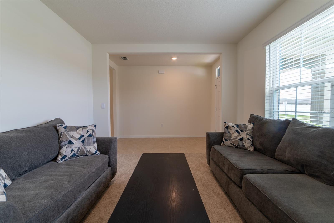
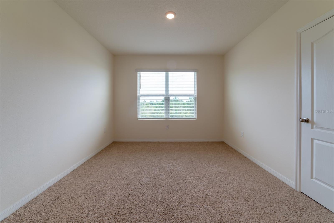
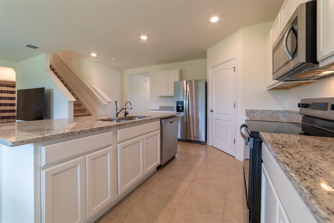
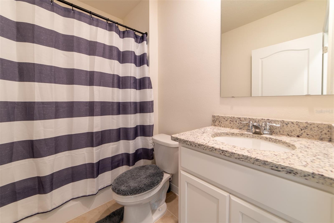
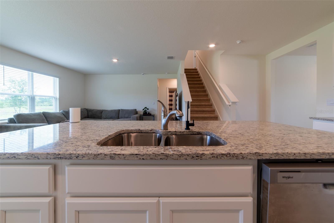
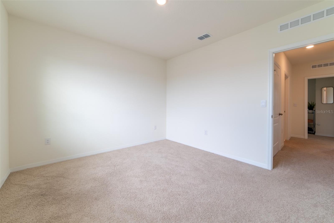
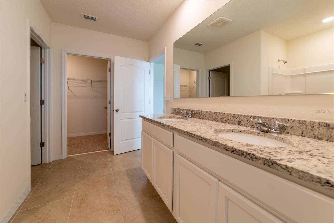
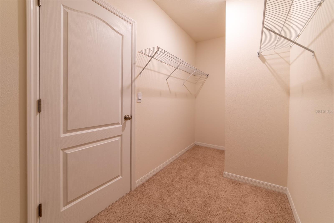
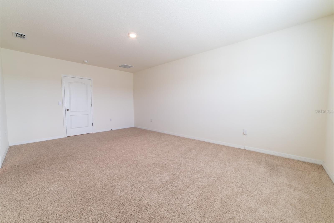
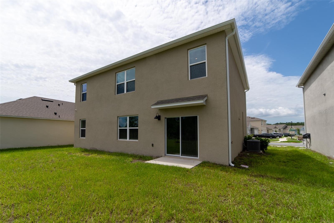
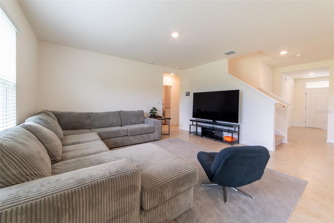
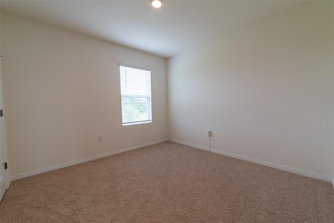
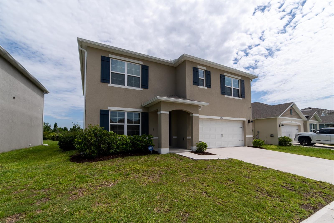
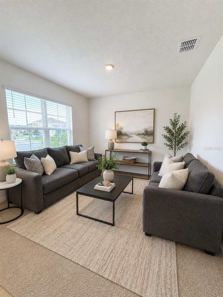
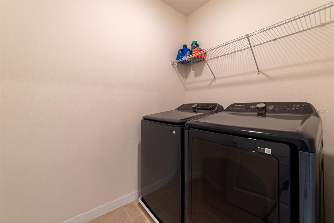
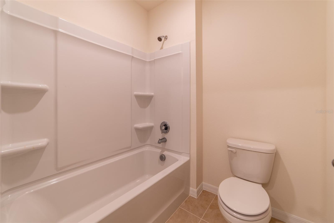
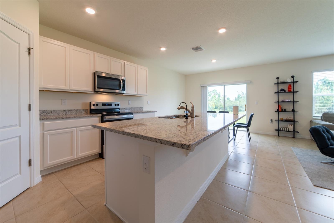
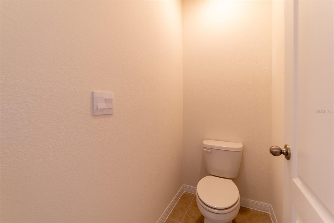
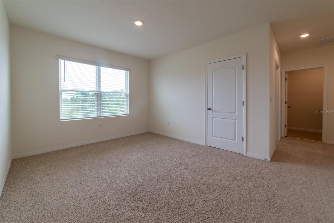
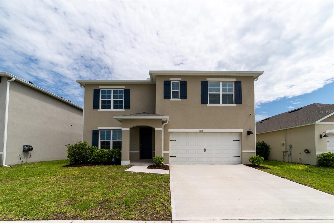
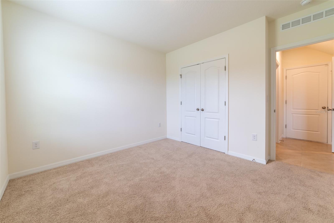
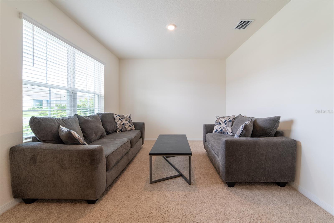
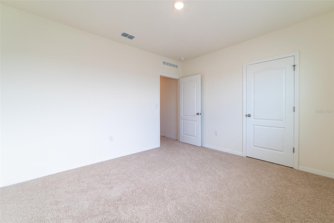
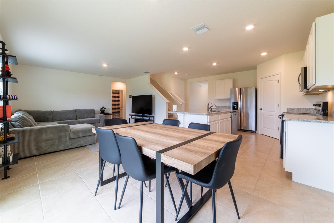
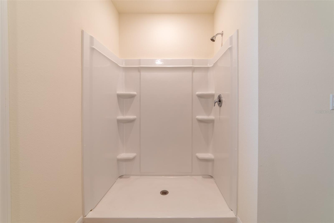
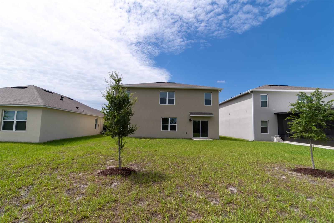
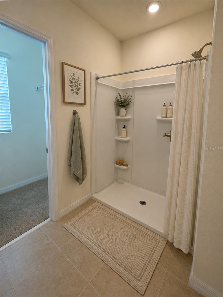
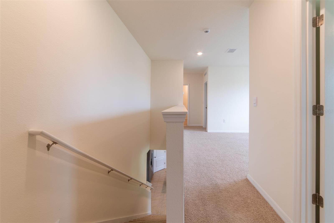
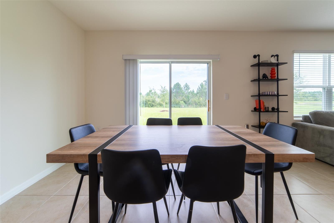
Virtually Staged. Welcome home to the perfect foundation for your family’s bright future! This magnificent, all-concrete-block single-family home is a rare find in the desirable Harmony West community, thoughtfully designed to bring families closer together while offering everyone their own private space to thrive. You will love the seamless open-concept layout that maximizes your investment, featuring an airy great room and a premium kitchen with a Stone island, bar seating, and stainless-steel appliances. Expansive windows and sliding glass doors fill the entire space with warm, cheerful natural light and lead out to a peaceful patio with views of conservation. Designed for maximum flexibility, the main floor offers a versatile flex room perfect for a home office, alongside a private downstairs bedroom and full bathroom that provide an ideal, stairs-free setup for grandparents or guests. Upstairs, a grand primary suite with a luxurious en-suite bathroom serves as your personal oasis, while three additional bright bedrooms surround a spacious second living area—the ultimate kids' playroom or teen hangout—right next to a convenient laundry room. You will step confidently into homeownership with a built-in Smart Home technology package for total peace of mind and effortless control from anywhere. Best of all, life here feels like a permanent vacation with exclusive access to Harmony West's resort-style amenities, including multiple community pools, a state-of-the-art fitness center, a fun playground, and scenic walking areas. Your family’s next great chapter starts right here!
Financial Considerations
Price:
$477,000
HOA Fee:
133
Tax Amount:
$7867.97
Price per SqFt:
$178.38
Tax Legal Description:
VILLAGES AT HARMONY PH 2C & 2D PB 34 PGS 62-67 LOT 17
Exterior Features
Lot Size:
9148
Lot Features:
N/A
Waterfront:
No
Parking Spaces:
N/A
Parking:
N/A
Roof:
Shingle
Pool:
No
Pool Features:
N/A
Interior Features
Bedrooms:
5
Bathrooms:
3
Heating:
Central, Electric
Cooling:
Central Air
Appliances:
Dishwasher, Disposal, Microwave, Range, Refrigerator
Furnished:
Yes
Floor:
Carpet, Ceramic Tile
Levels:
Two
Additional Features
Property Sub Type:
Single Family Residence
Style:
N/A
Year Built:
2024
Construction Type:
Block, Stucco
Garage Spaces:
Yes
Covered Spaces:
N/A
Direction Faces:
South
Pets Allowed:
No
Special Condition:
None
Additional Features:
Sidewalk
Additional Features 2:
see docs, contact hoa directly for more info
Map
- Address2695 HOUSE FINCH RD
Contact a Professional

Featured Properties
Related Properties
$ 600,000
- Featured
- Active
Single Family Residence
701 MAGNOLIA CREEK CIR
$ 460,000
- Featured
- Active
Single Family Residence
8028 CONSERVATORY CIR
$ 500,000
$ 364,999
- Featured
- Active
Single Family Residence
1734 MARYLAND AVE NE
$ 415,000
- Featured
- Active
Single Family Residence
26220 FEATHERGRASS CIR
$ 320,000
$ 420,000
- Featured
- Active
Single Family Residence
2016 LOCUST BERRY DR
$ 392,000
$ 560,000
$ 439,999
- Featured
- Active
Single Family Residence
1842 MICHIGAN AVE NE
$ 313,000