
Active
3300 SAGEBRUSH ST
$365,000
Features:
Property Details
Remarks
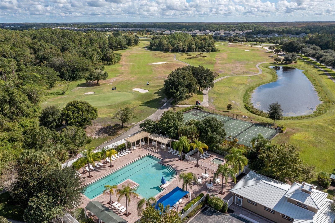
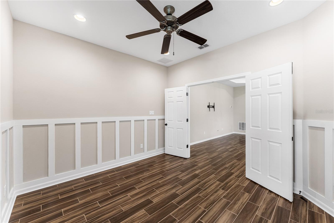
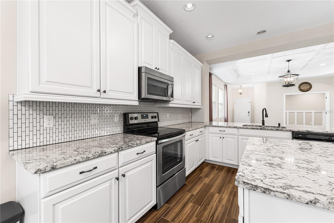
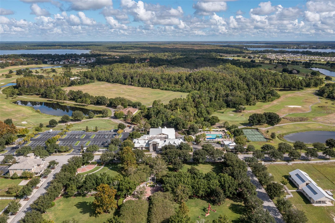
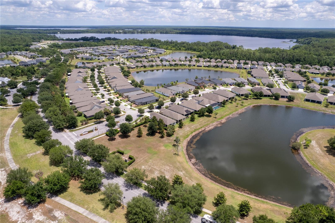
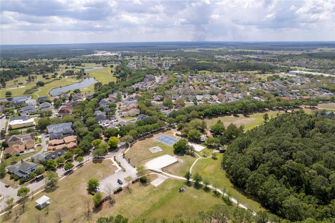
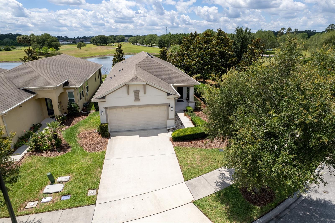
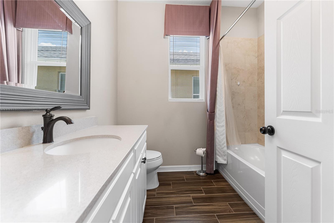
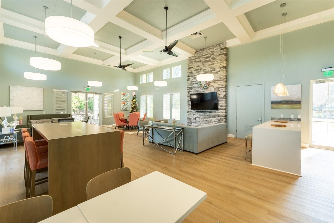
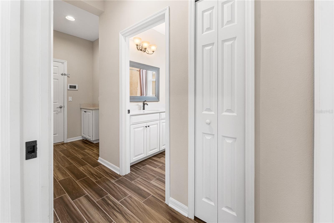
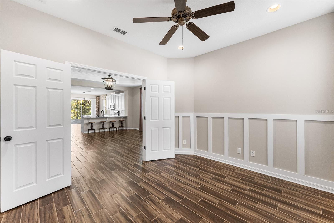
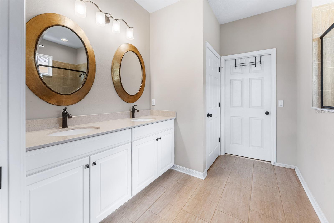
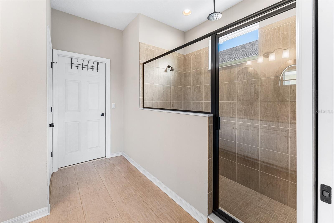
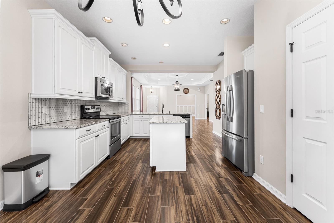
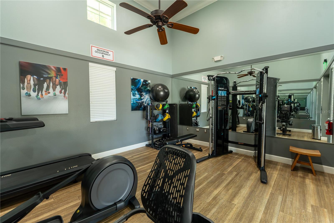
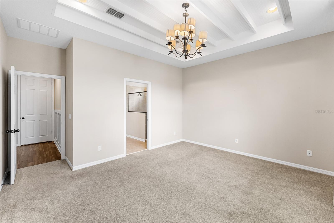
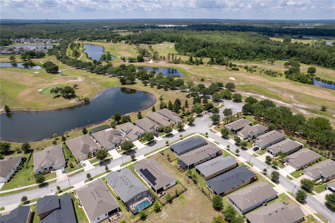
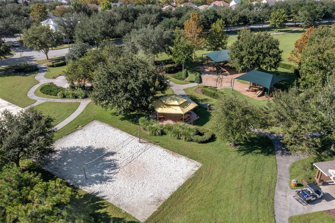
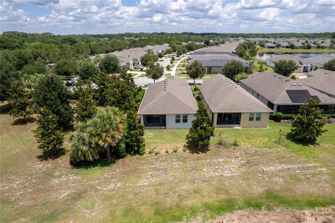
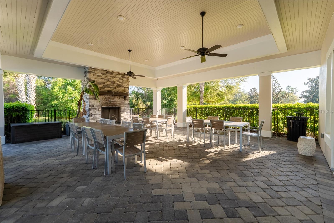
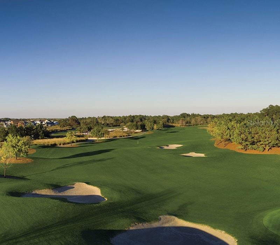
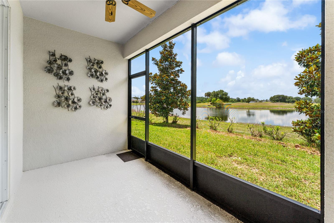
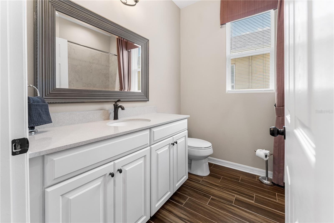
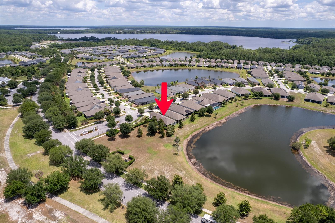
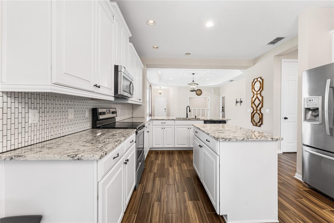
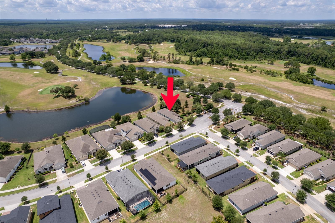
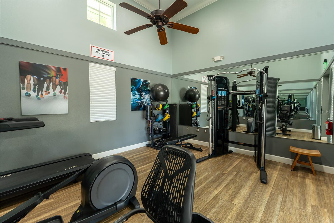
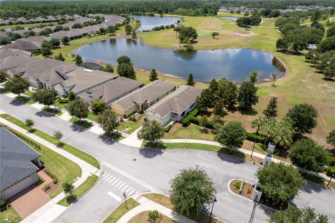
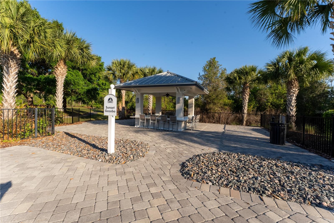
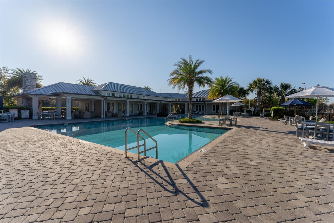
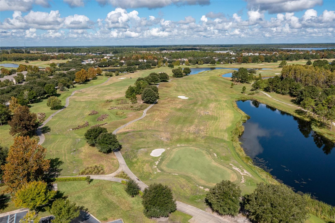
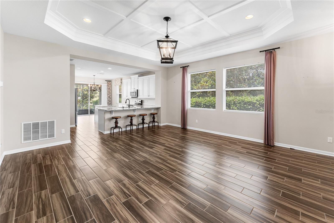
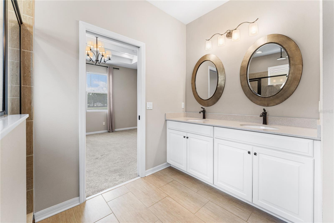
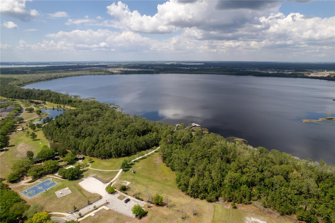
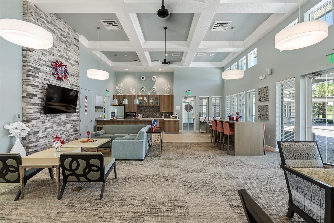
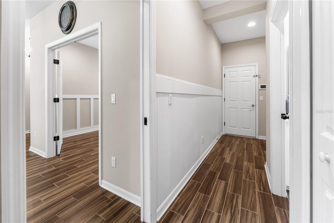
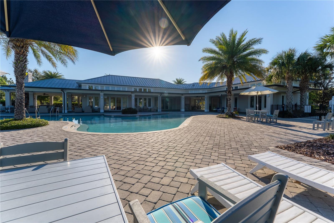
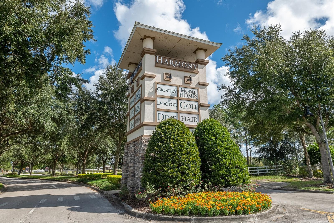
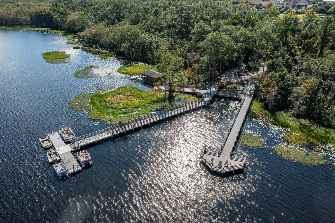
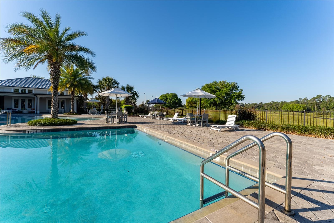
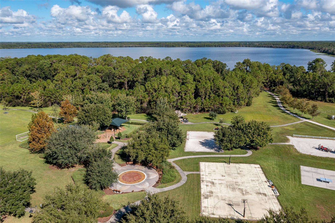
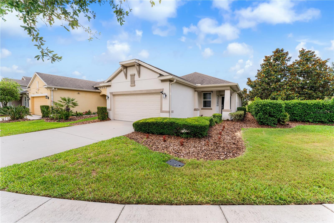
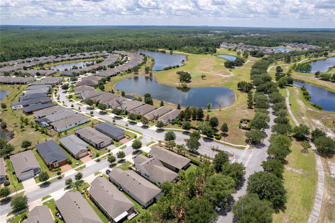
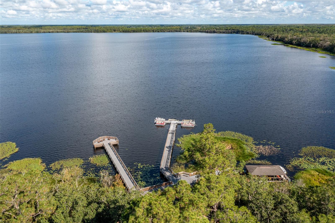
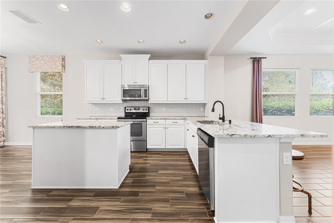
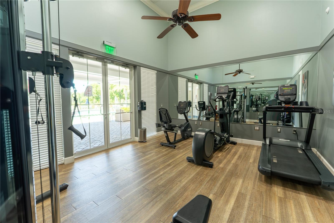
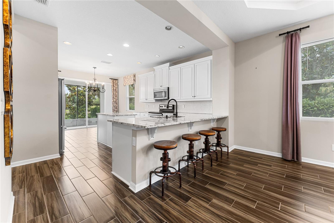
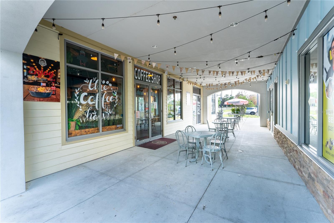
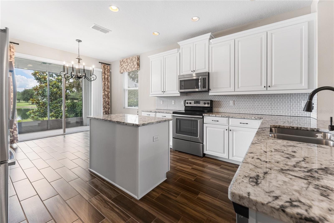
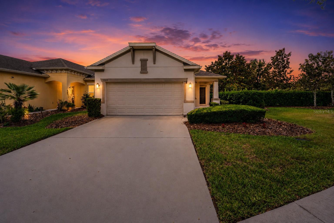
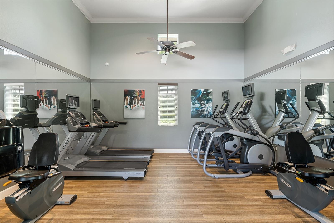
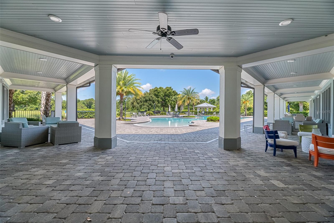
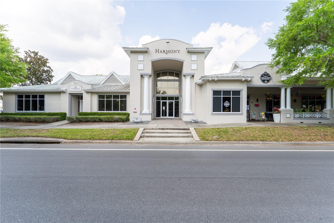
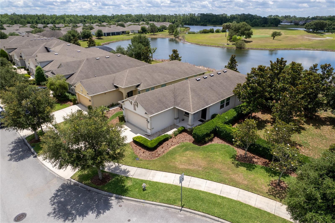
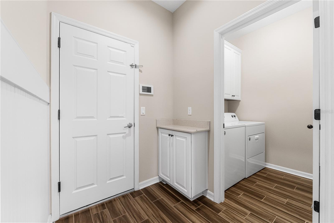
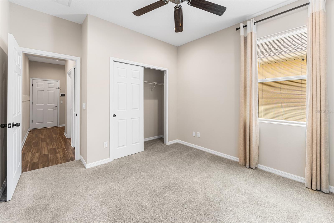
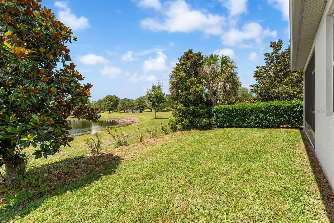
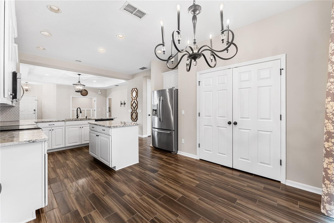
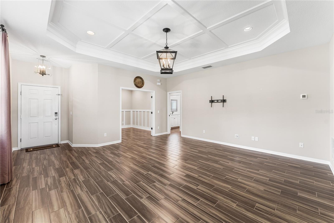
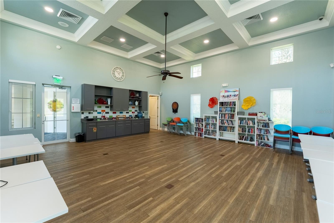
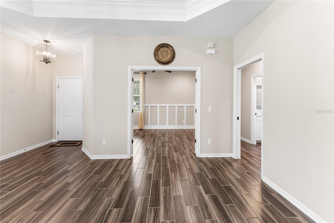
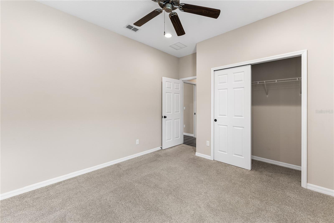
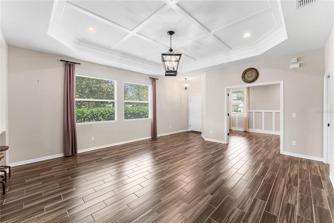
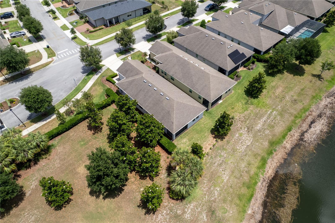
Located in the highly sought-after gated community of The Lakes at Harmony, this exceptional former developer model home offers luxury living in one of Central Florida’s premier golf and nature communities. This very popular Heron model features 2 bedrooms, 2 baths, and a private office, perfectly designed for comfortable everyday living and entertaining. Positioned on a premium waterfront homesite, the home boasts breathtaking pond and golf course views, creating a peaceful and scenic backdrop from sunrise to sunset. Inside, you’ll find an open-concept floor plan with upgraded finishes, designer details, and abundant natural light throughout. The spacious living areas flow seamlessly to the outdoor space, allowing you to fully enjoy the stunning water and golf views. Residents of The Lakes at Harmony enjoy resort-style amenities including golf, clubhouse, pool, fitness center, walking trails, tennis, pickleball, and access to Harmony’s beautiful lakes and conservation areas. Conveniently located near Orlando International Airport, shopping, dining, and Florida’s east coast beaches, this rare model home offers the perfect blend of luxury, nature, and active Florida living. Buyer to verify all room dimensions, square footage, and HOA restrictions.
Financial Considerations
Price:
$365,000
HOA Fee:
735
Tax Amount:
$7580
Price per SqFt:
$221.88
Tax Legal Description:
HARMONY NEIGHBORHOOD I PB 24 PGS 110-119 LOT 1
Exterior Features
Lot Size:
5227
Lot Features:
Conservation Area, Landscaped, On Golf Course, Sidewalk, Paved, Private
Waterfront:
Yes
Parking Spaces:
N/A
Parking:
Driveway, Garage Door Opener
Roof:
Shingle
Pool:
No
Pool Features:
N/A
Interior Features
Bedrooms:
2
Bathrooms:
2
Heating:
Central, Electric
Cooling:
Central Air
Appliances:
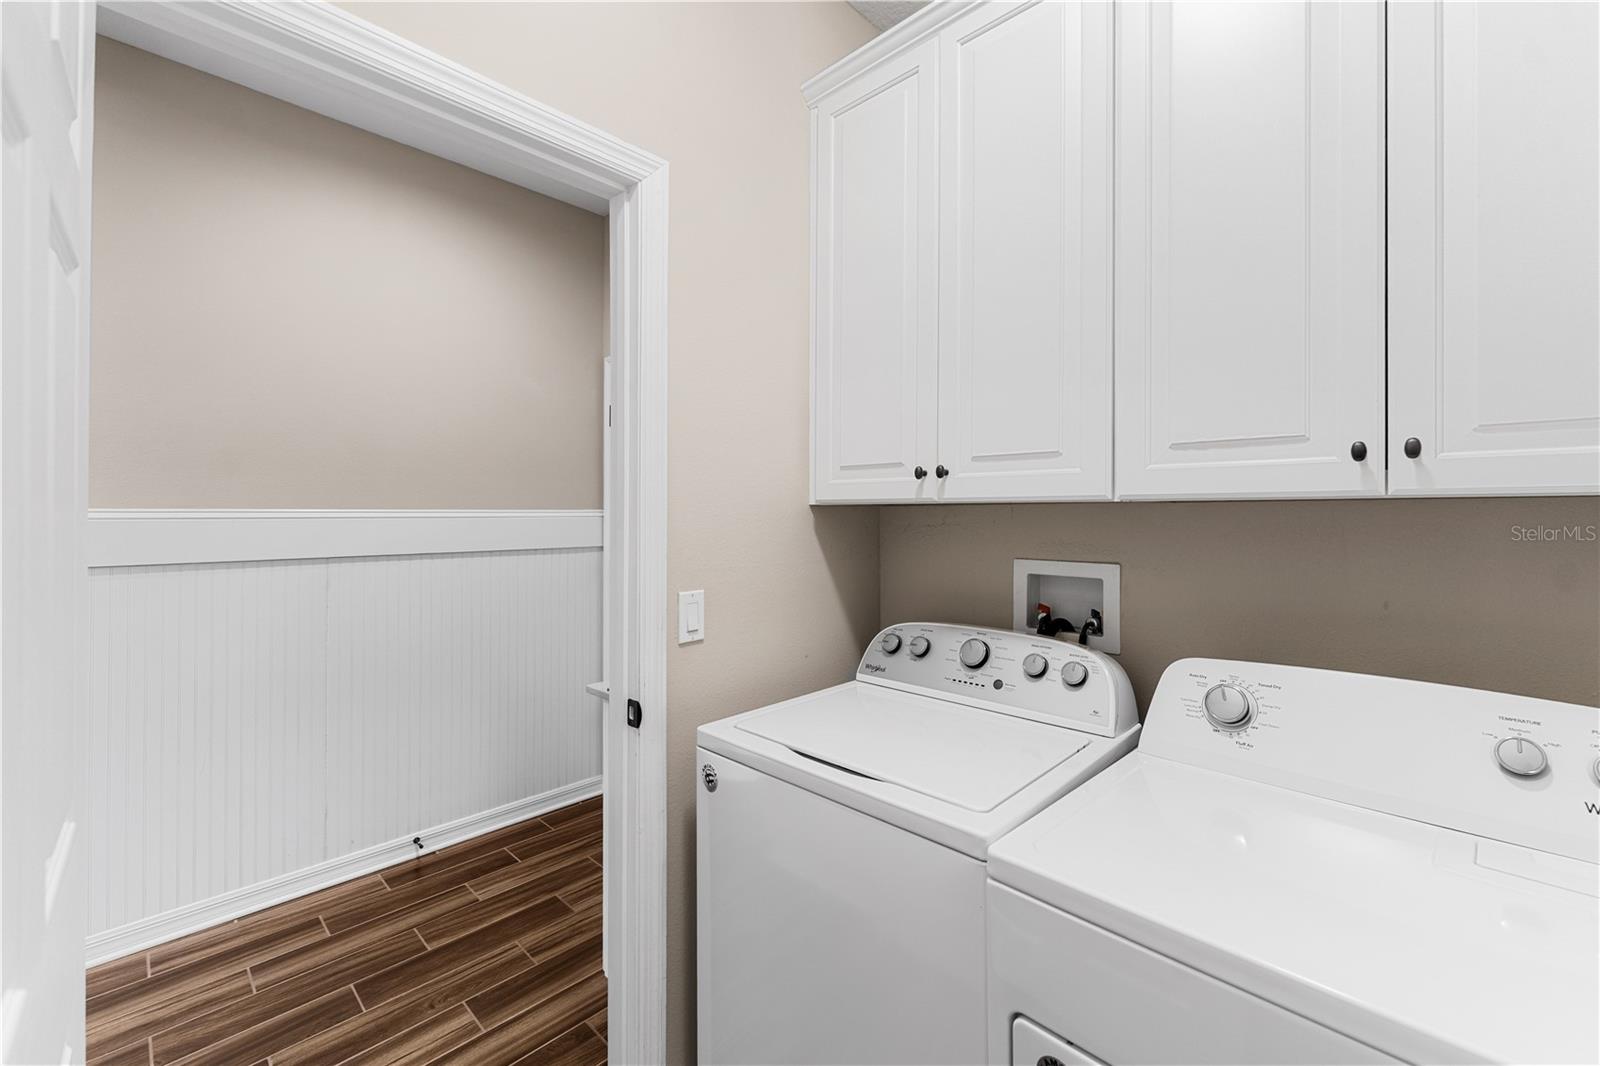
Dishwasher, Disposal, Dryer, Microwave, Range, Refrigerator, Washer
Furnished:
Yes
Floor:
Carpet, Ceramic Tile
Levels:
One
Additional Features
Property Sub Type:
Single Family Residence
Style:
N/A
Year Built:
2016
Construction Type:
Block, Stucco
Garage Spaces:
Yes
Covered Spaces:
N/A
Direction Faces:
East
Pets Allowed:
No
Special Condition:
None
Additional Features:
Sliding Doors, Sprinkler Metered
Additional Features 2:
Minimum lease: 1 year Max times per year: 1 Refer to HOA documents.
Map
- Address3300 SAGEBRUSH ST
Contact a Professional

Featured Properties
Related Properties
- Featured
- Active
Single Family Residence
12209 W STREAMBED DR
$ 384,900
$ 349,900
$ 399,000
$ 334,900
- Featured
- Active
Single Family Residence
409 MONTGOMERY AVE
$ 275,000
- Featured
- Active
Single Family Residence
2048 JEFFERSON AVE
$ 410,000
- Featured
- Active
Single Family Residence
38 LAUREL OAKS CIR
$ 324,000
- Featured
- Active
Single Family Residence
265 CENTER OAK CIR
$ 249,999
$ 340,000
- Featured
- Active
Single Family Residence
5538 SPANISH MOSS CV
$ 420,000
$ 330,000
- Featured
- Active
Single Family Residence
2659 CALISTOGA AVE