
Active
1002 W LAKE MARION RD
$415,000
Features:
Property Details
Remarks
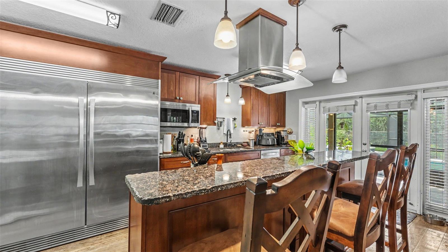
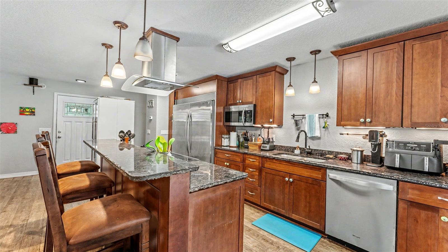
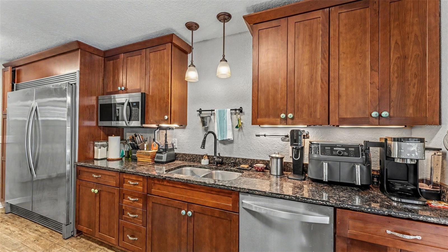
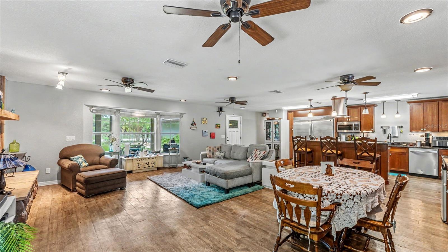
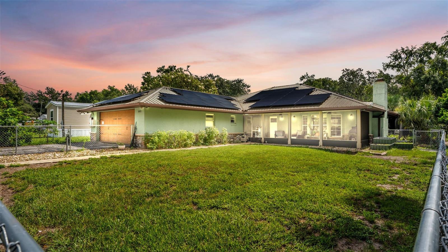
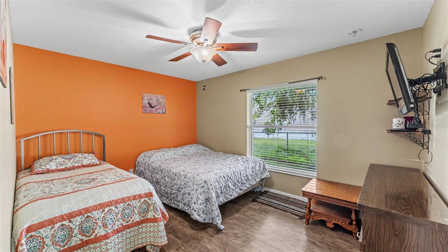
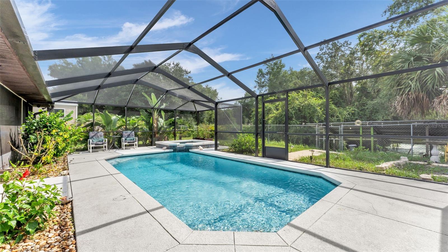
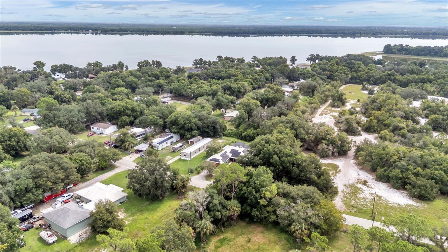
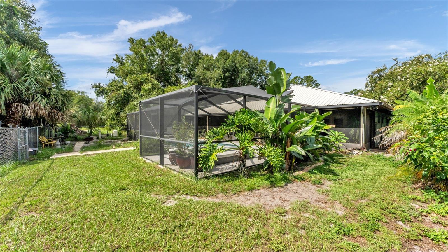
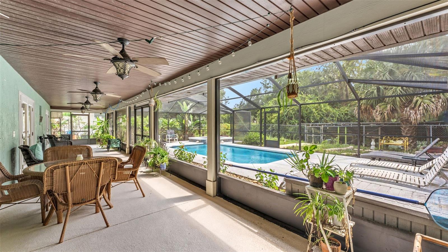
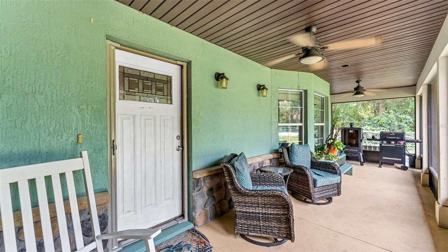
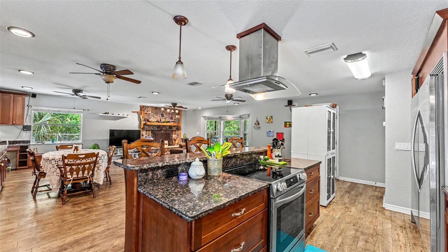
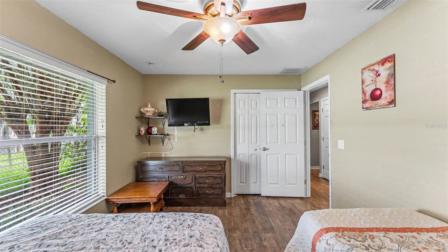
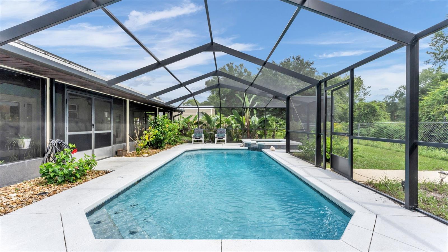
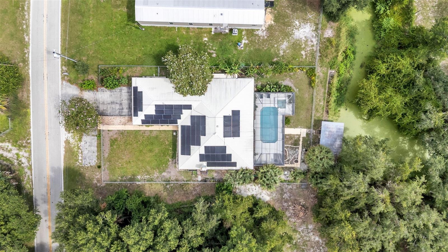
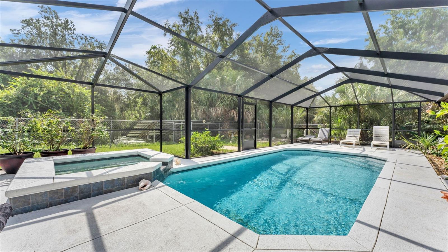
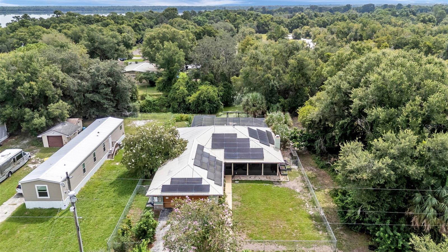
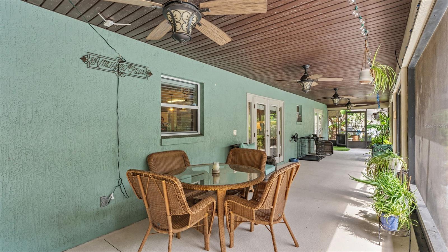
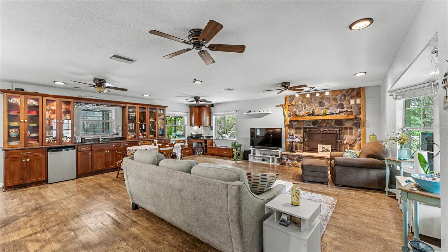
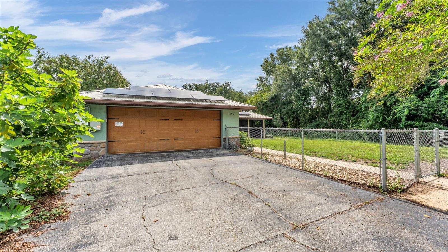
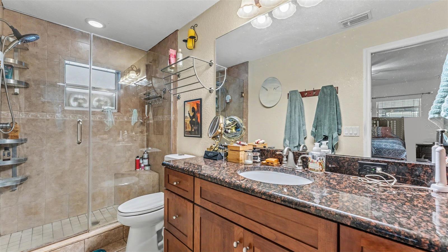
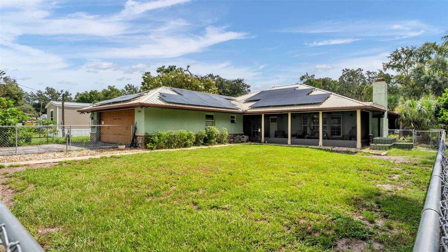
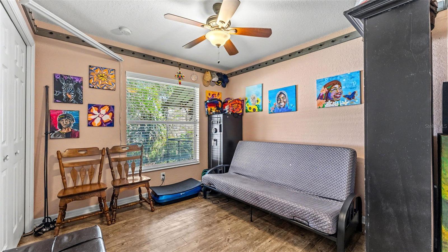
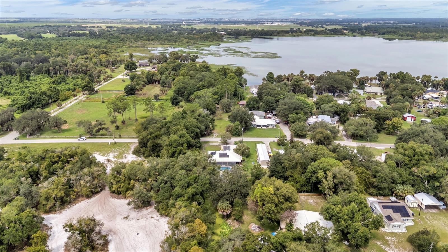
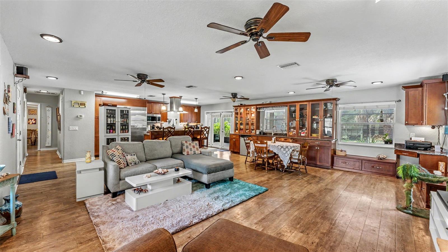
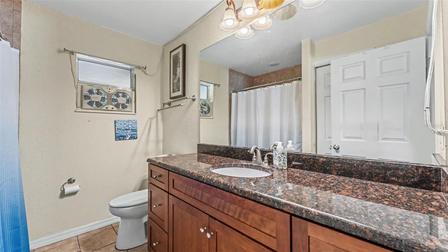
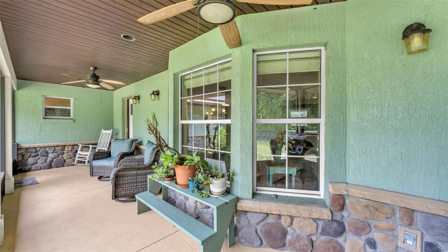
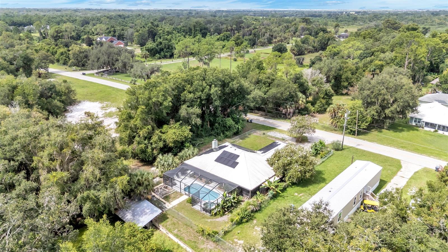
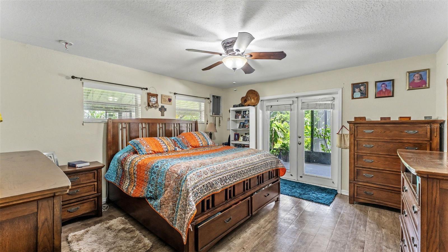
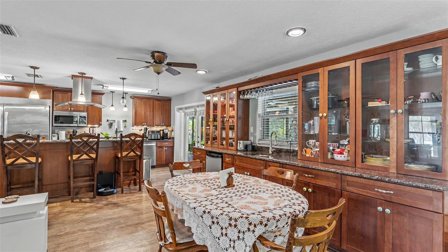
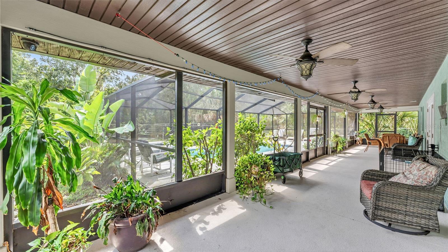
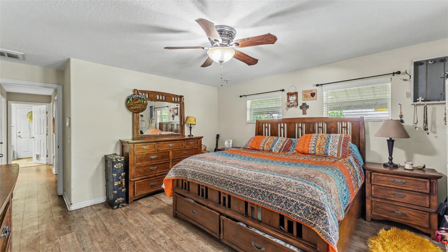
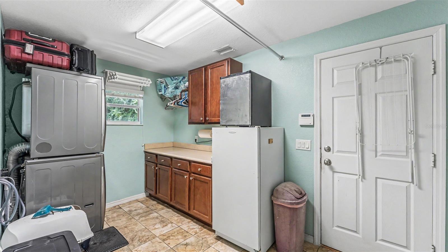
Welcome to a home where Florida living and incredible indoor-outdoor spaces come together! The inviting open concept floor plan is designed for both everyday living and effortless entertaining. The spacious family room flows seamlessly into the kitchen and dining area and features a wood burning fireplace, built-ins, and wet bar. The kitchen is beautifully appointed with wood cabinetry and stone countertops. Open the double French doors and step onto the screened porch overlooking the sparkling screened-in saltwater pool and peaceful canal leading to Lake Marion the perfect backdrop for morning coffee, weekend gatherings, or relaxing at the end of the day. The thoughtfully designed split-bedroom floor plan provides added privacy, while double-pane windows and a metal roof add to the home's appeal. Outside, the fully fenced backyard includes a custom-built dog area and an impressive collection of established fruit and edible trees and plants, including banana, mango, fig, macadamia nut, blackberry, strawberry guava, avocado, and more. Additional upgrades include a newly added Tesla home backup system, adding another level of convenience and peace of mind. With its canal access to Lake Marion, private pool, spacious entertaining areas, fenced yard, tropical landscaping, and thoughtful upgrades, this property offers the opportunity to enjoy the Florida lifestyle right from your own backyard.
Financial Considerations
Price:
$415,000
HOA Fee:
N/A
Tax Amount:
$3788
Price per SqFt:
$241.84
Tax Legal Description:
BEG NW COR 5 28 28 RUN E 25 FT N 401.15 FT TO POB CONT N 75 FT S 88 DEG 46 MIN 10 SEC E 150 FT S 75 FT N 88 DEG 46 MIN 10 SEC W 150 FT TO POB
Exterior Features
Lot Size:
11256
Lot Features:
N/A
Waterfront:
Yes
Parking Spaces:
N/A
Parking:
N/A
Roof:
Metal
Pool:
Yes
Pool Features:
In Ground, Salt Water, Screen Enclosure
Interior Features
Bedrooms:
3
Bathrooms:
2
Heating:
Central
Cooling:
Central Air
Appliances:
Bar Fridge, Dishwasher, Electric Water Heater, Microwave, Range, Refrigerator
Furnished:
Yes
Floor:
Ceramic Tile, Vinyl
Levels:
One
Additional Features
Property Sub Type:
Single Family Residence
Style:
N/A
Year Built:
1977
Construction Type:
Block, Stucco
Garage Spaces:
Yes
Covered Spaces:
N/A
Direction Faces:
West
Pets Allowed:
No
Special Condition:
None
Additional Features:
Kennel
Additional Features 2:
N/A
Map
- Address1002 W LAKE MARION RD
Contact a Professional

Featured Properties
Related Properties
$ 450,000
$ 224,900
- Featured
- Active
Single Family Residence
12060 MARGARITA AVE
$ 470,000
$ 789,000
$ 259,999
- Featured
- Active
Single Family Residence
4661 N SAINT BRIDES CIR
$ 525,000
$ 273,840
- Featured
- Active
Single Family Residence
3476 SHADY BROOK LN
$ 570,000
$ 299,000
$ 2,195,000
$ 325,000