
Active
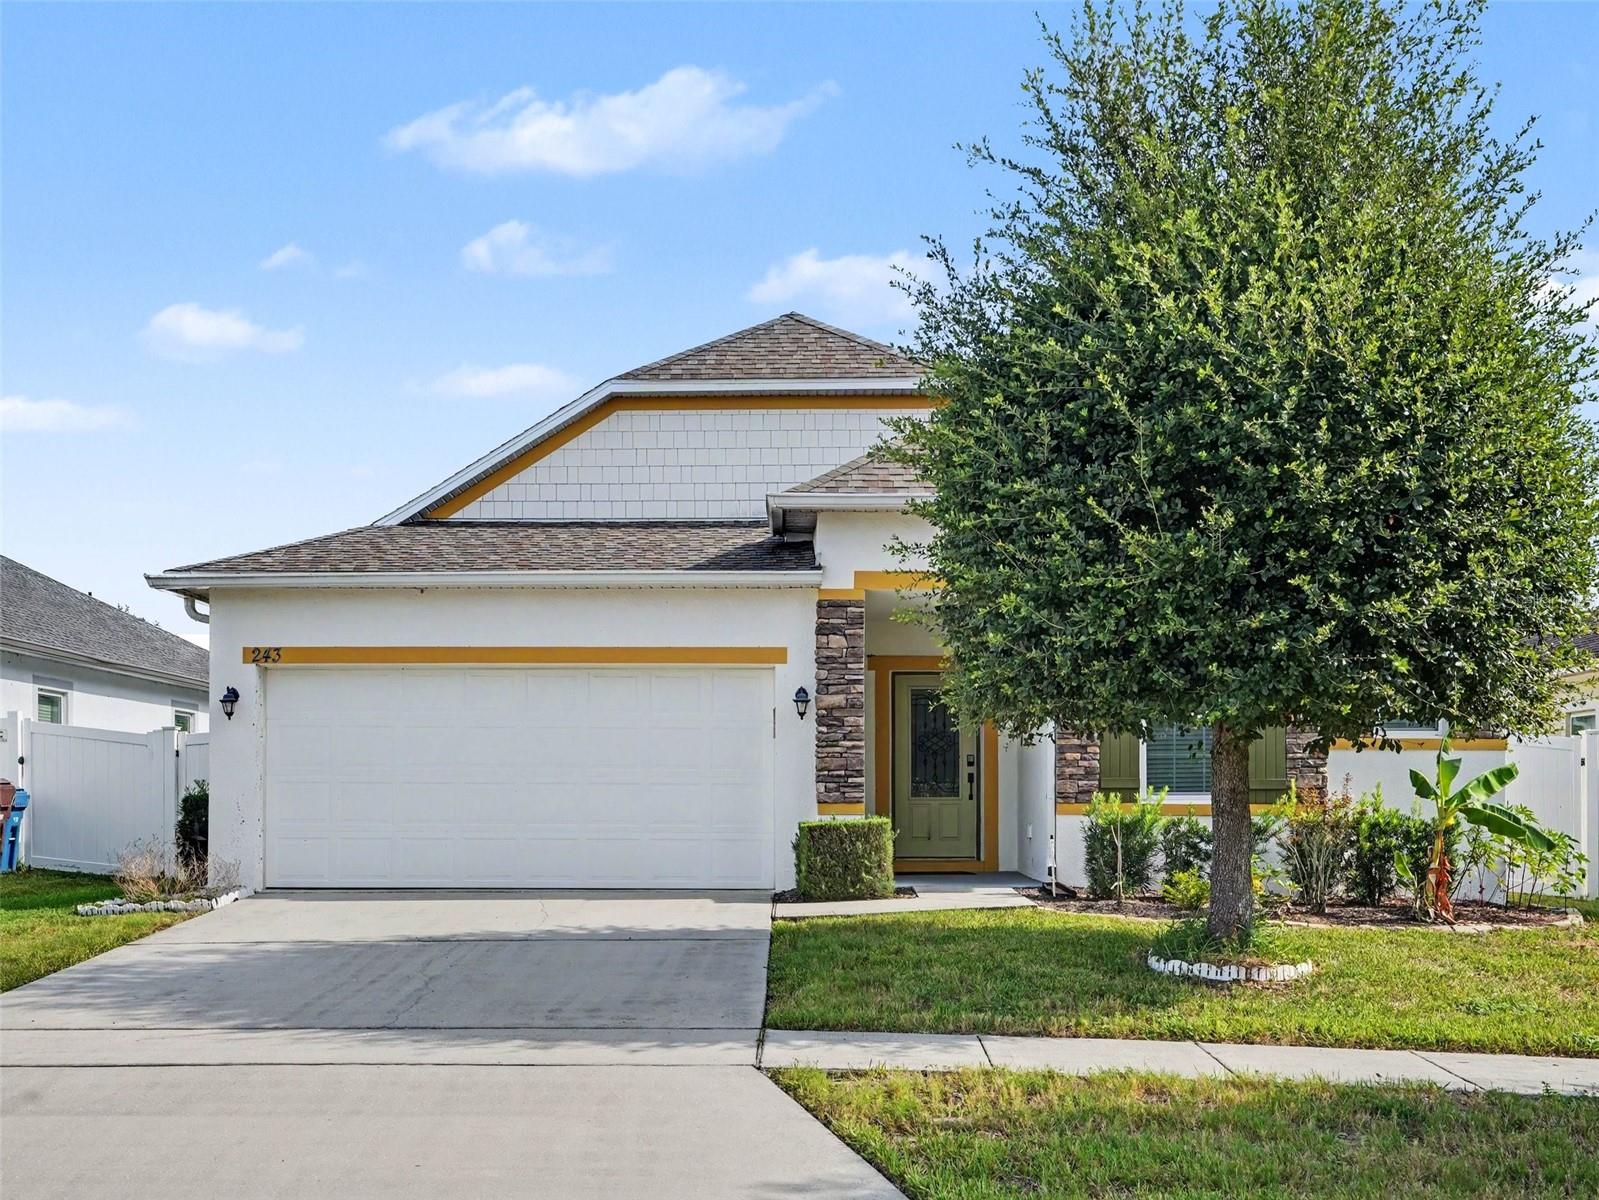
243 MILESTONE DR
$325,000
Features:
Property Details
Remarks
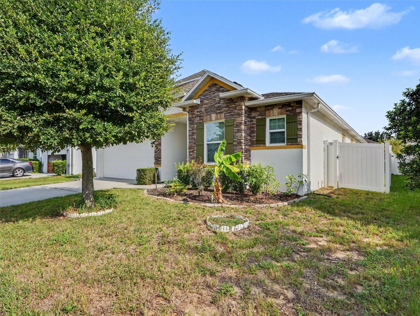
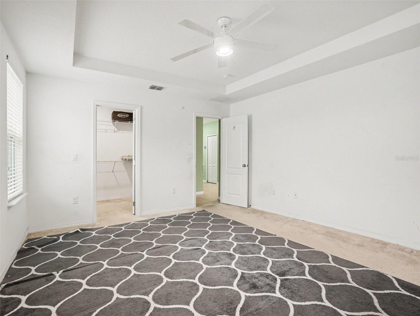
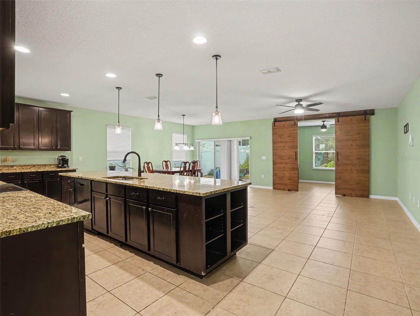
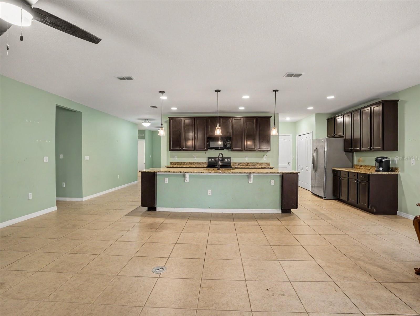
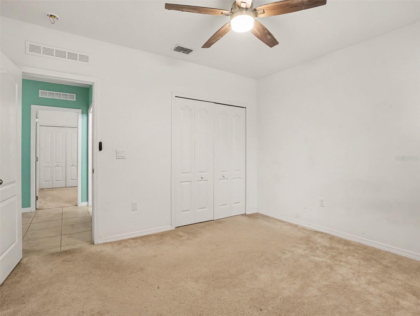
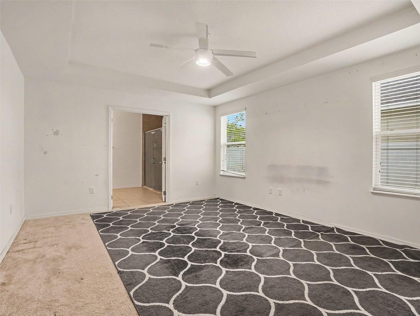
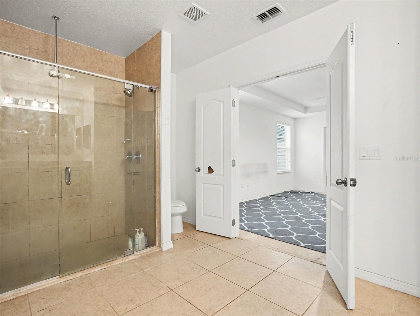
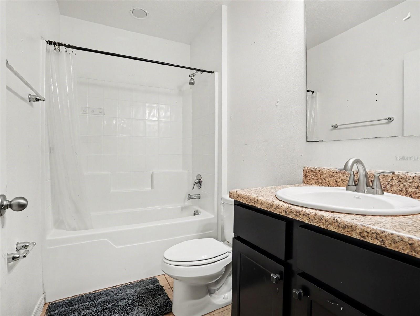
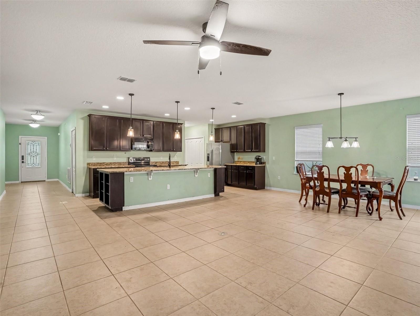
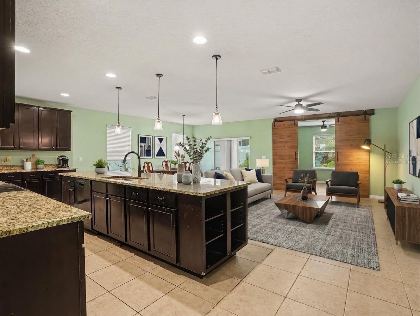
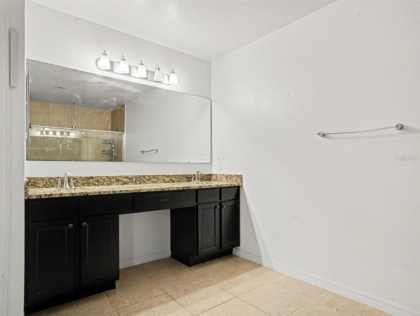
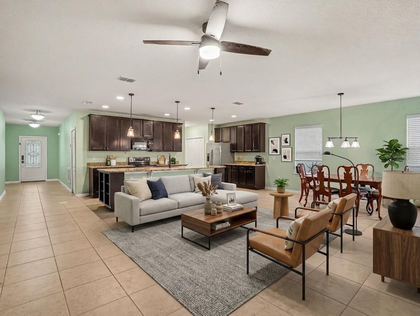
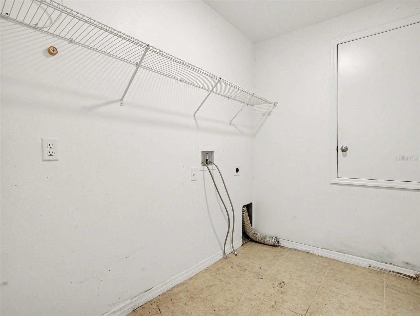
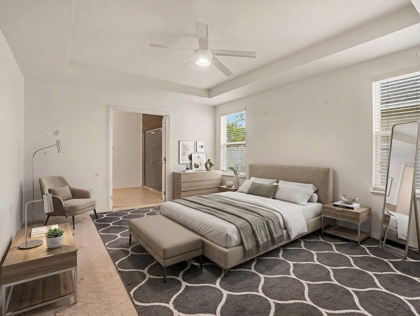
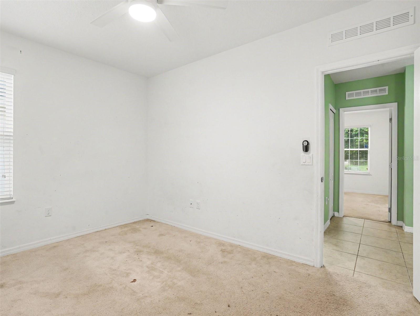
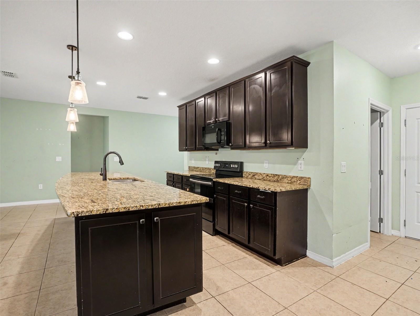
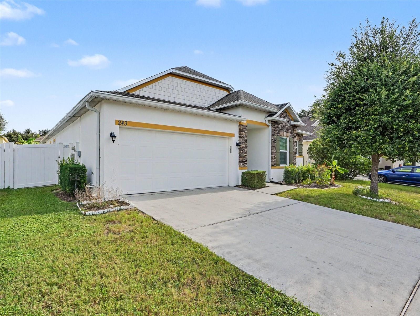
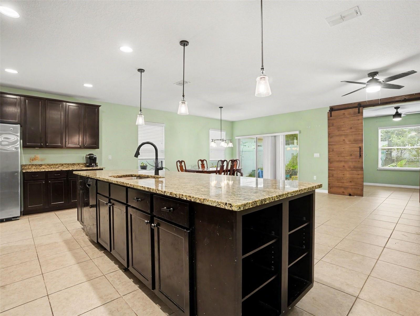
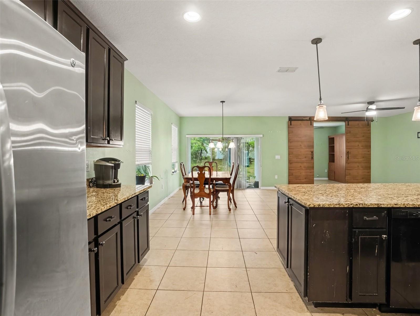
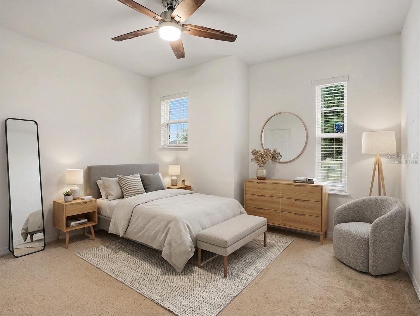
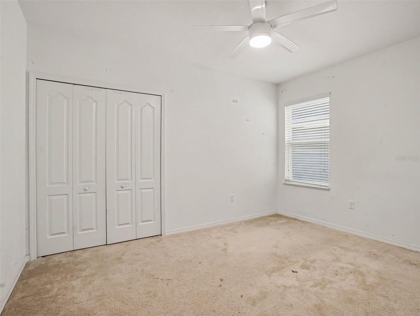
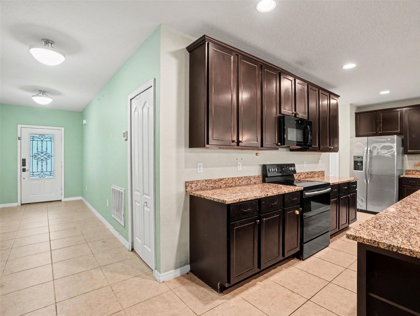
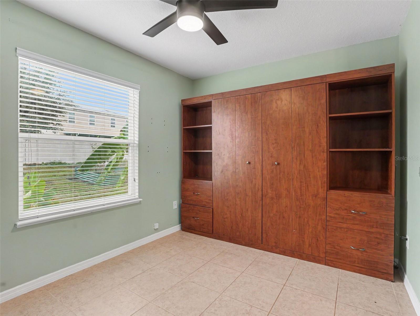
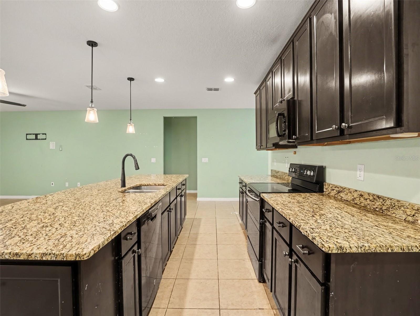
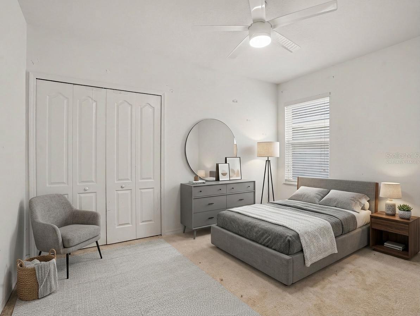
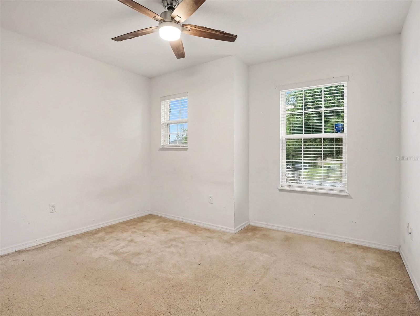
Virtually Staged. Welcome to this beautifully maintained 3-bedroom, 2-bath home in the desirable Stonewood Crossings community. Built in 2017, this spacious residence offers over 2,000 square feet of thoughtfully designed living space, including a versatile flex room that is ideal for a home office, playroom, or potential fourth bedroom. The open-concept floor plan features a bright and inviting living area that flows seamlessly into the kitchen and dining space, creating the perfect setting for everyday living and entertaining. The kitchen offers ample cabinetry, generous counter space, and modern appliances to meet all your culinary needs. The private primary suite features a walk-in closet and an en-suite bath, while two additional bedrooms provide comfortable accommodations for family or guests. Step outside to enjoy the fully fenced backyard with room to relax, garden, or entertain, complete with a covered lanai and space for outdoor activities. Conveniently located near shopping, dining, schools, major highways, and Central Florida attractions, this home offers the perfect combination of comfort, functionality, and location. Don't miss the opportunity to make this move-in-ready home your own!
Financial Considerations
Price:
$325,000
HOA Fee:
600
Tax Amount:
$5144.52
Price per SqFt:
$160.57
Tax Legal Description:
STONEWOOD CROSSINGS - PHASE 2 PB 150 PG 50-51 LOT 202
Exterior Features
Lot Size:
7122
Lot Features:
N/A
Waterfront:
No
Parking Spaces:
N/A
Parking:
N/A
Roof:
Shake, Shingle
Pool:
No
Pool Features:
N/A
Interior Features
Bedrooms:
3
Bathrooms:
2
Heating:
Central
Cooling:
Central Air, Zoned
Appliances:
Convection Oven, Cooktop, Dishwasher, Electric Water Heater, Microwave, Refrigerator
Furnished:
Yes
Floor:
Carpet, Tile
Levels:
One
Additional Features
Property Sub Type:
Single Family Residence
Style:
N/A
Year Built:
2017
Construction Type:
Block, Stucco
Garage Spaces:
Yes
Covered Spaces:
N/A
Direction Faces:
Northeast
Pets Allowed:
No
Special Condition:
None
Additional Features:
Garden, Private Yard, Rain Gutters
Additional Features 2:
See HOA Guidelines
Map
- Address243 MILESTONE DR
Contact a Professional

Featured Properties
Related Properties
$ 289,000
$ 300,000
$ 424,900
$ 367,000
$ 485,000
- Featured
- Active
Single Family Residence
14624 KITLANSELT WAY
$ 575,000
- Featured
- Active
Single Family Residence
2806 FISHERY CT
$ 578,990
$ 575,000
- Featured
- Active
Single Family Residence
5513 SETTLINGSTONE LN
$ 632,830
$ 325,000
- Featured
- Active
Single Family Residence
8814 RIVERLACHEN WAY
$ 650,000
- Featured
- Active
Single Family Residence
4134 DEEP CREEK TER