

Active
740 RICHMOND ESTATE AVE
$312,000
Features:
Property Details
Remarks
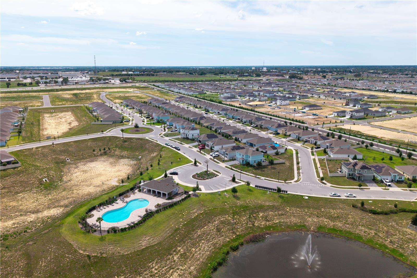
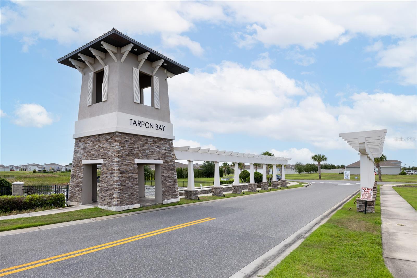
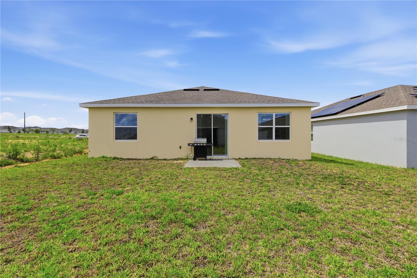
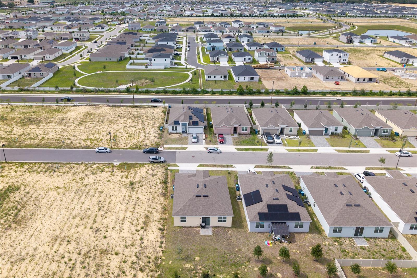
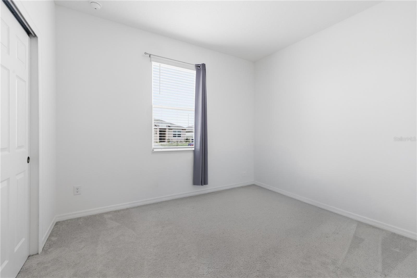
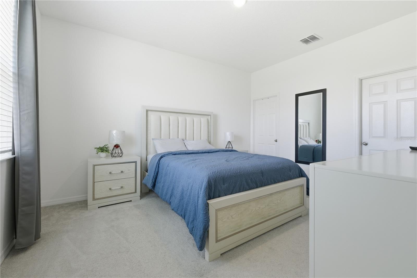
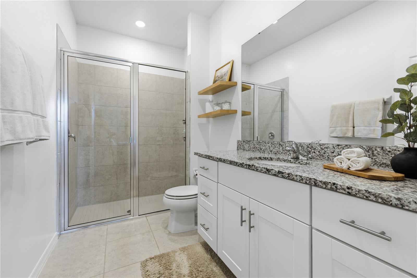
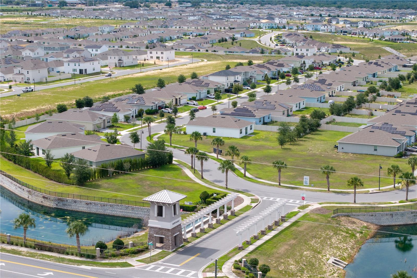
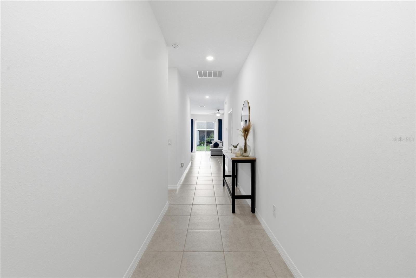
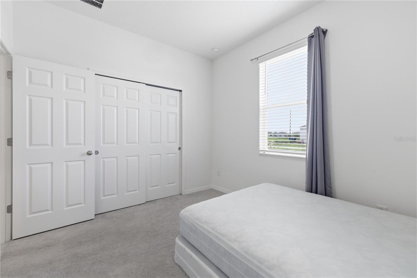
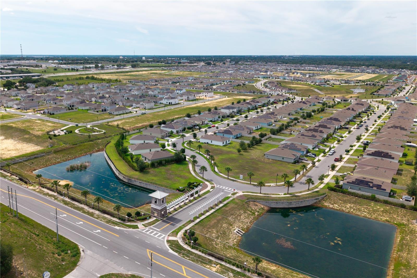
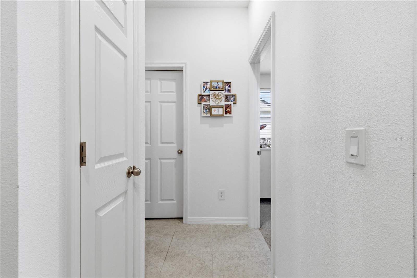
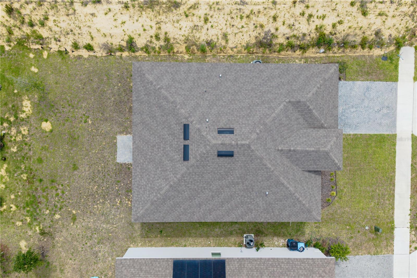
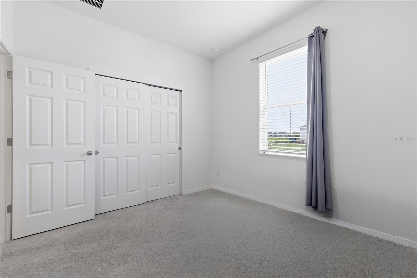
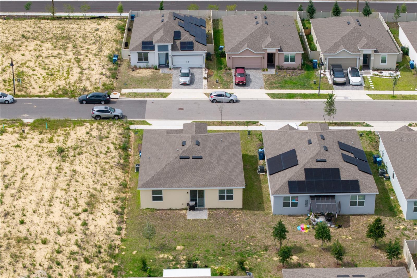
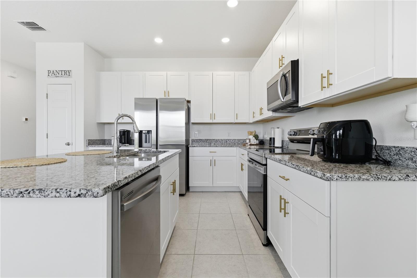
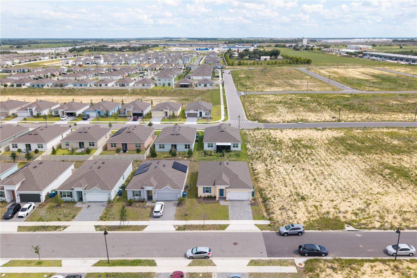
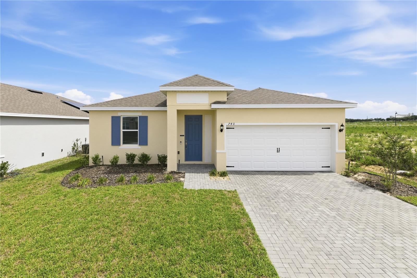
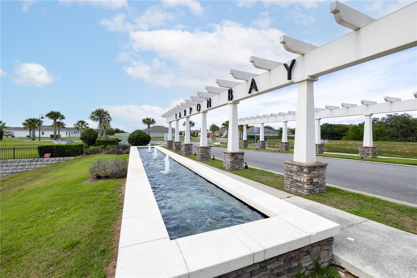
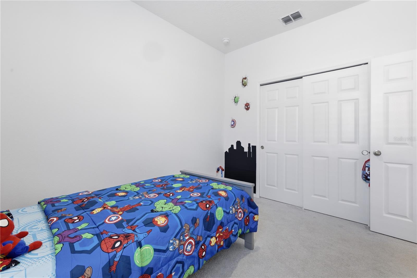
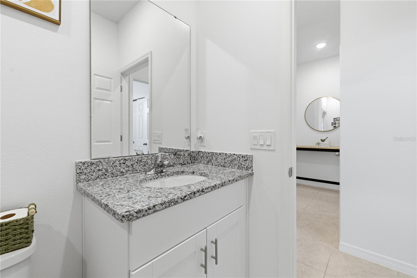
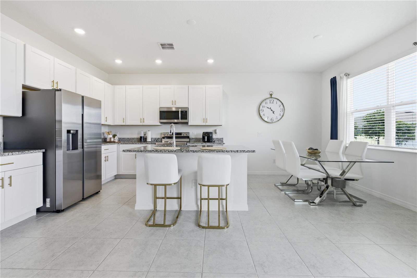
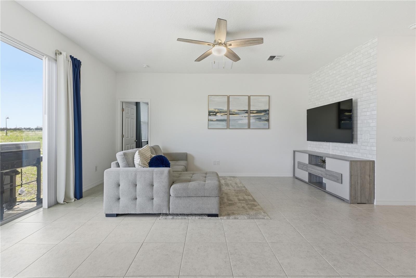
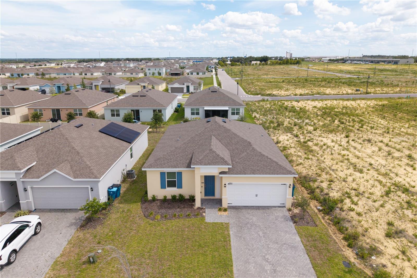
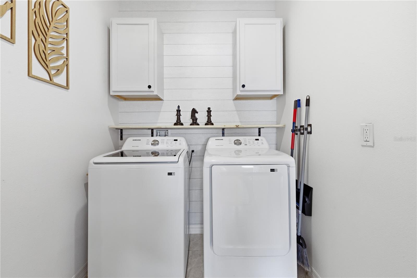
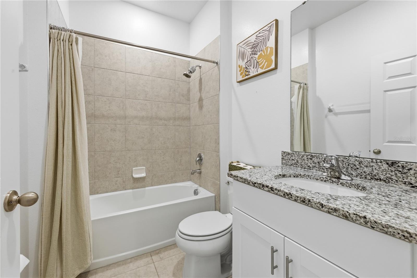
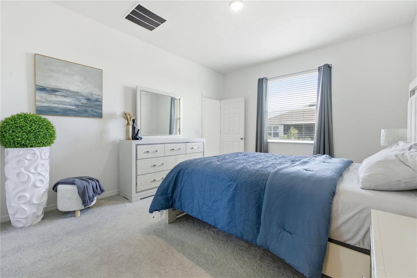
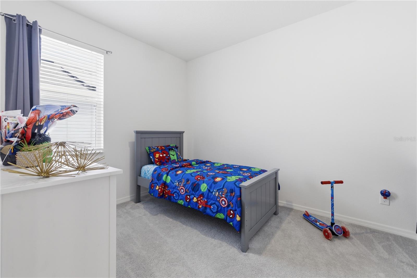
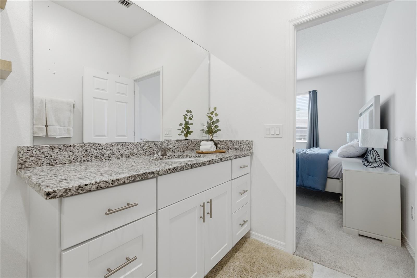
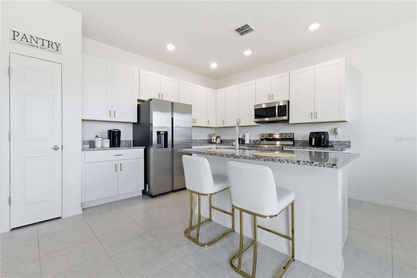
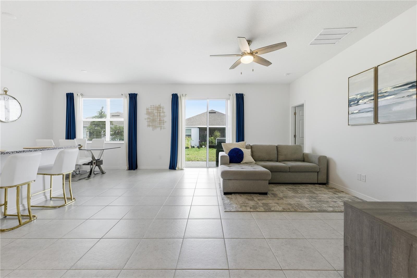
Welcome to this beautiful 3-bedroom, 2-bath home with a 2-car garage in the sought-after Tarpon Bay community. Showcasing a modern design and open-concept layout, this home offers comfort, style, and the perfect setting for everyday living and entertaining. The spacious kitchen is the heart of the home, featuring granite countertops, stainless steel appliances, ample cabinetry, and a large center island overlooking the living and dining areas—ideal for gatherings with family and friends. The cozy yet inviting living space is filled with natural light, creating a warm and welcoming atmosphere. The primary suite offers a generous walk-in closet and a private en-suite bath providing a relaxing retreat at the end of the day. A spacious interior laundry room includes a washer and dryer, adding convenience and functionality. Residents enjoy resort-style amenities, including a sparkling community pool, cabana, and dog park—perfect for embracing the Florida lifestyle. Conveniently located near top-rated schools, Advent Health Heart of Florida Hospital, shopping, dining, and everyday essentials. With easy access to Hwy 27 and I-4, commuting is effortless, and Walt Disney World and other major attractions are just a short drive away.
Financial Considerations
Price:
$312,000
HOA Fee:
140
Tax Amount:
$3704.46
Price per SqFt:
$203.79
Tax Legal Description:
TARPON BAY PHASE 3 PB 193 PG 27-29 LOT 205
Exterior Features
Lot Size:
5724
Lot Features:
N/A
Waterfront:
No
Parking Spaces:
N/A
Parking:
Driveway, Garage Door Opener
Roof:
Shingle
Pool:
No
Pool Features:
N/A
Interior Features
Bedrooms:
3
Bathrooms:
2
Heating:
Central, Electric
Cooling:
Central Air
Appliances:
Dishwasher, Dryer, Microwave, Range, Refrigerator, Washer
Furnished:
Yes
Floor:
Carpet, Tile
Levels:
One
Additional Features
Property Sub Type:
Single Family Residence
Style:
N/A
Year Built:
2023
Construction Type:
Block, Stucco
Garage Spaces:
Yes
Covered Spaces:
N/A
Direction Faces:
Northwest
Pets Allowed:
No
Special Condition:
None
Additional Features:
Lighting, Sidewalk, Sliding Doors
Additional Features 2:
Please verify lease restrictions and all HOA rules and regulations with the association.
Map
- Address740 RICHMOND ESTATE AVE
Contact a Professional

Featured Properties
Related Properties
$ 225,000
- Featured
- Active
Single Family Residence
14219 STOCKWELL LN
$ 399,500
- Featured
- Active
Single Family Residence
1532 E SCHWARTZ BLVD
$ 300,000
$ 299,900
- Featured
- Active
Single Family Residence
9533 SE 168TH MAPLESONG LN
$ 265,000
- Featured
- Active
Single Family Residence
10735 SPRING SAPLING CIR
$ 1,076,032
- Featured
- Active
Single Family Residence
3112 ARECA AVE
$ 378,000
$ 265,000
$ 360,000
- Featured
- Active
Single Family Residence
197 BRANDY CREEK CIR SE
$ 499,000
$ 1,274,092
- Featured
- Active
Single Family Residence
1011 VICTORIA HILLS DR S