
Active
3545 RODEN RD
$371,190
Features:
Property Details
Remarks
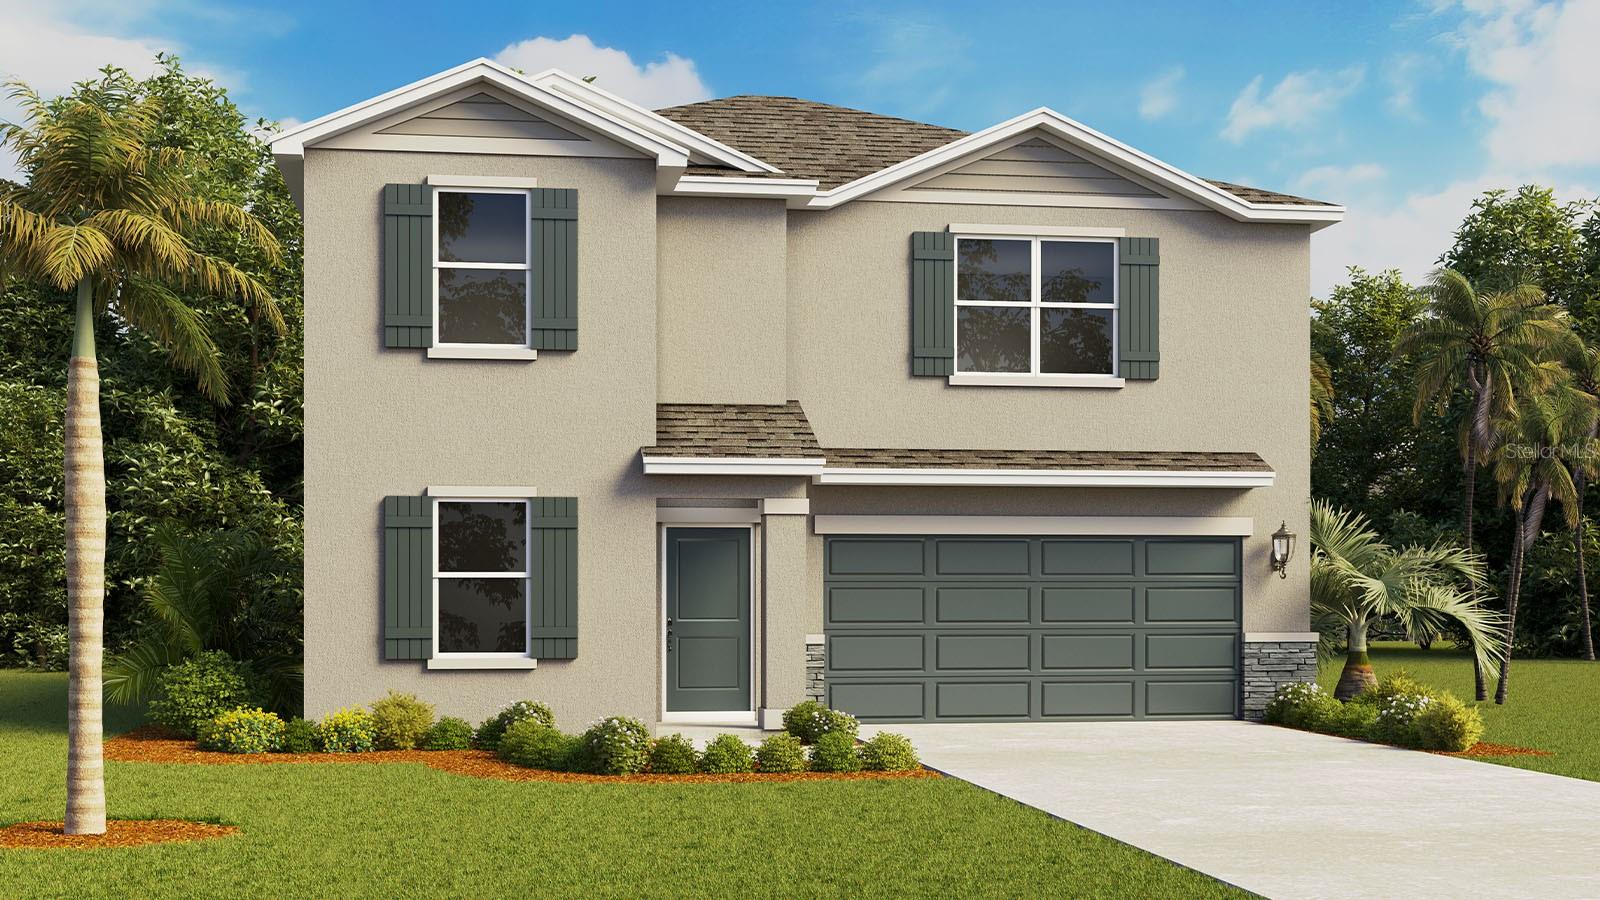
Under Construction. Introducing the Riviera floorplan, a unique two-story all block construction home available in Crosswinds, one of our communities in Haines City, Florida. This plan is thoughtfully designed with 4 bedrooms, 3 bathrooms, a spacious loft, and two- car garage, with an optional fifth bedroom configuration. The welcoming entry opens into a foyer with access to a private first-floor bedroom and adjacent full bathroom, making it ideal for guests, multigenerational living, or home office. The heart of the home features an open-concept layout that seamlessly connects the kitchen, dining area, and great room. The kitchen includes a center island with seating, ample counter space, a walk in pantry and convenient access to the outdoor patio. Upstairs you will find a loft as an additional living space perfect for a playroom or study area. The large primary bedroom features an en-suite bathroom with dual vanities and a spacious walk in closet. Two secondary bedrooms share access to an additional bathroom providing comfort and privacy for family members and guests. You will also find a centrally located laundry room for everyday convenience. Every home in Crosswinds comes equipped with the Home Is Connected Smart Home Technology package, allowing you to control locks, thermostat, and more right from your smartphone whether you’re home or away. *Photos are of similar model but not that of the exact house. Pictures, photographs, colors, features, and sizes are for illustration purposes only and will vary from the homes as built. Home and community information including pricing, included features, terms, availability, and amenities are subject to change and prior sale at any time without notice or obligation. Please note that no representations or warranties are made regarding school districts or school assignments; you should conduct your own investigation regarding current and future schools and school boundaries
Financial Considerations
Price:
$371,190
HOA Fee:
154
Tax Amount:
$3891
Price per SqFt:
$167.58
Tax Legal Description:
CROSSWINDS EAST PHASE 1 PB 210 PGS 22-45 LOT 318
Exterior Features
Lot Size:
5662
Lot Features:
City Limits, Landscaped, Sidewalk, Paved
Waterfront:
No
Parking Spaces:
N/A
Parking:
N/A
Roof:
Shingle
Pool:
No
Pool Features:
N/A
Interior Features
Bedrooms:
4
Bathrooms:
3
Heating:
Central, Electric, Heat Pump
Cooling:
Central Air
Appliances:
Dishwasher, Disposal, Dryer, Electric Water Heater, Microwave, Range, Refrigerator, Washer
Furnished:
Yes
Floor:
Carpet, Luxury Vinyl
Levels:
Two
Additional Features
Property Sub Type:
Single Family Residence
Style:
N/A
Year Built:
2026
Construction Type:
Block, Stucco
Garage Spaces:
Yes
Covered Spaces:
N/A
Direction Faces:
East
Pets Allowed:
Yes
Special Condition:
None
Additional Features:
Lighting, Sidewalk
Additional Features 2:
See Docs
Map
- Address3545 RODEN RD
Contact a Professional

Featured Properties
Related Properties
$ 549,900
- Featured
- Active
Single Family Residence
1106 EMERALD DUNES DR
$ 469,900
- Featured
- Active
Single Family Residence
1484 47TH AVE NE
$ 975,000
- Featured
- Active
Single Family Residence
201 BURGESS DR
$ 635,000
- Featured
- Active
Single Family Residence
11662 PARROTFISH ST
$ 450,000
- Featured
- Active
Single Family Residence
11363 COCOA BEACH DR
$ 324,900
$ 485,000
- Featured
- Active
Single Family Residence
3011 W NORTH B ST
$ 1,350,000
- Featured
- Active
Single Family Residence
3508 W EUCLID AVE
$ 1,549,000
- Featured
- Active
Single Family Residence
11805 SHIRE WYCLIFFE CT
$ 1,690,000
- Featured
- Active
Single Family Residence
7328 GREAT EGRET BLVD
$ 925,000
- Featured
- Active
Single Family Residence
1301 FOX CHAPEL DR