
Active
5413 WILLOW CRK
$341,990
Features:
Property Details
Remarks
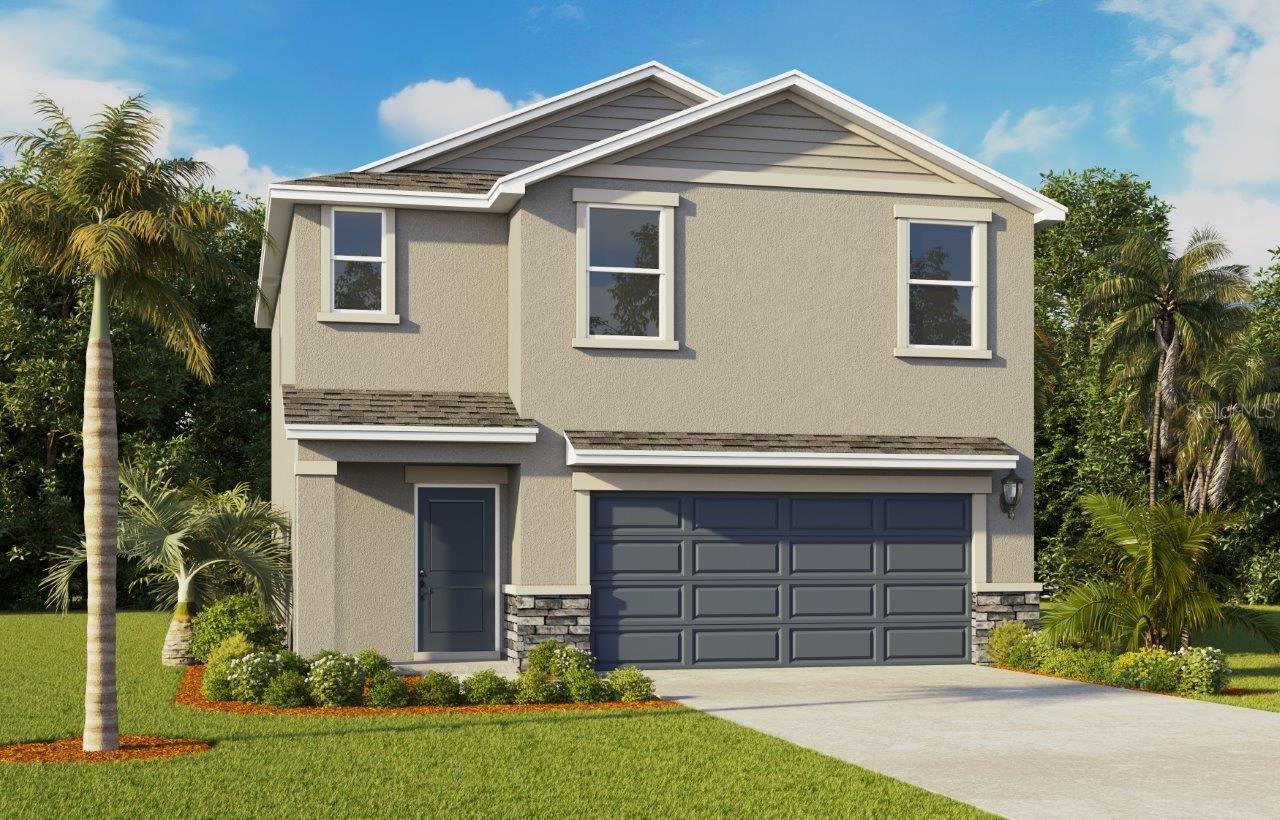
Under Construction. Introducing the Crestview floorplan, a unique two-story all block construction home available in Wynnstone, one of our communities in Haines City, Florida. Inside this 4 bedroom, 2 1/2-bathroom home you will find 1,866 square feet of desirable living. As you step through the foyer you are greeted with a well-appointed kitchen that features an island with bar seating, cabinets for storage, quartz countertops and stainless-steel appliances. The kitchen overlooks the dining room, living room and outdoor patio making entertaining guests or enjoying time with family easy. *Photos are of similar model but not that of the exact house. Pictures, photographs, colors, features, and sizes are for illustration purposes only and will vary from the homes as built. Home and community information including pricing, included features, terms, availability, and amenities are subject to change and prior sale at any time without notice or obligation. Please note that no representations or warranties are made regarding school districts or school assignments; you should conduct your own investigation regarding current and future schools and school boundaries.* The first floor also features a powder room. Perfect for keeping your privacy during guest visits. The second floor is complete with the primary bedroom, three additional bedrooms, a loft, and the laundry room. The primary bedroom includes its own bathroom with a dual vanity sink, separate shower and spacious walk-in closet. Like all homes in Crosswinds, the Crestview includes smart home technology, which allows you to control your home anytime with your smart device while near or away.
Financial Considerations
Price:
$341,990
HOA Fee:
154
Tax Amount:
$3833
Price per SqFt:
$183.27
Tax Legal Description:
CROSSWINDS EAST PHASE 1 PB 210 PGS 22-45 LOT 172
Exterior Features
Lot Size:
4356
Lot Features:
City Limits, Landscaped, Sidewalk, Paved
Waterfront:
No
Parking Spaces:
N/A
Parking:
N/A
Roof:
Shingle
Pool:
No
Pool Features:
N/A
Interior Features
Bedrooms:
4
Bathrooms:
3
Heating:
Central, Electric, Heat Pump
Cooling:
Central Air
Appliances:
Dishwasher, Disposal, Dryer, Electric Water Heater, Microwave, Range, Refrigerator, Washer
Furnished:
Yes
Floor:
Carpet, Luxury Vinyl
Levels:
Two
Additional Features
Property Sub Type:
Single Family Residence
Style:
N/A
Year Built:
2026
Construction Type:
Block, Stucco
Garage Spaces:
Yes
Covered Spaces:
N/A
Direction Faces:
East
Pets Allowed:
Yes
Special Condition:
None
Additional Features:
Lighting, Sidewalk, Sliding Doors
Additional Features 2:
See Docs
Map
- Address5413 WILLOW CRK
Contact a Professional

Featured Properties
Related Properties
- Featured
- Active
Single Family Residence
8878 SW 85TH LOOP
$ 490,000
- Featured
- Active
Single Family Residence
582 GOOD LIFE WAY
$ 420,000
$ 469,000
$ 265,000
$ 350,000
- Featured
- Active
Single Family Residence
11655 ANHINGA AVE
$ 459,900
- Featured
- Active
Single Family Residence
2980 BRIDLEWOOD DR
$ 849,000
- Featured
- Active
Single Family Residence
1062 EAGLES FLIGHT WAY
$ 649,900
- Featured
- Active
Single Family Residence
545 PEMBROKE DR
$ 365,000
- Featured
- Active
Single Family Residence
5126 ROSEWOOD DR
$ 279,000
- Featured
- Active
Single Family Residence
4250 OAK BLUFF AVE
$ 315,000
- Featured
- Active
Single Family Residence
10036 SW 62ND CIR