
Active
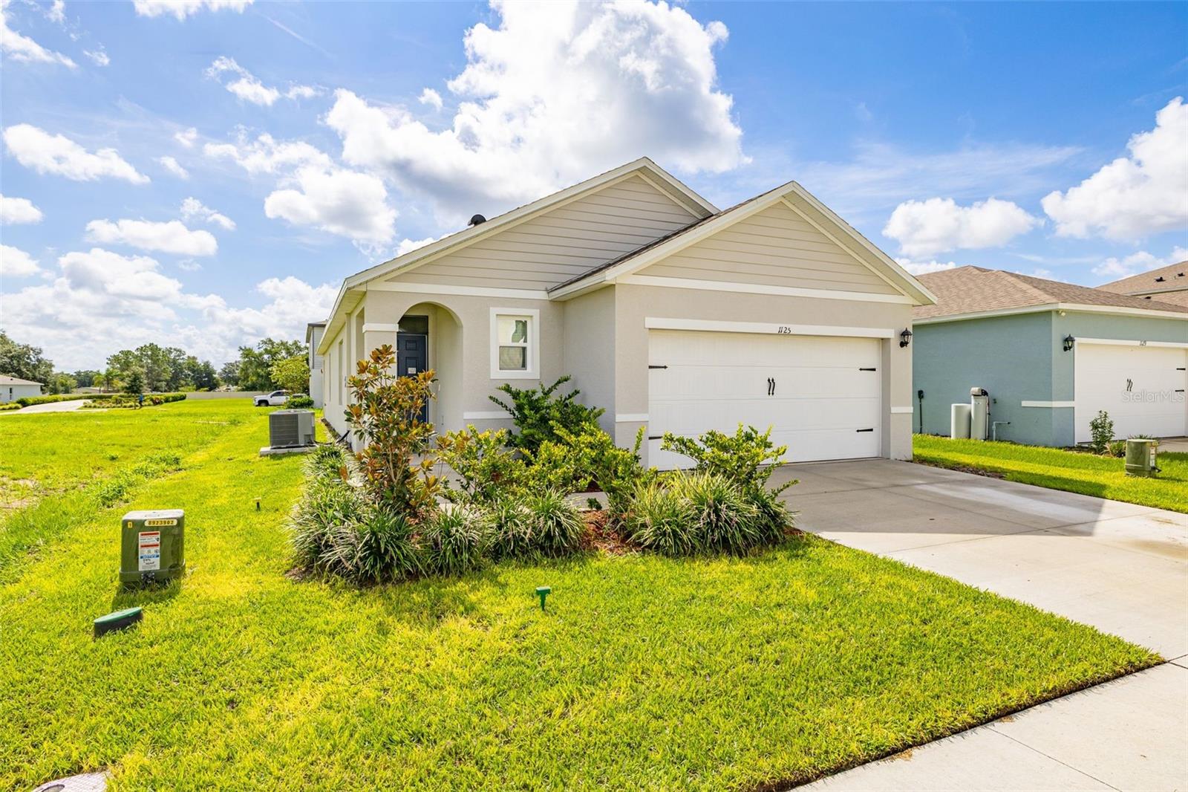
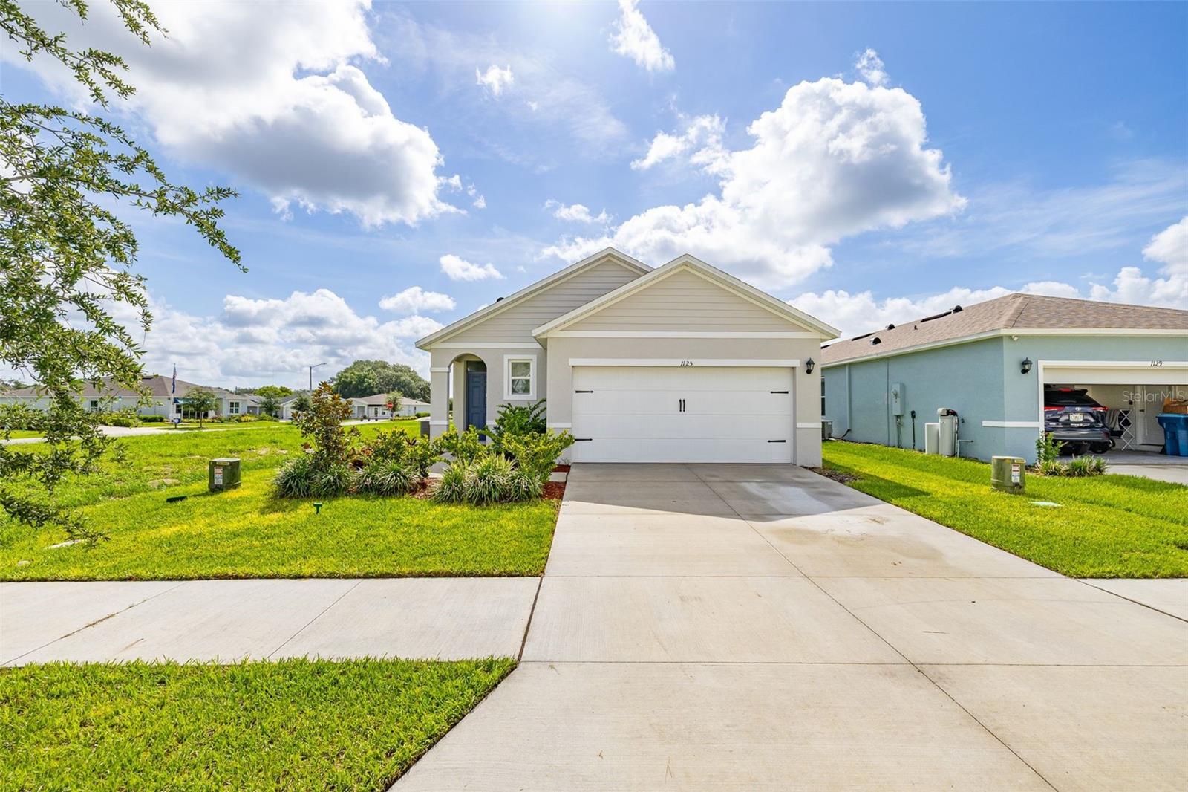
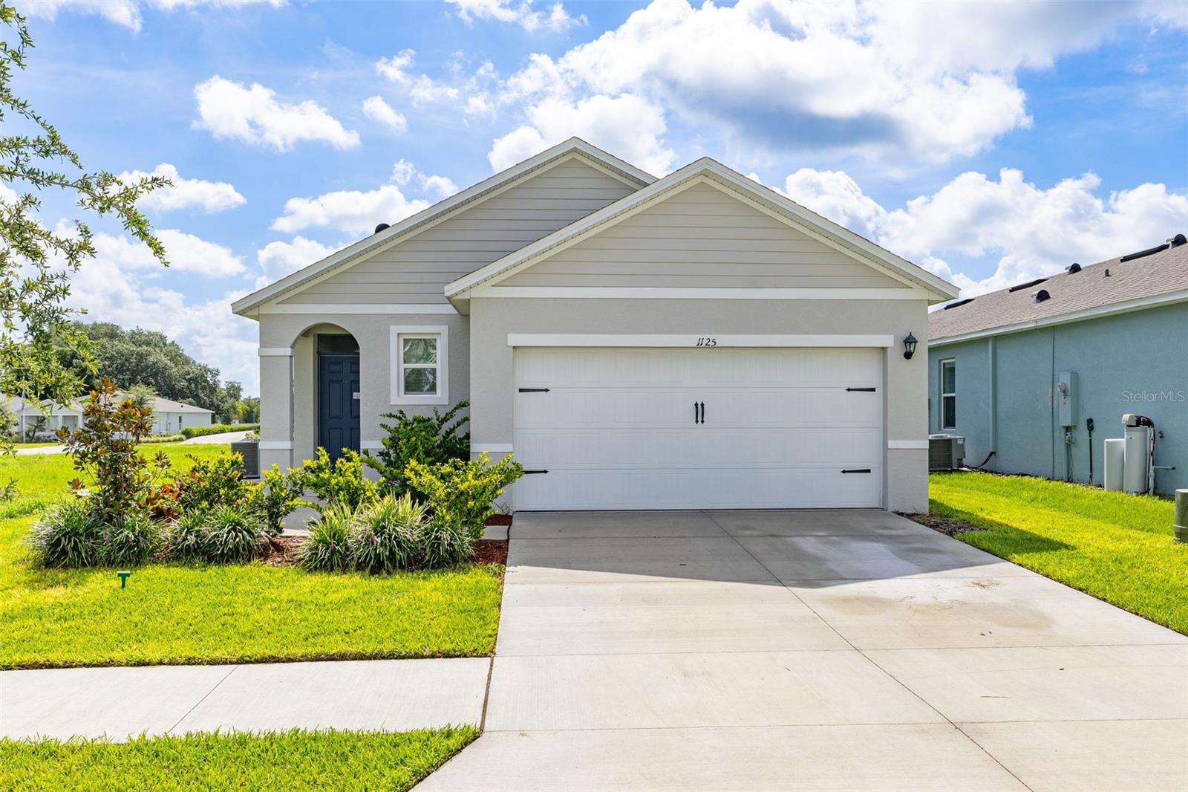
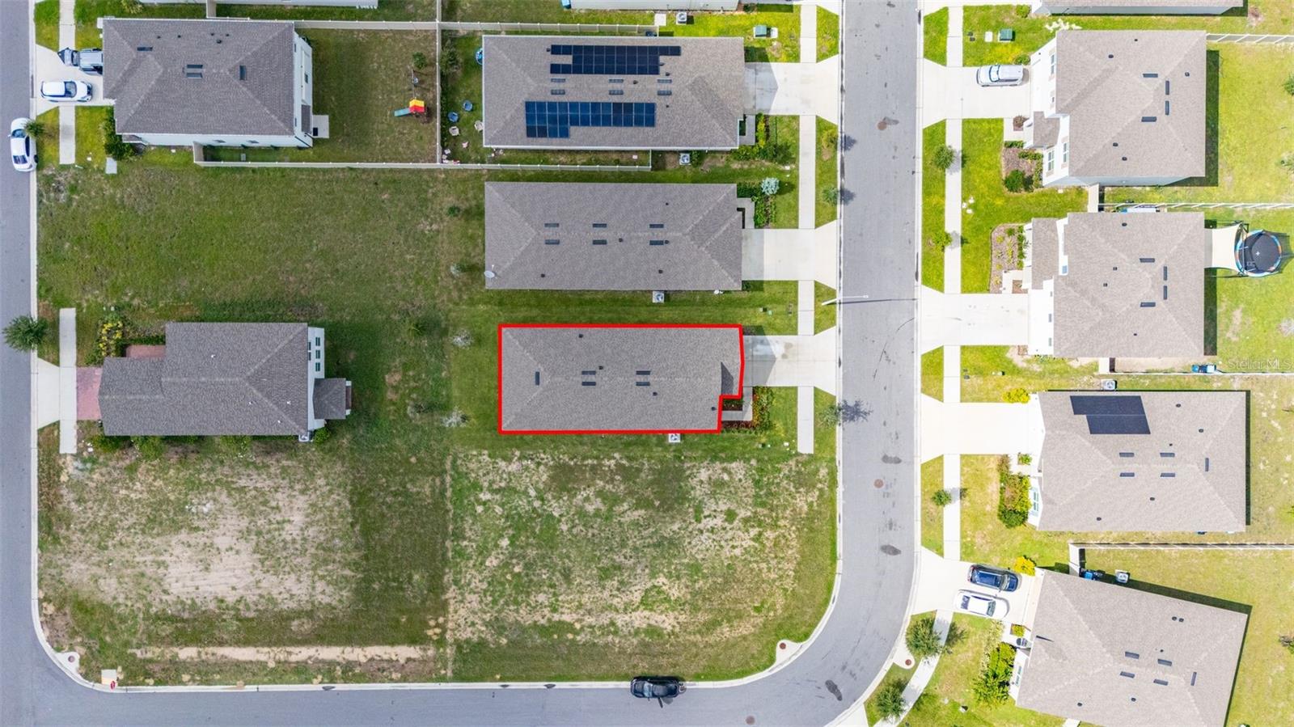
1125 BELFAST PL
$268,000
Features:
Property Details
Remarks
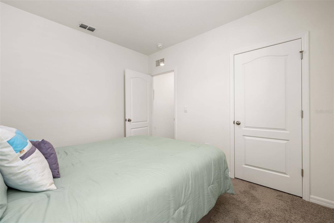
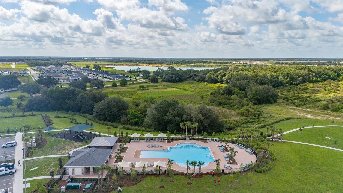
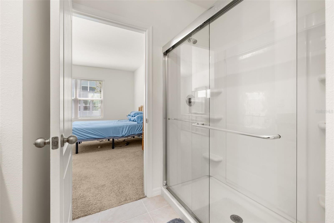
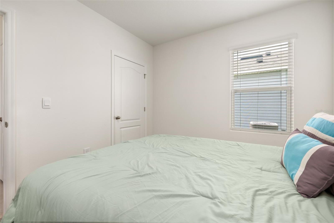
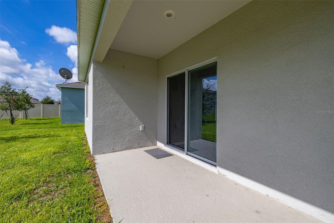
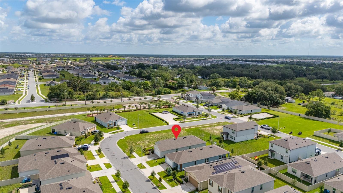
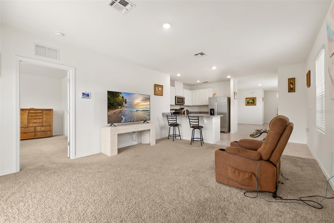
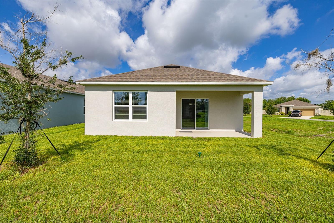
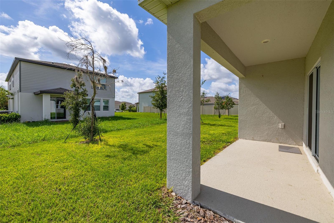
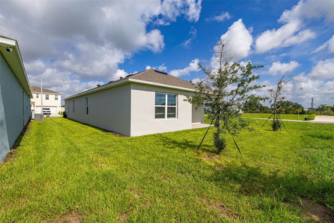
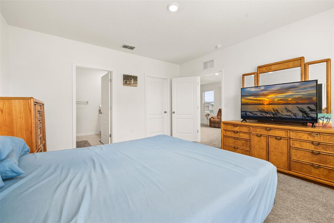
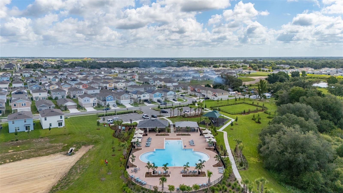
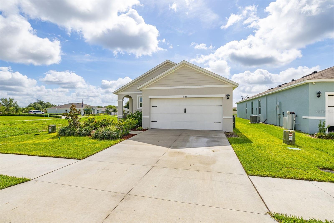
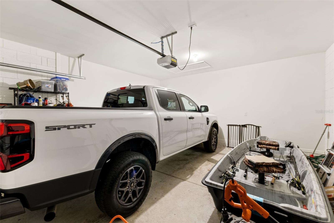
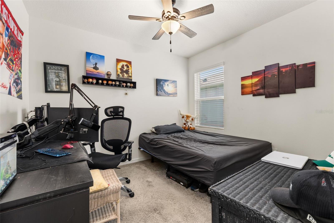
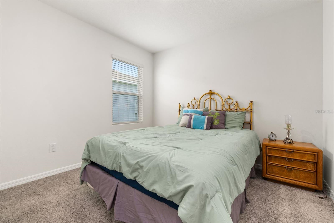
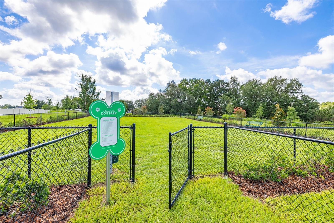
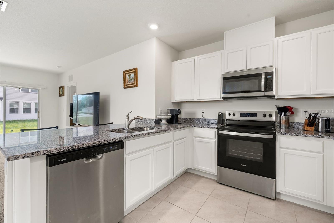
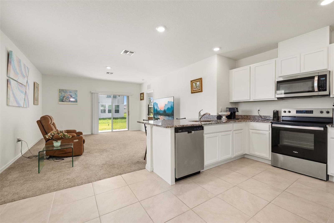
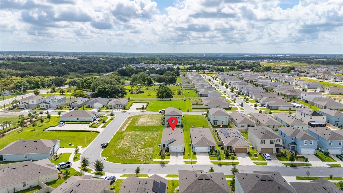
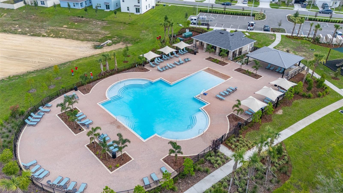
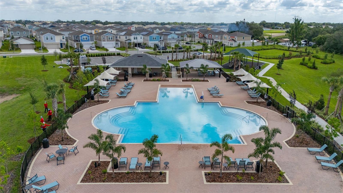
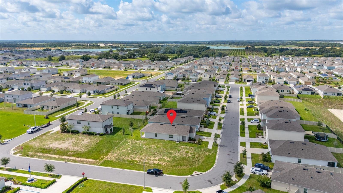
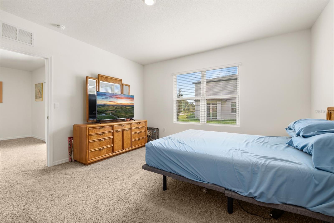
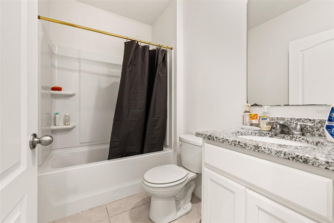
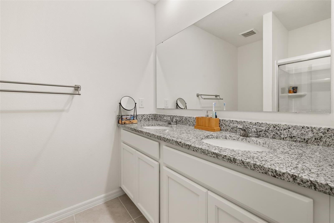
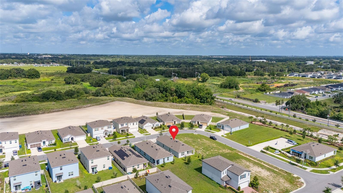
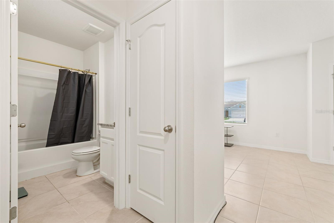
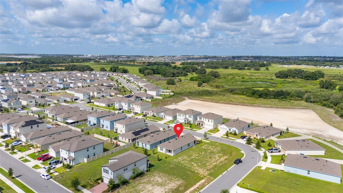
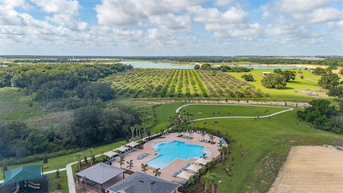
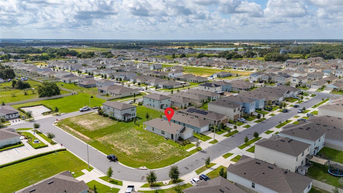
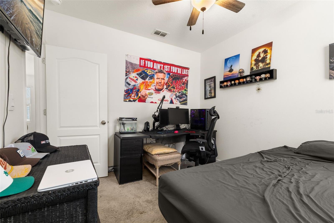
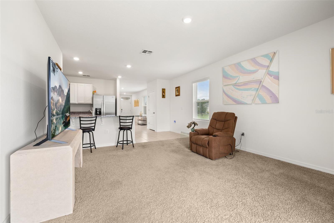
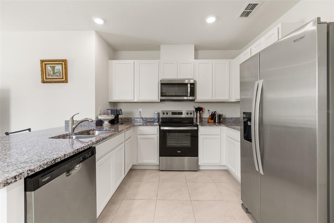
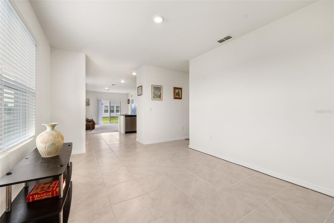
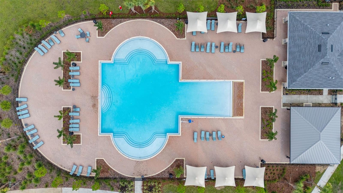
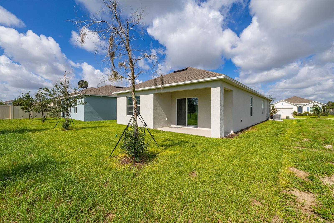
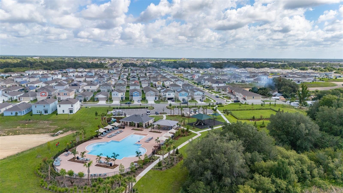
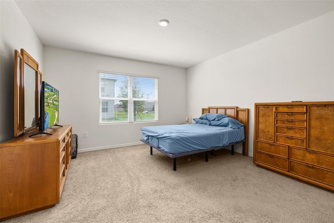
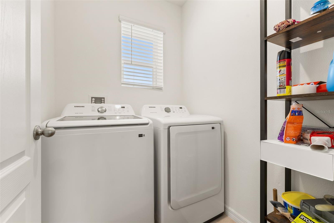
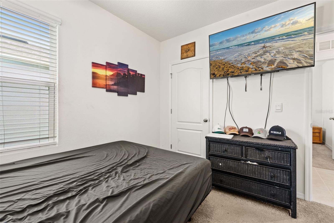
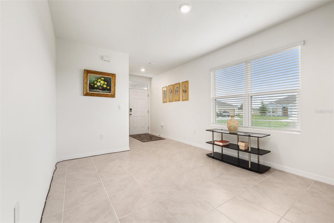
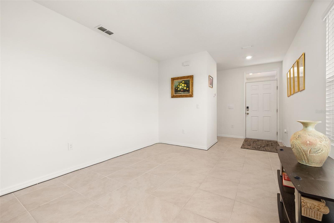
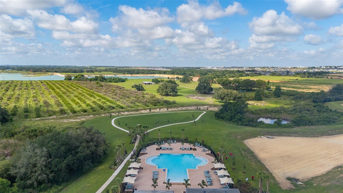
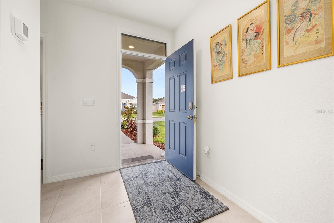
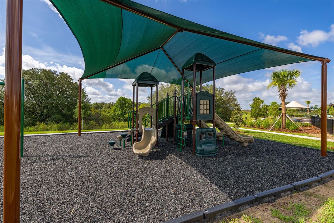
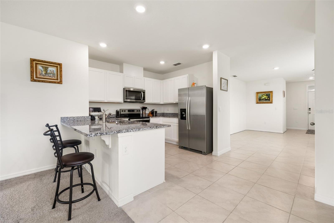
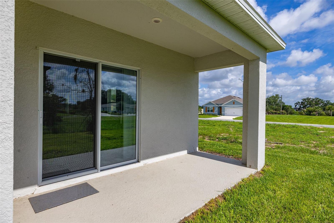
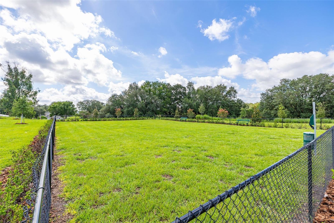
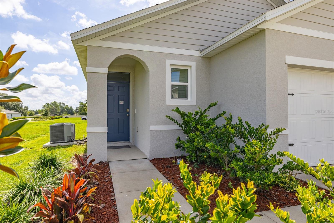
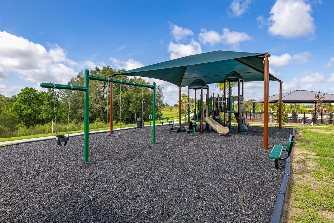
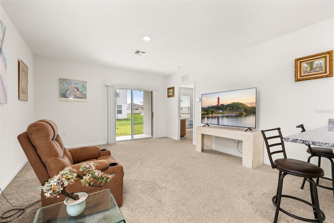
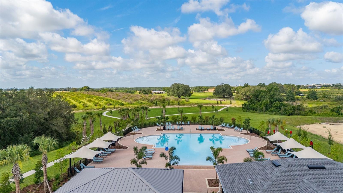
Special Incentive Available through Sellers Preferred Lender. Welcome to this beautifully maintained 3 bedroom, 2 bathroom home with a 2-car garage, located in the desirable Bradbury Creek community in Haines City. Built in 2024, this move-in ready home offers a modern open floor plan designed for comfortable everyday living and effortless entertaining. The spacious kitchen features granite countertops, ample cabinet space, and overlooks the living and dining areas, creating the perfect gathering space. The home also includes a washer and dryer, making your move even easier. Enjoy valuable upgrades completed by the owner, including a whole-house water softener and an irrigation system to help keep your lawn looking its best. With only two years of age, this home offers the benefits of newer construction without the wait. Conveniently located near shopping, dining, schools, and major roadways, Bradbury Creek is a growing community that offers a peaceful setting with easy access to everything Central Florida has to offer. Don't miss this opportunity to own a like-new home - schedule your private showing today!
Financial Considerations
Price:
$268,000
HOA Fee:
151
Tax Amount:
$4146.41
Price per SqFt:
$176.9
Tax Legal Description:
BRADBURY CREEK PHASE 1 PB 201 PGS 8-15 BLK 2 LOT 13
Exterior Features
Lot Size:
4696
Lot Features:
Cleared, In County, Landscaped, Sidewalk, Paved
Waterfront:
No
Parking Spaces:
N/A
Parking:
Driveway, Garage Door Opener, On Street
Roof:
Shingle
Pool:
No
Pool Features:
N/A
Interior Features
Bedrooms:
3
Bathrooms:
2
Heating:
Central, Electric
Cooling:
Central Air
Appliances:
Dishwasher, Dryer, Electric Water Heater, Microwave, Range, Refrigerator, Washer, Water Softener
Furnished:
Yes
Floor:
Carpet, Ceramic Tile
Levels:
One
Additional Features
Property Sub Type:
Single Family Residence
Style:
N/A
Year Built:
2024
Construction Type:
Block, Stucco
Garage Spaces:
Yes
Covered Spaces:
N/A
Direction Faces:
West
Pets Allowed:
Yes
Special Condition:
None
Additional Features:
Lighting, Sidewalk, Sliding Doors
Additional Features 2:
The buyer/buyer agent is responsible for confirming all information with the HOA. Buyer must verify with HOA for rules and regulations.
Map
- Address1125 BELFAST PL
Contact a Professional

Featured Properties
Related Properties
$ 225,000
- Featured
- Active
Single Family Residence
14219 STOCKWELL LN
$ 399,500
- Featured
- Active
Single Family Residence
1532 E SCHWARTZ BLVD
$ 300,000
$ 299,900
- Featured
- Active
Single Family Residence
9533 SE 168TH MAPLESONG LN
$ 265,000
- Featured
- Active
Single Family Residence
10735 SPRING SAPLING CIR
$ 1,076,032
- Featured
- Active
Single Family Residence
3112 ARECA AVE
$ 378,000
$ 265,000
$ 360,000
- Featured
- Active
Single Family Residence
197 BRANDY CREEK CIR SE
$ 499,000
$ 1,274,092
- Featured
- Active
Single Family Residence
1011 VICTORIA HILLS DR S