
Active
923 FIELDSTONE WAY
$488,000
Features:
Property Details
Remarks
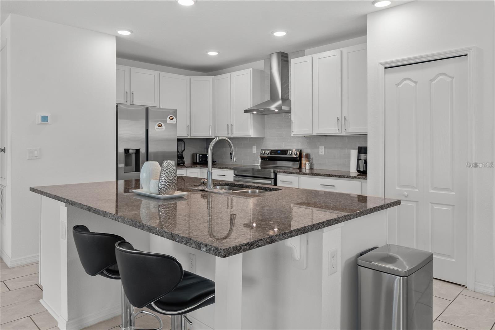
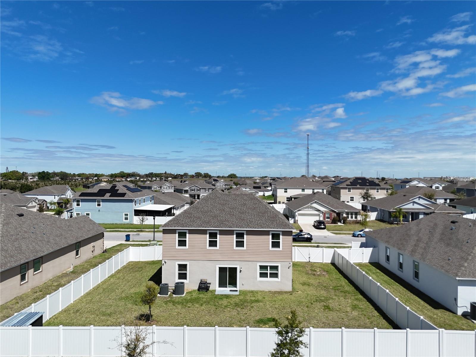
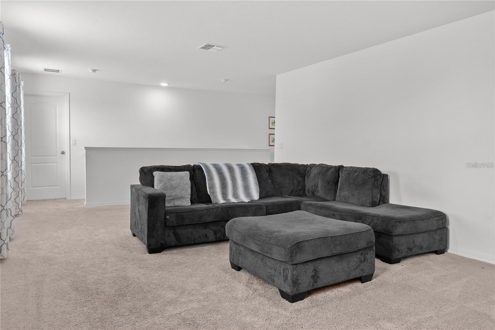
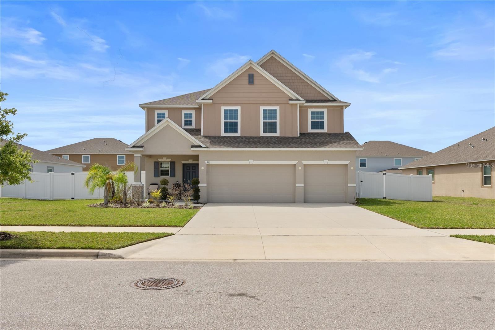
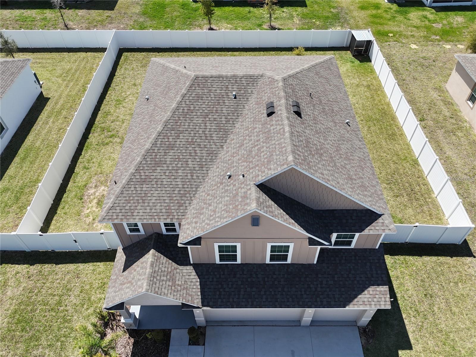
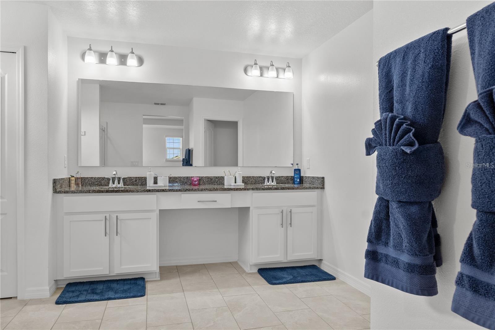
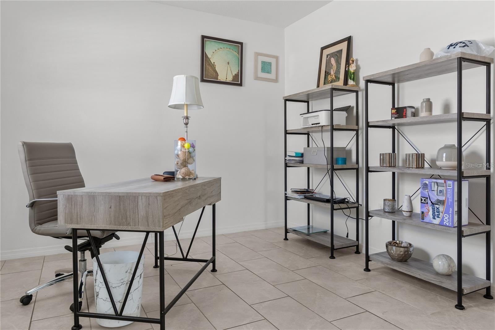
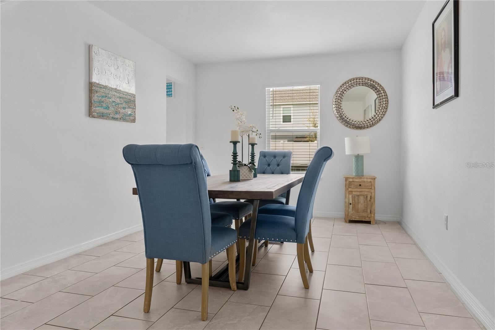
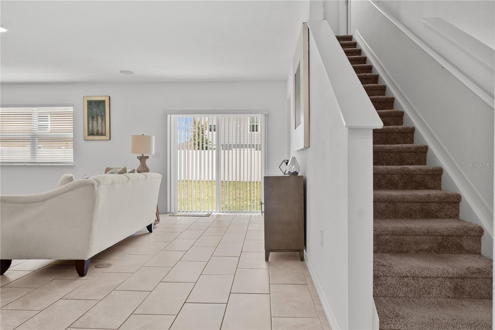
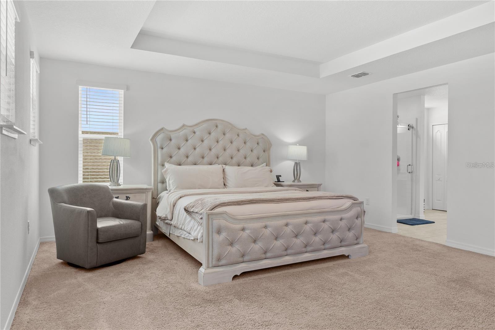
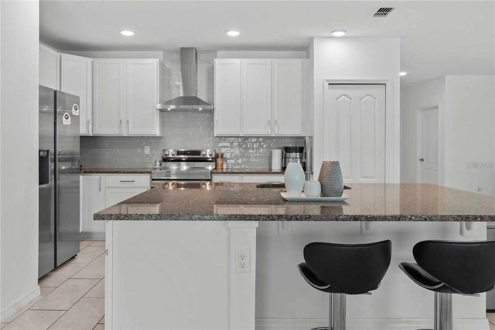
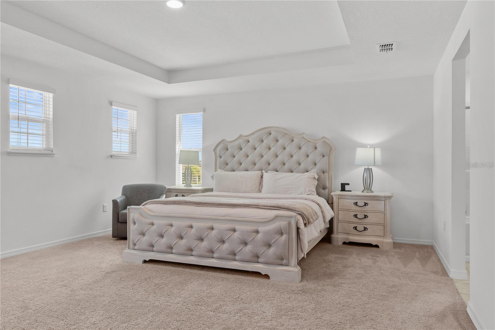
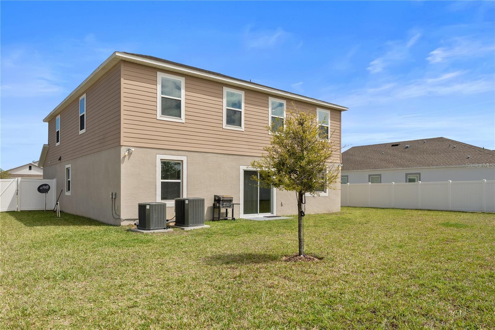
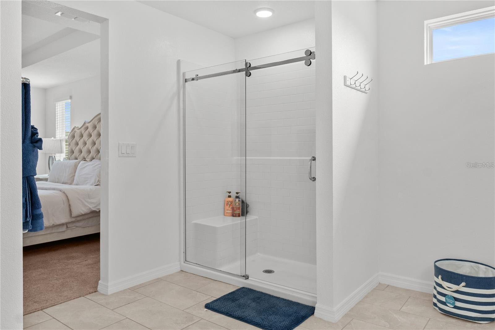
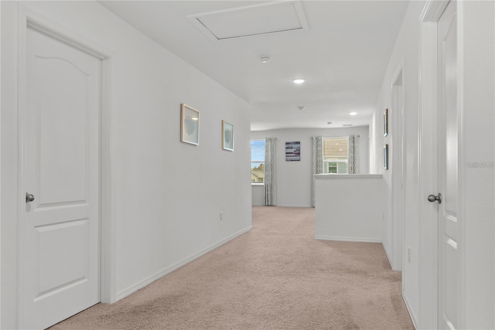
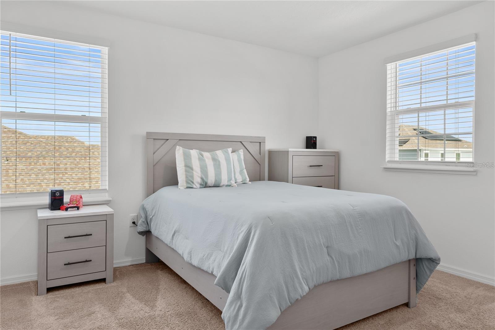
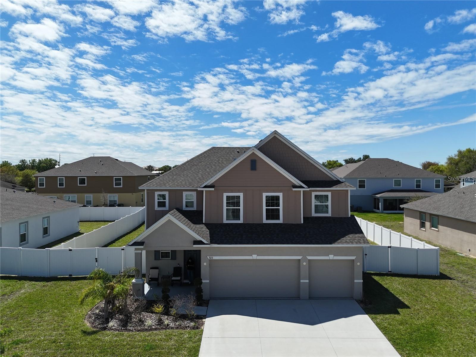
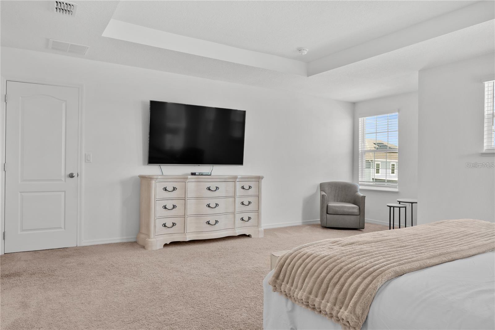
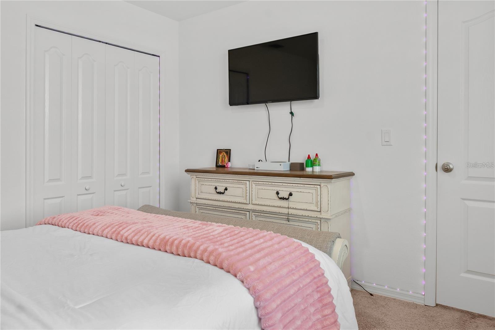
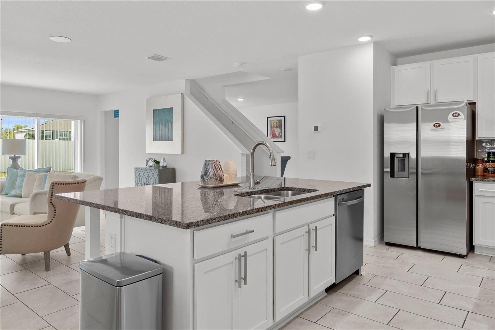
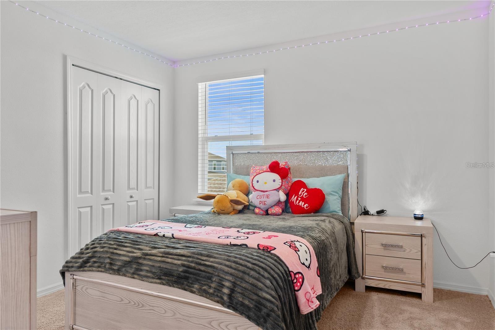
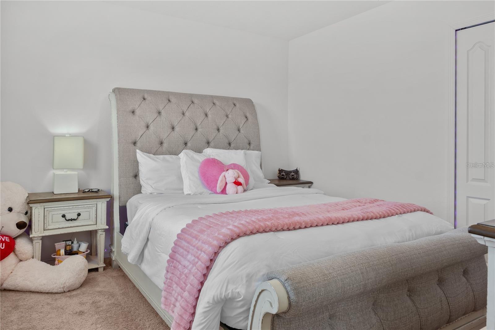
The Perfect Home for Your Family! Discover this beautiful 4-bedroom, 3-bathroom home situated on an oversized 0.24-acre lot in a desirable Haines City community. Thoughtfully designed to comfort, elegance, and functional living spaces, this home is perfect for creating lasting family memories. The open-concept floor plan is filled with natural light and features a gourmet kitchen with stylish cabinetry, a vented range hood, and all appliances included ideal for everyday living and entertaining. Enjoy the spacious loft, perfect for a media room, home office, or play area, along with a luxurious primary suite featuring a spa-inspired bathroom with a beautiful glass-enclosed shower. Step outside to a fully fenced backyard that offers privacy and plenty of space, pets, family gatherings, or even your future dream pool. Highlights: 4 Bedrooms | 3 Full Bathrooms, Oversized 0.24-acre lot, Built-in surround sound speakers, Tile and carpet flooring, Abundant natural light, All kitchen appliances included, Move-in ready! This is more than just a house it’s an investment in the lifestyle your family deserves. Schedule your private showing today!
Financial Considerations
Price:
$488,000
HOA Fee:
57.5
Tax Amount:
$5025.68
Price per SqFt:
$150.15
Tax Legal Description:
HAINES RIDGE PHASE 4 PB 186 PG 17-21 LOT 166
Exterior Features
Lot Size:
10241
Lot Features:
Oversized Lot
Waterfront:
No
Parking Spaces:
N/A
Parking:
N/A
Roof:
Shingle
Pool:
No
Pool Features:
N/A
Interior Features
Bedrooms:
4
Bathrooms:
3
Heating:
Central
Cooling:
Central Air
Appliances:
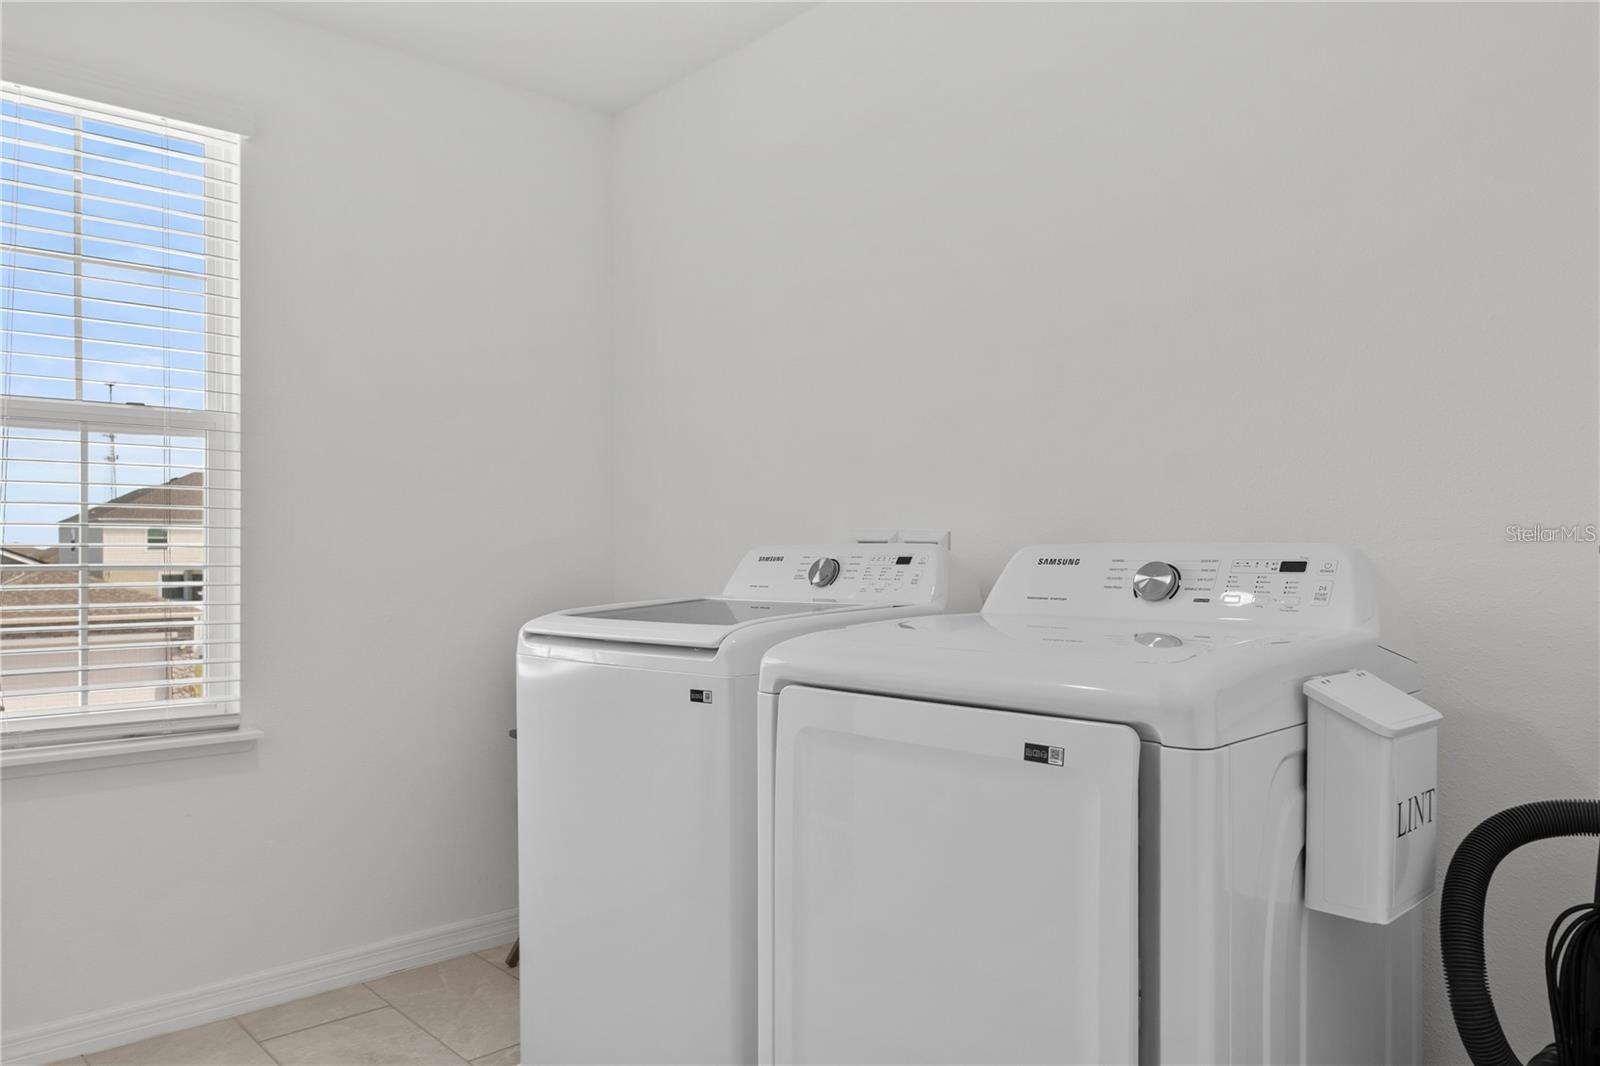
Dishwasher, Disposal, Dryer, Exhaust Fan, Ice Maker, Range Hood, Refrigerator, Trash Compactor, Washer
Furnished:
Yes
Floor:
Ceramic Tile
Levels:
Two
Additional Features
Property Sub Type:
Single Family Residence
Style:
N/A
Year Built:
2023
Construction Type:
Block, Concrete, Stucco
Garage Spaces:
Yes
Covered Spaces:
N/A
Direction Faces:
Northeast
Pets Allowed:
No
Special Condition:
None
Additional Features:
Balcony
Additional Features 2:
N/A
Map
- Address923 FIELDSTONE WAY
Contact a Professional

Featured Properties
Related Properties
$ 225,000
- Featured
- Active
Single Family Residence
14219 STOCKWELL LN
$ 399,500
- Featured
- Active
Single Family Residence
1532 E SCHWARTZ BLVD
$ 300,000
$ 299,900
- Featured
- Active
Single Family Residence
9533 SE 168TH MAPLESONG LN
$ 265,000
- Featured
- Active
Single Family Residence
10735 SPRING SAPLING CIR
$ 1,076,032
- Featured
- Active
Single Family Residence
3112 ARECA AVE
$ 378,000
$ 265,000
$ 360,000
- Featured
- Active
Single Family Residence
197 BRANDY CREEK CIR SE
$ 499,000
$ 1,274,092
- Featured
- Active
Single Family Residence
1011 VICTORIA HILLS DR S