
Active
844 GISELE CT
$375,000
Features:
Property Details
Remarks
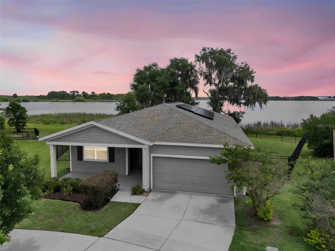
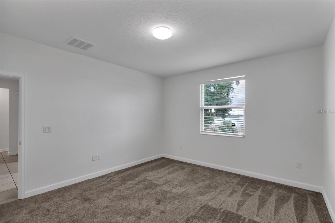
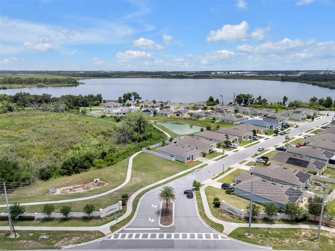
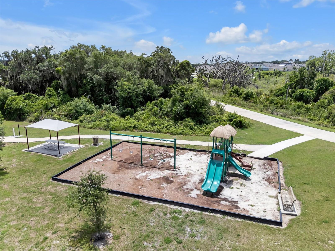
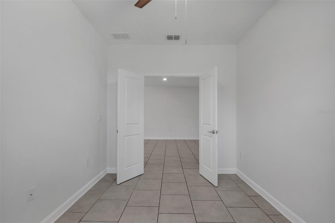
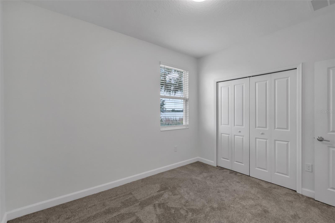
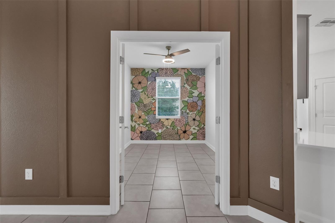
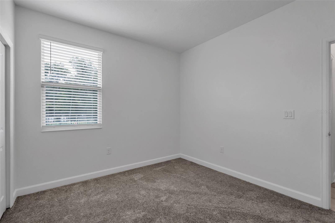
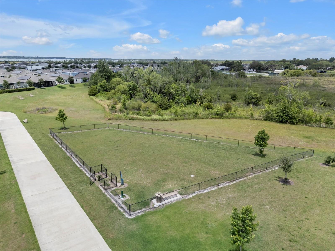
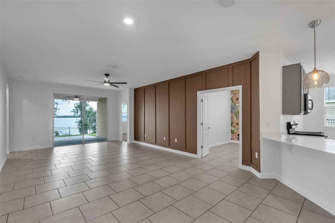
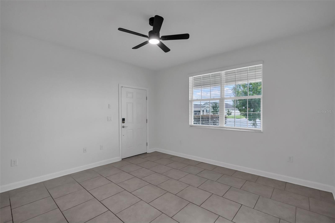
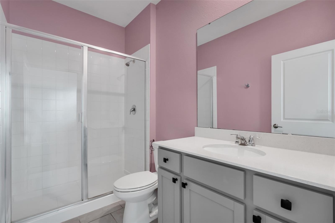
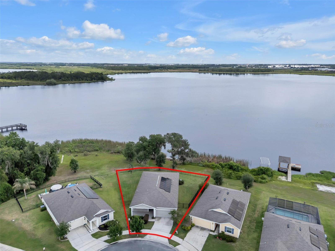
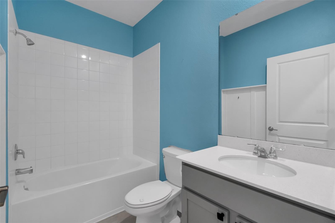
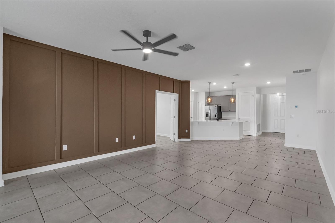
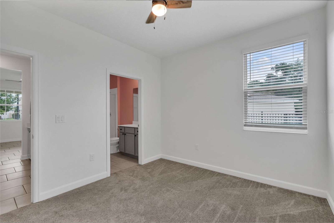
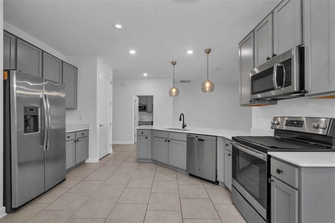
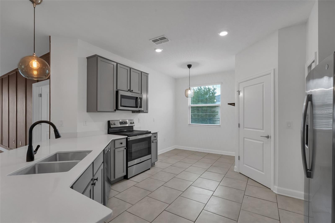
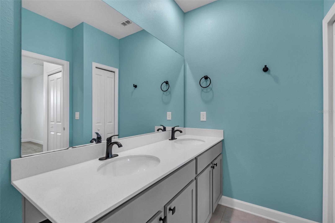
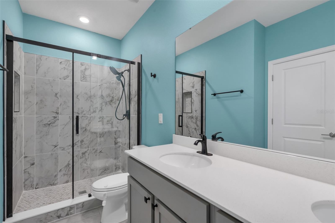
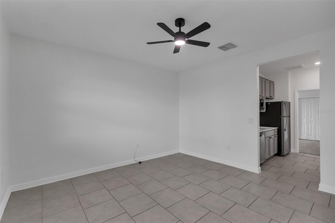
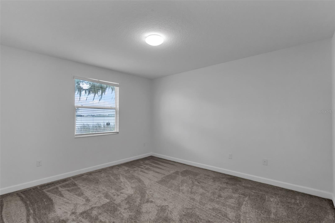
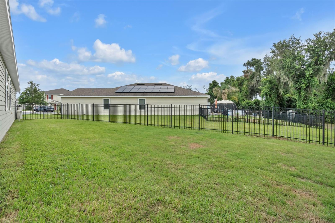
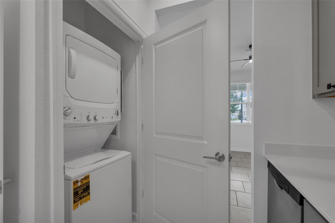
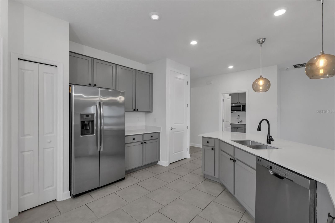
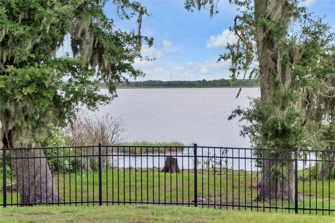
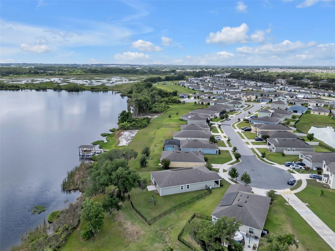
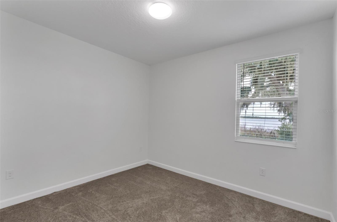
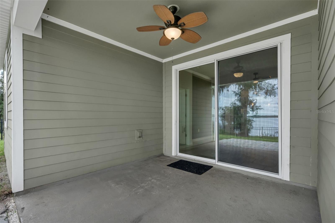
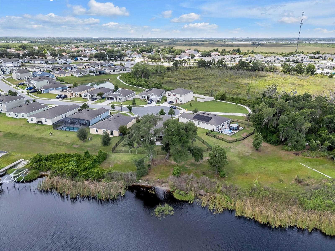
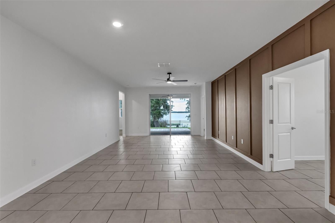
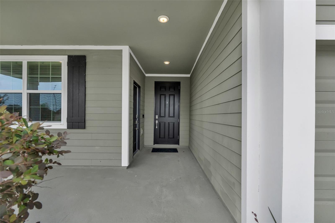
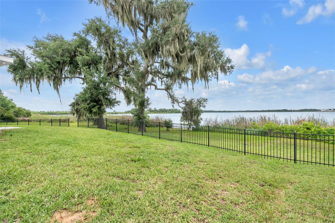
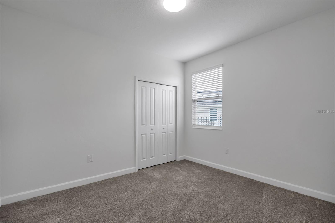
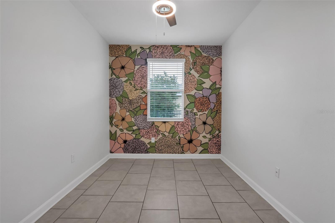
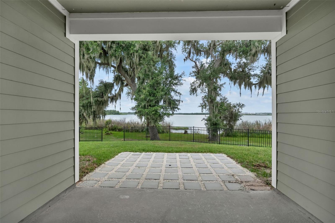
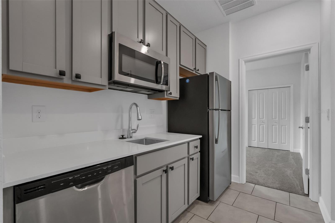
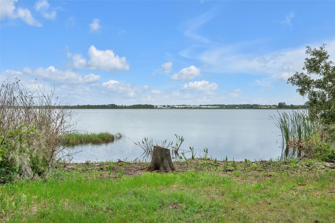
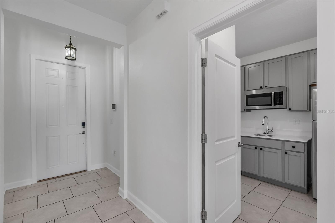
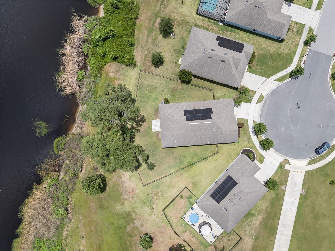
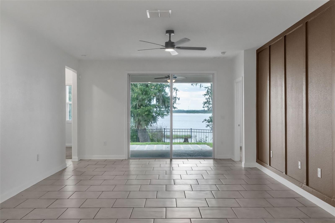
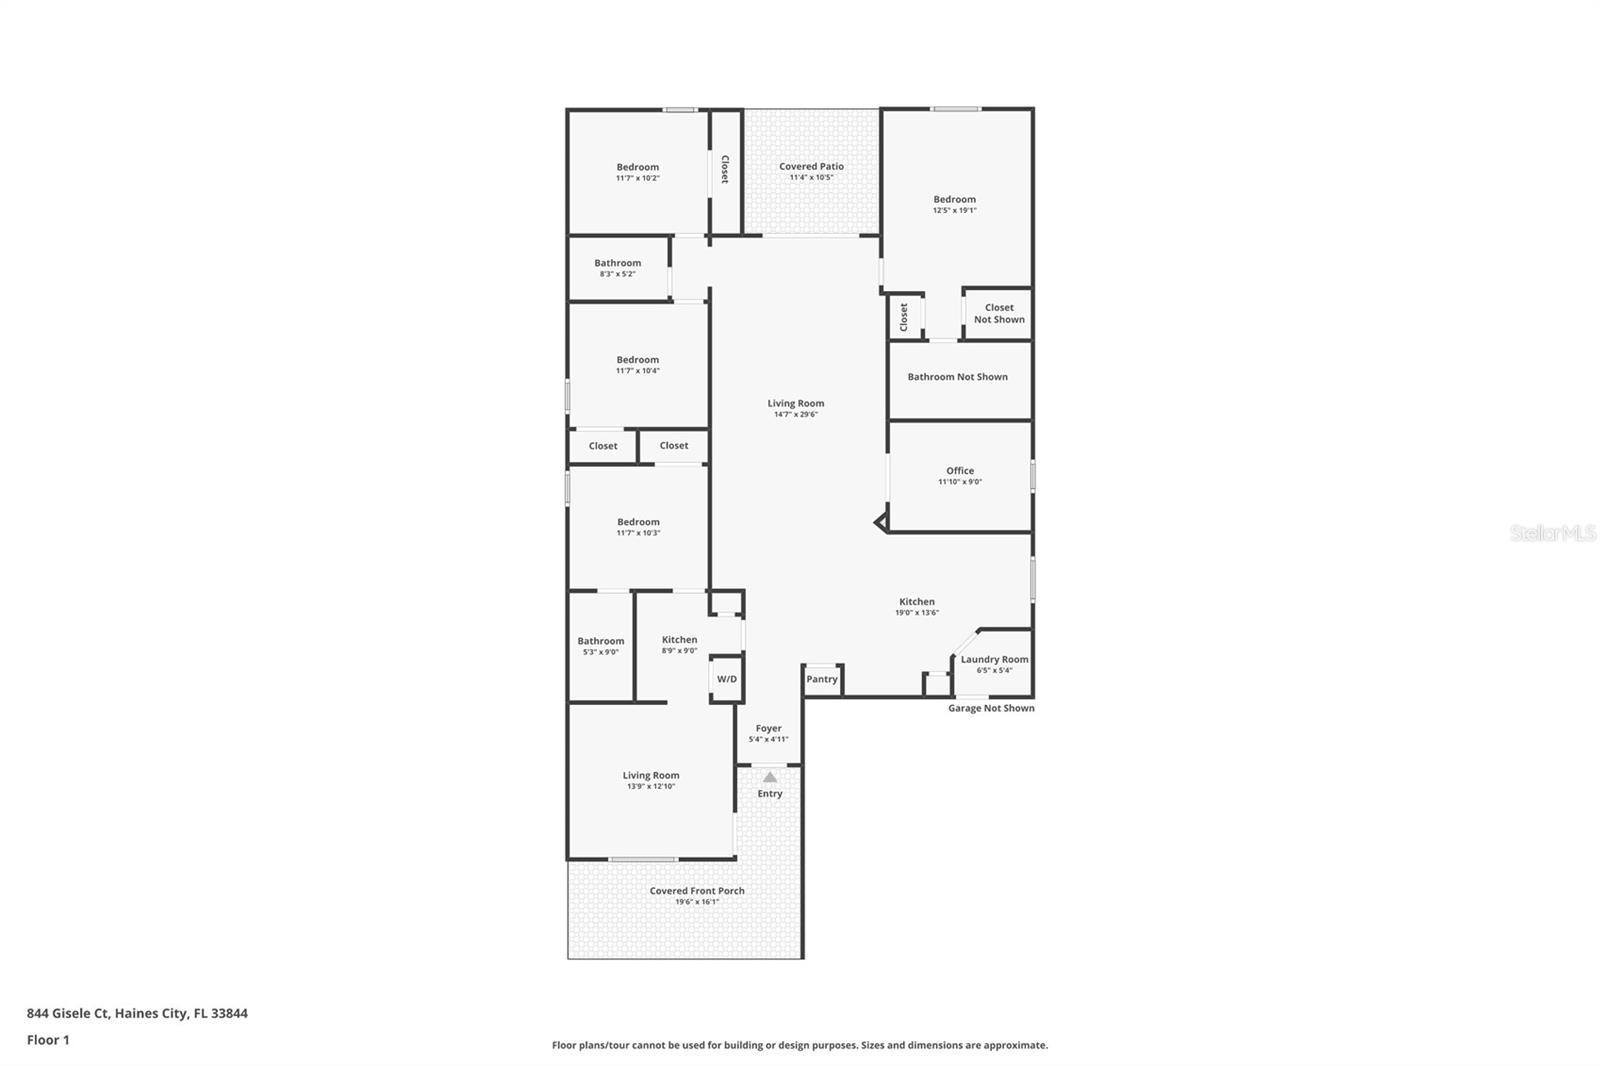
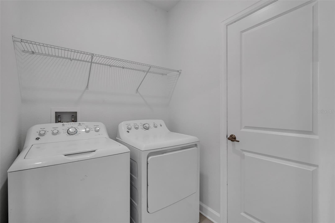
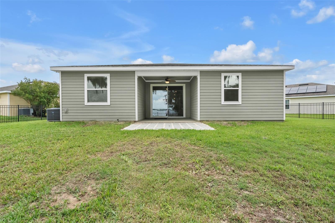
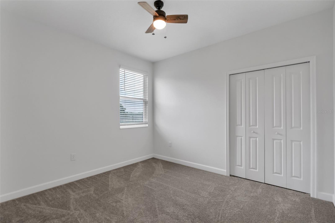
MOVE-IN READY lakefront Next Gen home with a private-entry apartment-style living space, expansive water views, SOLAR PANELS, a FENCED YARD, and a cul-de-sac setting in the Estates at Lake Hammock community. Designed for flexibility and everyday comfort, this 4-bedroom, 3-bath home offers 2,109 square feet of living space with a layout well suited for multi-generational living, extended guests, work-from-home needs, or buyers seeking additional privacy under one roof. Approaching the home, the covered front porch creates a welcoming entry, while the peaceful lakefront backdrop immediately sets this property apart. Step inside to a bright foyer with neutral finishes and ceramic tile flooring that continues through the main living areas. From the entry, the open layout naturally draws you forward toward the living space, where large sliding glass doors frame the lake view and fill the room with natural light. The kitchen is open to the main gathering area and features solid-surface countertops, gray cabinetry, stainless steel appliances, recessed lighting, pendant lighting, a breakfast bar with seating space, and generous cabinet and countertop storage. The adjoining dining space provides a comfortable place for everyday meals while maintaining an easy connection to the kitchen and living room. The spacious great room is designed to keep the lake view at the center of the home. A decorative accent wall adds warmth and character, while the open flow provides room for both relaxing and entertaining. Slide open the glass doors to the covered rear lanai, where the view extends across the backyard to the water beyond. This is a setting made for quiet mornings, outdoor dining, and evenings spent taking in the natural Florida scenery. A major highlight of this property is the private-entry Next Gen apartment-style space, providing a separate exterior entrance and added flexibility for household needs. This private area creates valuable options for multi-generational living, extended-stay guests, adult family members, a caregiver arrangement, or a more independent home office setup while remaining connected to the main residence. The primary bedroom is located on the main level, and the home's split-bedroom design adds comfort and privacy. Three additional bedrooms and a total of three full bathrooms provide practical space for residents and guests. The dedicated interior laundry room adds convenience for daily routines, while ceramic tile and carpet flooring are thoughtfully placed throughout the home. Outside, the fenced backyard opens to a remarkable lakefront setting, with mature trees and wide water views creating a peaceful natural backdrop. The covered lanai provides shaded outdoor living space, and the backyard allows room to enjoy the view, entertain, garden, or spend time outdoors without losing sight of what makes this homesite so special. Located in the Estates at Lake Hammock, the community includes amenities such as a playground, sidewalks and walking paths, and open green spaces. For buyers searching for a lakefront Central Florida real estate opportunity or an Orlando relocation home with flexible multi-generational living space, this property provides a distinctive combination of layout, setting, and functionality. Contact us today for a private tour or more details on this exceptional opportunity.
Financial Considerations
Price:
$375,000
HOA Fee:
81
Tax Amount:
$6089
Price per SqFt:
$177.81
Tax Legal Description:
ESTATES AT LAKE HAMMOCK PB 171 PGS 23-29 LOT 49
Exterior Features
Lot Size:
5502
Lot Features:
Paved
Waterfront:
No
Parking Spaces:
N/A
Parking:
Driveway
Roof:
Shingle
Pool:
No
Pool Features:
N/A
Interior Features
Bedrooms:
4
Bathrooms:
3
Heating:
Central, Electric
Cooling:
Central Air
Appliances:
Dishwasher, Disposal, Microwave, Range, Refrigerator
Furnished:
Yes
Floor:
Carpet, Ceramic Tile
Levels:
One
Additional Features
Property Sub Type:
Single Family Residence
Style:
N/A
Year Built:
2019
Construction Type:
Cement Siding, Frame
Garage Spaces:
Yes
Covered Spaces:
N/A
Direction Faces:
Northwest
Pets Allowed:
No
Special Condition:
None
Additional Features:
Sliding Doors
Additional Features 2:
Buyer to contact HOA to verify all leaserestrictions
Map
- Address844 GISELE CT
Contact a Professional

Featured Properties
Related Properties
- Featured
- Active
Single Family Residence
2718 KNIGHTSBRIDGE RD
$ 700,000
$ 334,900
$ 349,000
- Featured
- Active
Single Family Residence
7835 LAKE JAMES BLVD
$ 479,000
- Featured
- Active
Single Family Residence
10046 CHARLEMONT AVE
$ 330,000
$ 639,000
$ 274,990
- Featured
- Active
Single Family Residence
10344 SW 98TH PLACE RD
$ 590,000
- Featured
- Active
Single Family Residence
27205 HAWKS NEST CIR
$ 499,000
$ 290,000
$ 479,000