
Active
1403 MADISON CIR
$290,000
Features:
Property Details
Remarks
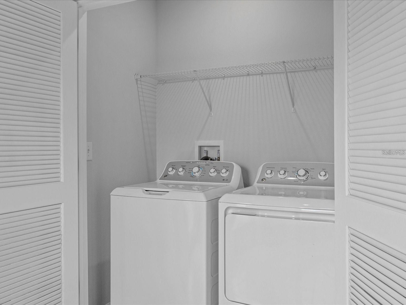
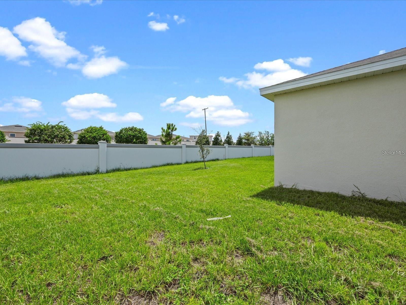
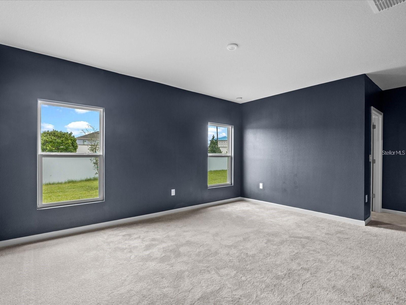
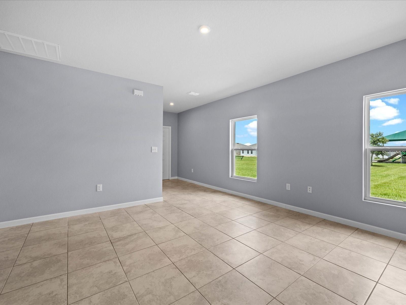
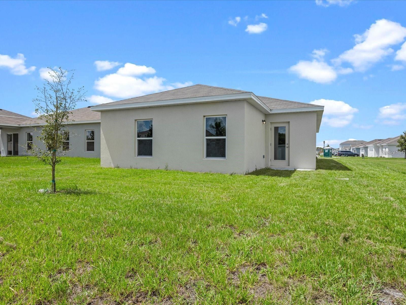
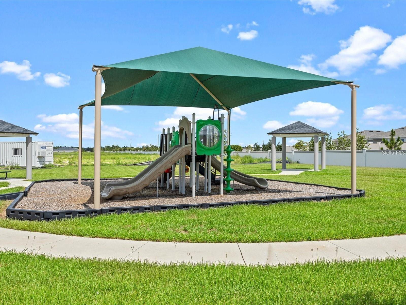
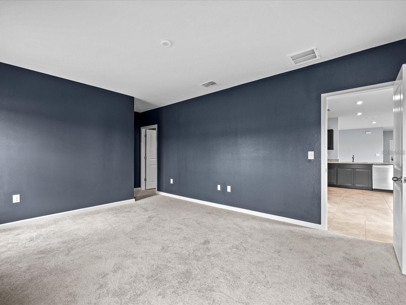
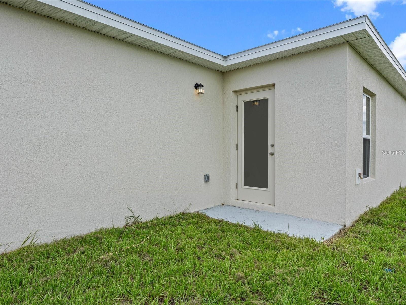
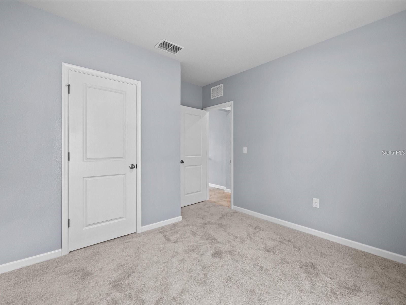
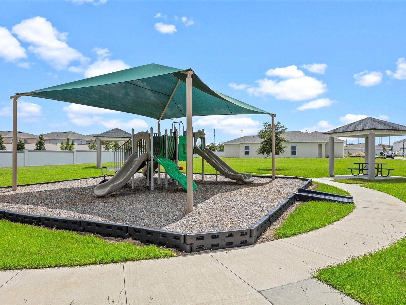
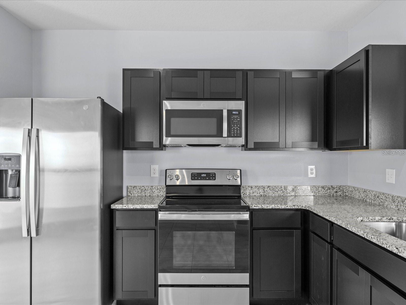
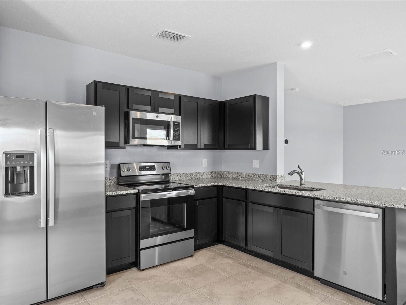
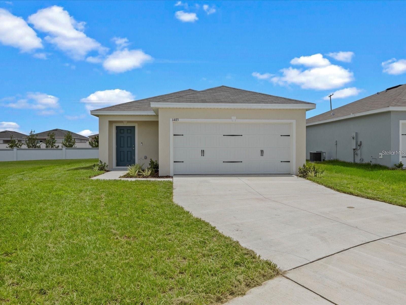
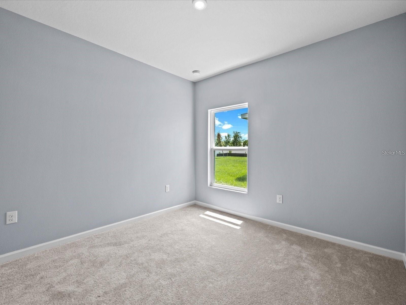
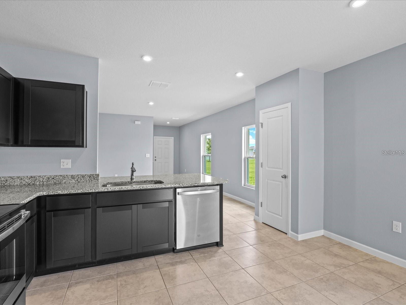
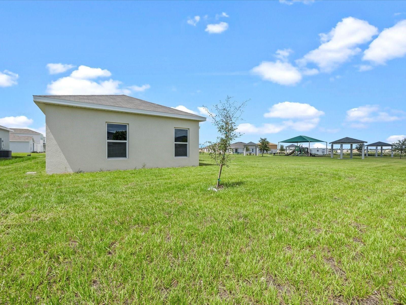
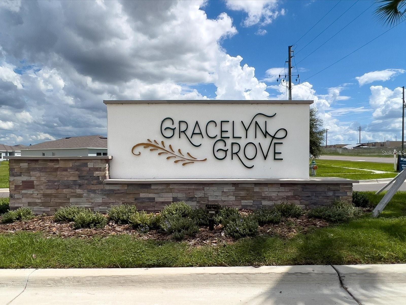
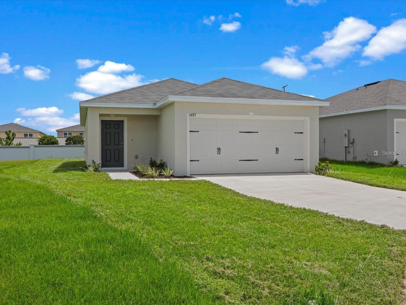
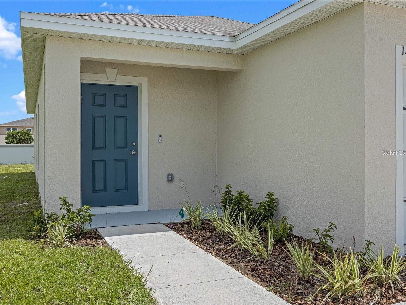
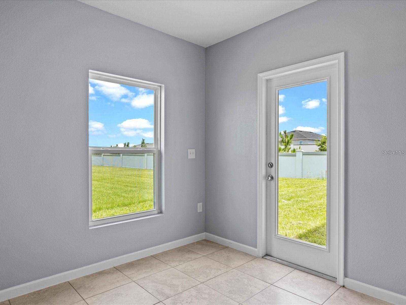
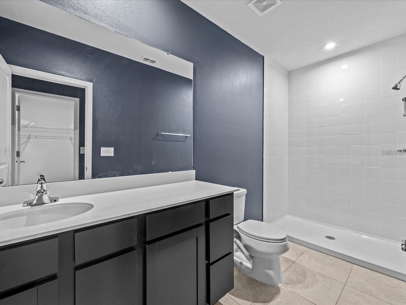
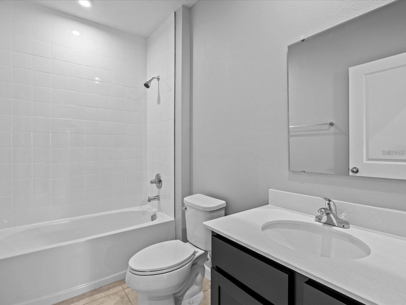
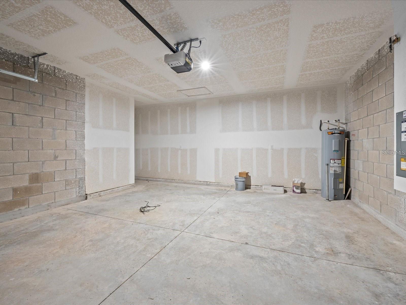
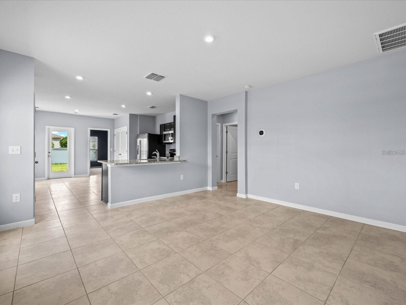
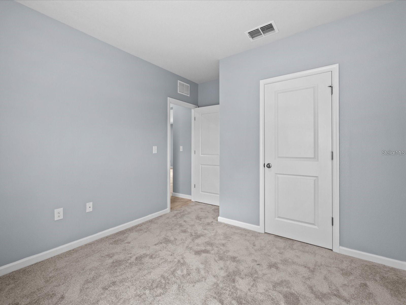
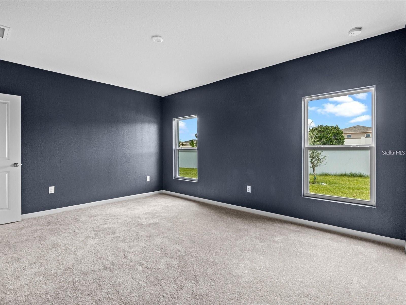
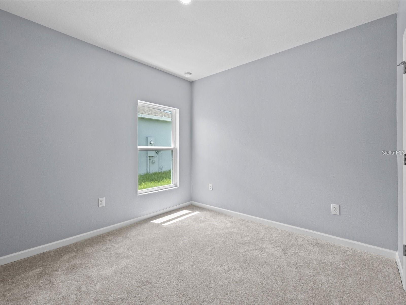
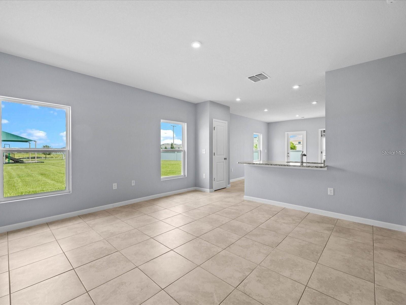
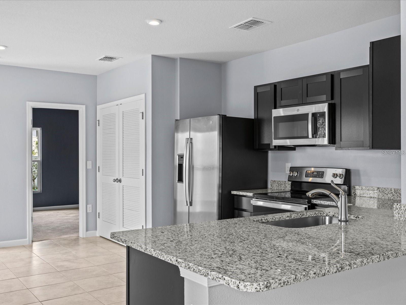
Welcome to this beautifully maintained 3-bedroom, 2-bath home located on a premium corner lot in the desirable Gracelyn Grove community. Perfectly positioned next to the neighborhood park, this home offers both added privacy and a peaceful setting ideal for everyday living. Step inside to discover a thoughtfully designed open-concept floor plan that seamlessly connects the kitchen, living, and dining spaces—perfect for entertaining or simply enjoying time at home. The kitchen features granite countertops, stainless steel appliances, and modern lighting, creating a clean and stylish space for cooking and gathering. Tile flooring flows throughout the entire home, offering durability and easy maintenance, while the indoor laundry room adds everyday convenience. Natural light fills the living areas, enhancing the home’s bright and welcoming feel. Enjoy the benefits of a corner lot with extra space and direct access to the nearby park, great for relaxing afternoons, pets, or outdoor activities. Ideally located with quick access to US-27 and I-4, you’re just a short drive from Central Florida’s top attractions including Legoland, Walt Disney World, Universal Studios, Bok Tower Gardens, and Posner Park. Shopping, dining, and medical facilities are all within easy reach. Don’t miss your chance to call this Gracelyn Grove gem your own, schedule your private showing today.
Financial Considerations
Price:
$290,000
HOA Fee:
1000
Tax Amount:
$4817.6
Price per SqFt:
$219.7
Tax Legal Description:
GRACELYN GROVE PHASE 1 PB 188 PGS 30-35 LOT 100
Exterior Features
Lot Size:
6068
Lot Features:
N/A
Waterfront:
No
Parking Spaces:
N/A
Parking:
N/A
Roof:
Shingle
Pool:
No
Pool Features:
N/A
Interior Features
Bedrooms:
3
Bathrooms:
2
Heating:
Central
Cooling:
Central Air
Appliances:
Dishwasher, Disposal, Dryer, Electric Water Heater, Microwave, Refrigerator, Washer
Furnished:
Yes
Floor:
Carpet, Ceramic Tile
Levels:
One
Additional Features
Property Sub Type:
Single Family Residence
Style:
N/A
Year Built:
2023
Construction Type:
Concrete, Frame
Garage Spaces:
Yes
Covered Spaces:
N/A
Direction Faces:
Northeast
Pets Allowed:
No
Special Condition:
None
Additional Features:
Garden, Rain Gutters, Sidewalk
Additional Features 2:
Leasing restrictions have not been verified. It is buyer's responsibility to verify leasing restrictions with the HOA.
Map
- Address1403 MADISON CIR
Contact a Professional

Featured Properties
Related Properties
$ 289,000
$ 300,000
$ 424,900
$ 367,000
$ 485,000
- Featured
- Active
Single Family Residence
14624 KITLANSELT WAY
$ 575,000
- Featured
- Active
Single Family Residence
2806 FISHERY CT
$ 578,990
$ 575,000
- Featured
- Active
Single Family Residence
5513 SETTLINGSTONE LN
$ 632,830
$ 325,000
- Featured
- Active
Single Family Residence
8814 RIVERLACHEN WAY
$ 650,000
- Featured
- Active
Single Family Residence
4134 DEEP CREEK TER