
Active
353 FREE RANGE DR
$450,000
Features:
Property Details
Remarks
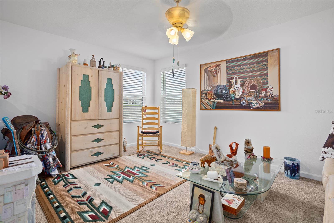
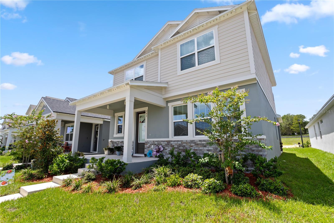
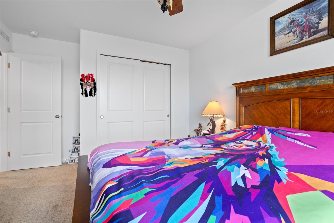
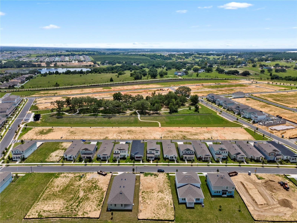
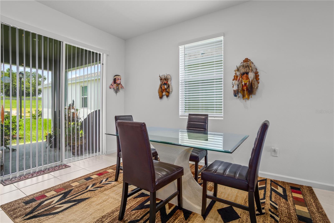
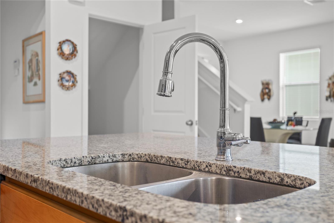
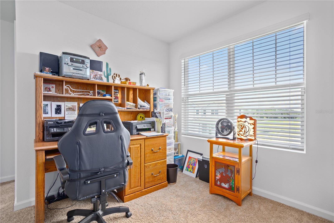
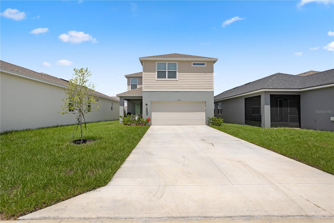
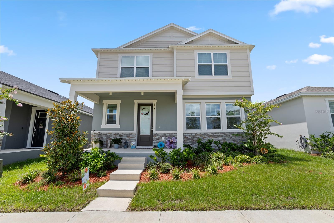
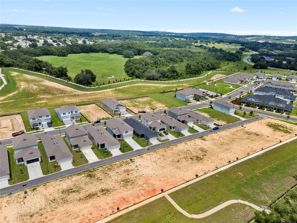
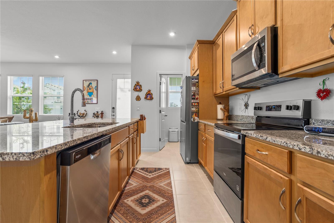
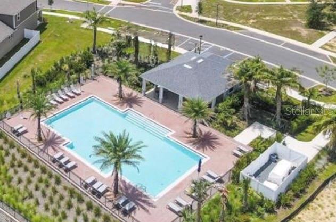
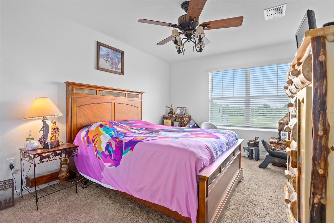
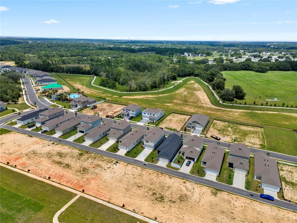
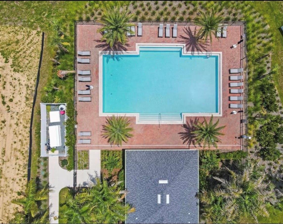
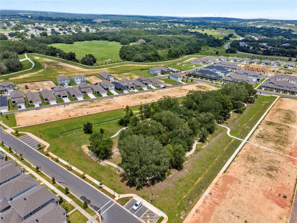
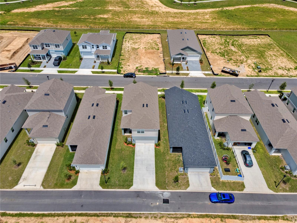
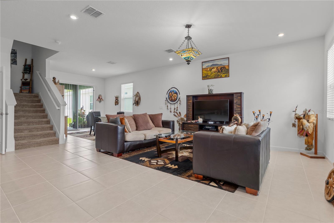
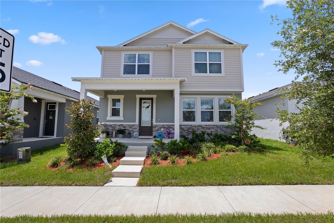
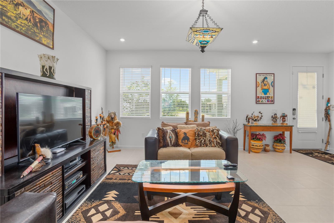
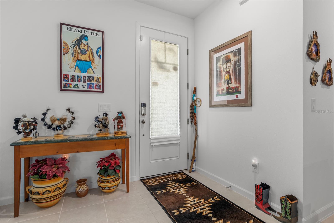
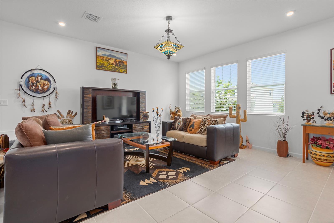
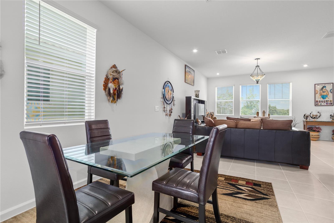
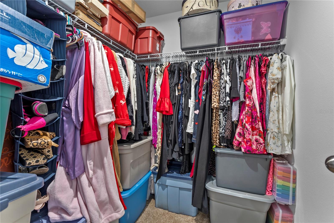
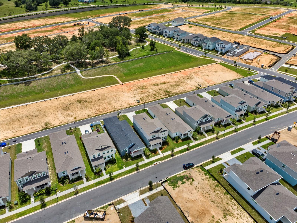
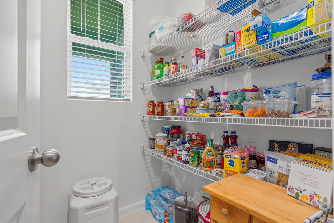
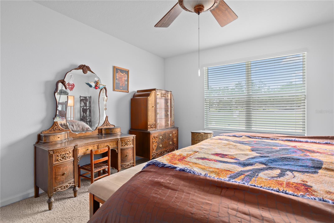
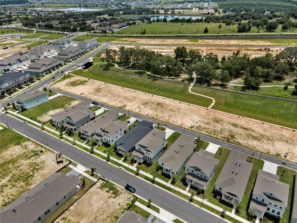
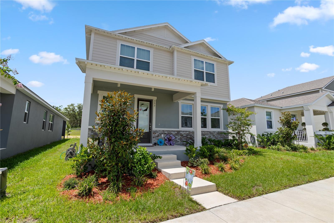
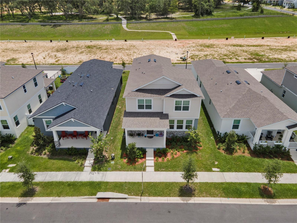
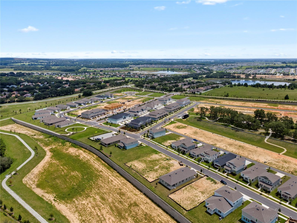
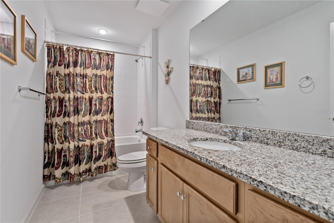
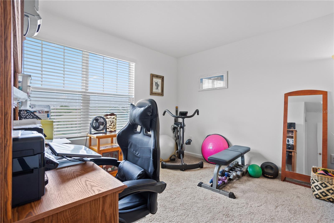
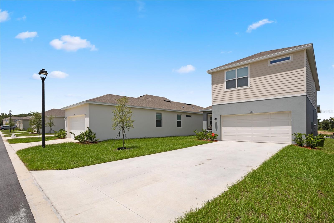
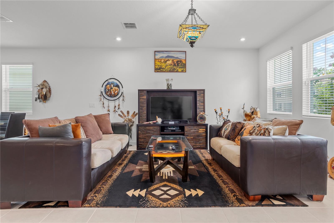
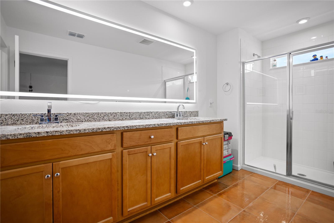
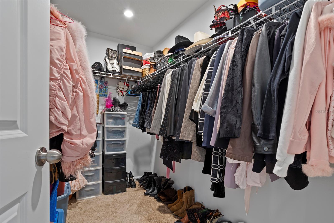
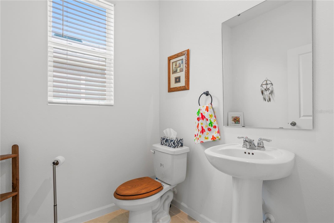
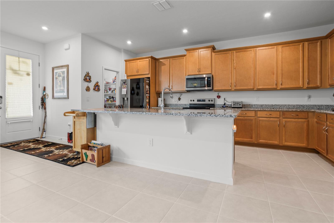
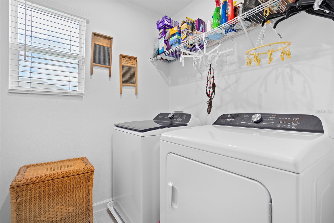
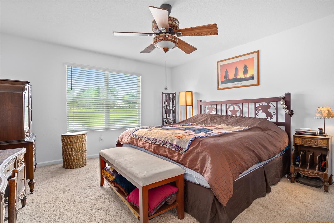
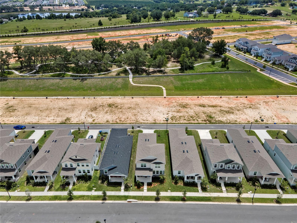
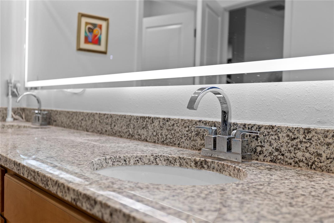
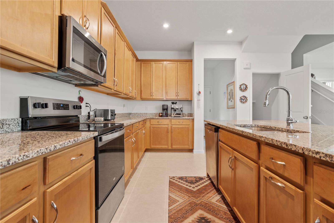
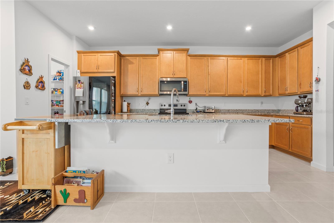
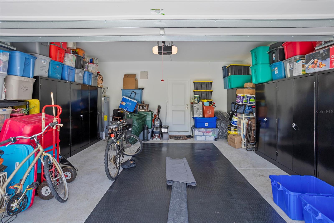
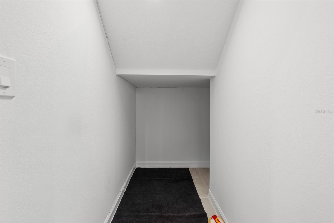
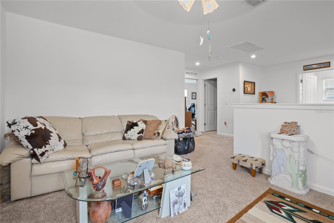
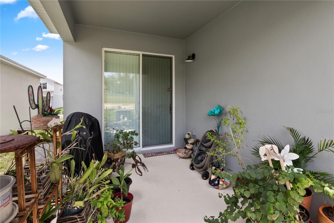
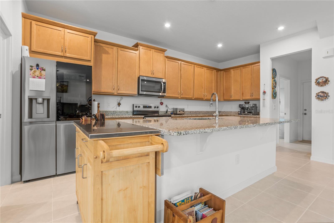
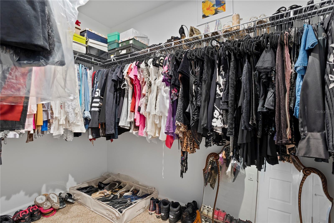
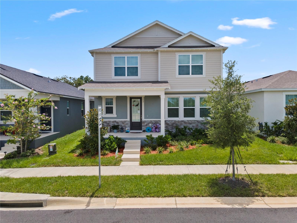
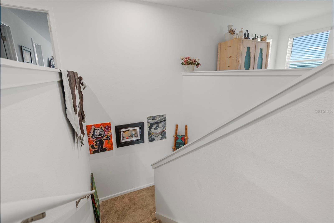
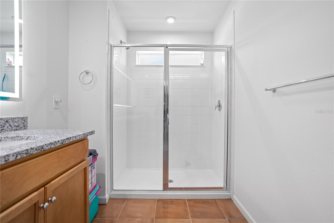
Welcome home to this charming, energy-efficient two-story haven nestled in Groveland's welcoming Rainwood community. From the moment you step inside Mattamy Homes' thoughtfully designed Talquin floor plan, you are greeted by an inviting open-concept layout where everyday moments and lively gatherings naturally unfold. At the heart of the home, a bright kitchen featuring granite countertops, 42-inch cabinetry, and a spacious center island flows seamlessly into the Great Room and dining area, making shared meals and effortless connection a daily joy. Stylish window blinds throughout add an extra layer of warmth, privacy, and effortless polish to every room. Upstairs serves as a peaceful retreat, featuring a generous primary suite with dual walk-in closets, two additional bedrooms, a convenient second-floor laundry room, and a flexible loft ready to adapt to your lifestyle—whether as a cozy media room, home office, or playroom. Complete peace of mind comes built-in thanks to an upgraded alarm system, while a full sprinkler system keeps the lush surrounding lawn green and inviting year-round. Outside your front door, the vibrant Rainwood neighborhood surrounds you with scenic walking trails, green spaces, a community pool, and a playground, all just minutes from the charm of Downtown Clermont and Groveland. With modern smart-home features, low-maintenance living, and easy access to Orlando, this home is truly built to host a lifetime of cherished memories. Schedule your private tour today!
Financial Considerations
Price:
$450,000
HOA Fee:
178
Tax Amount:
$558.5
Price per SqFt:
$193.97
Tax Legal Description:
RAINWOOD PHASE 1 PB 86 PG 1-16 LOT 108 ORB 6628 PG 270
Exterior Features
Lot Size:
4000
Lot Features:
In County, Paved
Waterfront:
No
Parking Spaces:
N/A
Parking:
N/A
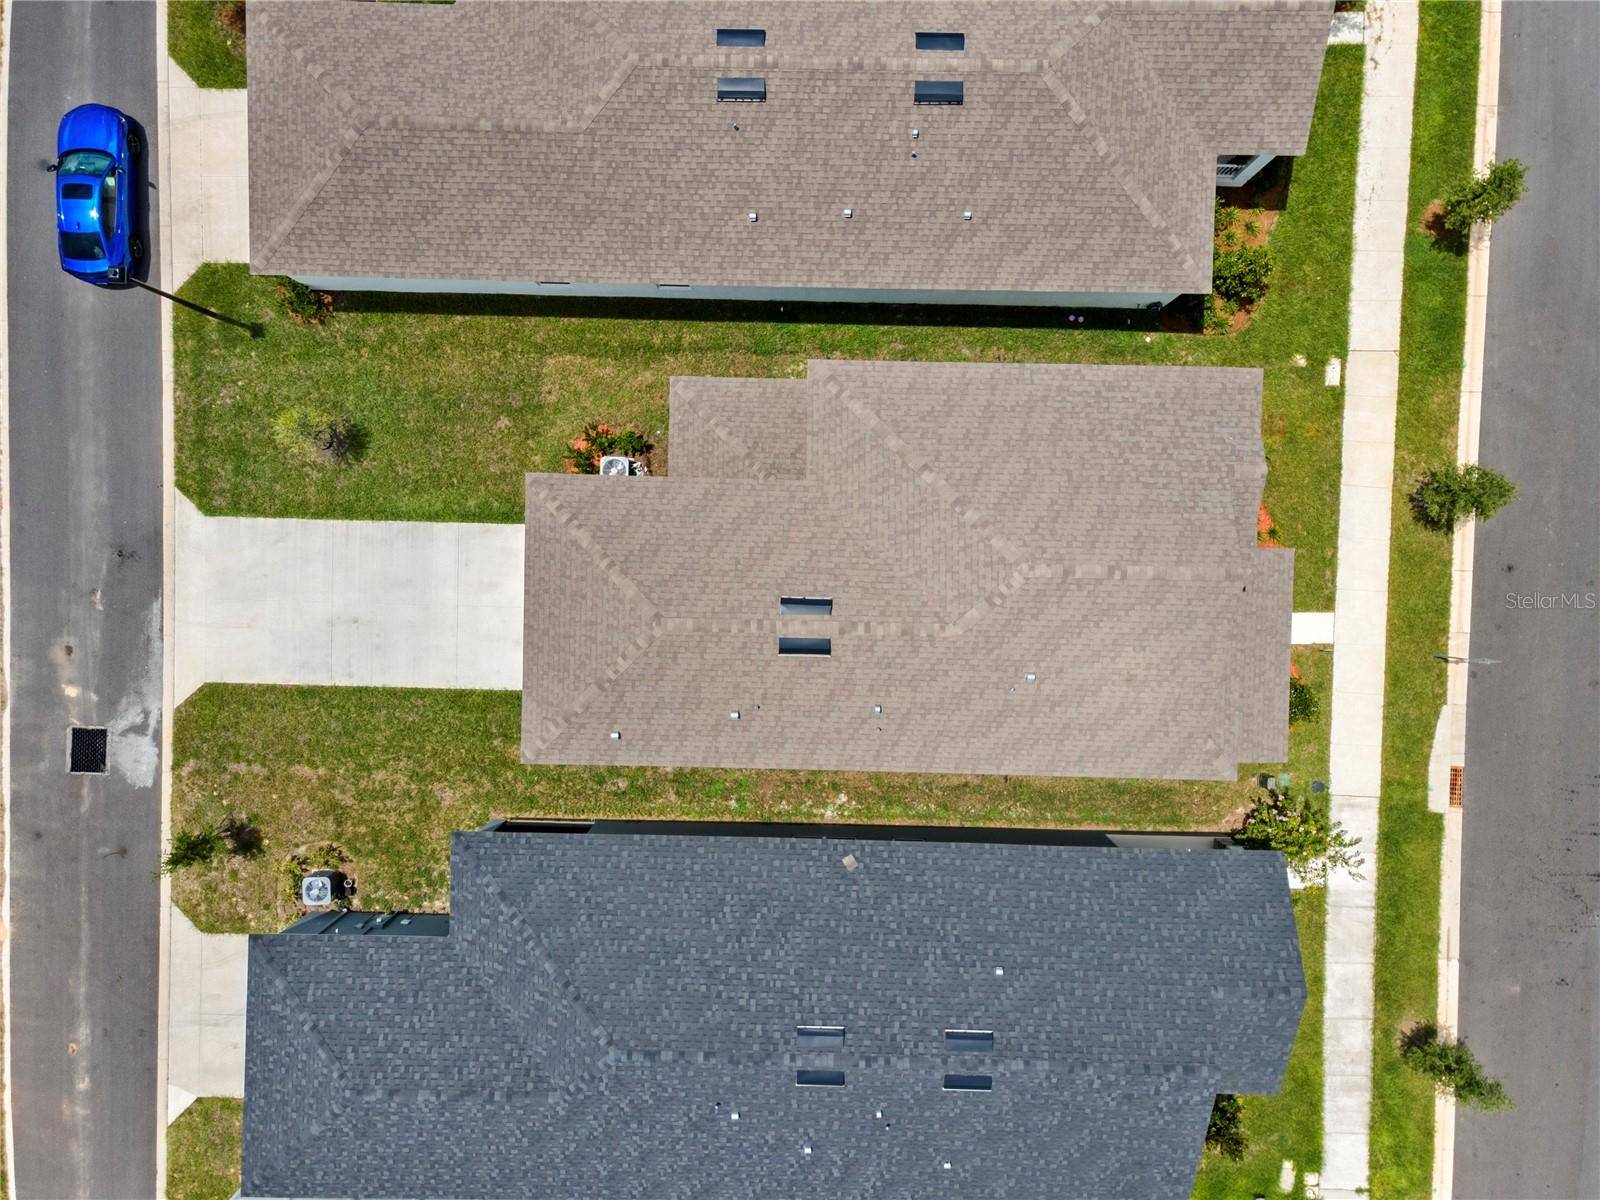
Roof:
Shingle
Pool:
No
Pool Features:
N/A
Interior Features
Bedrooms:
3
Bathrooms:
3
Heating:
Central
Cooling:
Central Air
Appliances:
Dishwasher, Disposal, Dryer, Electric Water Heater, Microwave, Range, Washer
Furnished:
Yes
Floor:
Carpet, Ceramic Tile
Levels:
Two
Additional Features
Property Sub Type:
Single Family Residence
Style:
N/A
Year Built:
2025
Construction Type:
Block, Stucco
Garage Spaces:
Yes
Covered Spaces:
N/A
Direction Faces:
Northeast
Pets Allowed:
No
Special Condition:
None
Additional Features:
Sidewalk, Sliding Doors, Sprinkler Metered
Additional Features 2:
Buyer and buyer's agent are responsible for verifying all information.
Map
- Address353 FREE RANGE DR
Contact a Professional

Featured Properties
Related Properties
- Featured
- Active
Single Family Residence
40955 COUNTY ROAD 54
$ 499,900
$ 450,000
$ 335,000
- Featured
- Active
Single Family Residence
721 N VOLUSIA ST
$ 360,000
$ 499,900
- Featured
- Active
Single Family Residence
2936 SUNRIDGE LOOP
$ 306,000
- Featured
- Active
Single Family Residence
10675 TALLY FAWN LOOP
$ 435,990
$ 549,900
- Featured
- Active
Single Family Residence
1617 AVONDALE RIDGE DR
$ 549,000
- Featured
- Active
Single Family Residence
13726 CHESTERSALL DR
$ 695,000
- Featured
- Active
Single Family Residence
13632 DRYSDALE AVE
$ 289,900