











Active
541 MOONSTONE CT
$242,389
Features:
Property Details
Remarks
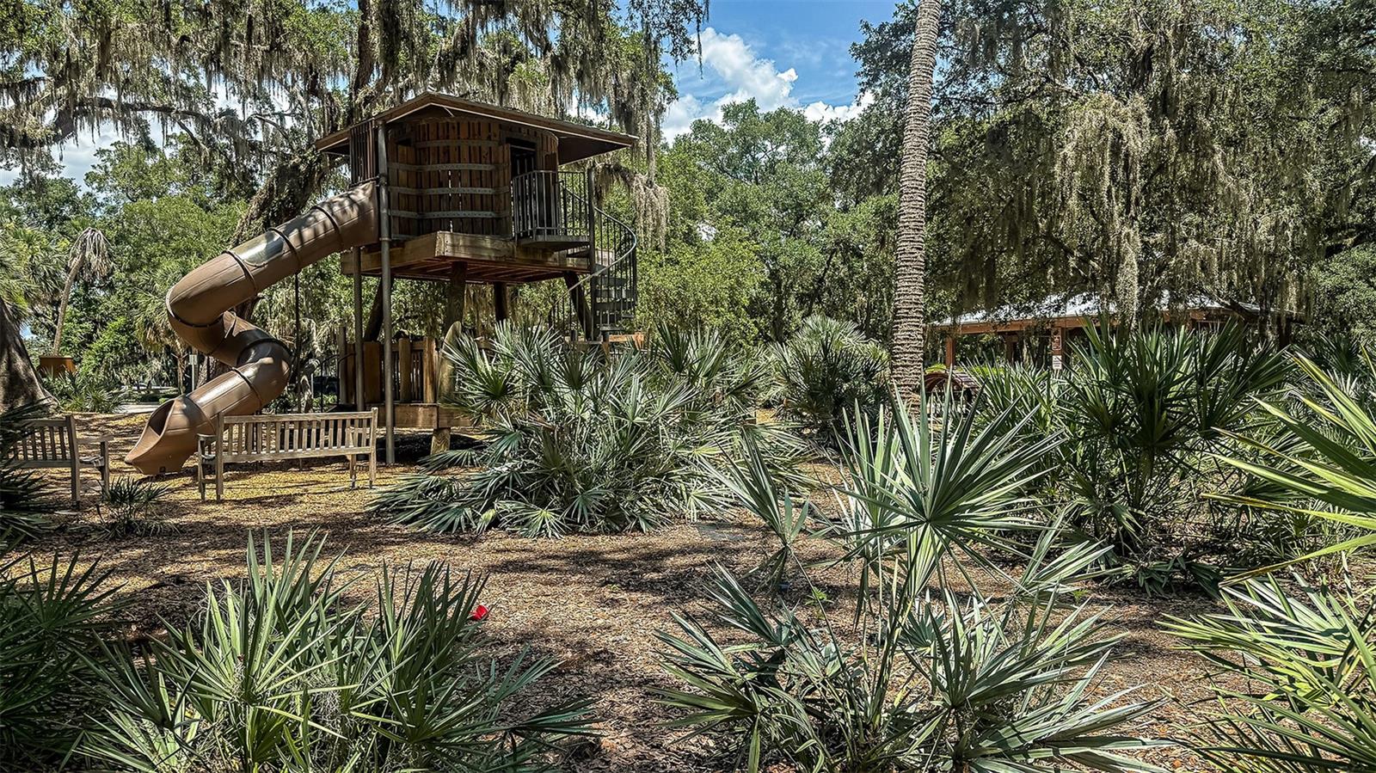
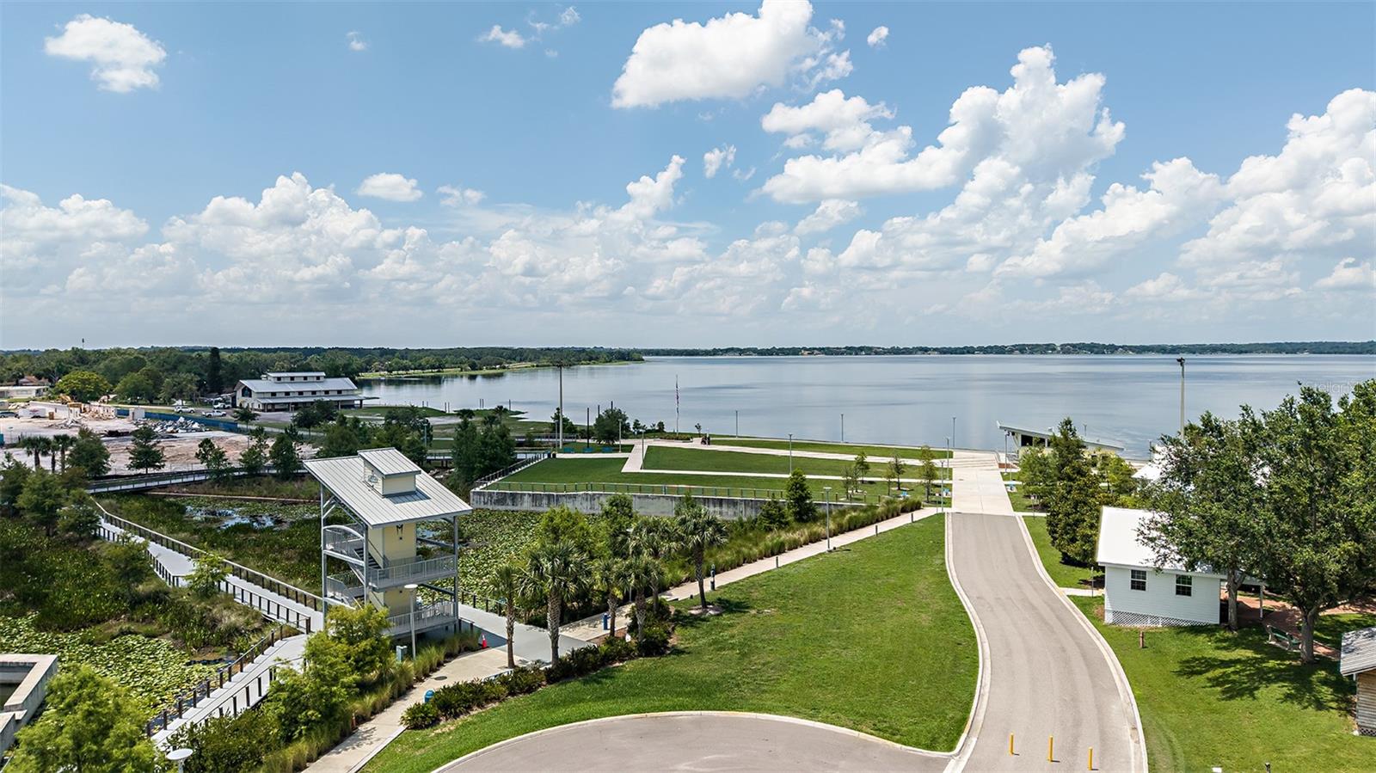
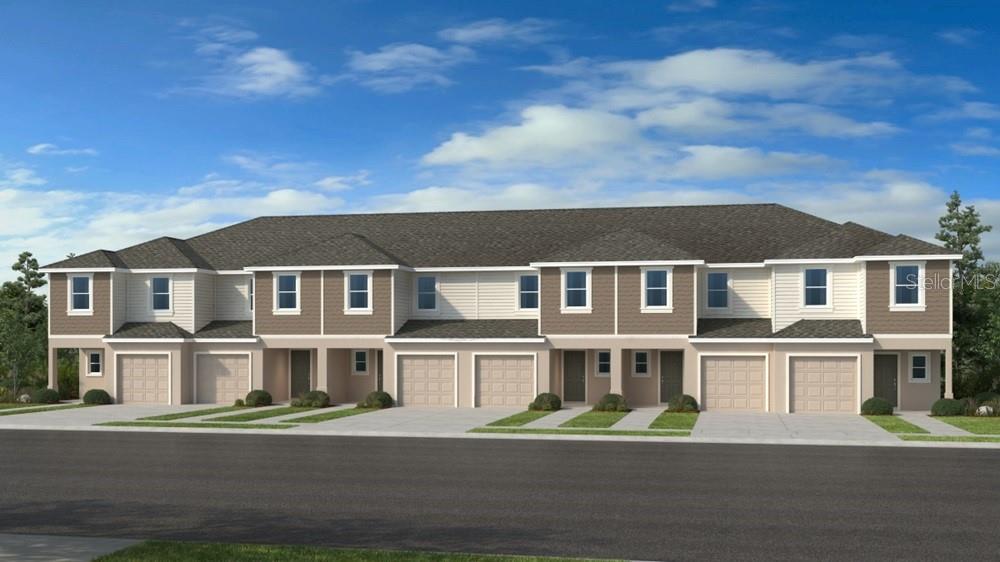
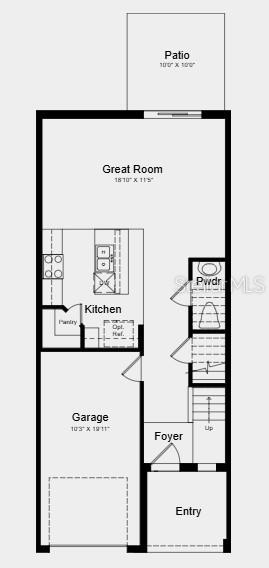
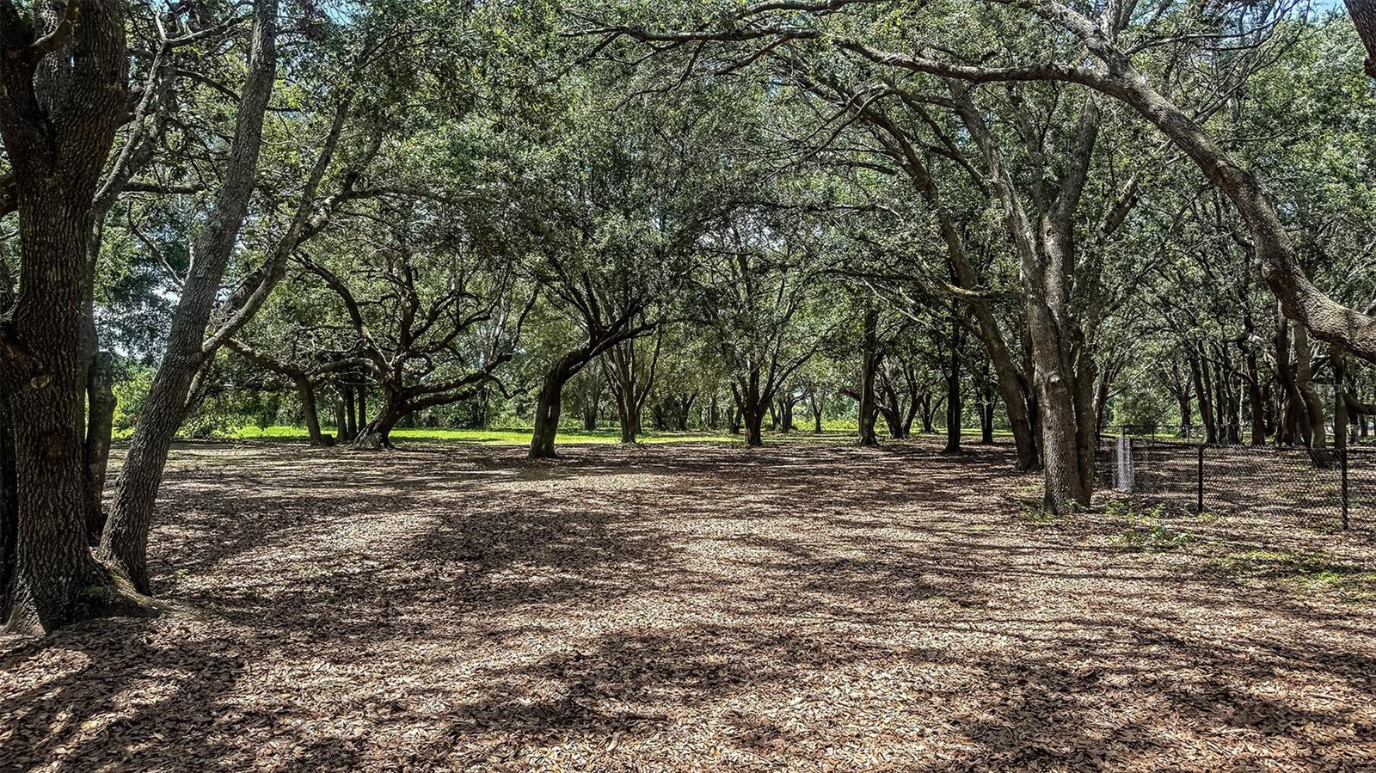
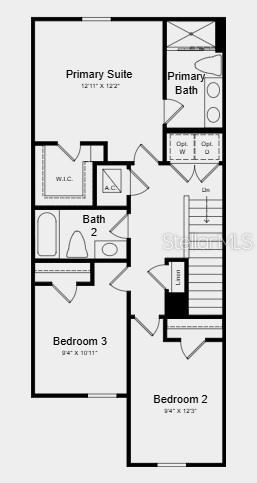
Under Construction. What's Special: Flat Lot | Appliances Included | Includes Landscaping. New Construction – September Completion! Built by America's Most Trusted Home Builder. Welcome to the Osprey at 541 Moonstone Court in Waterstone Townhomes! Step into this charming two-story home designed to make the most of every square foot. The open kitchen, great room, and dining space create a bright and connected main living area that flows seamlessly to the patio, making it easy to relax or entertain. Upstairs, the private primary suite offers a comfortable retreat with a walk-in closet and an attached bath, while two secondary bedrooms share a full bath nearby. A convenient powder room on the main floor adds everyday functionality, and the attached garage provides additional storage and convenience. Thoughtful design, inviting living spaces, and modern comfort come together beautifully in this home. Waterstone Townhomes is now selling in Groveland, just minutes from Clermont, Florida. Explore two floor plans sized and designed perfectly for the way you live, relax and entertain with open-concept living areas, modern kitchens, and spacious primary suites. Planned amenities include a pool with cabana, dog park, Nature Play Space and numerous National Wildlife Federation Monarch Butterfly Gardens. Additional Highlights Include: white cabinets in kitchen and bathrooms, quartz countertops, and luxury vinyl plank flooring in foyer, family room, breakfast room, kitchen and laundry room. MLS#O6426965
Financial Considerations
Price:
$242,389
HOA Fee:
264
Tax Amount:
$0
Price per SqFt:
$172.64
Tax Legal Description:
Palm Wind Lot 315
Exterior Features
Lot Size:
2400
Lot Features:
N/A
Waterfront:
No
Parking Spaces:
N/A
Parking:
Driveway, Garage Door Opener
Roof:
Shingle
Pool:
No
Pool Features:
N/A
Interior Features
Bedrooms:
3
Bathrooms:
3
Heating:
Electric
Cooling:
Central Air
Appliances:
Cooktop, Dishwasher, Disposal, Dryer, Electric Water Heater, Exhaust Fan, Microwave, Range, Refrigerator, Washer
Furnished:
Yes
Floor:
Carpet, Luxury Vinyl
Levels:
Two
Additional Features
Property Sub Type:
Townhouse
Style:
N/A
Year Built:
2026
Construction Type:
Block, Stucco
Garage Spaces:
Yes
Covered Spaces:
N/A
Direction Faces:
Northeast
Pets Allowed:
No
Special Condition:
None
Additional Features:
Sliding Doors
Additional Features 2:
Please see Community Sales Manager for additional information.
Map
- Address541 MOONSTONE CT
Contact a Professional

Featured Properties
Related Properties
- Featured
- Active
Townhouse
3040 PILOT HOUSE PL
$ 445,000
- Featured
- Active
Townhouse
550 REMICK ST
$ 307,490
- Featured
- Active
Townhouse
196 WINDFLOWER WAY
$ 349,900
- Featured
- Active
Townhouse
6258 SUNNY TIME AVENUE
$ 434,490
- Featured
- Active
Townhouse
546 REMICK ST
$ 306,990
- Featured
- Active
Townhouse
4337 QUOTE ST
$ 459,500
- Featured
- Active
Townhouse
1515 CAREY PALM CIR
$ 389,900
- Featured
- Active
Townhouse
7604 STONE CREEK TRL
$ 369,000
- Featured
- Active
Townhouse
542 REMICK ST
$ 307,490
- Featured
- Active
Townhouse
2646 OLYMPIC CT
$ 302,490
- Featured
- Active
Townhouse
773 PRESTON COVE DR
$ 329,990
- Featured
- Active
Townhouse
7276 ISLAMORADA CIR