
Active
361 SUNBROOK DR
$440,990
Features:
Property Details
Remarks
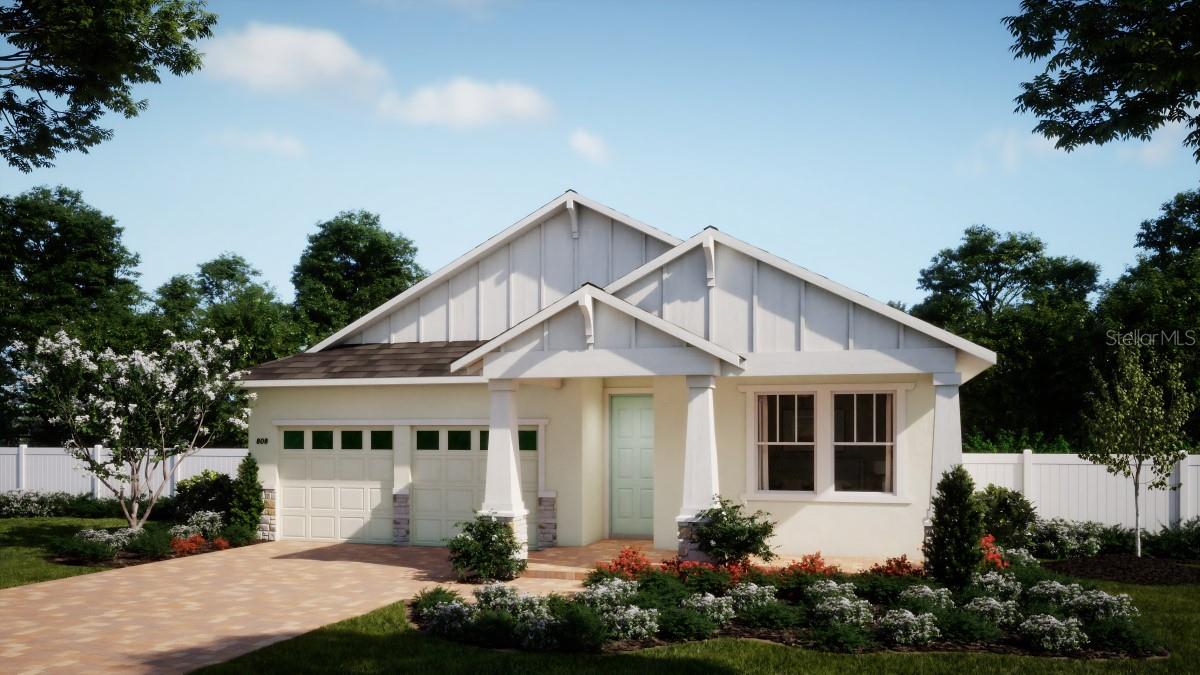
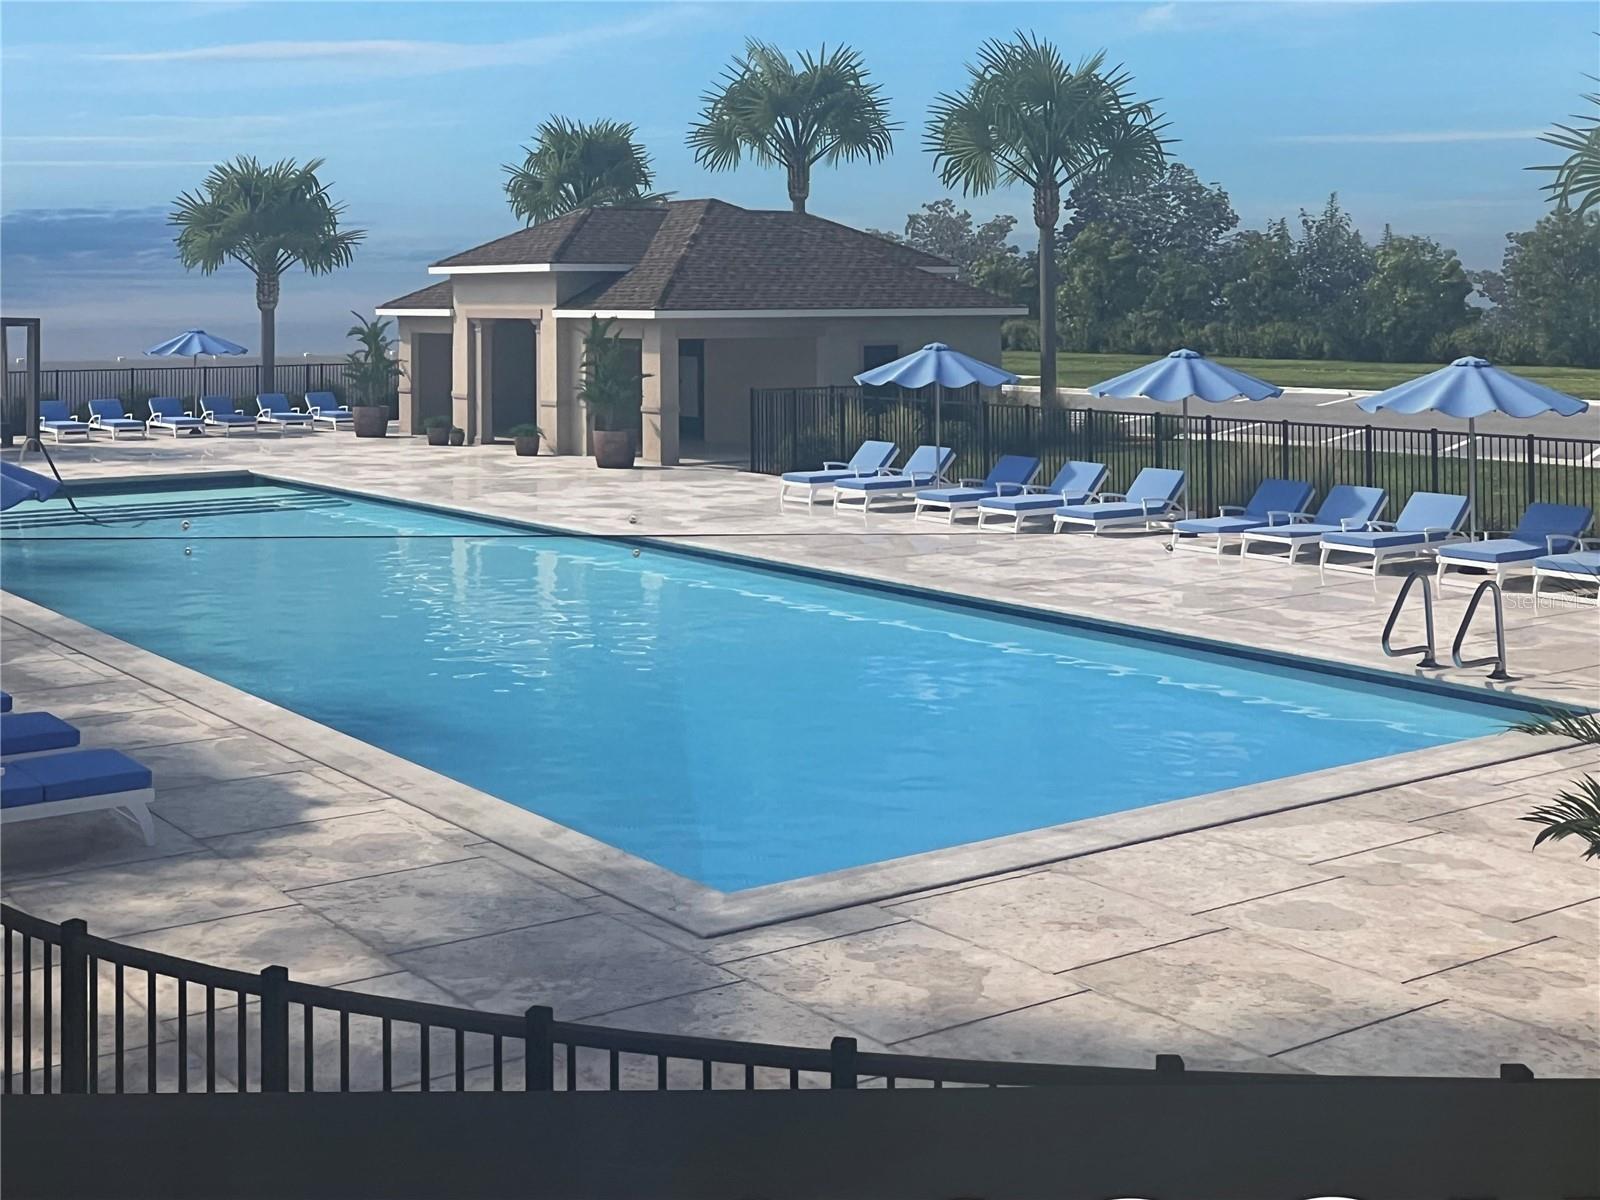
Under Construction. Welcome to the stunning Willow floorplan - our only 1 story plan with 4 Bedrooms and 3 full Baths with Summer delivery, in the vibrant new Cypress Bluff community! This beautifully crafted home features impressive 9'4" ceilings and an open-concept design with a spacious Great Room that flows into the Dining area and out to a large covered rear Lanai—perfect for entertaining and enjoying Florida’s indoor-outdoor lifestyle. Elegant tile flooring runs through the main living areas, while the upgraded Kitchen boasts 42" cabinets, quartz countertops, a stylish tile backsplash, stainless steel appliances, a large island, and a corner pantry closet. The Primary Suite offers a luxurious retreat with a generous walk-in closet, dual sink vanity, a linen closet, and walk-in shower with upgraded wall tile surround. Complete with a 2-car garage, this home blends modern style, comfort, and convenience. Future Community amenities will include a beautiful Pool overlooking Lake Lucy, Cabana, walking trails, and 2 Playgrounds, with future shopping and retail within the Community. Cypress Bluff offers quick access to the Florida Turnpike, and conveniently located just minutes from downtown Groveland and Clermont.
Financial Considerations
Price:
$440,990
HOA Fee:
10.92
Tax Amount:
$3835.08
Price per SqFt:
$217.24
Tax Legal Description:
CYPRESS BLUFF PHASE 1 PB 84 PG 39-45 LOT 25 ORB 6553 PG 1844
Exterior Features
Lot Size:
7212
Lot Features:
Sidewalk, Paved
Waterfront:
No
Parking Spaces:
N/A
Parking:
Driveway
Roof:
Shingle
Pool:
No
Pool Features:
N/A
Interior Features
Bedrooms:
4
Bathrooms:
3
Heating:
Central, Electric
Cooling:
Central Air
Appliances:
Dishwasher, Disposal, Electric Water Heater, Microwave, Range
Furnished:
Yes
Floor:
Carpet, Ceramic Tile
Levels:
One
Additional Features
Property Sub Type:
Single Family Residence
Style:
N/A
Year Built:
2026
Construction Type:
Block, Stone, Stucco
Garage Spaces:
Yes
Covered Spaces:
N/A
Direction Faces:
North
Pets Allowed:
No
Special Condition:
None
Additional Features:
Sidewalk, Sliding Doors
Additional Features 2:
Contact onsite Sales Advisor for additional details.
Map
- Address361 SUNBROOK DR
Contact a Professional

Featured Properties
Related Properties
- Featured
- Active
Single Family Residence
3147 W CORDELIA ST
$ 509,000
$ 350,000
- Featured
- Active
Single Family Residence
112 SUNNYSIDE ST NW
$ 220,000
$ 465,000
$ 495,000
- Featured
- Active
Single Family Residence
26180 FEATHERGRASS CIR
$ 298,500
- Featured
- Active
Single Family Residence
2203 GARDEN BELLE DR
$ 499,995
- Featured
- Active
Single Family Residence
24308 BUCKINGHAM WAY
$ 385,000
- Featured
- Active
Single Family Residence
4707 LAUREL SITE LOOP
$ 555,990
$ 445,000
- Featured
- Active
Single Family Residence
177 TRINITY RIDGE CIR
$ 360,000
- Featured
- Active
Single Family Residence
415 E BERESFORD AVE