
Active
206 HYDRA WAY
$350,000
Features:
Property Details
Remarks
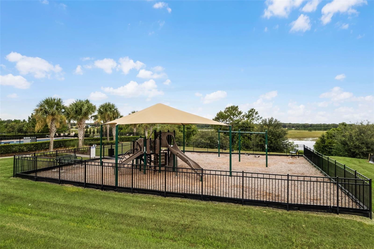
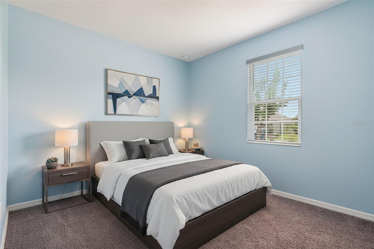
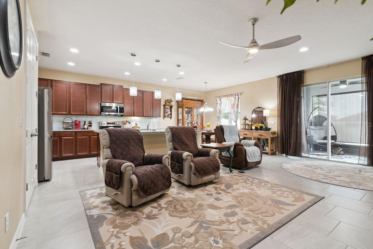
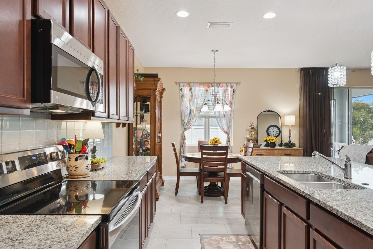
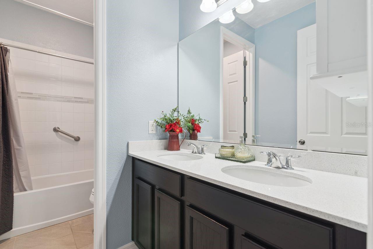
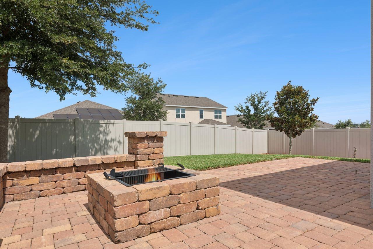
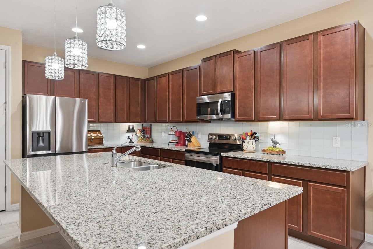
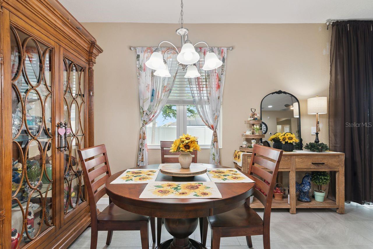
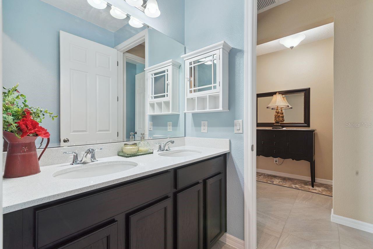
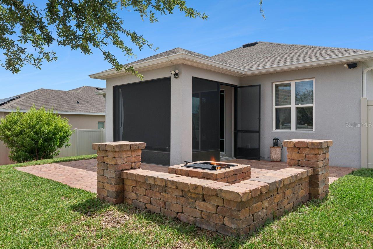
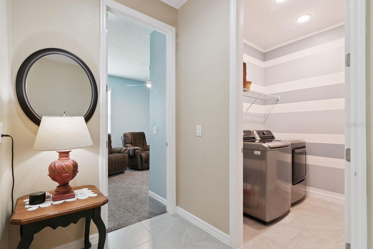
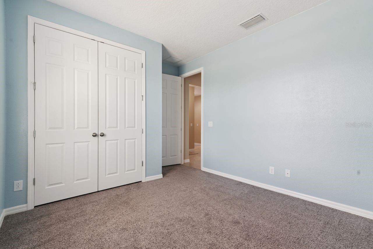
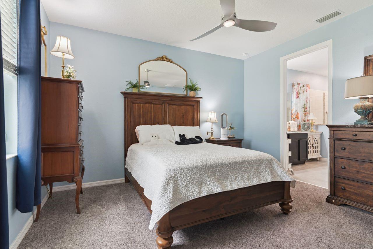
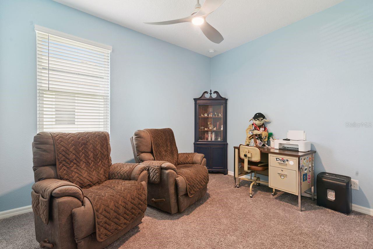
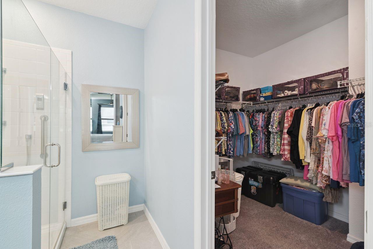
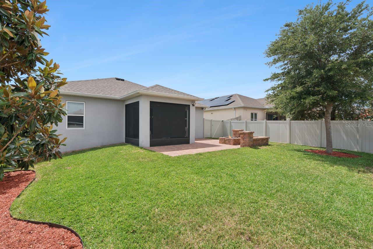
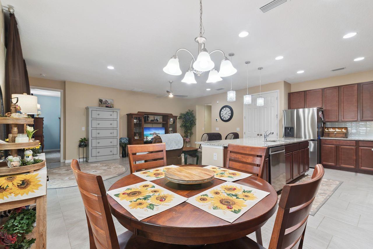
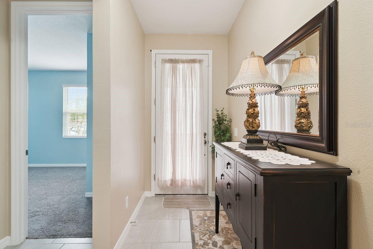
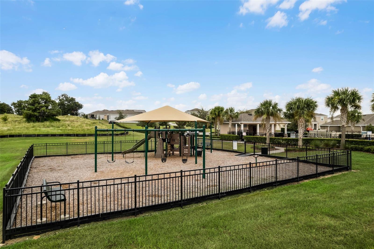
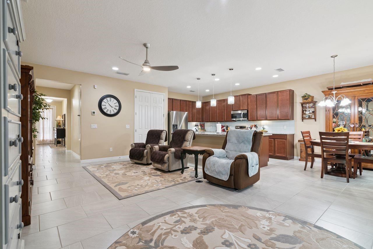
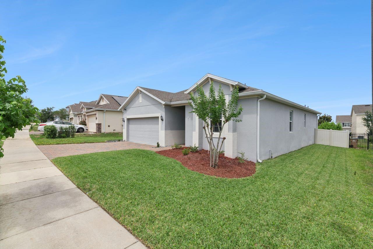
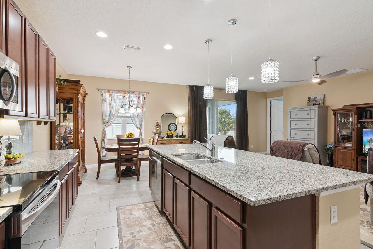
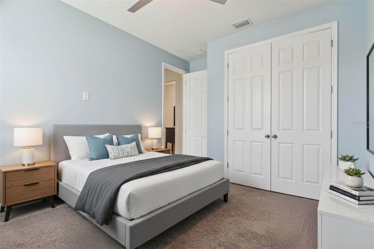
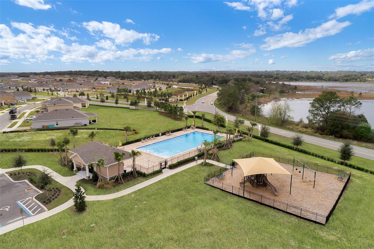
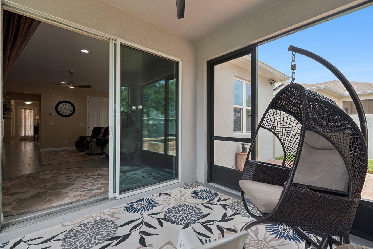
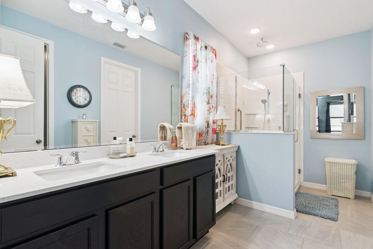
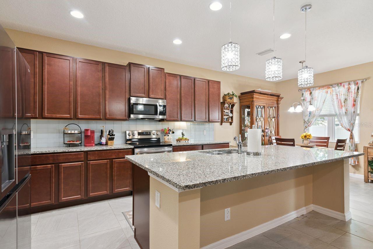
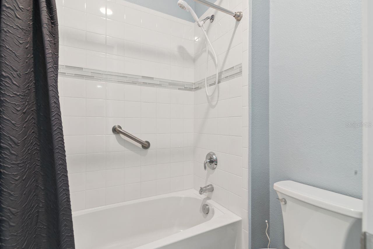
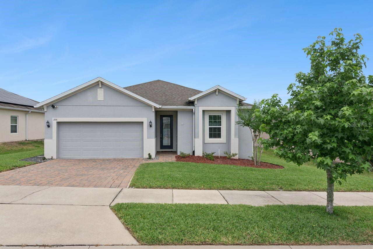
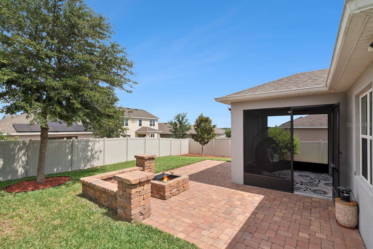
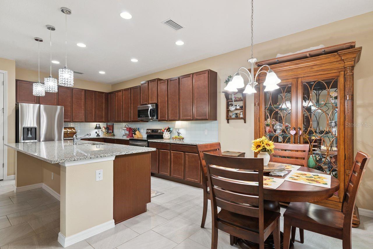
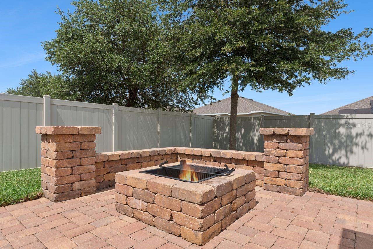
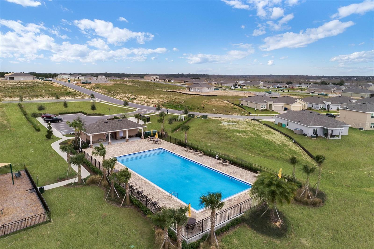
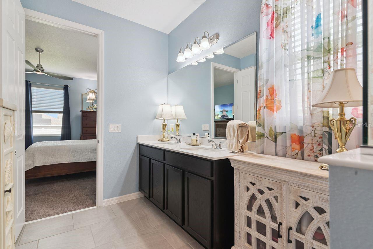
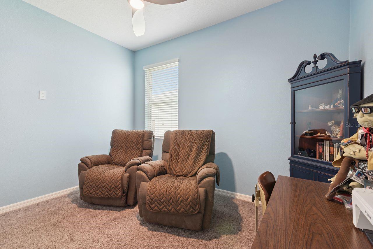
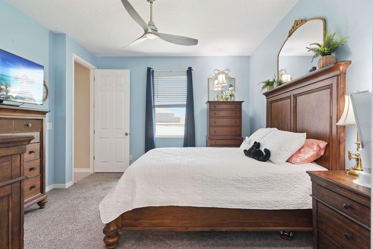
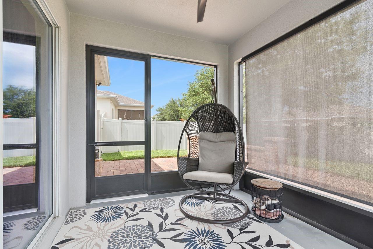
One or more photo(s) has been virtually staged. ONE YEAR HOME WARRANTY INCLUDED! Welcome home to this beautifully maintained 4-bedroom, 2-bath residence offering 1,905 square feet of thoughtfully designed living space. Featuring an open-concept layout, this home is perfect for both everyday living and entertaining. The spacious kitchen is the heart of the home and boasts granite countertops, stainless steel appliances (all only 3 years old!), and ample cabinet and counter space overlooking the main living and dining areas. Retreat to the oversized primary suite complete with a walk-in closet, double sink vanity, and a large walk-in shower designed for comfort and convenience. The other guest rooms are all located in their own wing of the house, allowing for maximum privacy for family members and guests. Step outside to enjoy your private backyard oasis featuring a fully fenced yard, extended paver patio with a built-in fire pit, and screened-in lanai with privacy shade — ideal for relaxing or hosting gatherings year-round. Sprinkler system is also brand new! The Preserve at Sunrise community features a community pool, playground, parks, walking trails, and community dock on Lake Lucy. Conveniently located off Villa City Road, the location provides easy access to FL-50, Downtown Groveland and Clermont, and Florida Turnpike. This home combines convenience, comfort, style, and outdoor living all in one exceptional package - come see it today!
Financial Considerations
Price:
$350,000
HOA Fee:
254
Tax Amount:
$5425.23
Price per SqFt:
$183.73
Tax Legal Description:
PRESERVE AT SUNRISE PHASE 2 PB 70 PG 76-79 LOT 120 ORB 5365 PG 719
Exterior Features
Lot Size:
7240
Lot Features:
Sidewalk, Paved
Waterfront:
No
Parking Spaces:
N/A
Parking:
Garage Door Opener
Roof:
Shingle
Pool:
No
Pool Features:
Other
Interior Features
Bedrooms:
4
Bathrooms:
2
Heating:
Central
Cooling:
Central Air
Appliances:
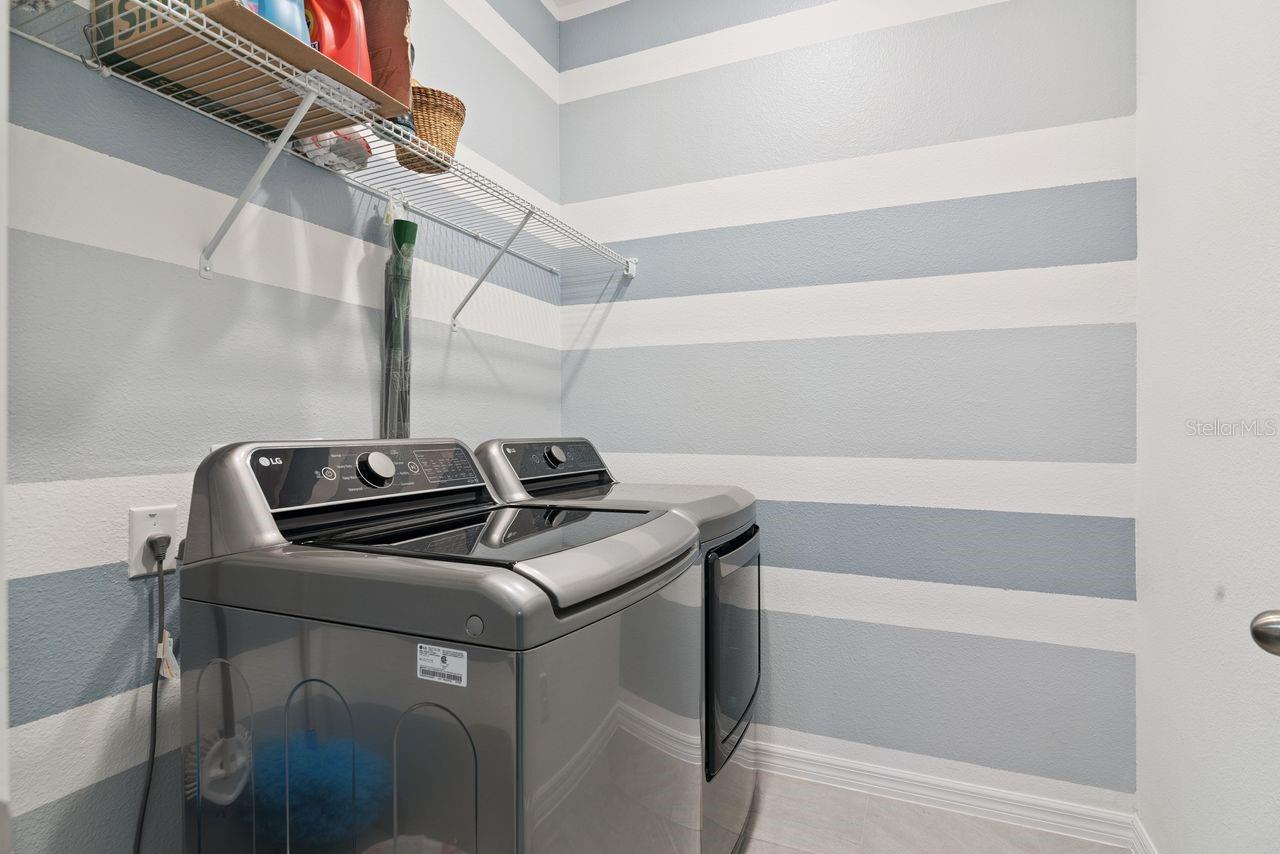
Convection Oven, Disposal, Dryer, Microwave, Range, Refrigerator, Washer
Furnished:
Yes
Floor:
Carpet, Ceramic Tile
Levels:
One
Additional Features
Property Sub Type:
Single Family Residence
Style:
N/A
Year Built:
2019
Construction Type:
Block
Garage Spaces:
Yes
Covered Spaces:
N/A
Direction Faces:
Northwest
Pets Allowed:
Yes
Special Condition:
None
Additional Features:
Rain Gutters, Sidewalk, Sliding Doors, Sprinkler Metered
Additional Features 2:
Copy of signed lease must be sent to the HOA
Map
- Address206 HYDRA WAY
Contact a Professional

Featured Properties
Related Properties
$ 498,900
- Featured
- Active
Single Family Residence
2031 WILLOW LAUREN LN #L
$ 1,249,000
- Featured
- Active
Single Family Residence
3140 SWEET GUM DR
$ 279,900
- Featured
- Active
Single Family Residence
1955 LINDHURST AVE
$ 365,000
- Featured
- Active
Single Family Residence
1862 DEL ROBLES DR
$ 615,000
$ 1,080,000
$ 465,000
$ 200,000
- Featured
- Active
Single Family Residence
520 S JACKSON AVE
$ 415,000
$ 499,900
- Featured
- Active
Single Family Residence
8809 PARLIAMENT CT
$ 374,999
- Featured
- Active
Single Family Residence
12491 SPARROW HAWK AVE