



Active
1111 CALICO POINTE CIR
$461,500
Features:
Property Details
Remarks
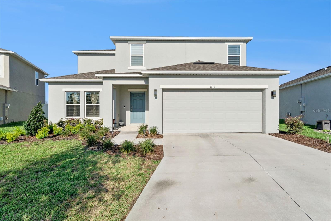
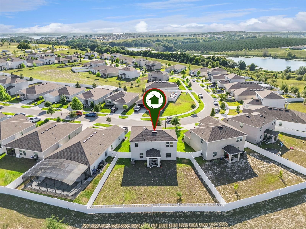
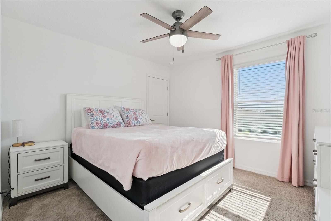
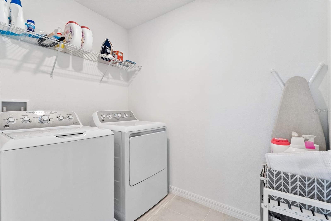
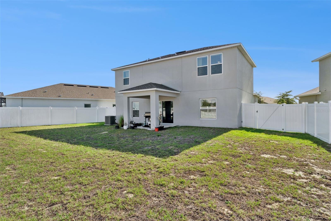
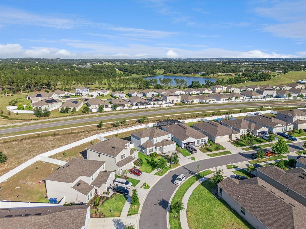
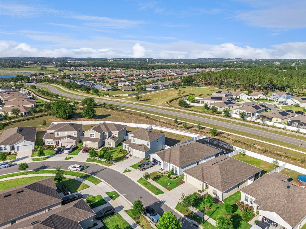
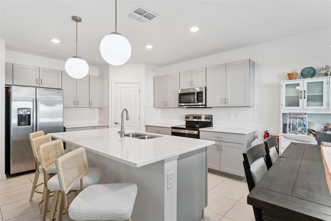
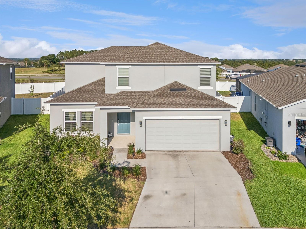
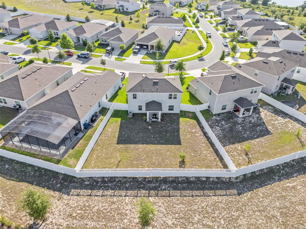
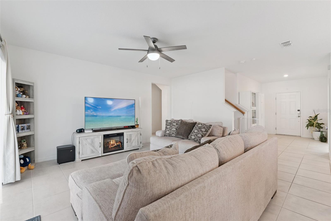
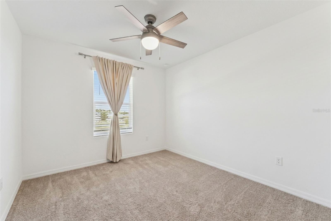
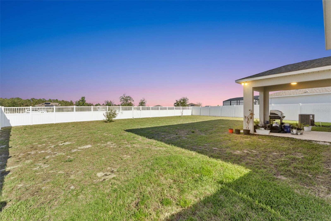
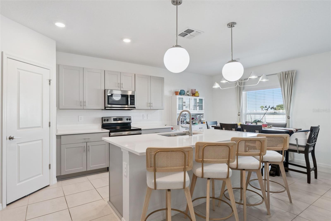
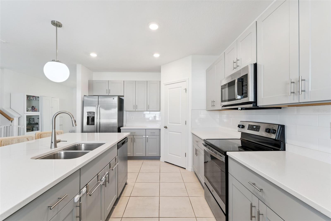
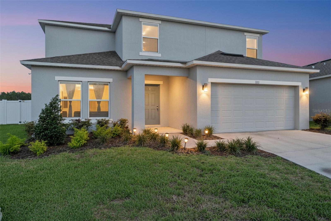
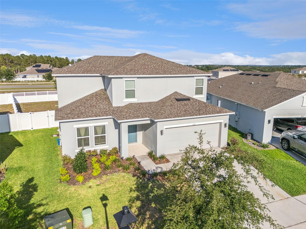
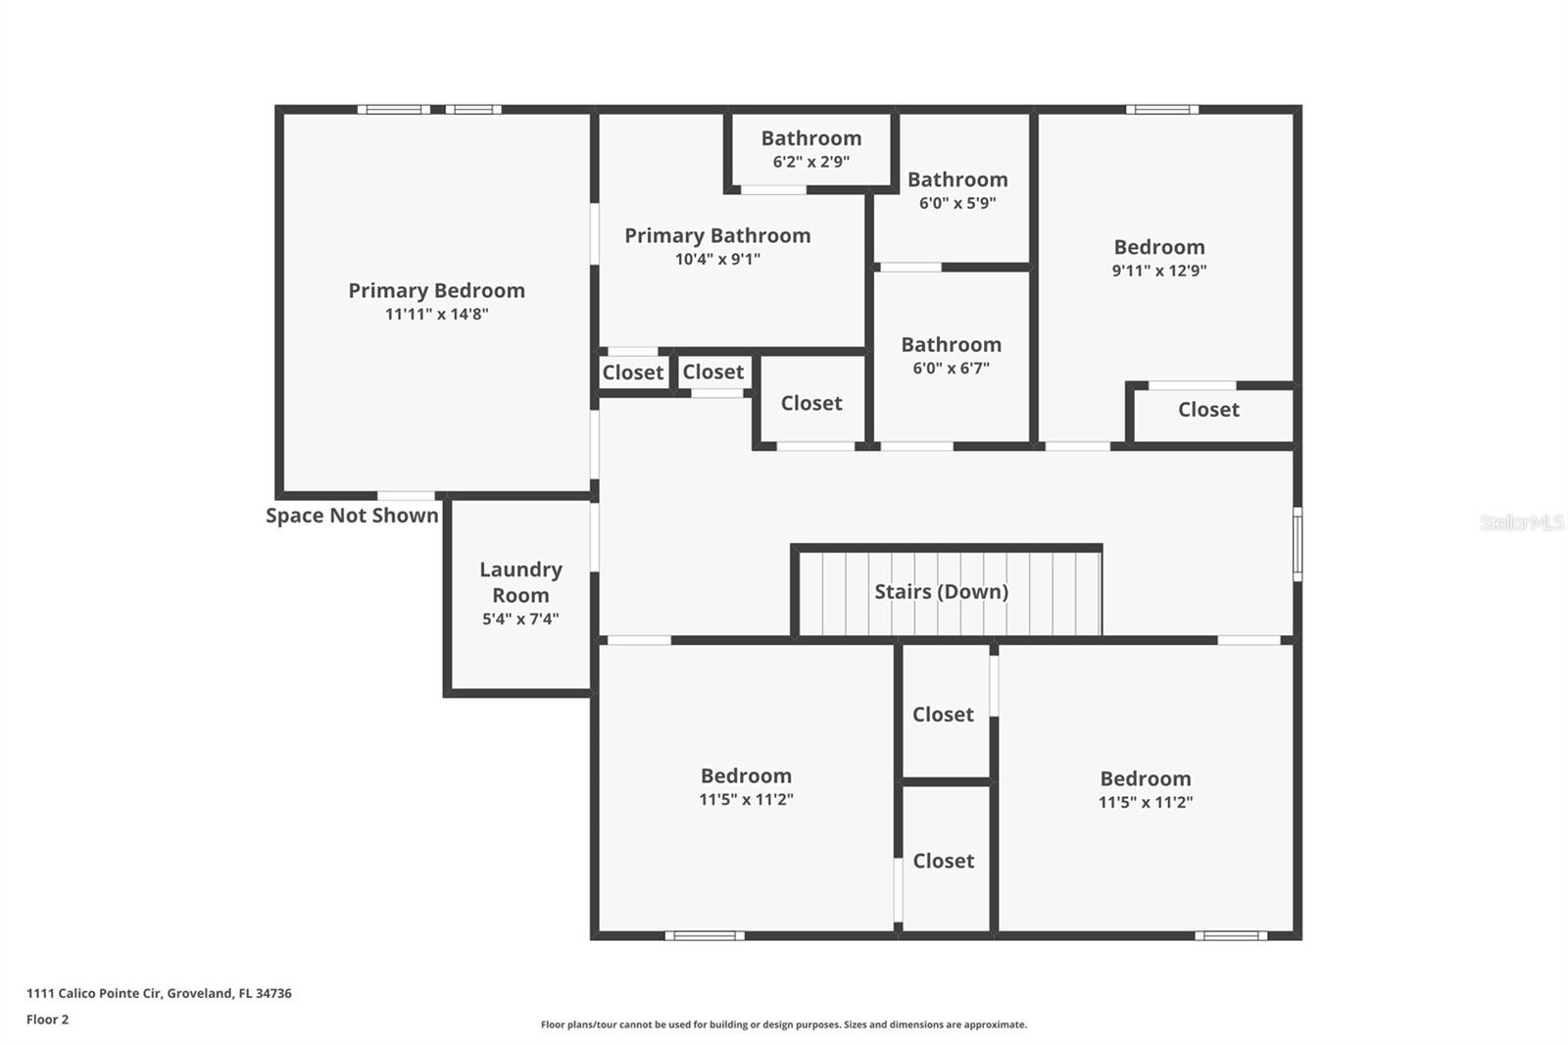
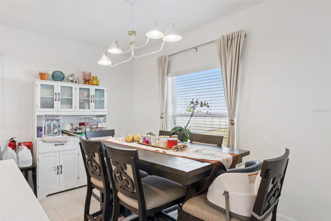
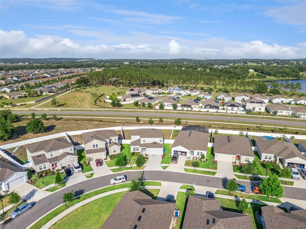
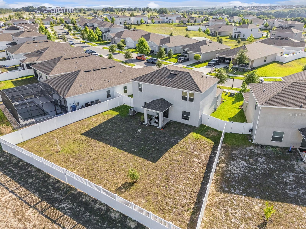
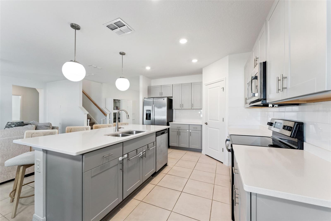
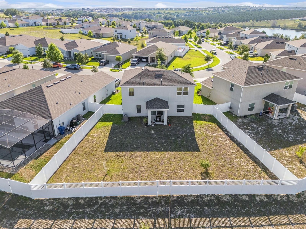
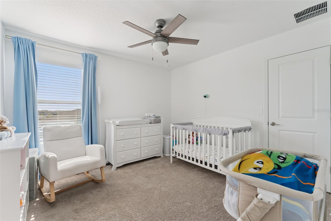
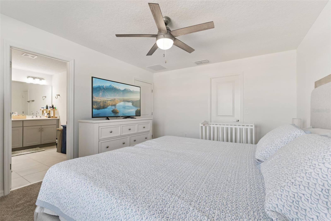
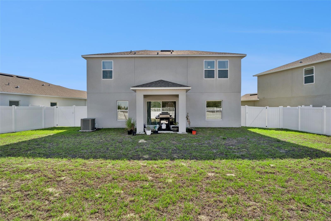
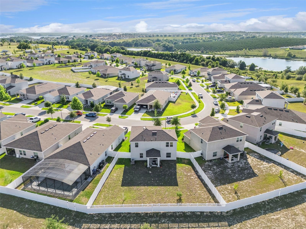
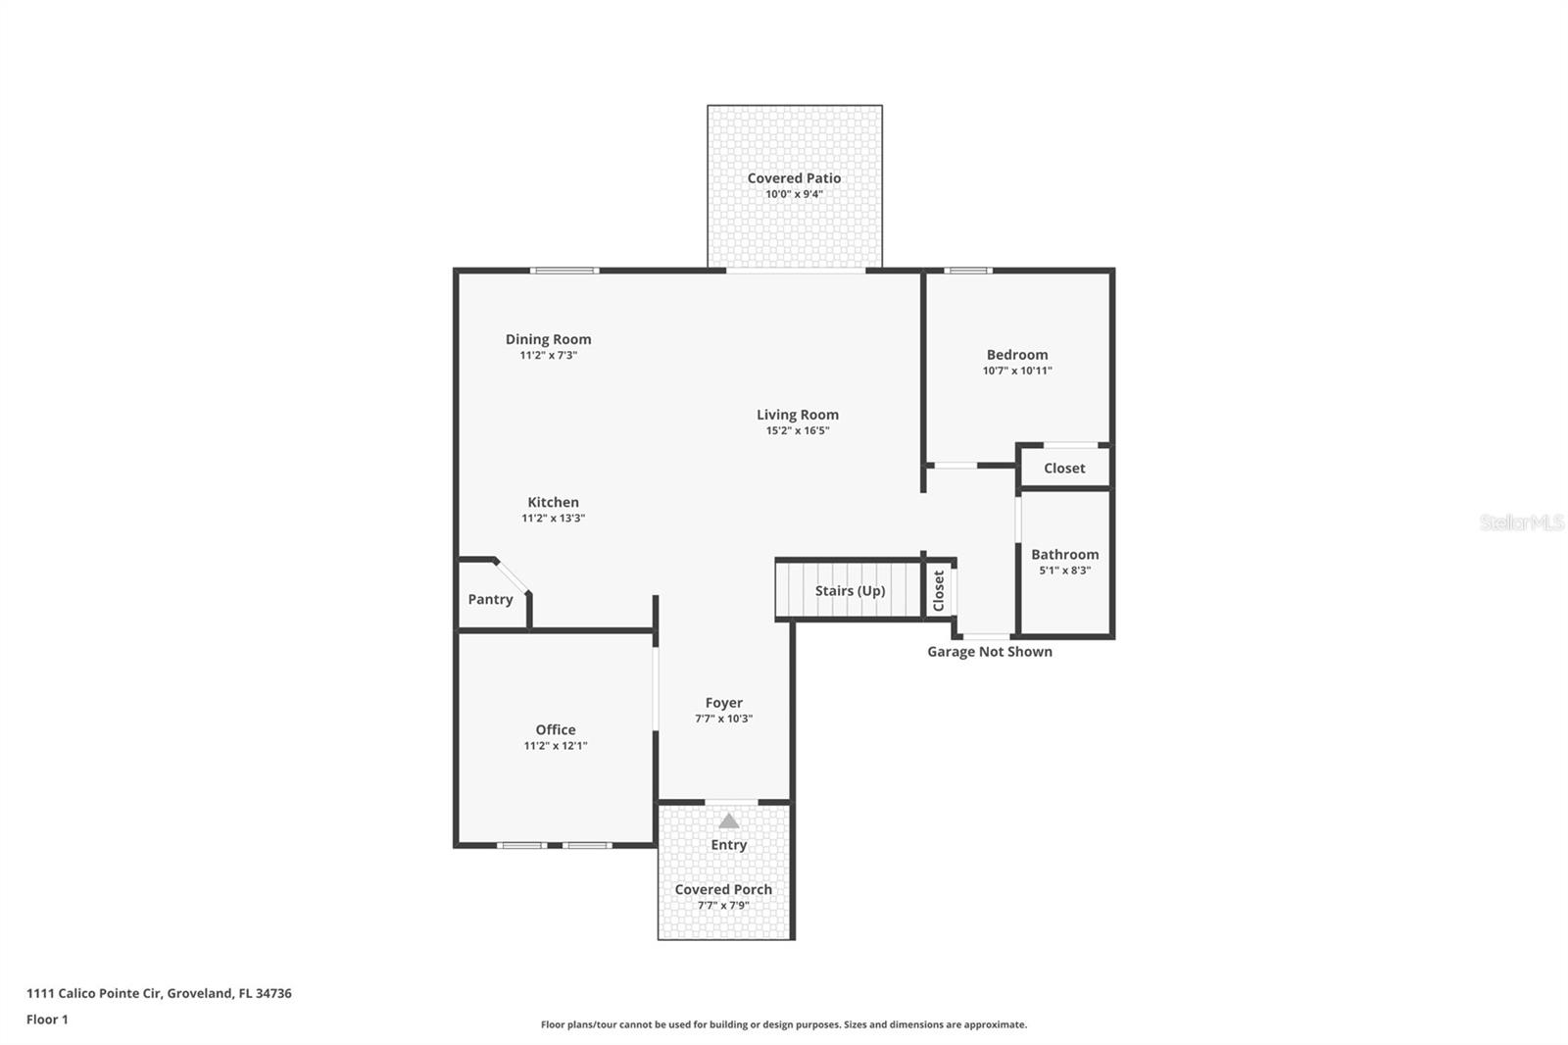
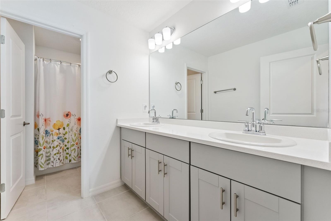
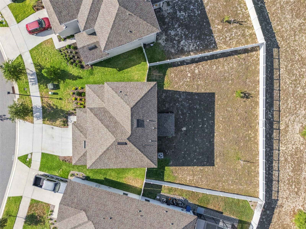
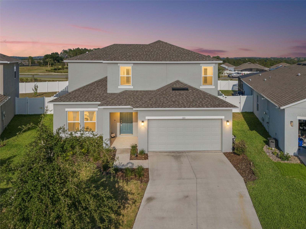
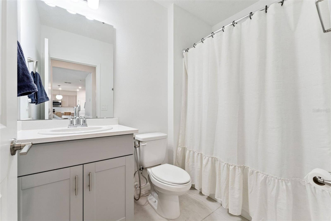
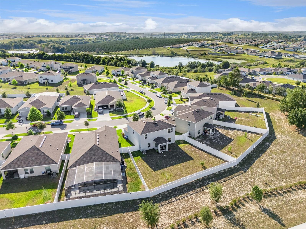
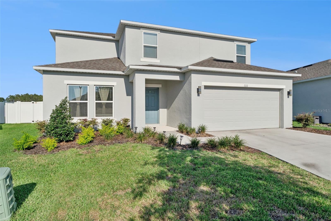
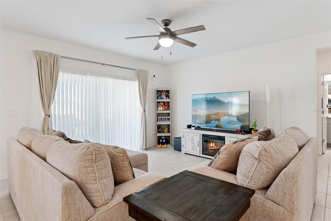
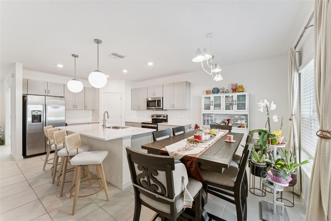
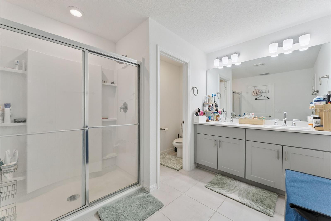
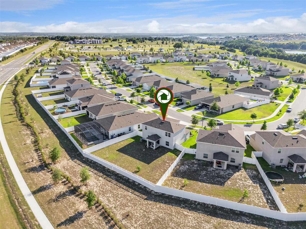
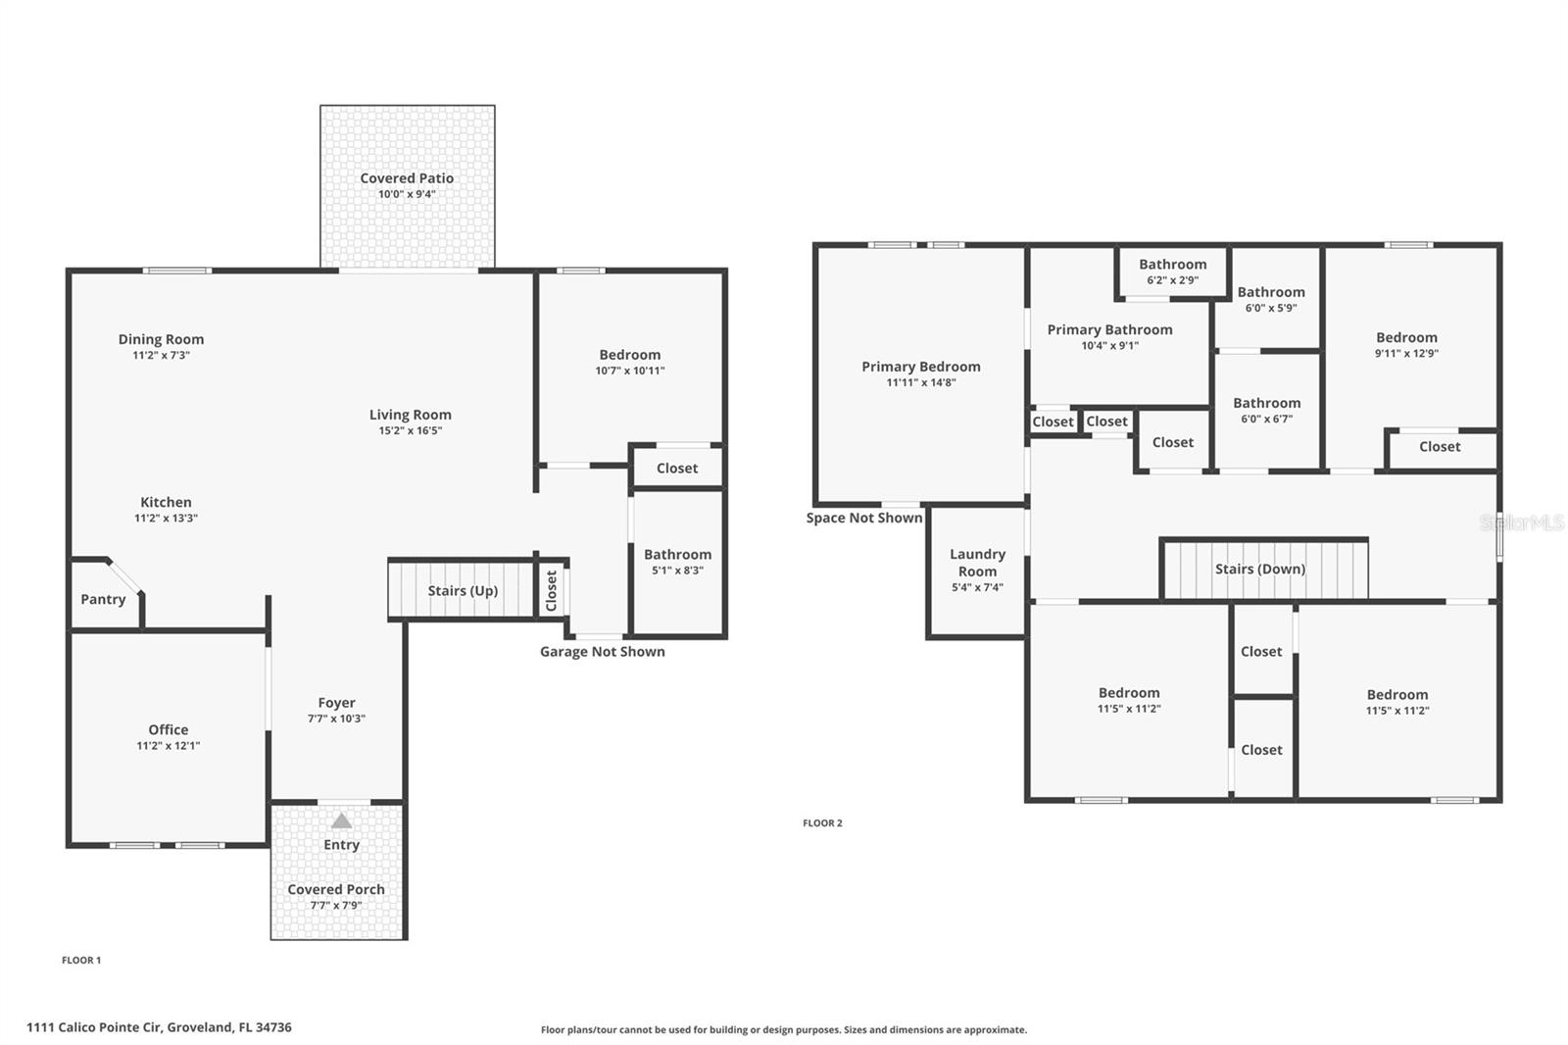
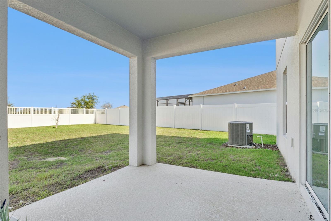
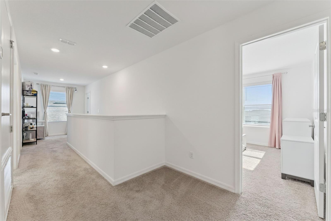
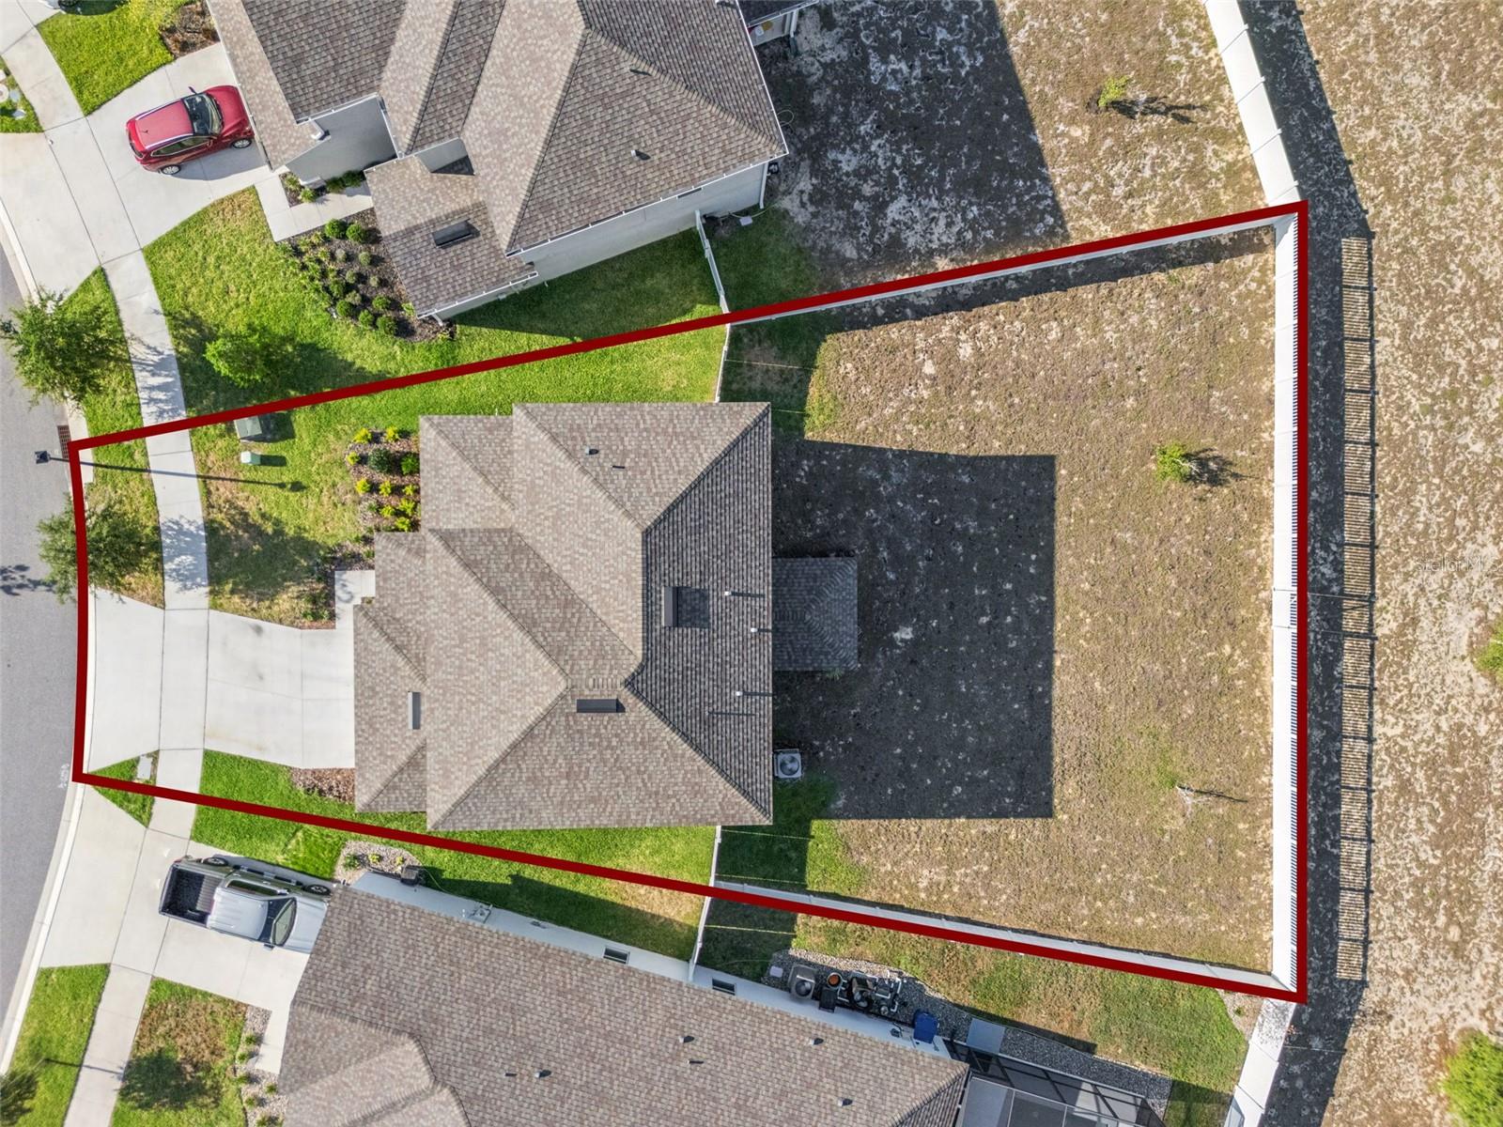
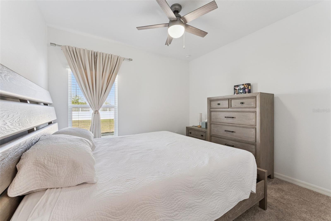
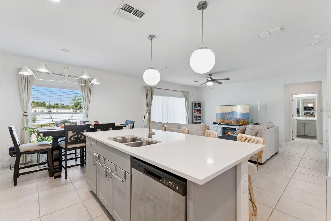
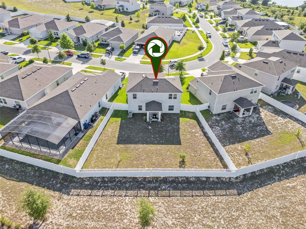
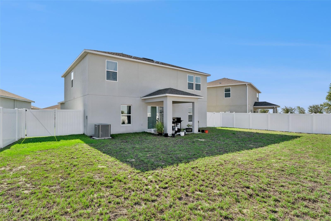
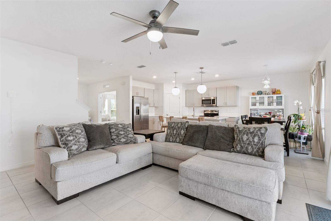
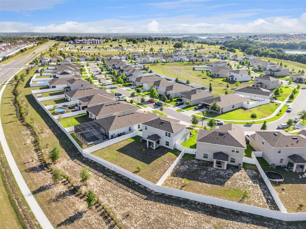
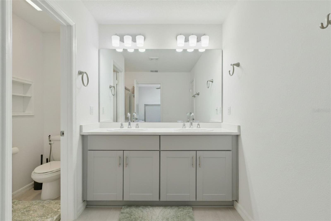
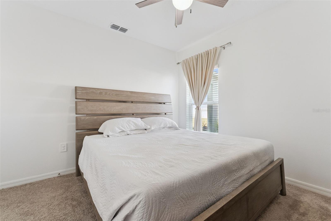
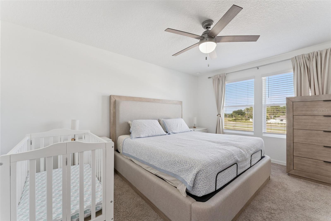
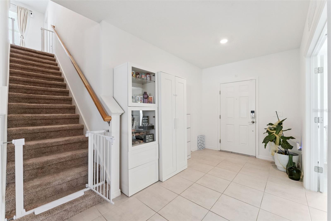
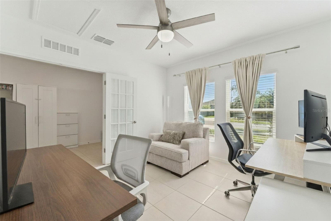
Welcome to the highly sought-after Azalea floor-plan in Parkside at Cherry Lake, where comfort, functionality, and entertaining come together beautifully! This spacious two-story home offers an open-concept design featuring a large gathering room that seamlessly flows into the gourmet kitchen and casual dining area, creating the perfect space for hosting family and friends. The kitchen is complemented by extended tile flooring, window blinds, garage door opener, and access to the covered lanai overlooking the vinyl fenced backyard with endless potential to create your own private outdoor oasis. A major highlight of this home is the FULL GUEST BEDROOM and BATHROOM conveniently located on the FIRST FLOOR, ideal for overnight guests or multigenerational living. The charming downstairs study with elegant double doors provides the perfect setup for a work-from-home office, library, or flex space. Upstairs, you’ll find a spacious loft area where you can enjoy views of the magical Citrus Tower holiday light show during Christmas season right from the comfort of your home. The owner’s suite features a large WALK- IN CLOSET, dual quartz vanities, OVERSIZED shower enclosure, additional linen storage, and a thoughtfully designed layout for everyday COMFORT. Three additional bedrooms, a hallway linen closet, and laundry room complete the second floor. Located just minutes from the CHERRY LAKE PREPARATORY ACADEMY, Florida Turnpike, shopping, dining, hospitals and entertainment, this home combines convenience with modern living. Even better, this property offers an ASSUMABLE VA loan at an attractive 5.875 interest rate, presenting a rare opportunity for qualified buyers. Don’t miss your chance to own this beautiful home in one of Clermont’s growing communities!
Financial Considerations
Price:
$461,500
HOA Fee:
134
Tax Amount:
$7413
Price per SqFt:
$197.14
Tax Legal Description:
PARKSIDE AT ESTATES AT CHERRY LAKE PB 77 PG 46-47 LOT 12 ORB 6272 PG 1661 ORB 6335 PG 1334
Exterior Features
Lot Size:
8138
Lot Features:
N/A
Waterfront:
No
Parking Spaces:
N/A
Parking:
N/A
Roof:
Shingle
Pool:
No
Pool Features:
N/A
Interior Features
Bedrooms:
5
Bathrooms:
3
Heating:
Electric
Cooling:
Central Air
Appliances:
Dishwasher, Disposal, Dryer, Electric Water Heater, Microwave, Range, Refrigerator, Washer
Furnished:
Yes
Floor:
Carpet, Ceramic Tile
Levels:
Two
Additional Features
Property Sub Type:
Single Family Residence
Style:
N/A
Year Built:
2023
Construction Type:
Block, HardiPlank Type, Stucco
Garage Spaces:
Yes
Covered Spaces:
N/A
Direction Faces:
Southeast
Pets Allowed:
No
Special Condition:
None
Additional Features:
Lighting, Sidewalk
Additional Features 2:
CONTACT HOA FOR INFORMATION
Map
- Address1111 CALICO POINTE CIR
Contact a Professional

Featured Properties
Related Properties
$ 498,900
- Featured
- Active
Single Family Residence
2031 WILLOW LAUREN LN #L
$ 1,249,000
- Featured
- Active
Single Family Residence
3140 SWEET GUM DR
$ 279,900
- Featured
- Active
Single Family Residence
1955 LINDHURST AVE
$ 365,000
- Featured
- Active
Single Family Residence
1862 DEL ROBLES DR
$ 615,000
$ 1,080,000
$ 465,000
$ 200,000
- Featured
- Active
Single Family Residence
520 S JACKSON AVE
$ 415,000
$ 499,900
- Featured
- Active
Single Family Residence
8809 PARLIAMENT CT
$ 374,999
- Featured
- Active
Single Family Residence
12491 SPARROW HAWK AVE