


Active
552 NARROW VIEW LN
$349,000
Features:
Property Details
Remarks
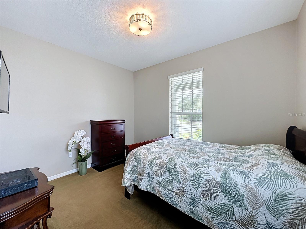
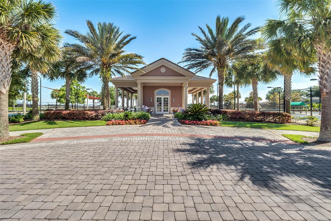
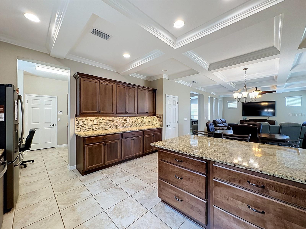
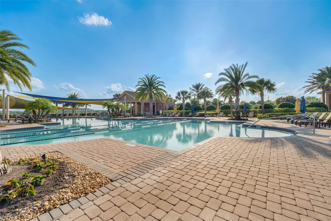
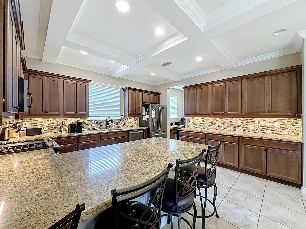
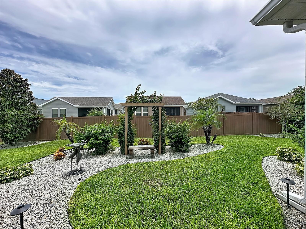
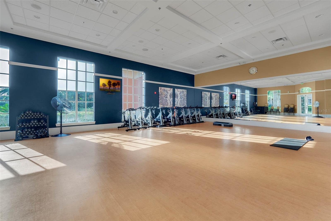
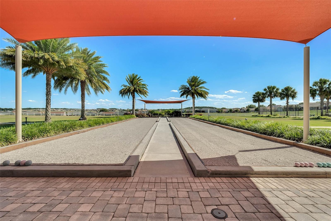
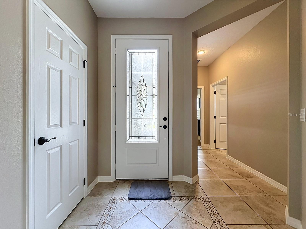
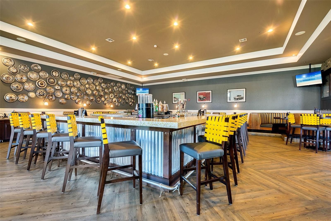
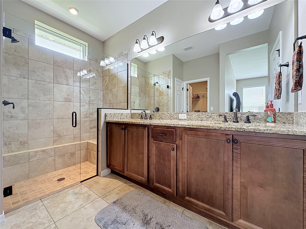
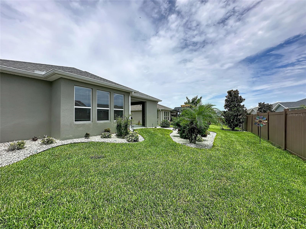
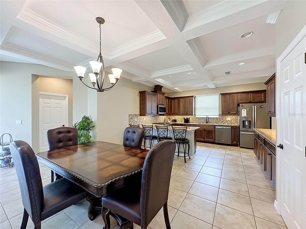
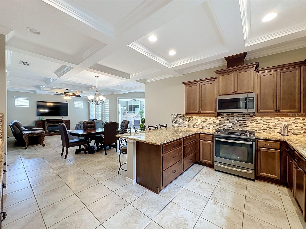
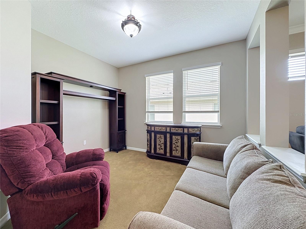
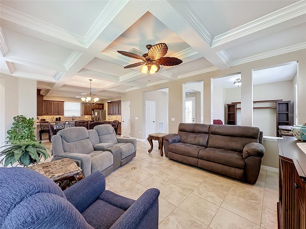
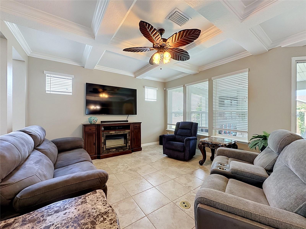
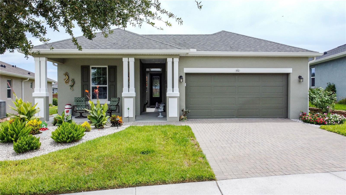
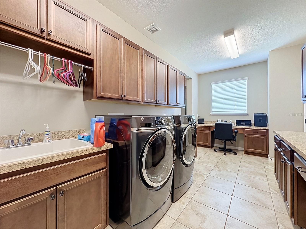
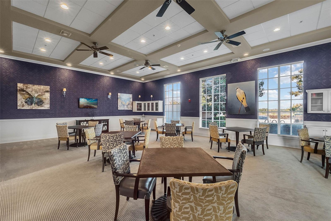
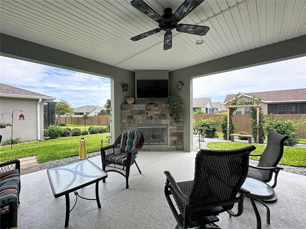
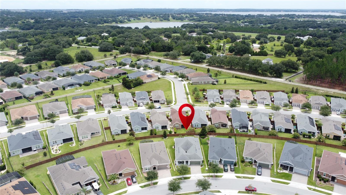
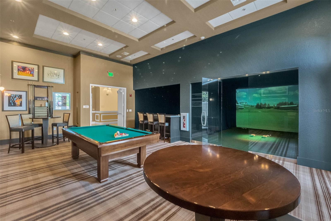
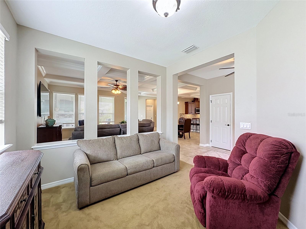
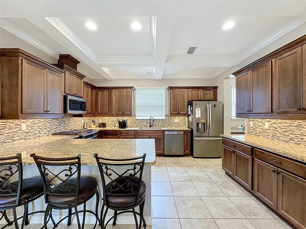

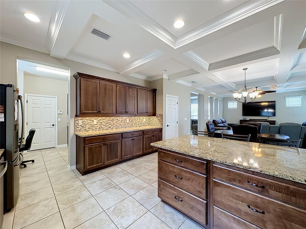
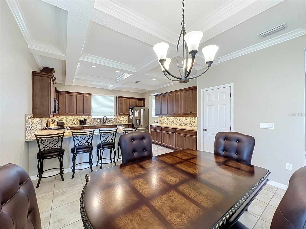
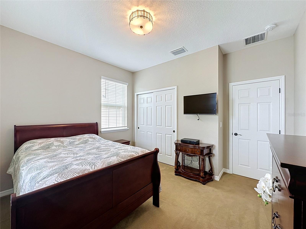
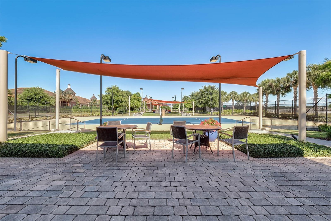
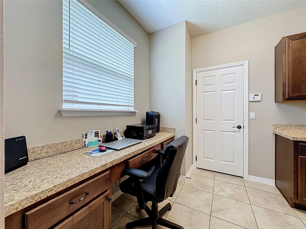
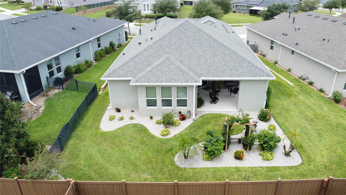
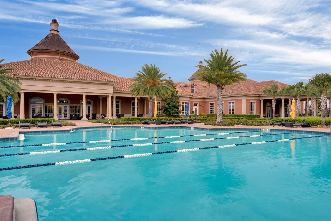
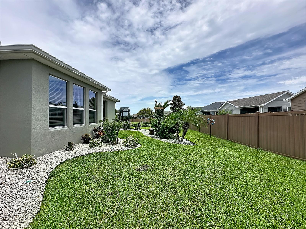
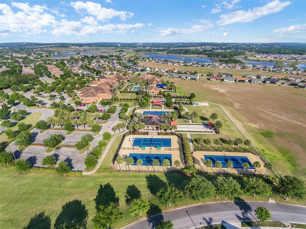
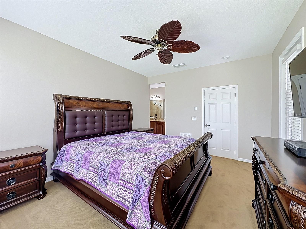
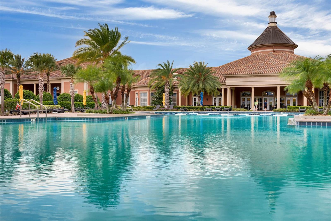

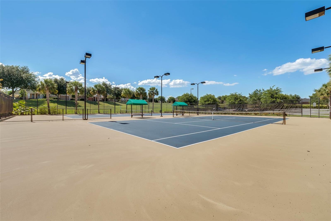
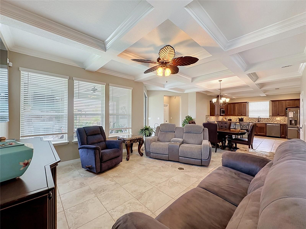
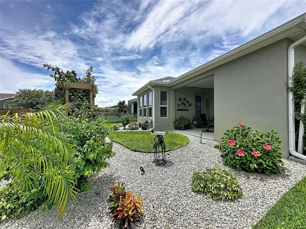
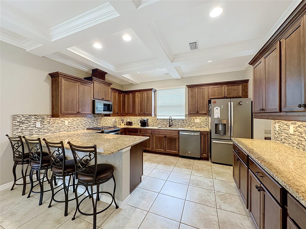
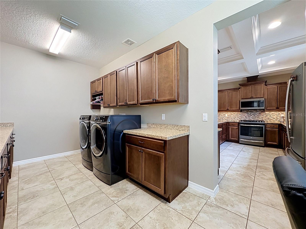
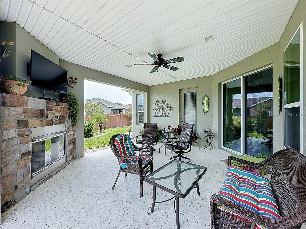
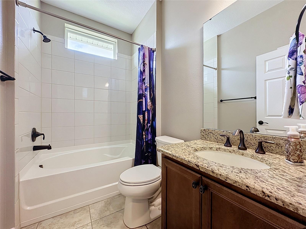
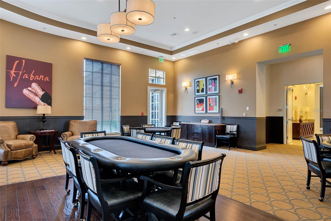
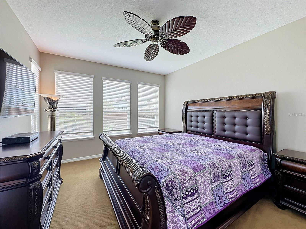
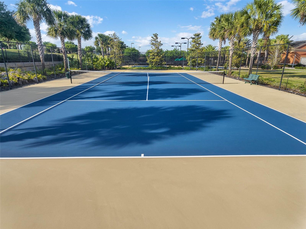
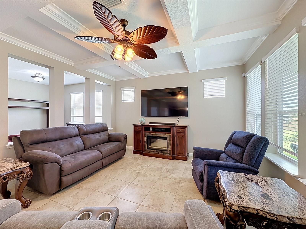
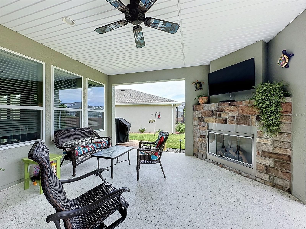
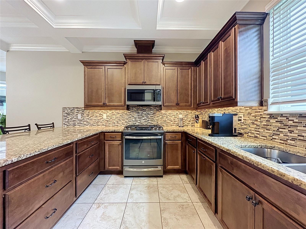
Welcome to this beautiful Heather floor plan in the sought-after 55+ community of Trilogy Orlando! Meticulously maintained and freshly painted throughout the interior, this inviting home offers two bedrooms, two full bathrooms, a versatile flex room, and an extended two-car garage(great for longer vehicles or extra storage space). The spacious kitchen is designed for both everyday living and entertaining, featuring an abundance of counter space and plenty of room for family and friends to gather. A large laundry room—known as the “Smart Space”—provides valuable additional storage and functionality. The flex room can easily serve as a home office, den, craft room, or comfortable space for overnight guests. Step outside to the inviting lanai, where a beautiful fireplace creates the perfect setting for relaxing evenings or entertaining throughout the year. Beyond the lanai, the beautifully landscaped backyard provides a peaceful and attractive outdoor retreat. Thoughtfully cared for and move-in ready, this home represents an excellent value and a wonderful opportunity to enjoy everything Trilogy Orlando has to offer. Trilogy Orlando is known for its vibrant, resort-style lifestyle centered around the impressive Magnolia House clubhouse. Residents enjoy indoor and outdoor pools, a state-of-the-art fitness center, an on-site restaurant and bar, walking paths, recreational activities, social clubs, live entertainment, and an exciting calendar of events. This is more than a beautiful home—it is an opportunity to enjoy the active, connected lifestyle you have been looking for!
Financial Considerations
Price:
$349,000
HOA Fee:
578
Tax Amount:
$6983
Price per SqFt:
$190.19
Tax Legal Description:
CASCADES OF GROVELAND PHASE 6 PB 70 PG 18-22 LOT 75 ORB 5338 PG 317
Exterior Features
Lot Size:
7290
Lot Features:
N/A
Waterfront:
No
Parking Spaces:
N/A
Parking:
Garage Door Opener
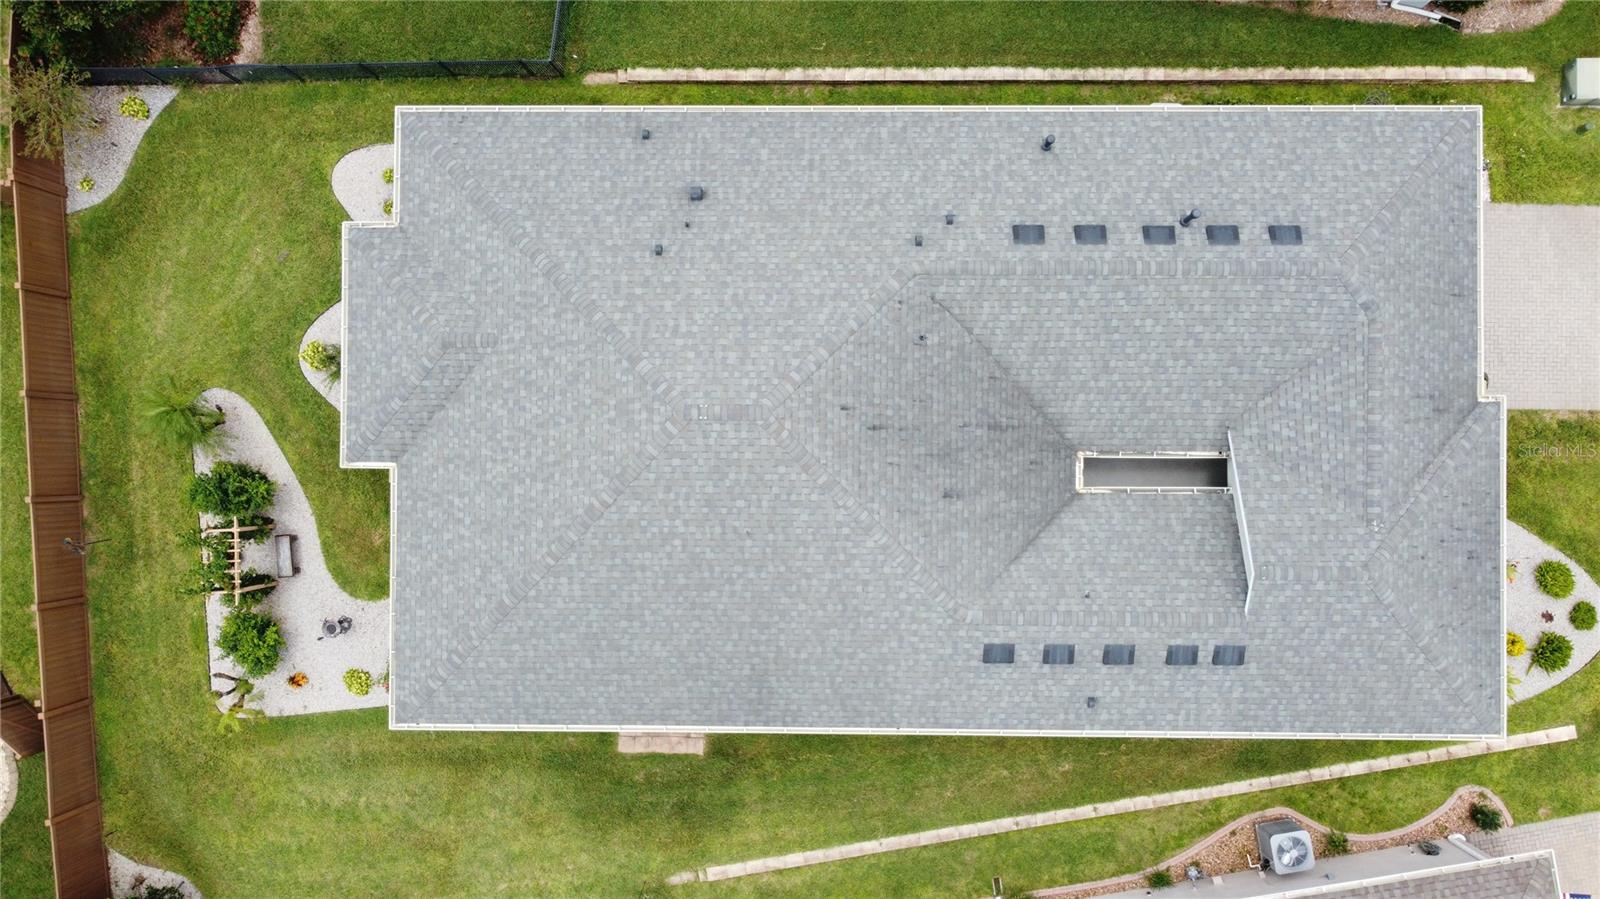
Roof:
Shingle
Pool:
No
Pool Features:
N/A
Interior Features
Bedrooms:
2
Bathrooms:
2
Heating:
Natural Gas
Cooling:
Central Air
Appliances:
Dishwasher, Disposal, Dryer, Gas Water Heater, Microwave, Range, Refrigerator, Washer
Furnished:
Yes
Floor:
Carpet, Tile
Levels:
One
Additional Features
Property Sub Type:
Single Family Residence
Style:
N/A
Year Built:
2019
Construction Type:
Block, Stucco
Garage Spaces:
Yes
Covered Spaces:
N/A
Direction Faces:
North
Pets Allowed:
No
Special Condition:
None
Additional Features:
Lighting, Rain Gutters, Sidewalk, Sliding Doors, Sprinkler Metered
Additional Features 2:
Contact HOA.
Map
- Address552 NARROW VIEW LN
Contact a Professional

Featured Properties
Related Properties
- Featured
- Active
Single Family Residence
40955 COUNTY ROAD 54
$ 499,900
$ 450,000
$ 335,000
- Featured
- Active
Single Family Residence
721 N VOLUSIA ST
$ 360,000
$ 499,900
- Featured
- Active
Single Family Residence
2936 SUNRIDGE LOOP
$ 306,000
- Featured
- Active
Single Family Residence
10675 TALLY FAWN LOOP
$ 435,990
$ 549,900
- Featured
- Active
Single Family Residence
1617 AVONDALE RIDGE DR
$ 549,000
- Featured
- Active
Single Family Residence
13726 CHESTERSALL DR
$ 695,000
- Featured
- Active
Single Family Residence
13632 DRYSDALE AVE
$ 289,900