
Active
10301 OAKVIEW POINTE TER
$1,200,000
Features:
Property Details
Remarks
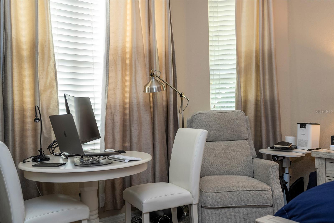
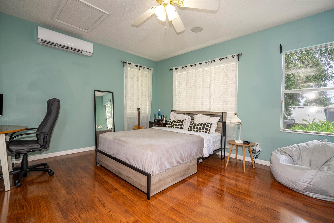
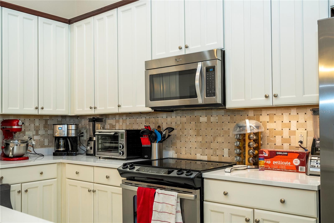
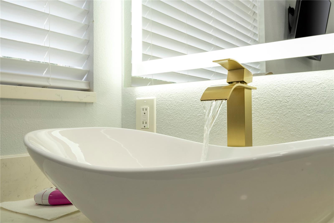
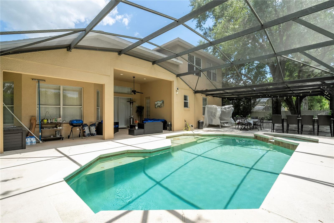
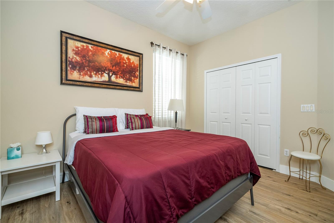
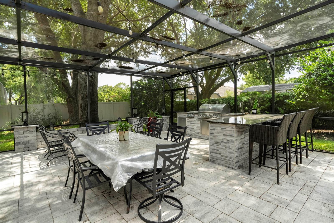
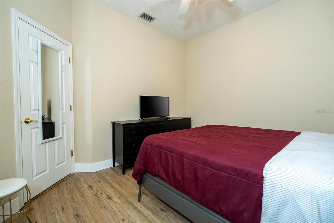
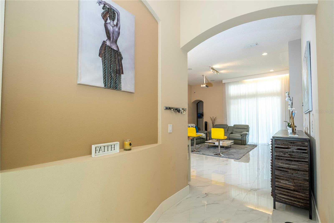
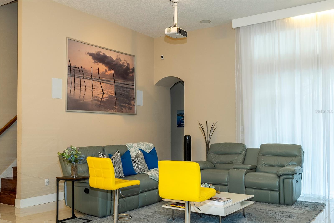
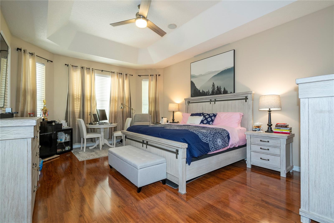
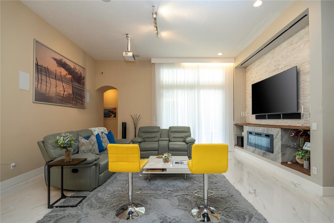
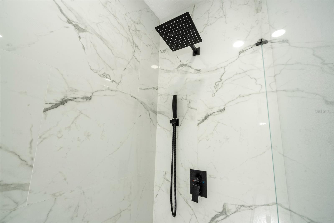
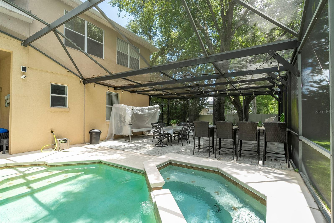
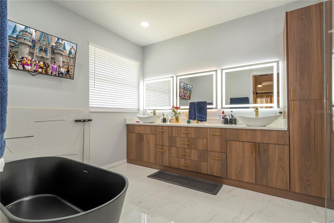
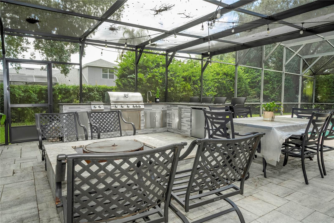
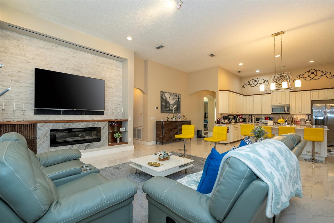
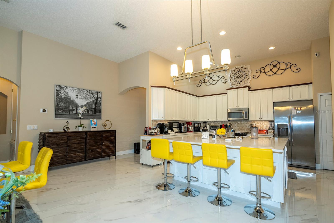
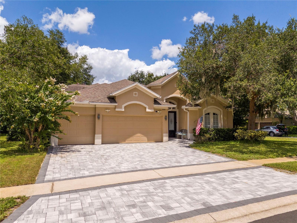
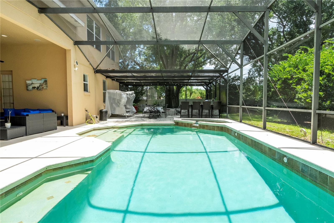
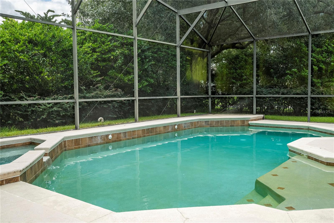
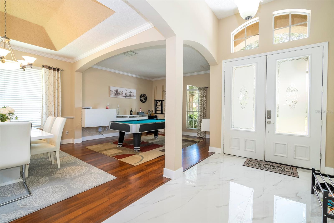
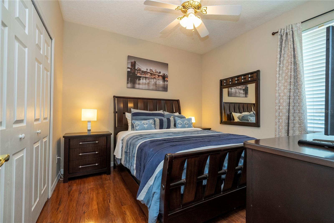
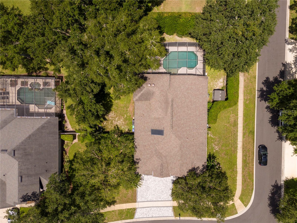
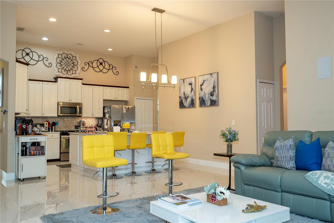
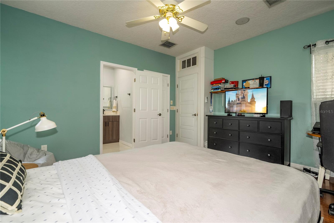
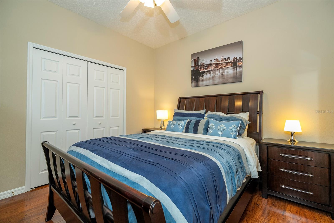
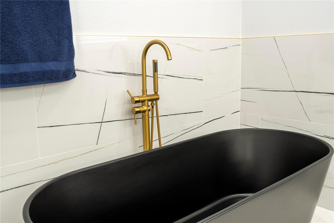
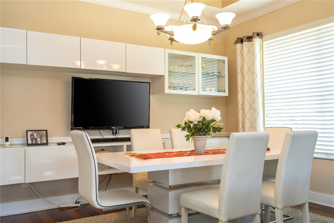
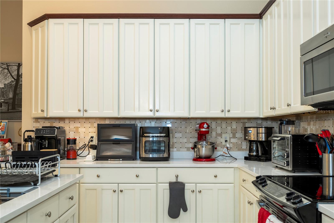
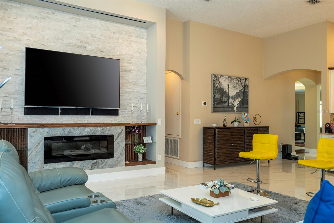
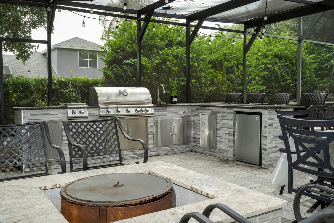
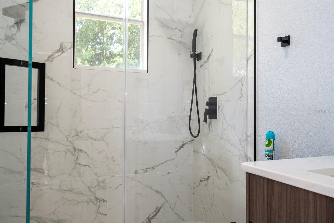
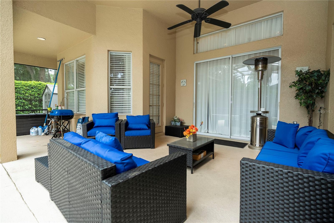
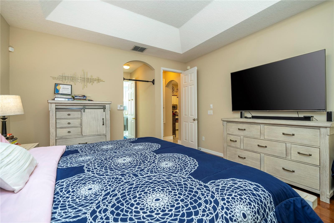
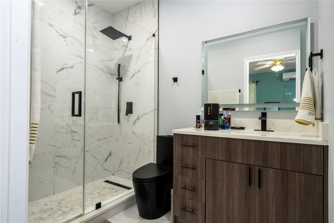
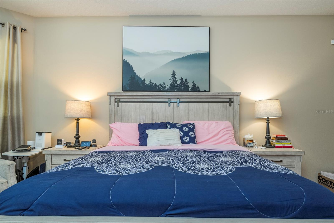
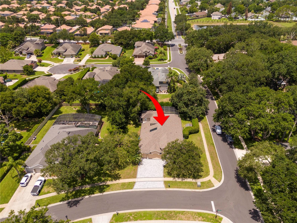
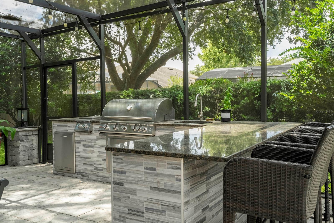
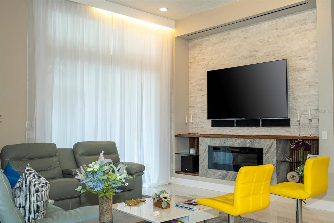
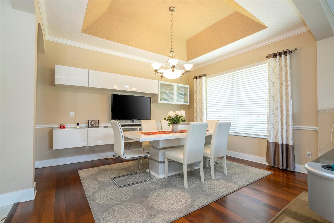
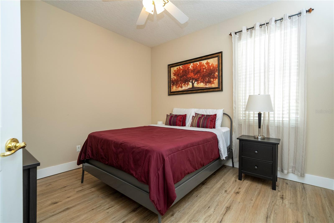
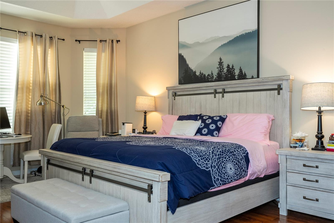
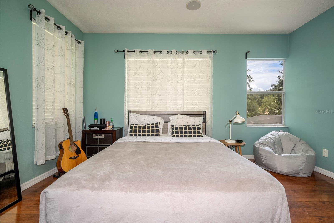
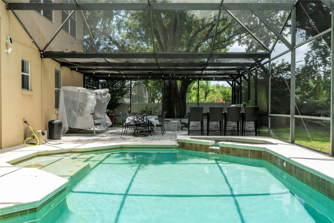
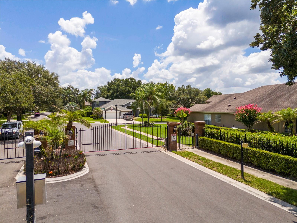
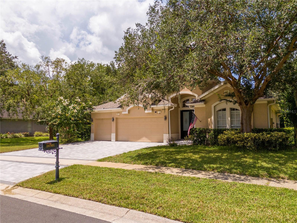
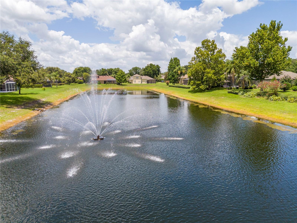
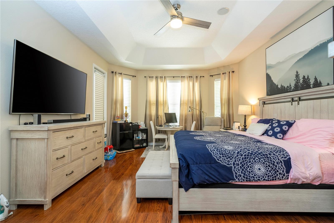
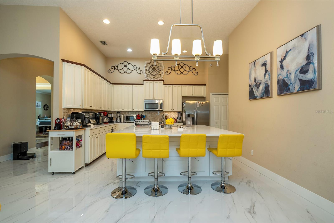
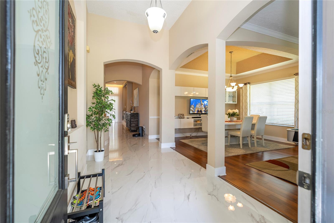
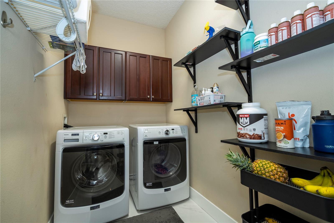
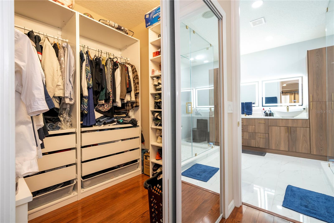
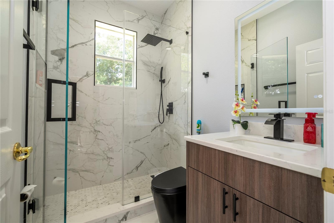
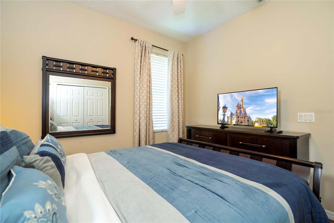
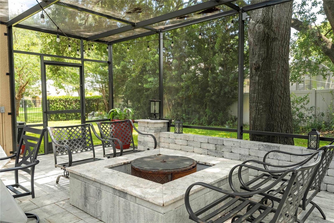
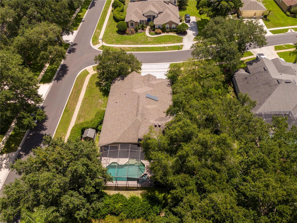
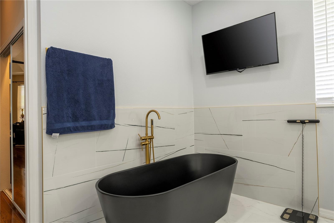
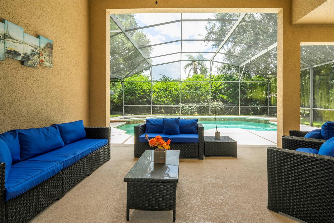
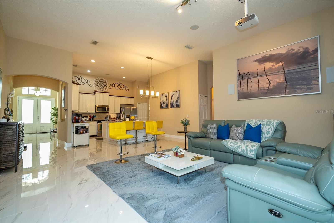
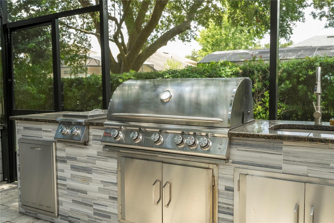
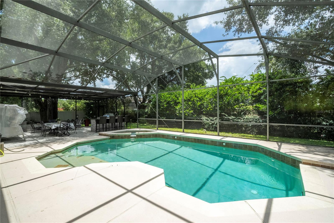
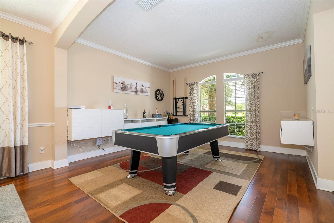
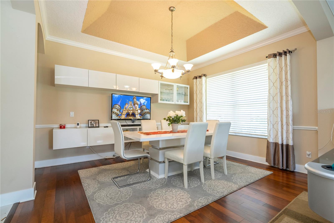
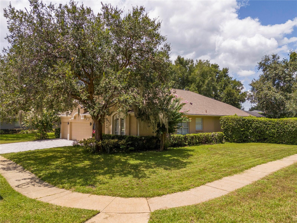
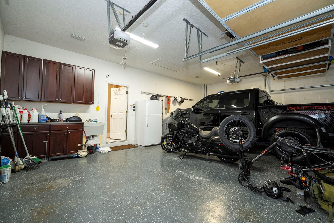
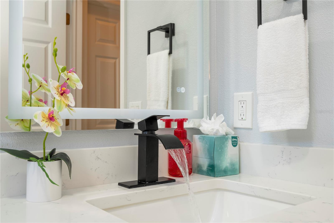
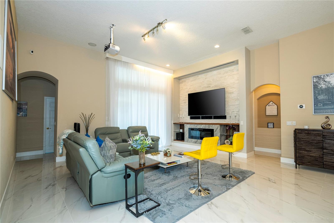
Amazing! Check out this meticulously maintained 5 bed 4 bath corner lot pool home in the coveted Oaks of Windermere. This executive pool dream home has it all. This home is a one story with a 5th bedroom upstairs which could also be used as a flex space, den or whatever your heart desires. The large corner lot allows for a lot of space in the fenced backyard and amazing for the family and entertaining. As you walk into the home you will be impressed by the expansive high ceilings and split open floor plan. This home was well thought out with a spacious living room/dining room wrapped in wood floors and a custom tray ceiling. The kitchen is large, has custom cabinetry, stainless steel appliances with corian countertops. Relax in the large family room with custom inserts and wood laminate flooring. The master retreat is large and inviting with a custom tray ceiling and wood laminate flooring. The master bathroom has dual vanities and a relaxing garden tub and separate shower. Bedroom 2 has its own wing with a bathroom right next to it perfect for an in law suite. Bedrooms 3 & 4 are in a separate wing and utilize a bathroom in the same hallway. After a long day at work relax on the large enclosed and screened in patio that overlooks the tranquil waters of the swimming pool. This corner lot is huge and has plenty of room for the little ones and your pets. The house includes a solar water heater to keep your electricity costs low, fenced in back yard and custom upgrades throughout
Financial Considerations
Price:
$1,200,000
HOA Fee:
500
Tax Amount:
$9860.51
Price per SqFt:
$409.84
Tax Legal Description:
OAKS OF WINDERMERE 47/57 LOT 42
Exterior Features
Lot Size:
16036
Lot Features:
Corner Lot, Level, Oversized Lot, Sidewalk, Paved, Private
Waterfront:
No
Parking Spaces:
N/A
Parking:
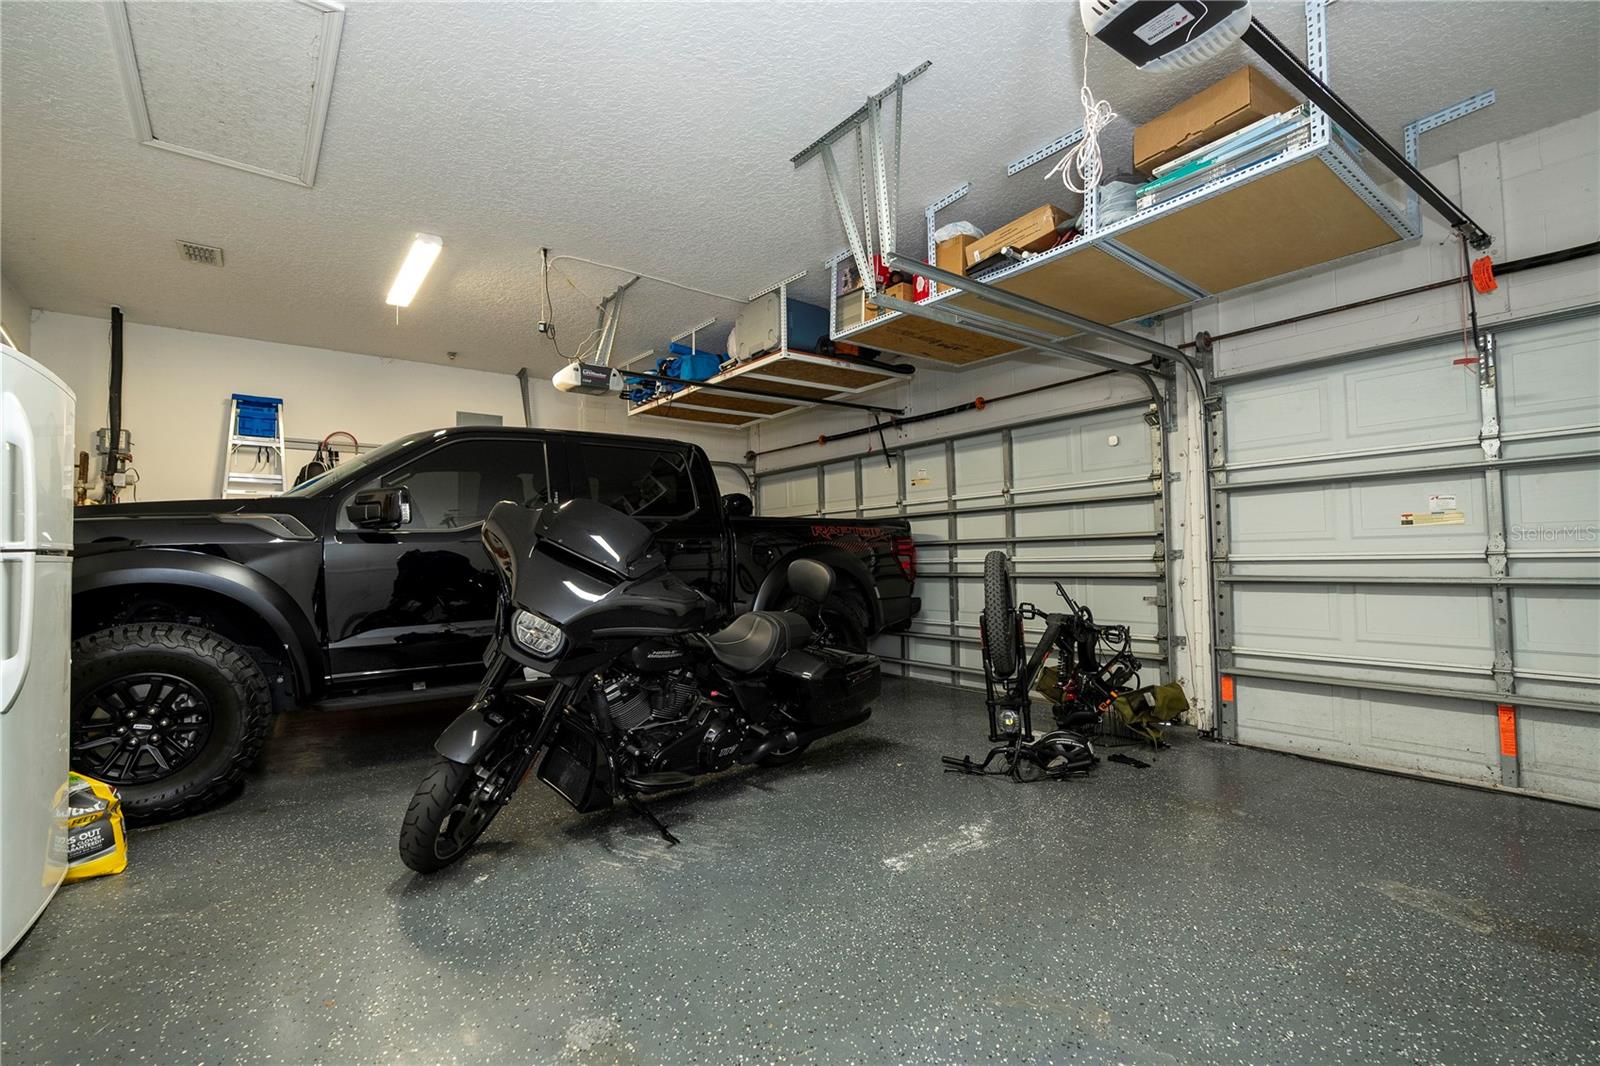
Garage Door Opener
Roof:
Shingle
Pool:
Yes
Pool Features:
Child Safety Fence, Gunite, Heated, In Ground, Screen Enclosure
Interior Features
Bedrooms:
5
Bathrooms:
4
Heating:
Central, Electric
Cooling:
Central Air
Appliances:
Dishwasher, Disposal, Microwave, Range, Refrigerator, Solar Hot Water
Furnished:
Yes
Floor:
Carpet, Ceramic Tile, Laminate, Wood
Levels:
One
Additional Features
Property Sub Type:
Single Family Residence
Style:
N/A
Year Built:
2002
Construction Type:
Block, Stucco, Frame
Garage Spaces:
Yes
Covered Spaces:
N/A
Direction Faces:
East
Pets Allowed:
Yes
Special Condition:
None
Additional Features:
Sliding Doors
Additional Features 2:
See HOA rules and regulations.
Map
- Address10301 OAKVIEW POINTE TER
Contact a Professional

Featured Properties
Related Properties
- Featured
- Active
Single Family Residence
10132 GRAND OAK CIR
$ 610,000
- Featured
- Active
Single Family Residence
15 BAHIA COURT TRAK
$ 280,000
$ 230,000
- Featured
- Active
Single Family Residence
1734 AMSEL FALLS PARK TER
$ 1,249,990
$ 739,000
$ 301,999
- Featured
- Active
Single Family Residence
12408 KANAWHA DR
$ 569,000
$ 269,000
$ 224,900
- Featured
- Active
Single Family Residence
12818 TALLOWOOD DR
$ 395,000
- Featured
- Active
Single Family Residence
5377 VISTA LAGO DR
$ 425,000
- Featured
- Active
Single Family Residence
3329 EASTGROVE TER