
Active
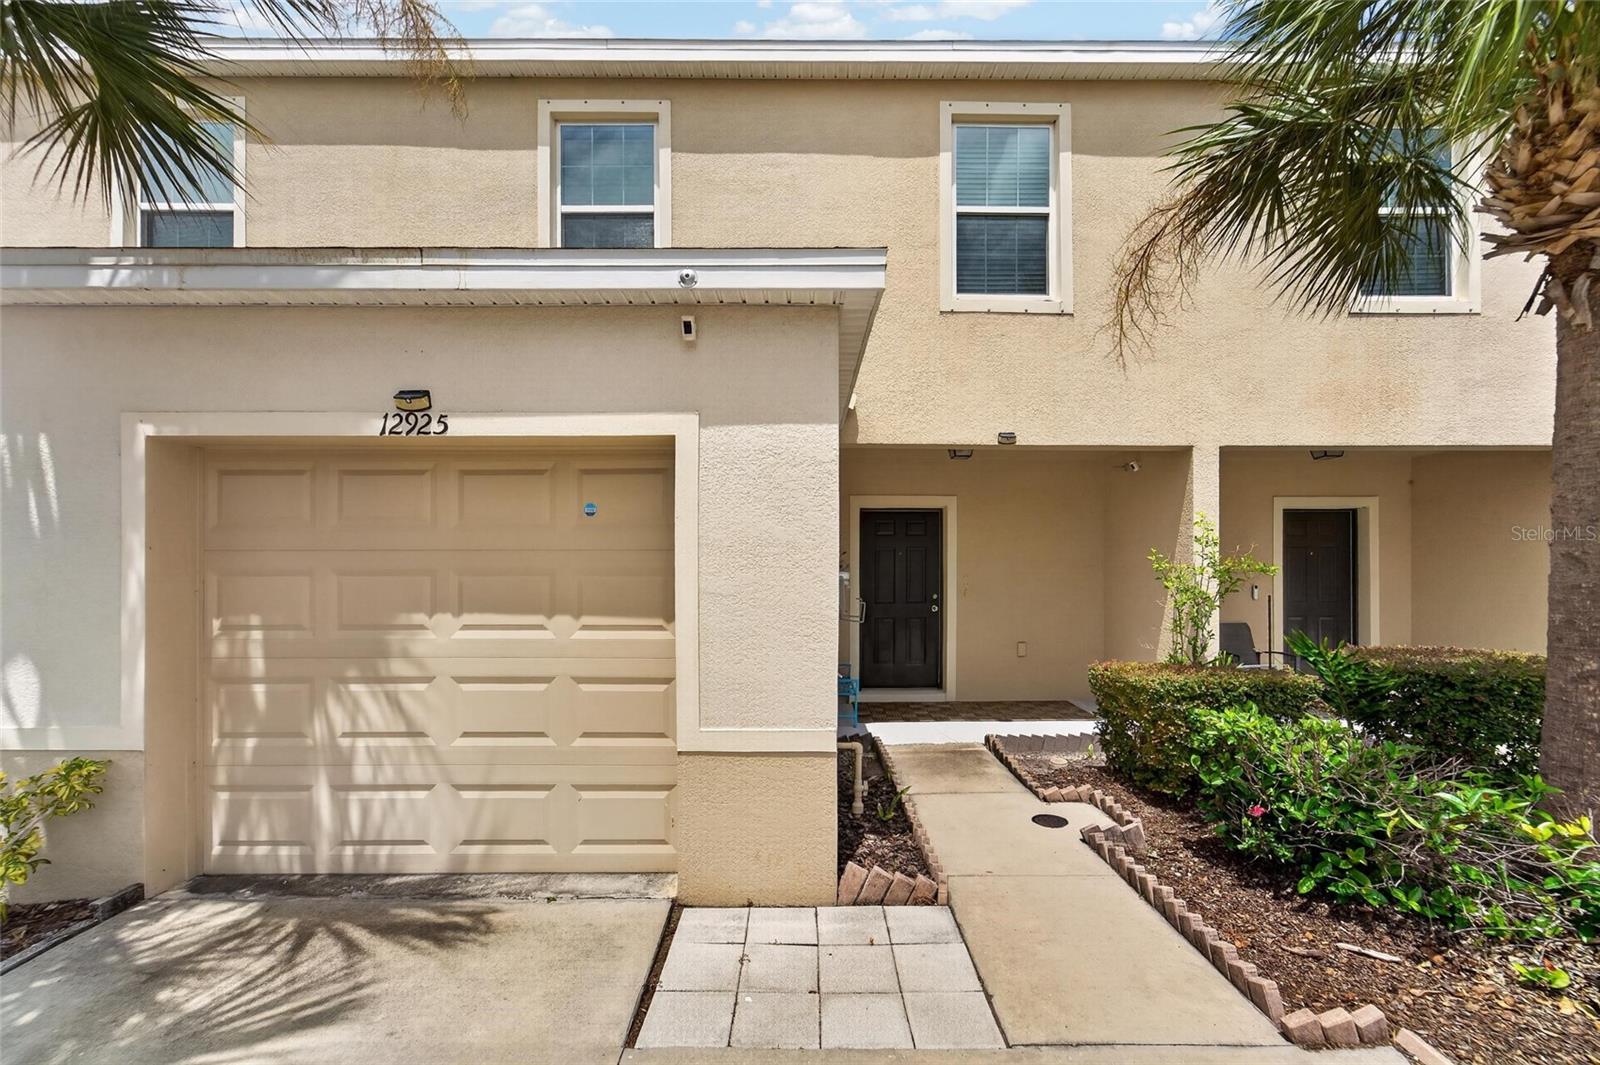
12925 SHADY FERN LN
$235,000
Features:
Property Details
Remarks
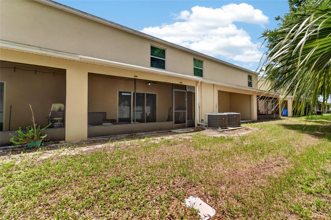
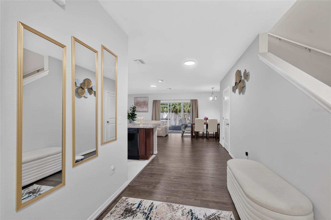
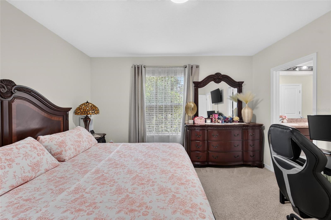
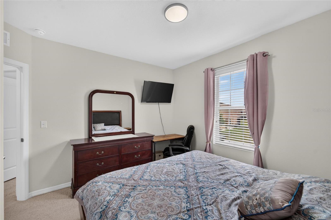
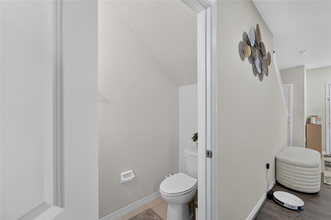
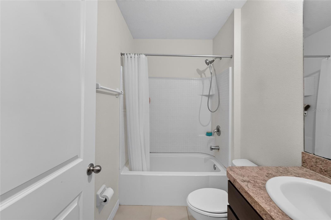
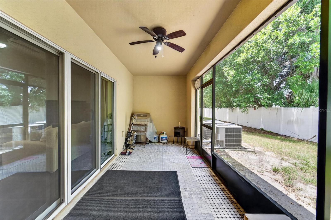
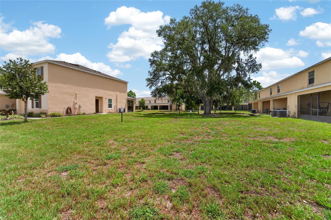
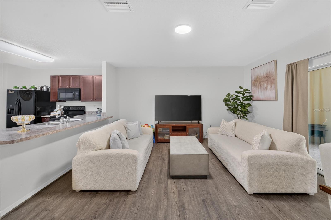
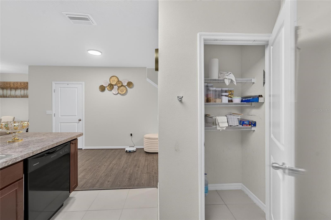
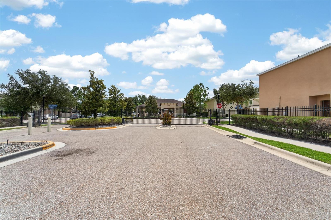
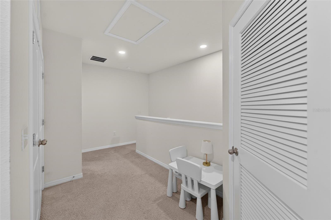
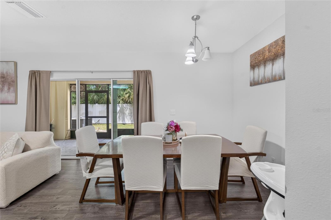
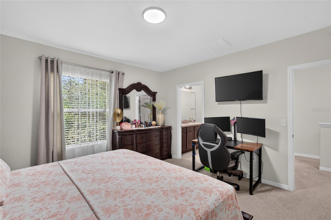
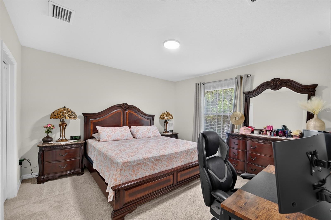
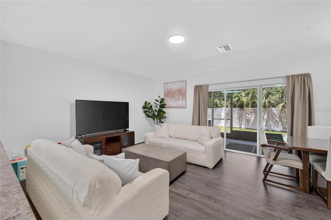
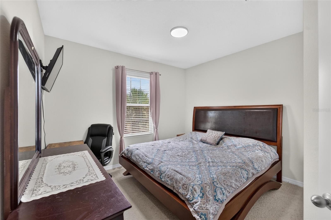
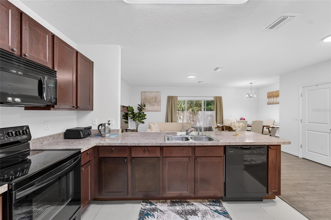
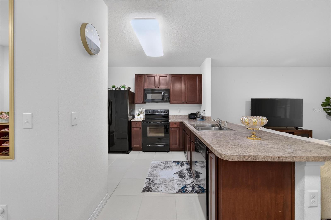
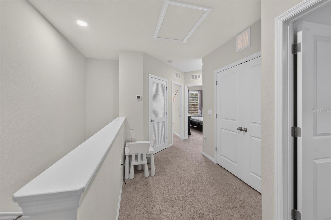
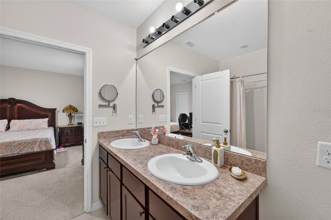
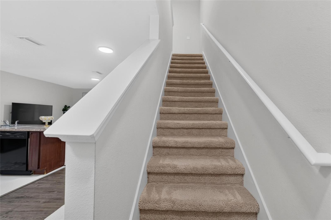
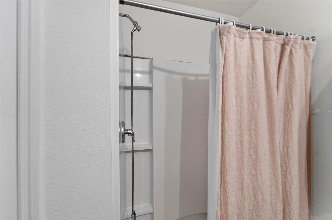
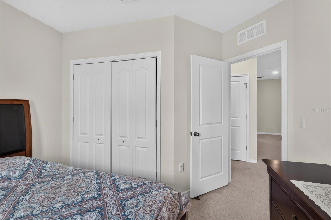
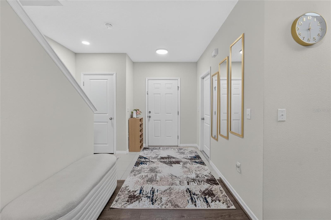
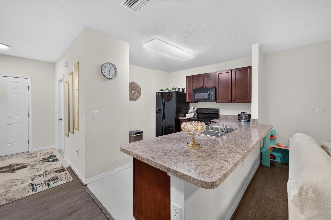
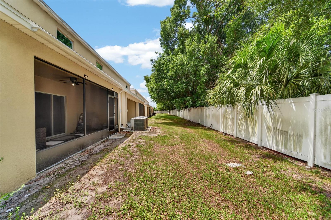
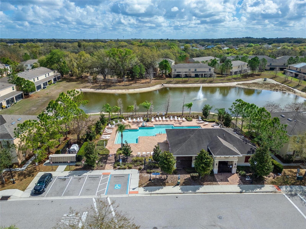
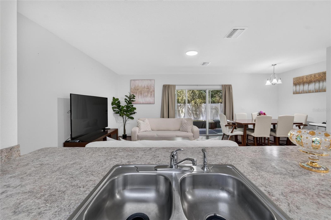
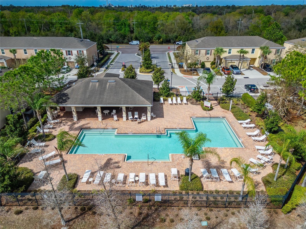
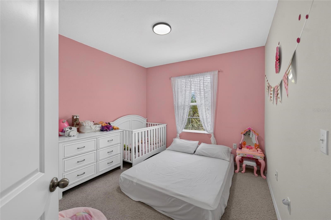
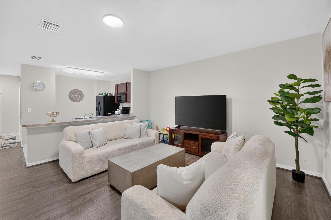
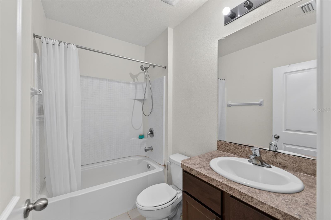
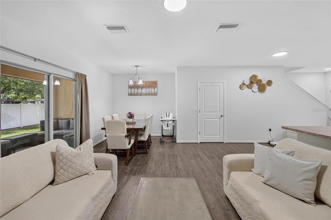
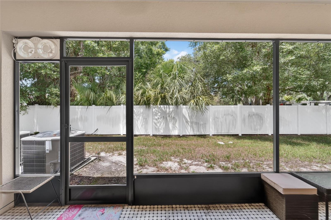
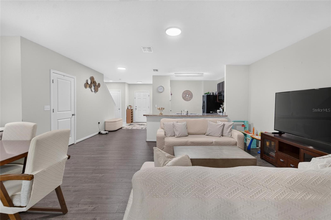
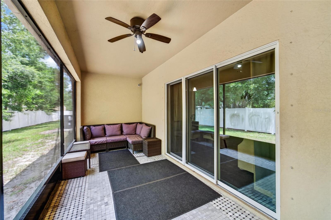
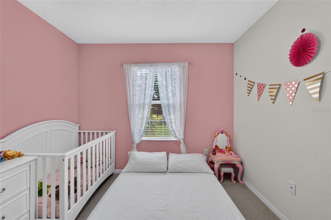
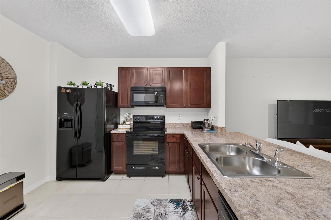
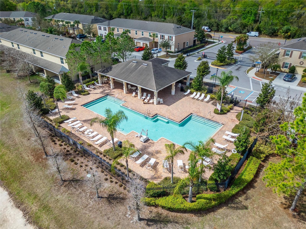
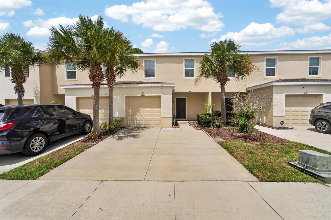
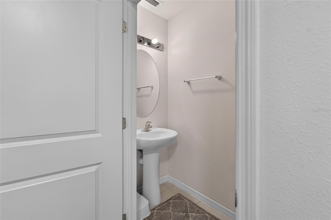
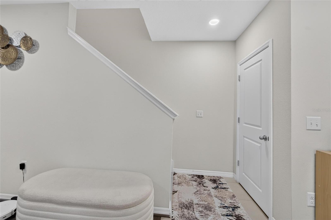
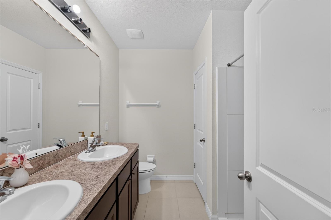
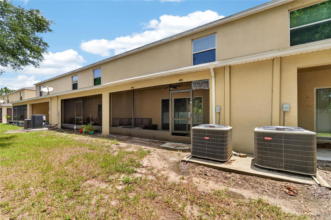
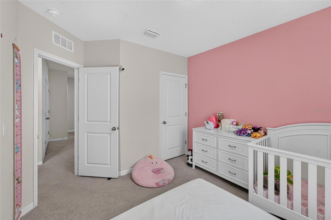
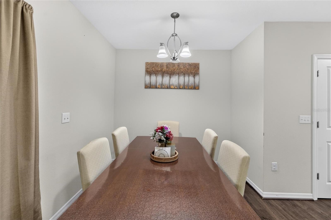
Welcome to this beautifully maintained 3-bedroom, 2.5-bath townhome in the desirable Copper Creek community of Gibsonton! Designed for comfortable, low-maintenance living, this home features an open-concept floor plan that's perfect for both everyday living and entertaining. The main level showcases durable laminate flooring throughout, creating a warm and modern feel. The spacious kitchen overlooks the living and dining areas, offering ample cabinetry, generous counter space, and a functional layout for preparing meals and gathering with family and friends. A convenient half bath is also located on the first floor for guests. Upstairs, you'll find a spacious primary suite complete with a private ensuite bath and walk-in closet, along with two additional bedrooms and a full bathroom, providing plenty of space for family, guests, or a home office. Conveniently located near shopping, dining, schools, parks, I-75, US-301, and the Selmon Expressway for an easy commute to Downtown Tampa, MacDill Air Force Base, Brandon, and nearby Gulf Coast beaches. Whether you're a first-time homebuyer, downsizing, or looking for an investment opportunity, this move-in-ready townhome offers the perfect blend of comfort, convenience, and value. Schedule your private showing today!
Financial Considerations
Price:
$235,000
HOA Fee:
365
Tax Amount:
$2933.47
Price per SqFt:
$159
Tax Legal Description:
COPPER CREEK PHASE 2 LOT 149
Exterior Features
Lot Size:
2073
Lot Features:
N/A
Waterfront:
No
Parking Spaces:
N/A
Parking:
N/A
Roof:
Shingle
Pool:
No
Pool Features:
N/A
Interior Features
Bedrooms:
3
Bathrooms:
3
Heating:
Electric
Cooling:
Central Air
Appliances:
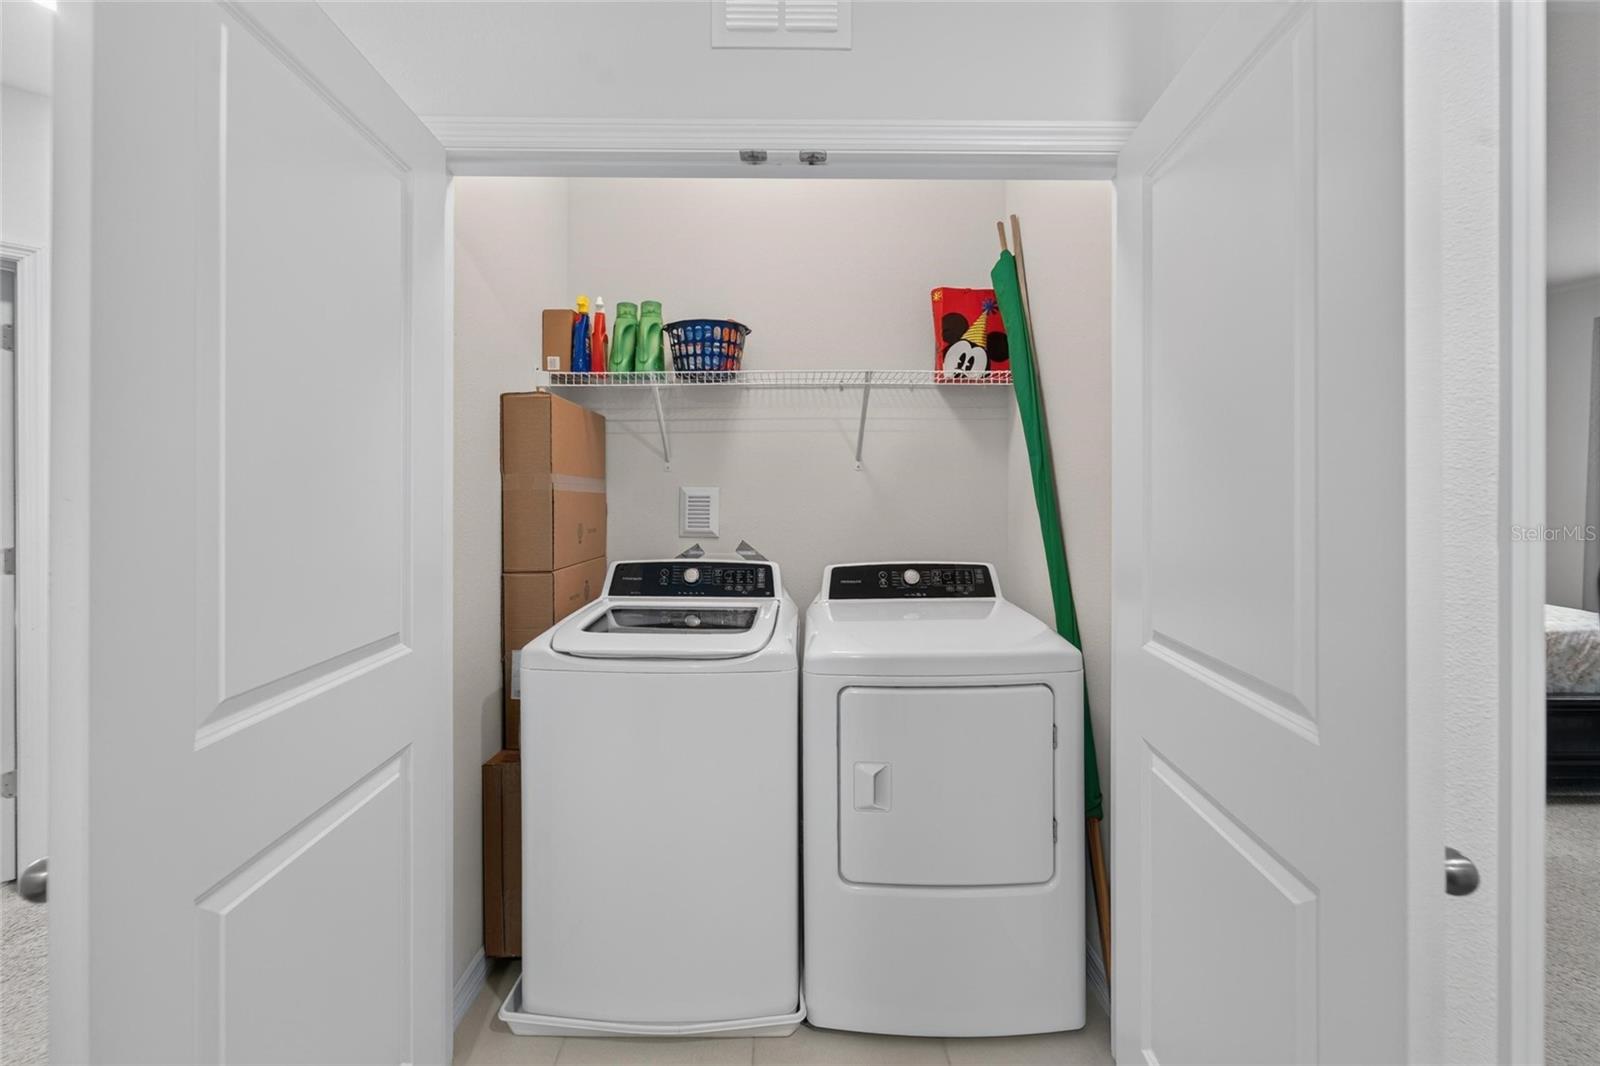
Dishwasher, Disposal, Dryer, Electric Water Heater, Microwave, Range, Washer
Furnished:
Yes
Floor:
Carpet, Laminate
Levels:
Two
Additional Features
Property Sub Type:
Townhouse
Style:
N/A
Year Built:
2018
Construction Type:
Stucco
Garage Spaces:
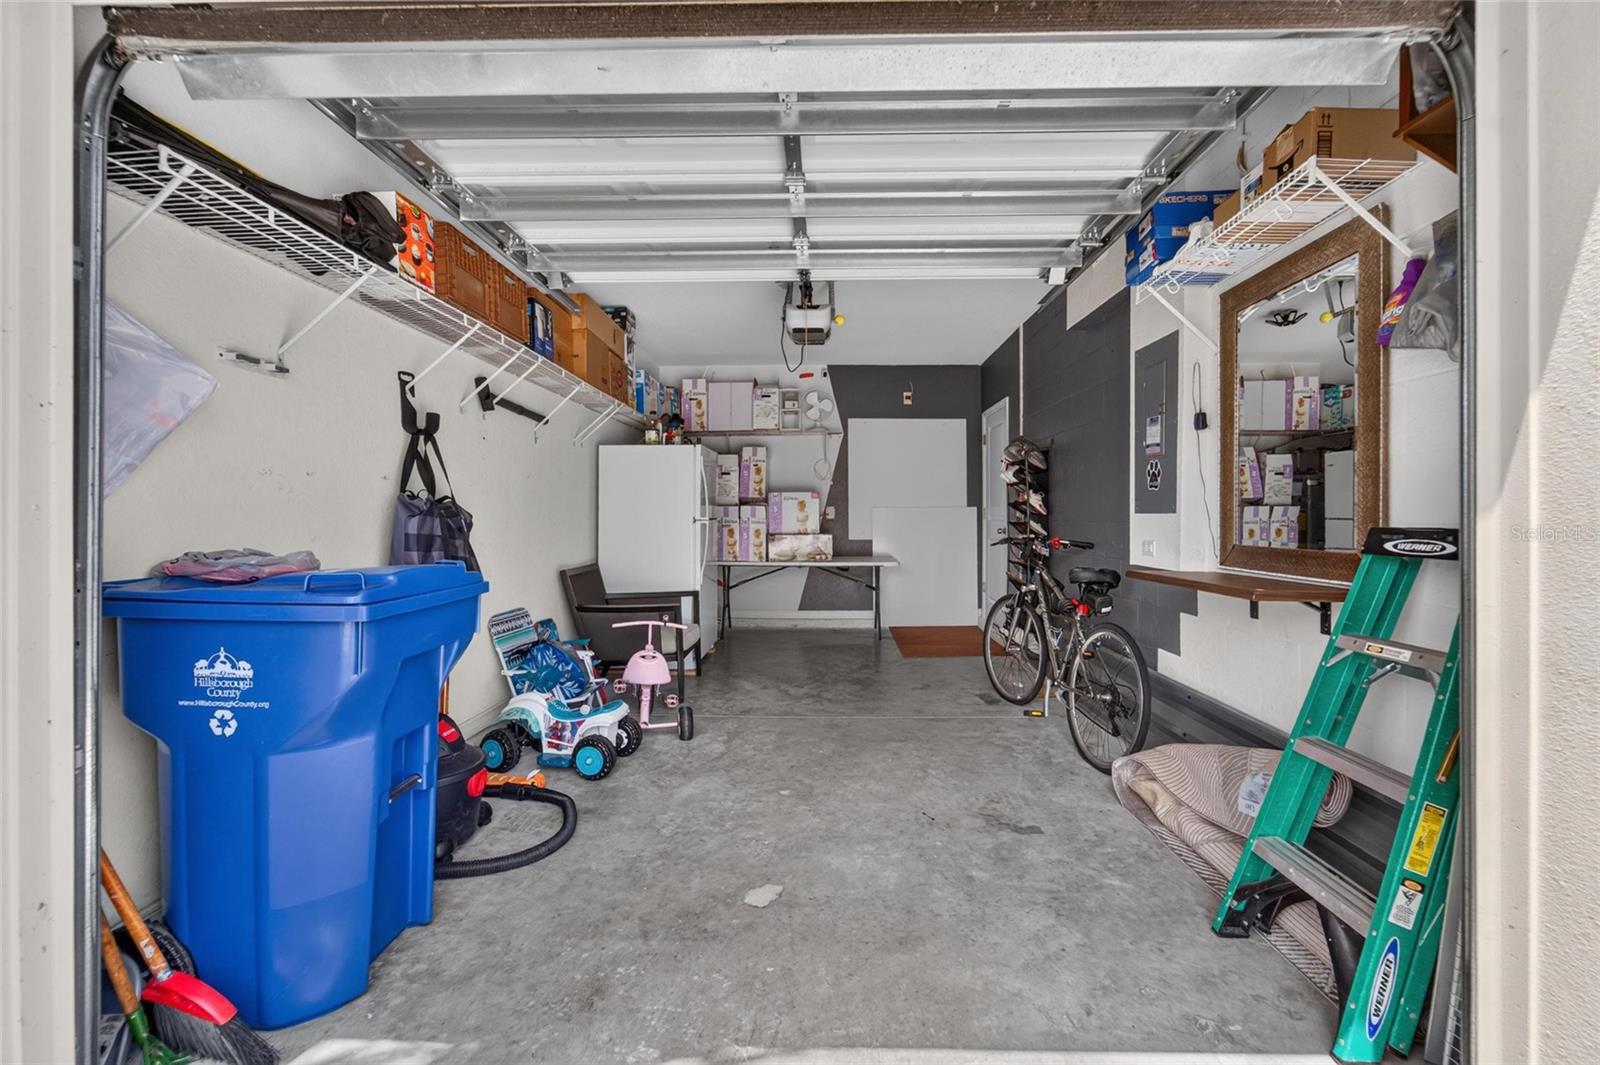
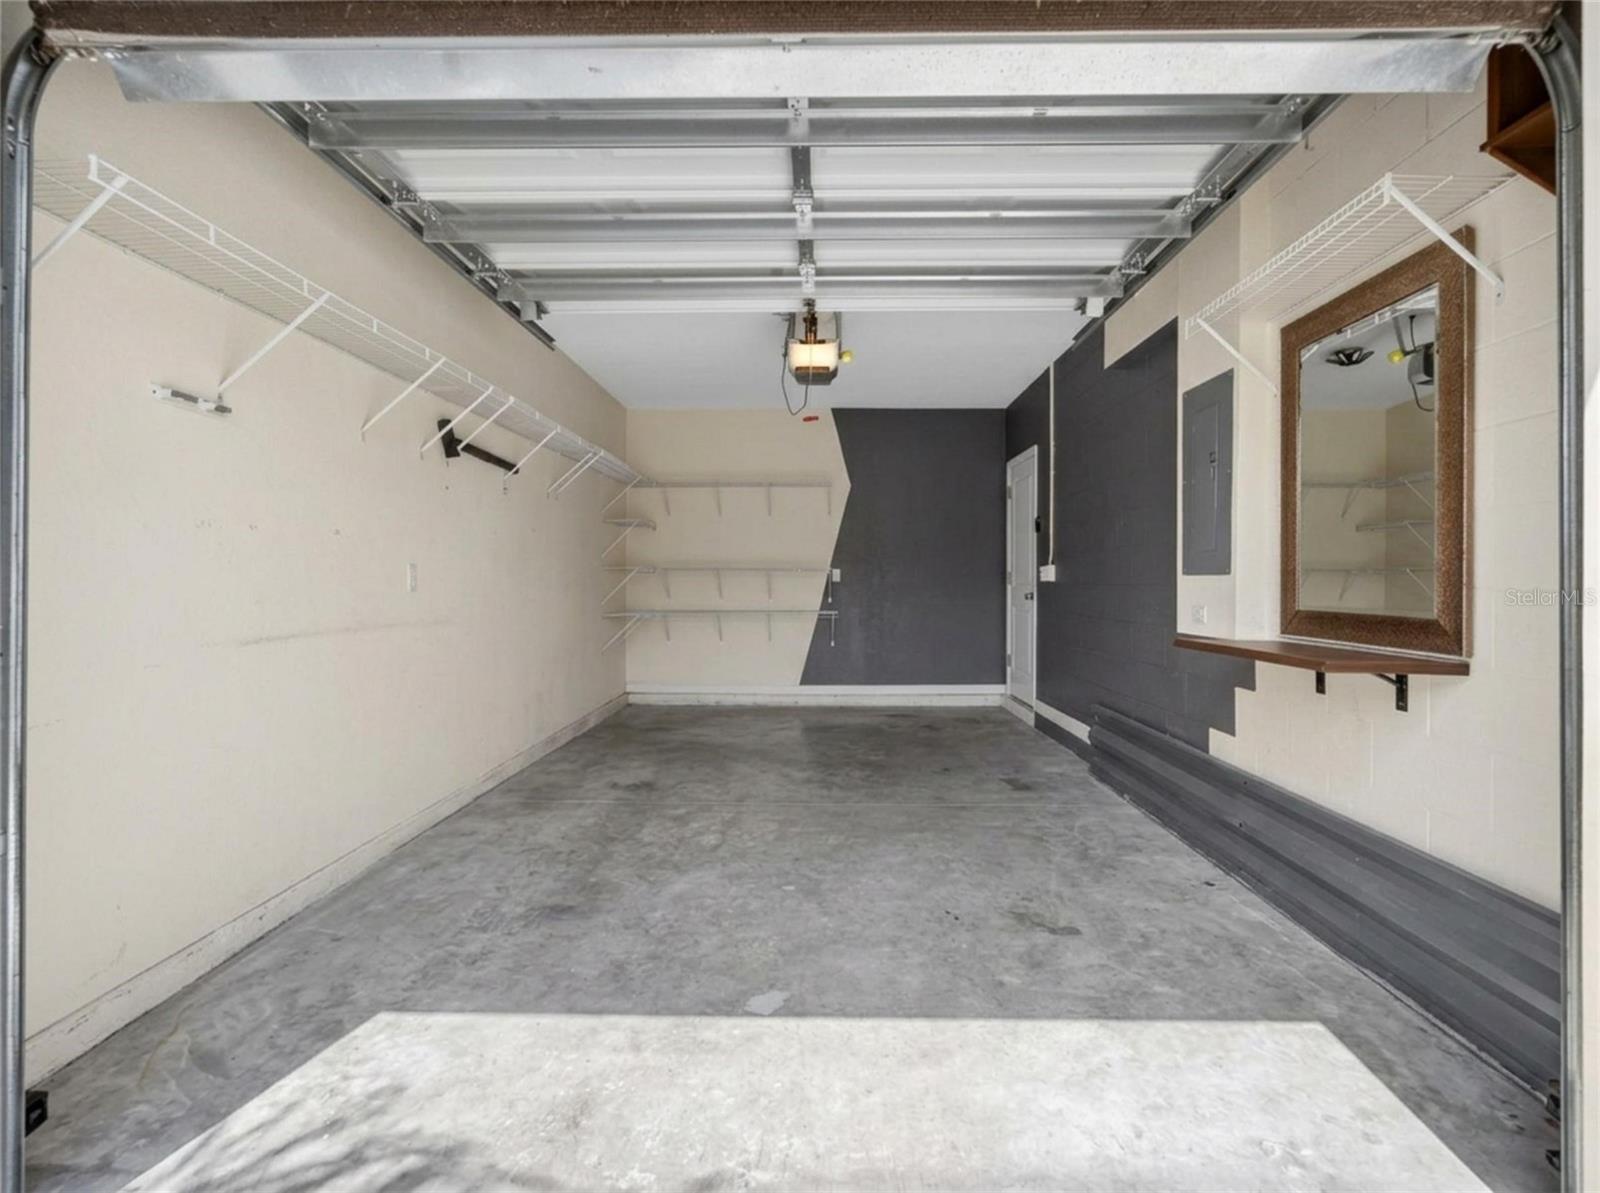
Yes
Covered Spaces:
N/A
Direction Faces:
South
Pets Allowed:
Yes
Special Condition:
None
Additional Features:
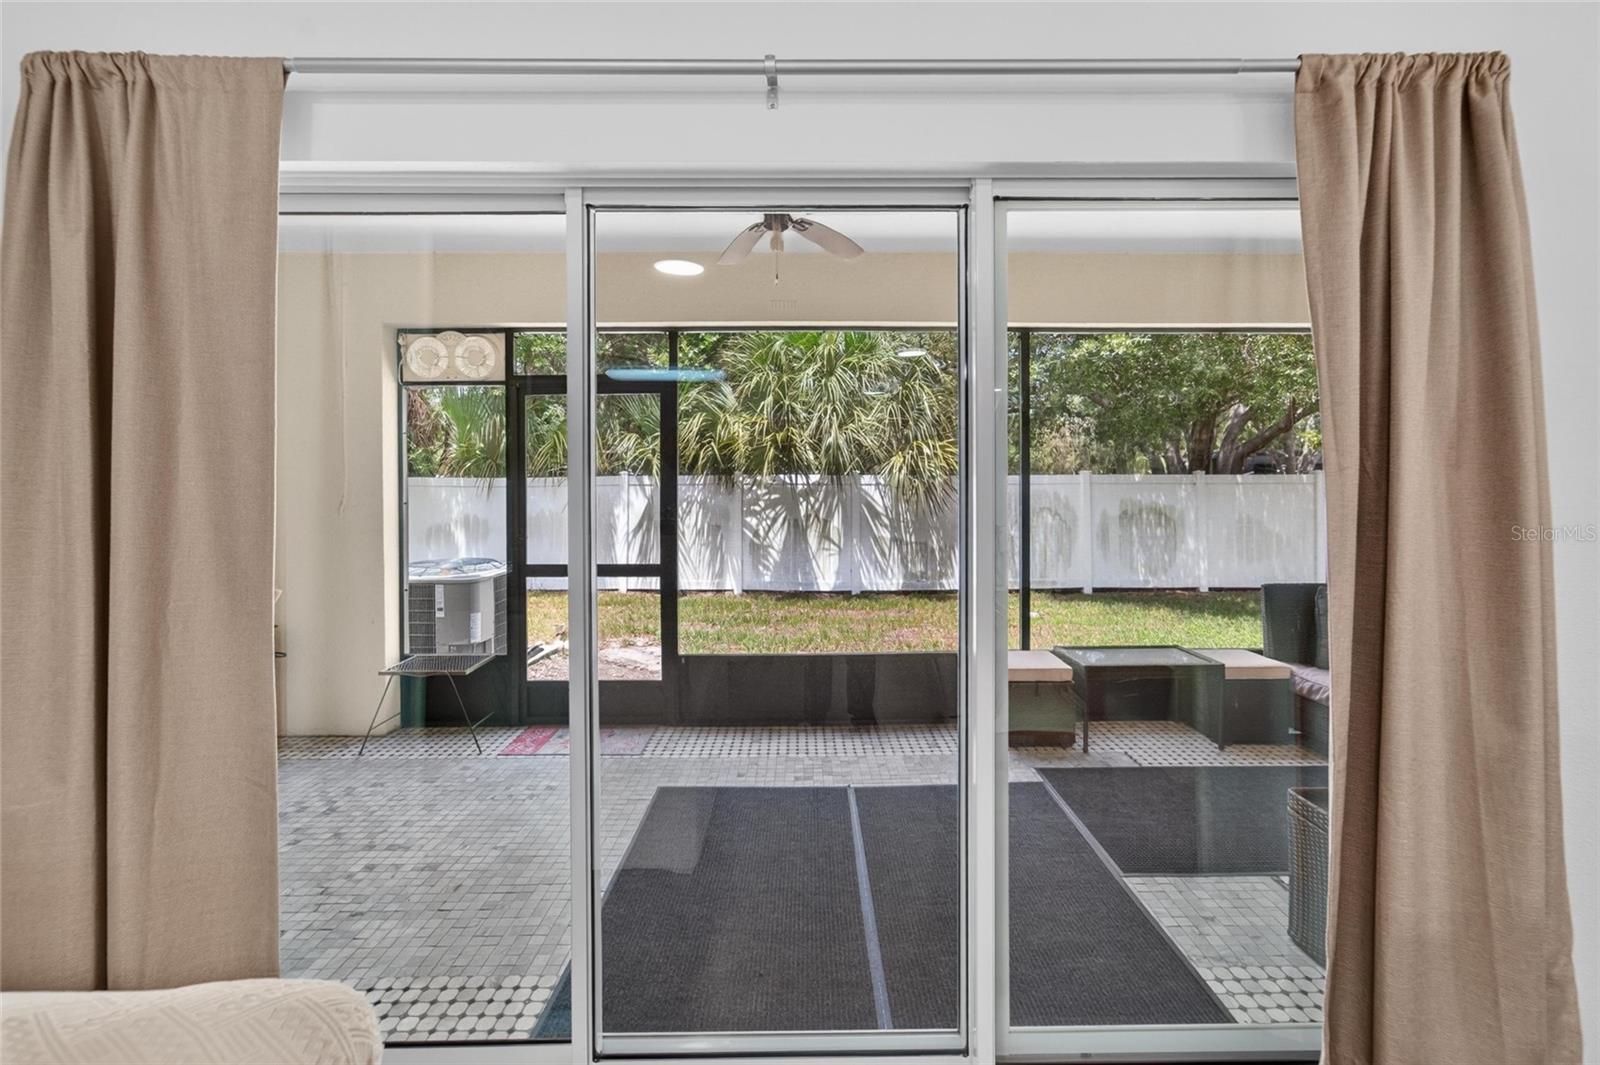
Balcony
Additional Features 2:
Buyer/Agent to verify with HOA / County / City
Map
- Address12925 SHADY FERN LN
Contact a Professional

Featured Properties
Related Properties
- Featured
- Active
Townhouse
2740 COUPE ST
$ 325,000
- Featured
- Active
Townhouse
8129 ROSEVILLE RD
$ 276,700
- Featured
- Active
Townhouse
11676 DECLARATION DR
$ 254,900
- Featured
- Active
Townhouse
4426 SUNSET GARDEN ST
$ 399,999
- Featured
- Active
Townhouse
13449 CARROWAY ST
$ 409,900
- Featured
- Active
Townhouse
8923 SYDNEY AVE
$ 465,000
- Featured
- Active
Townhouse
5592 PINELAND RUN
$ 387,000
- Featured
- Active
Townhouse
1214 CHELSEA DR
$ 285,000
- Featured
- Active
Townhouse
1585 DORGALI DR
$ 379,900
- Featured
- Active
Townhouse
153 CLUB VILLAS LN
$ 310,000
- Featured
- Active
Townhouse
263 AYAMONTE RD
$ 262,440
- Featured
- Active
Townhouse
261 AYAMONTE RD