
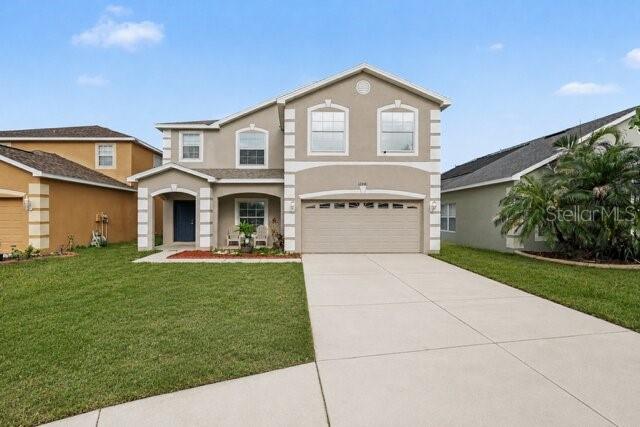
Active
12041 CITRUS LEAF DR
$320,000
Features:
Property Details
Remarks
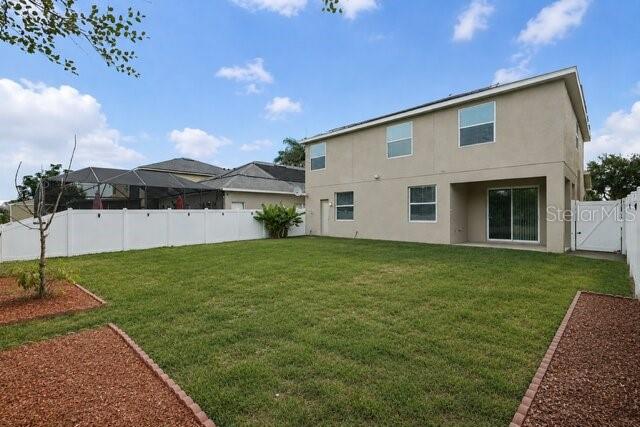
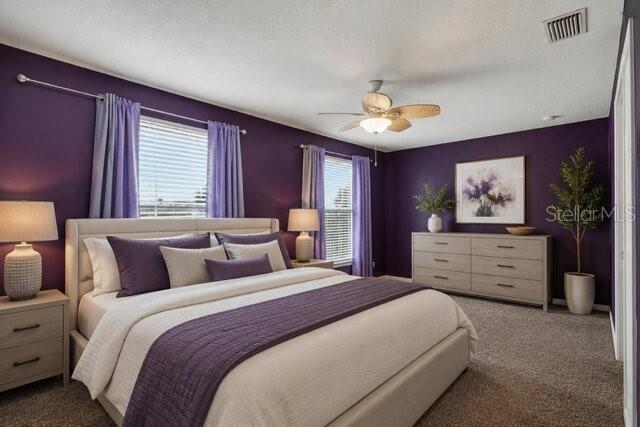
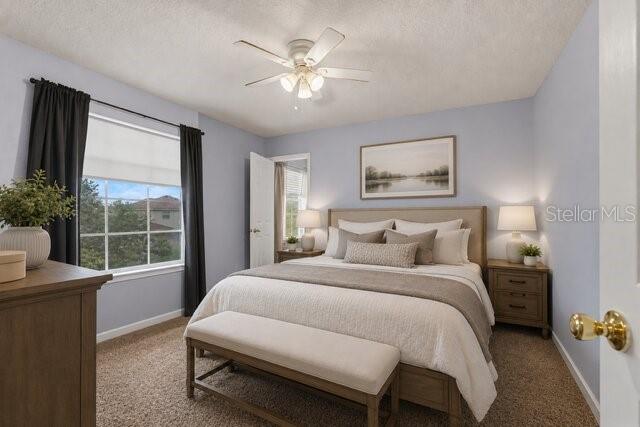
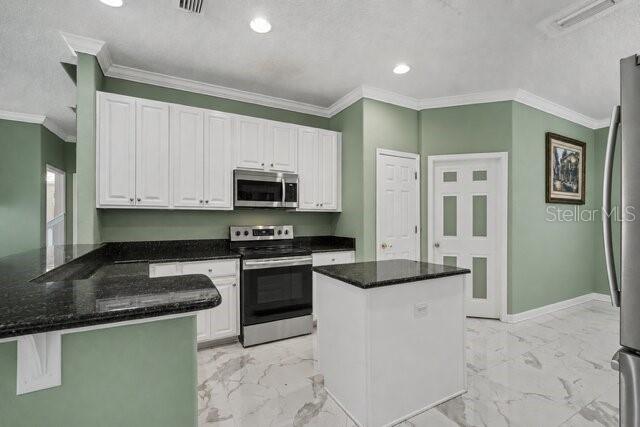
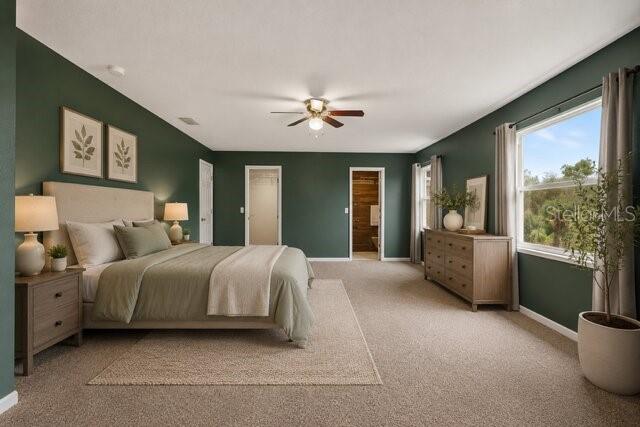
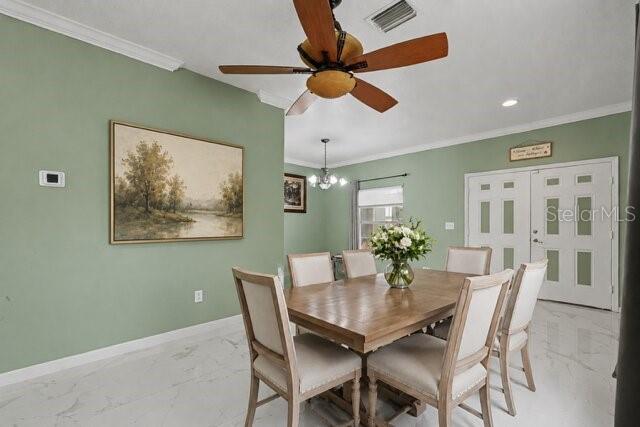
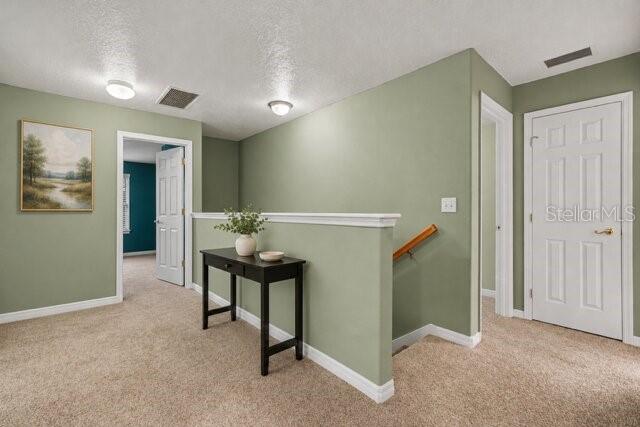
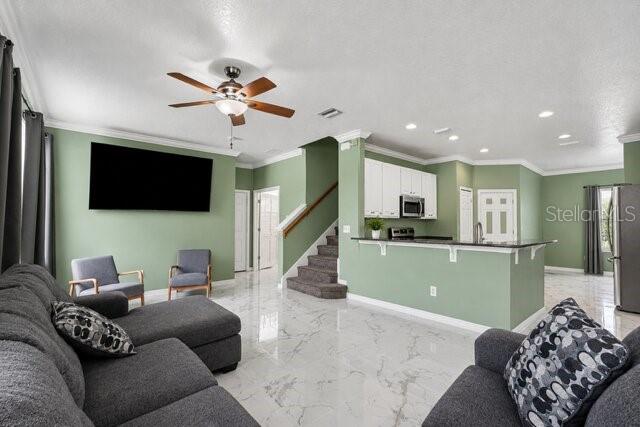
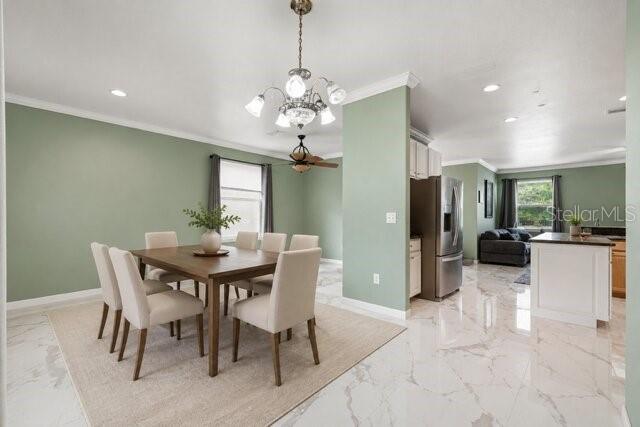
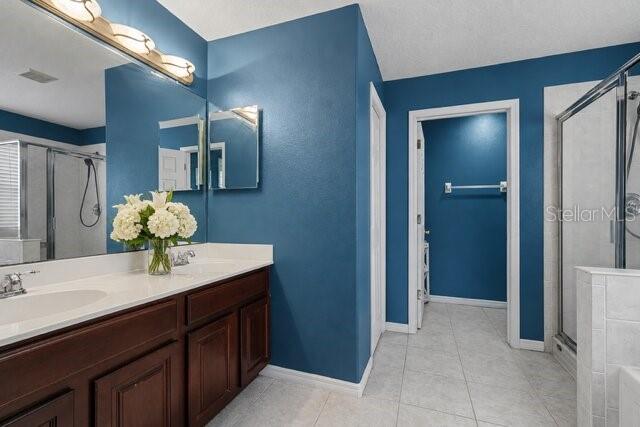
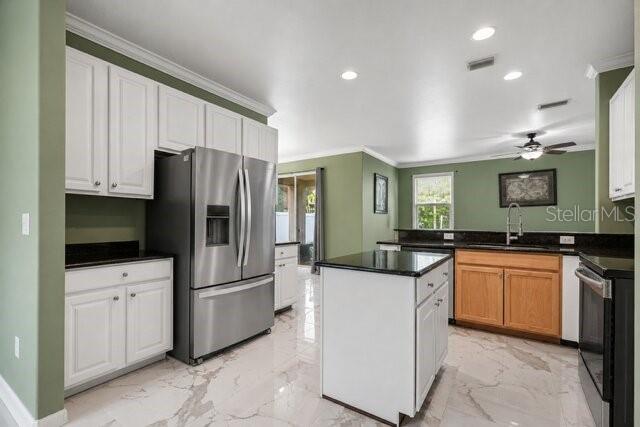
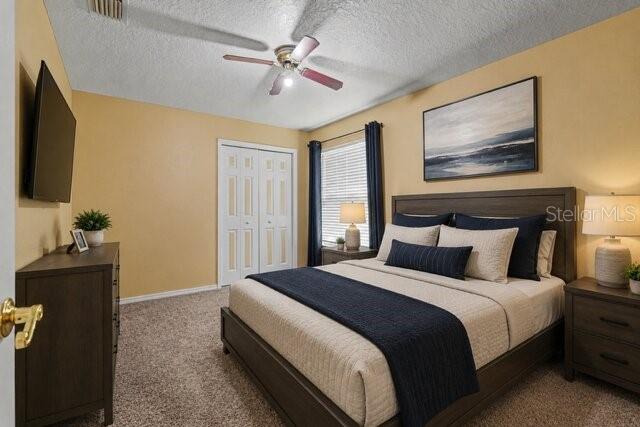
Welcome to this spacious and thoughtfully designed 4-bedroom, 2.5-bath home offering nearly 2,900 square feet of comfortable living space in a convenient Gibsonton location. Designed with today's lifestyle in mind, this home features multiple living and entertaining areas, providing the flexibility families and remote professionals are looking for. The open-concept layout creates an inviting atmosphere, with a generously sized kitchen overlooking the main living area—perfect for everyday living, hosting friends, or keeping everyone connected. Upstairs, the expansive primary suite offers a peaceful retreat with ample space to unwind, while the additional bedrooms provide room for family, guests, or a home office. A versatile loft/flex area adds even more possibilities, whether you envision a media room, playroom, fitness area, or workspace. Step outside to enjoy the backyard, ideal for weekend barbecues, outdoor gatherings, or simply relaxing after a long day. Residents also enjoy access to community amenities, including a pool, playground, and park, enhancing the neighborhood lifestyle. Conveniently located just minutes from I-75, US-301, and US-41, this home offers an easy commute to Downtown Tampa, MacDill Air Force Base, Brandon, and surrounding employment centers. Shopping, dining, schools, parks, and everyday conveniences are all nearby, making this an ideal place to call home. If you've been searching for a home that offers generous living space, functional design, and a location that keeps you connected to everything the Tampa Bay area has to offer, this is one you won't want to miss. New roof was replaced last month.
Financial Considerations
Price:
$320,000
HOA Fee:
178
Tax Amount:
$6624.28
Price per SqFt:
$110.19
Tax Legal Description:
SOUTH BAY LAKES UNIT 2 LOT 79 BLOCK 2
Exterior Features
Lot Size:
4621
Lot Features:
N/A
Waterfront:
No
Parking Spaces:
N/A
Parking:
Assigned
Roof:
Shingle
Pool:
No
Pool Features:
N/A
Interior Features
Bedrooms:
4
Bathrooms:
3
Heating:
Central
Cooling:
Central Air
Appliances:
Dishwasher, Microwave, Refrigerator
Furnished:
Yes
Floor:
Tile
Levels:
One
Additional Features
Property Sub Type:
Single Family Residence
Style:
N/A
Year Built:
2006
Construction Type:
Block
Garage Spaces:
Yes
Covered Spaces:
N/A
Direction Faces:
North
Pets Allowed:
No
Special Condition:
None
Additional Features:
Sidewalk
Additional Features 2:
N/A
Map
- Address12041 CITRUS LEAF DR
Contact a Professional

Featured Properties
Related Properties
$ 385,000
$ 549,000
$ 499,000
- Featured
- Active
Single Family Residence
545 POND CYPRESS CT
$ 500,000
- Featured
- Active
Single Family Residence
5133 ADMIRAL POINTE DR
$ 469,900
$ 567,000
- Featured
- Active
Single Family Residence
2050 HIGH RIDGE DR
$ 240,216
- Featured
- Active
Single Family Residence
246 BAYSIDE DR
$ 1,899,000
- Featured
- Active
Single Family Residence
7861 TUSCANY WOODS DR
$ 399,900
$ 864,000
- Featured
- Active
Single Family Residence
8614 SANDBERRY BLVD
$ 560,000
- Featured
- Active
Single Family Residence
10303 SE SUNSET HARBOR RD