
Active
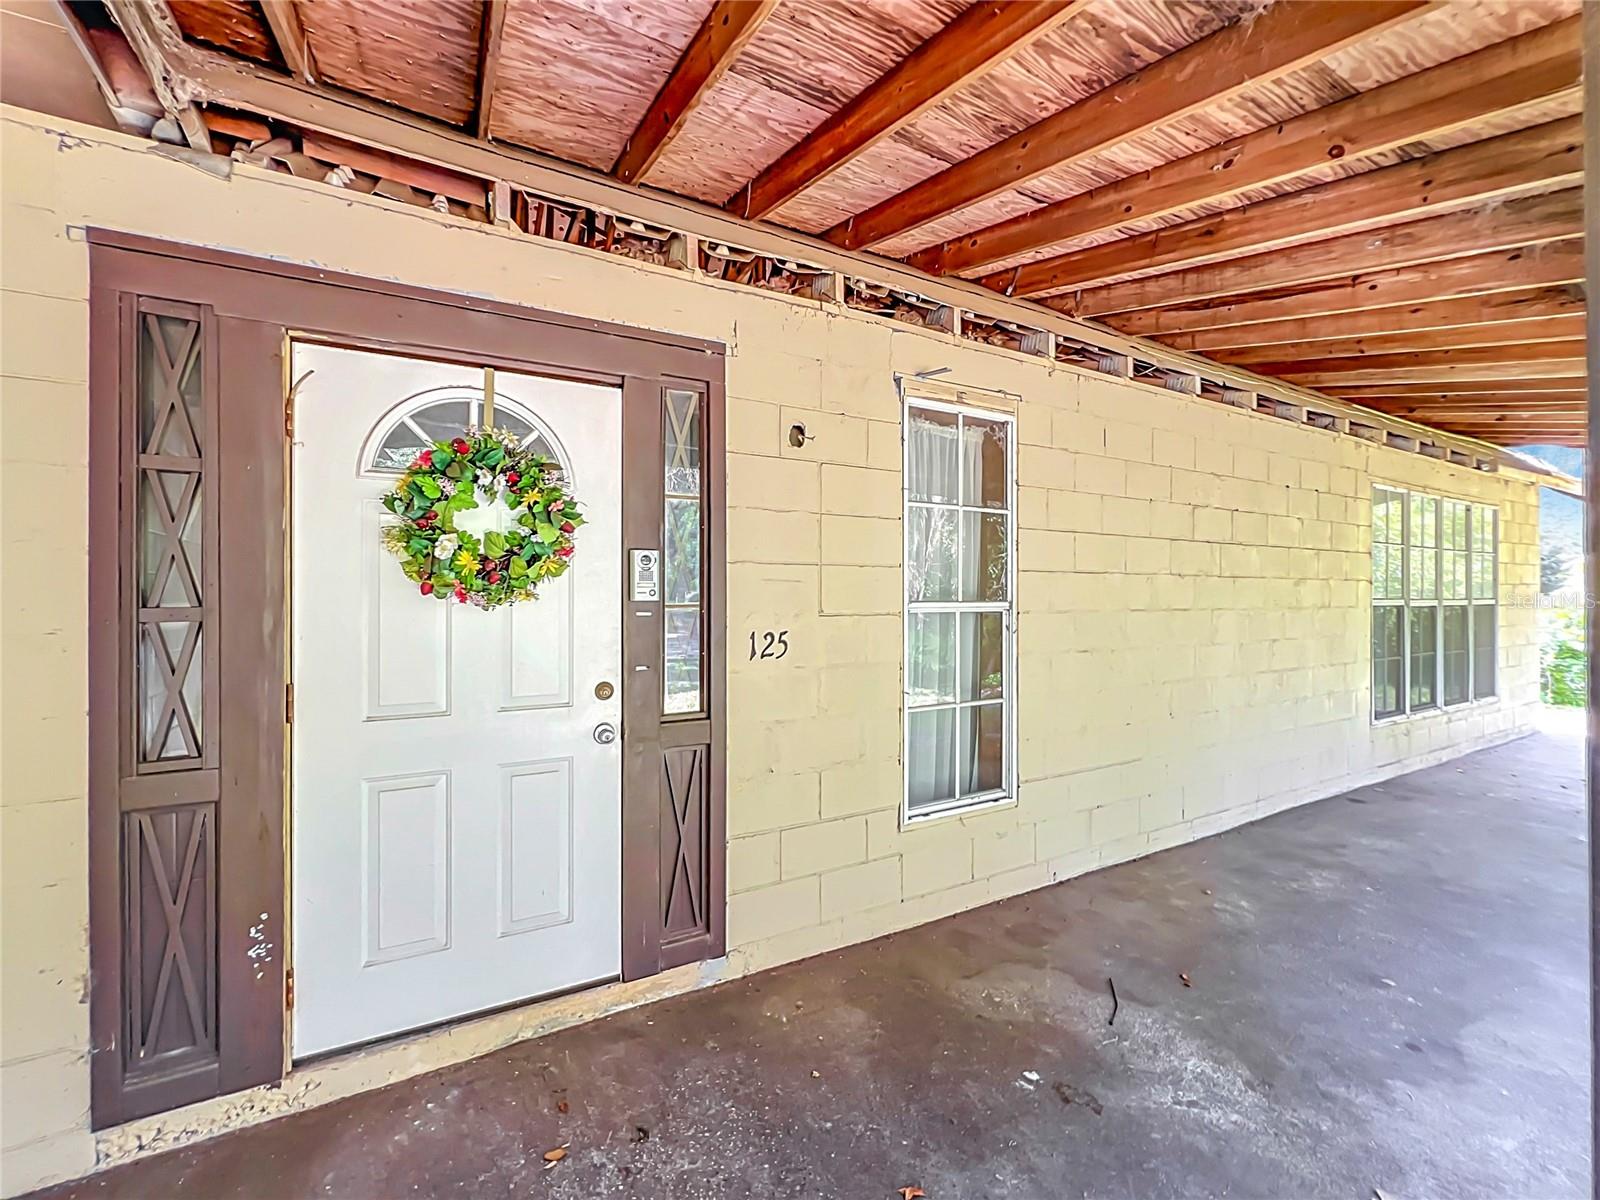
125 SNOW HILL RD
$560,000
Features:
Property Details
Remarks
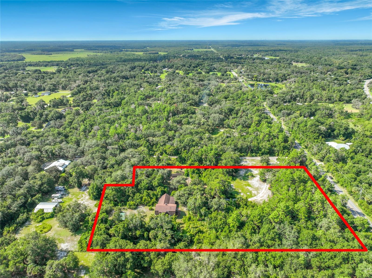
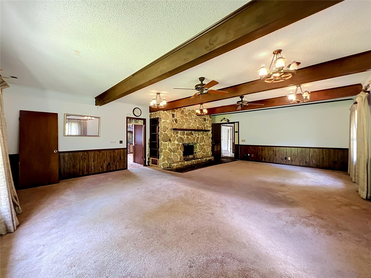
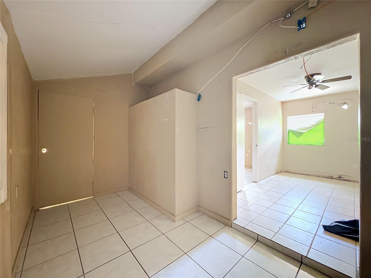
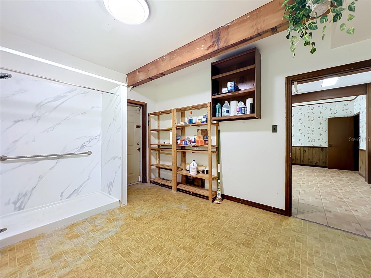
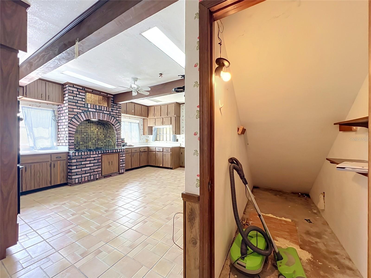
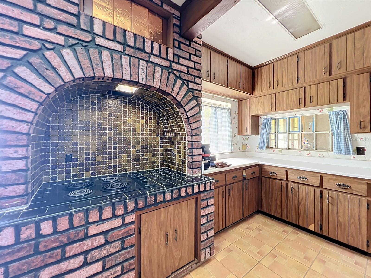
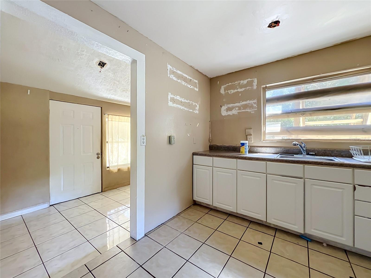
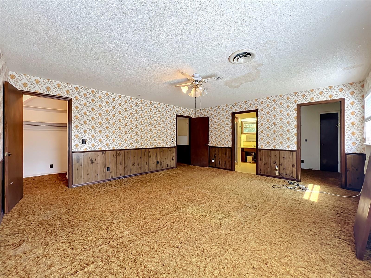
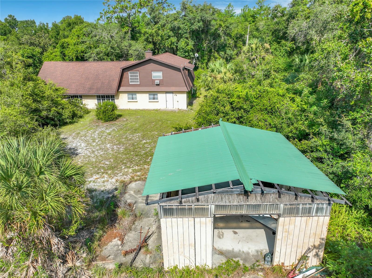
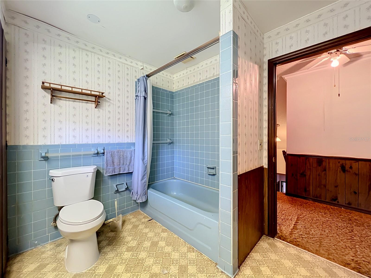
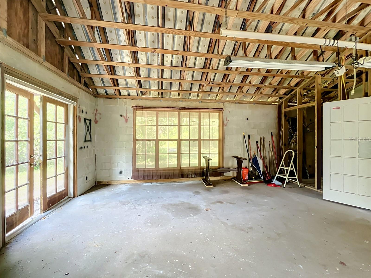
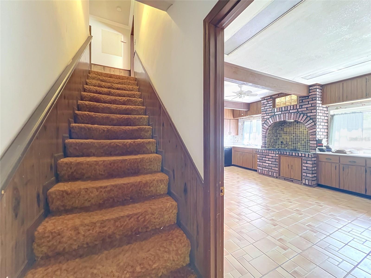
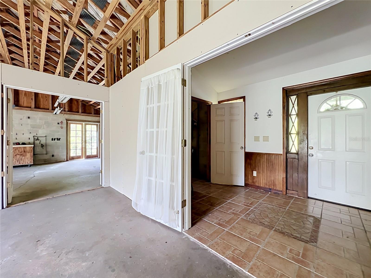
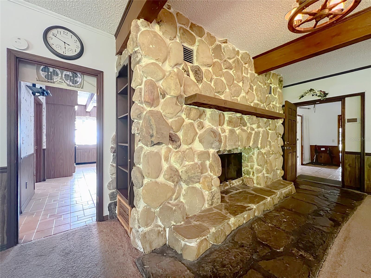
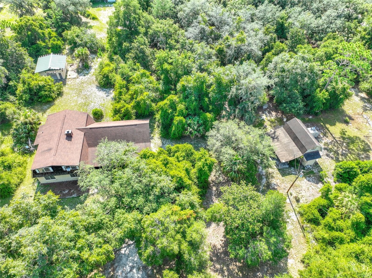
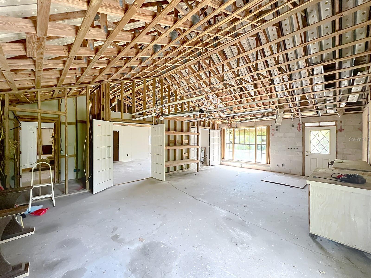
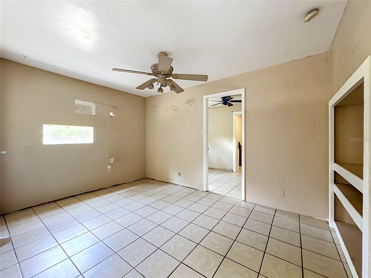
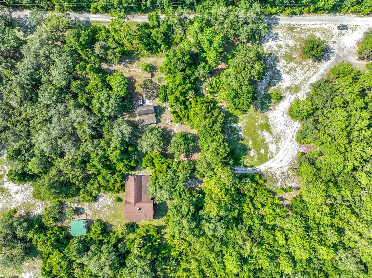
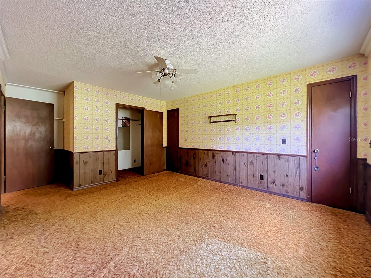
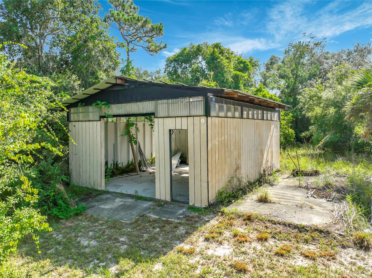
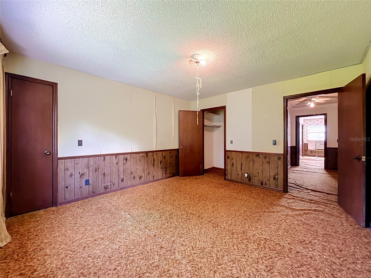
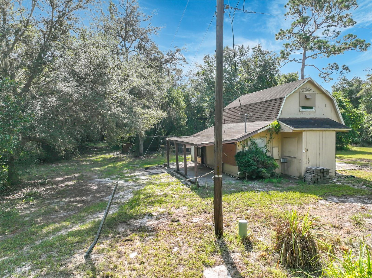
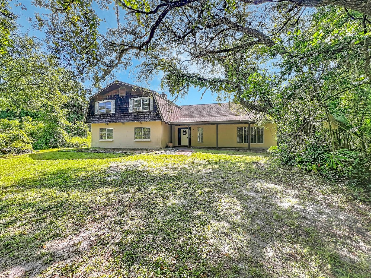
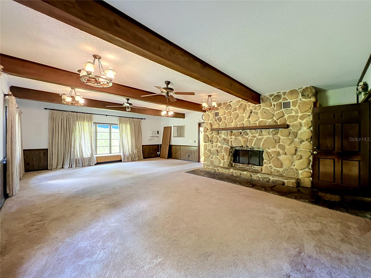
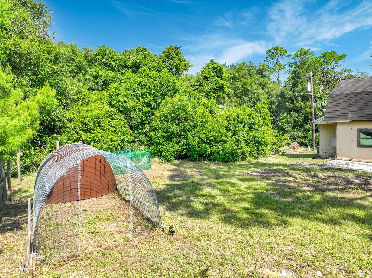
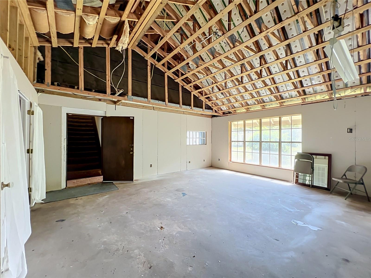
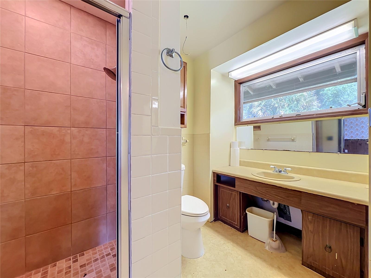
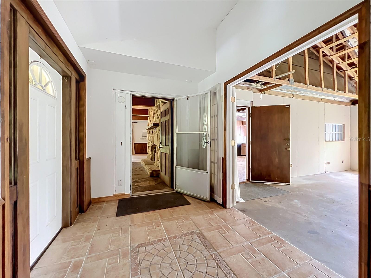
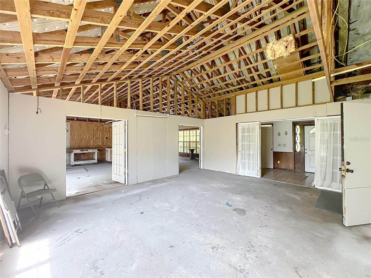
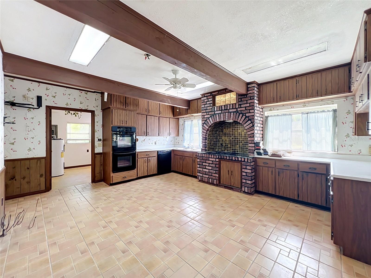
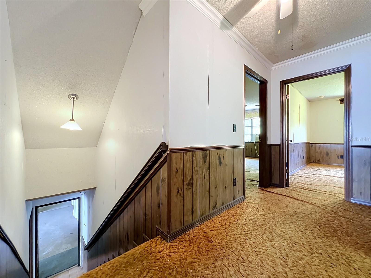
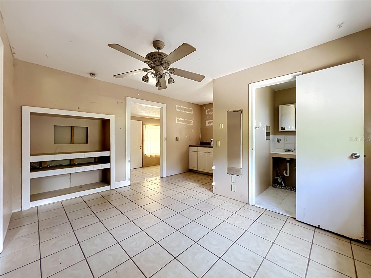
5 private acres and 2 separate structures -- endless possibilities. Nestled in the heart of Geneva, this one-of-a-kind property features a main residence with a substantial addition already under roof awaiting your finishing touches, plus a separate detached cottage, creating a rare opportunity to design a property around the way you want to live. Whether you're dreaming of multigenerational living, guest accommodations, a home office, workshop, hobby farm, gardens, space for your RV and toys, or simply the privacy and freedom that acreage provides, properties offering this combination of land and flexibility are becoming increasingly difficult to find. Imagine creating your forever home instead of settling for someone else's. Build equity while customizing the spaces that matter most to your family, entertain on your own five acres, and create a property that's uniquely yours. If you've ever wondered whether a property like this is within reach, give the listing agent a call before ruling it out. I'm happy to walk you through the property's unique features, discuss potential financing paths, explain the current condition, and help you determine whether it's the right fit for your goals. The seller welcomes serious offers and encourages buyers to bring their vision.
Financial Considerations
Price:
$560,000
HOA Fee:
N/A
Tax Amount:
$2905.82
Price per SqFt:
$153.59
Tax Legal Description:
SEC 27 TWP 20S RGE 32E BEG NW COR OF N 10 AC OF W 50 AC OF S 7/8 OF W 1/2 OF SW 1/4 RUN E 619.56 FT S 250 FT W 94.13 FT S 150.20 FT W TO A PT S OF BEG N TO BEG (LESS RD)
Exterior Features
Lot Size:
230507
Lot Features:
N/A
Waterfront:
No
Parking Spaces:
N/A
Parking:
N/A
Roof:
Shingle
Pool:
No
Pool Features:
N/A
Interior Features
Bedrooms:
4
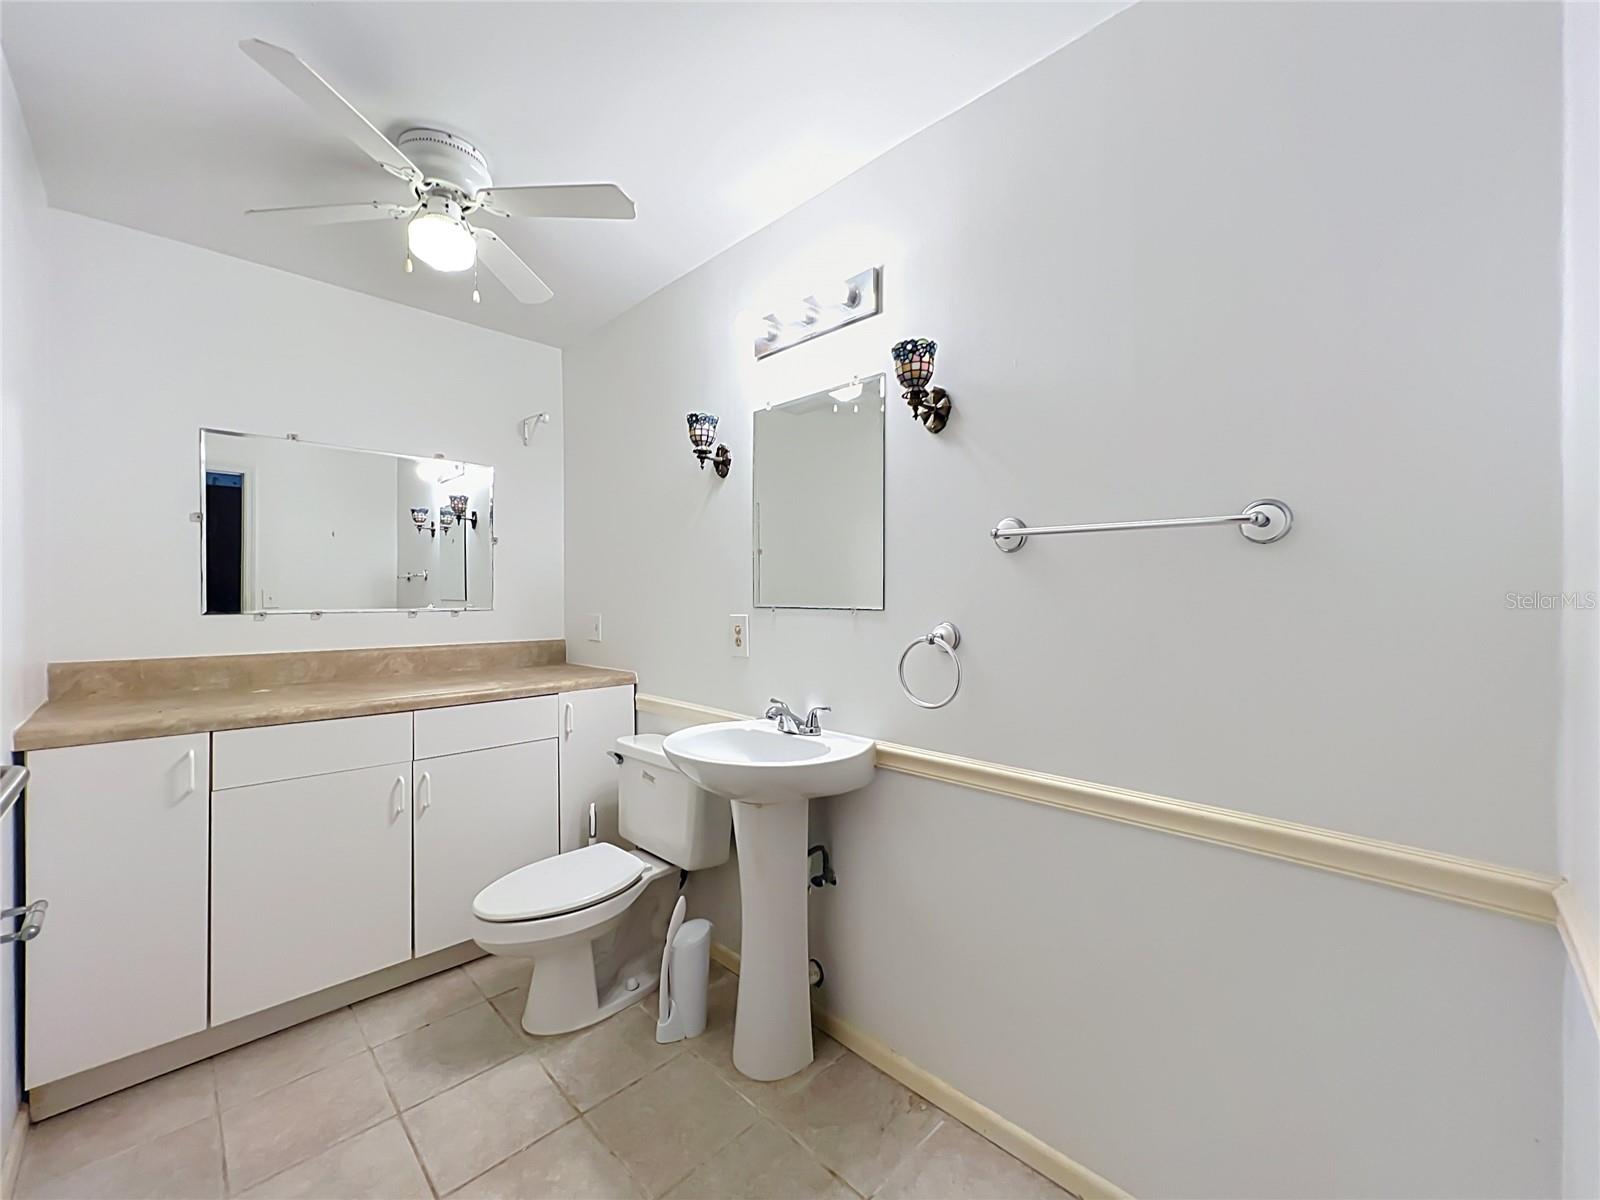
Bathrooms:
3
Heating:
None
Cooling:
Wall/Window Unit(s)
Appliances:
Built-In Oven
Furnished:
Yes
Floor:
Carpet, Ceramic Tile
Levels:
Two
Additional Features
Property Sub Type:
Single Family Residence
Style:
N/A
Year Built:
1969
Construction Type:
Block
Garage Spaces:
No
Covered Spaces:
N/A
Direction Faces:
West
Pets Allowed:
No
Special Condition:
None
Additional Features:
None
Additional Features 2:
N/A
Map
- Address125 SNOW HILL RD
Contact a Professional

Featured Properties
Related Properties
- Featured
- Active
Single Family Residence
480 ROCKY GROVE LN
$ 579,000
- Featured
- Active
Single Family Residence
1521 W RIVER SHORE WAY
$ 455,000
$ 360,000
$ 319,000
- Featured
- Active
Single Family Residence
24920 SE HIGHWAY 450
$ 1,380,000
- Featured
- Active
Single Family Residence
25442 BRUFORD BLVD
$ 369,900
$ 339,000
$ 365,000
- Featured
- Active
Single Family Residence
4738 WOODS LANDING LN
$ 395,000
$ 370,000
$ 699,999
- Featured
- Active
Single Family Residence
9616 SAN FERNANDO CT