































































Active
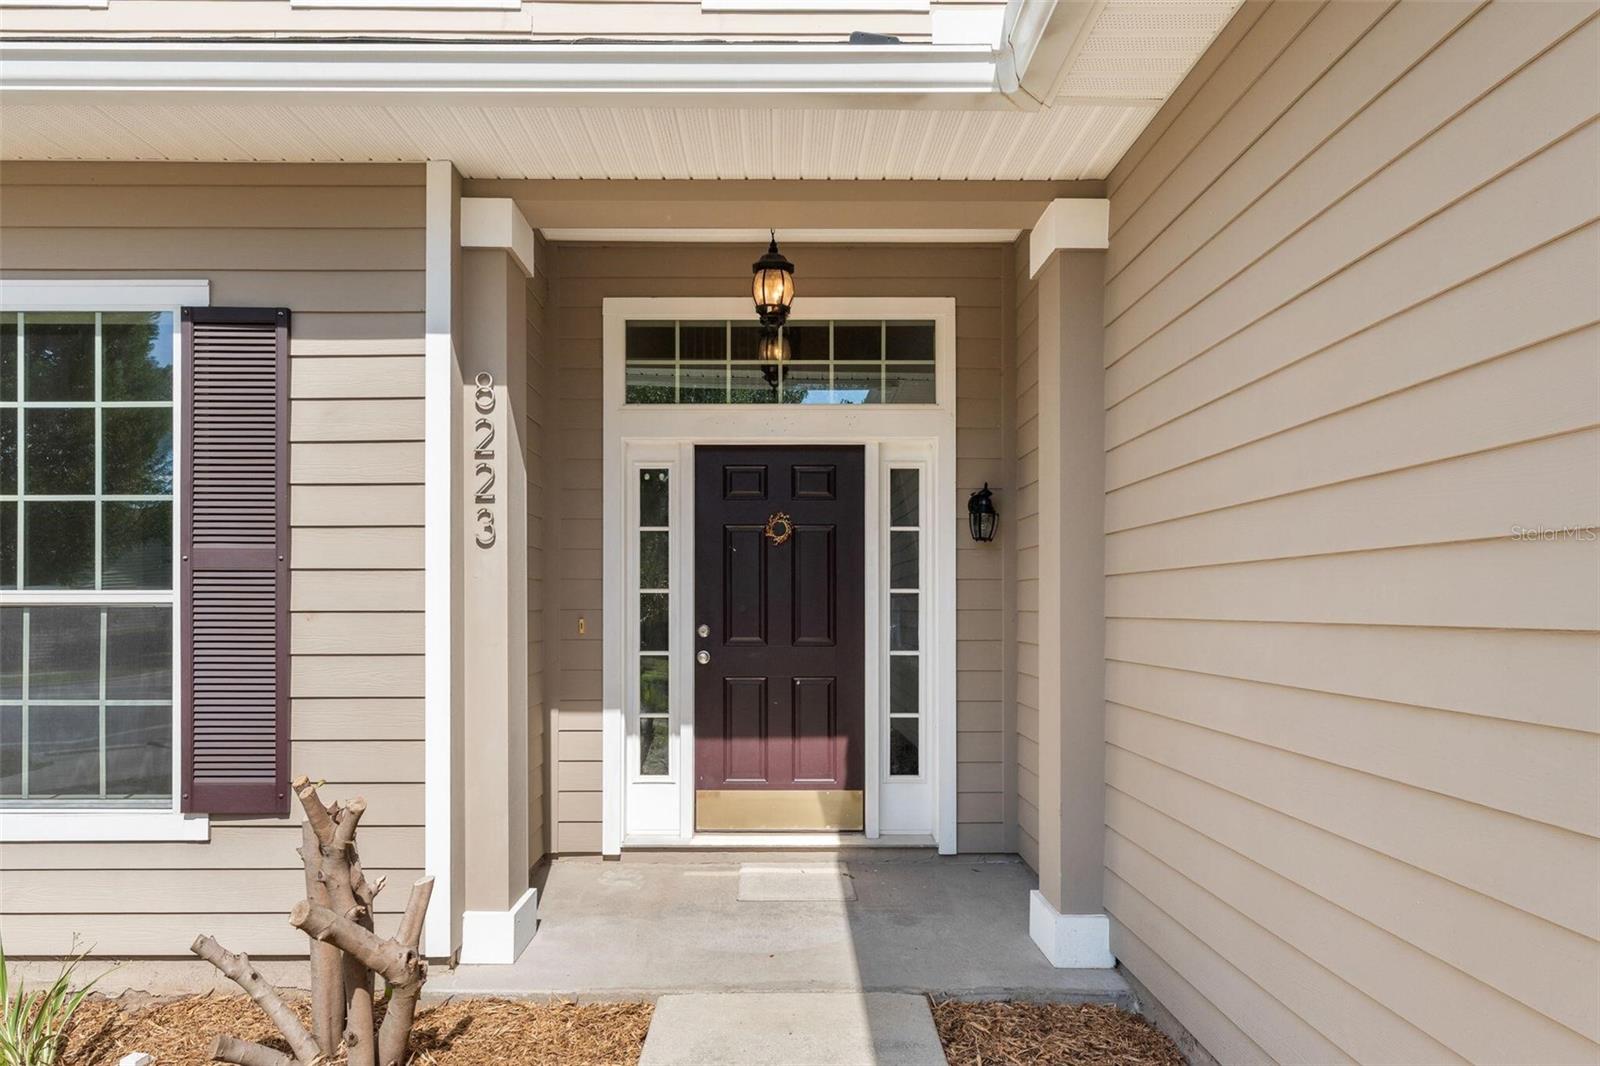
8223 NW 53RD ST
$474,900
Features:
Property Details
Remarks
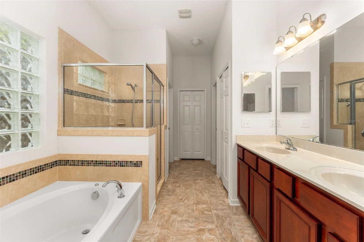
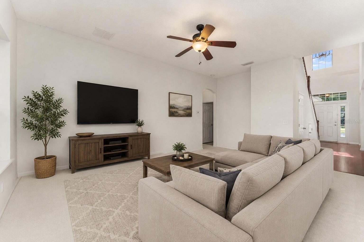
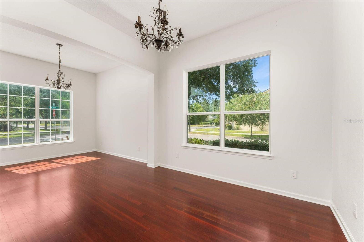
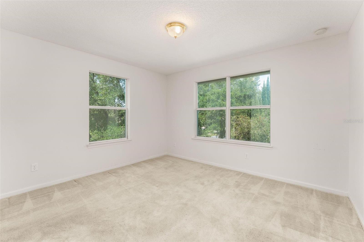
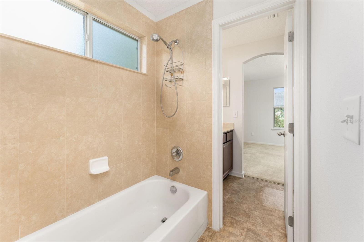
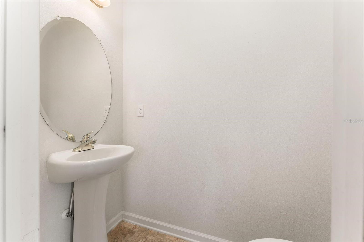
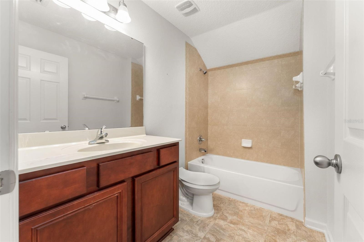
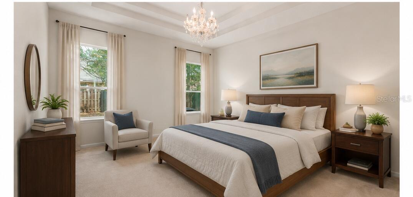
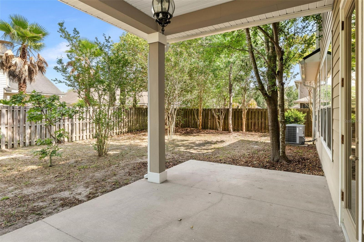
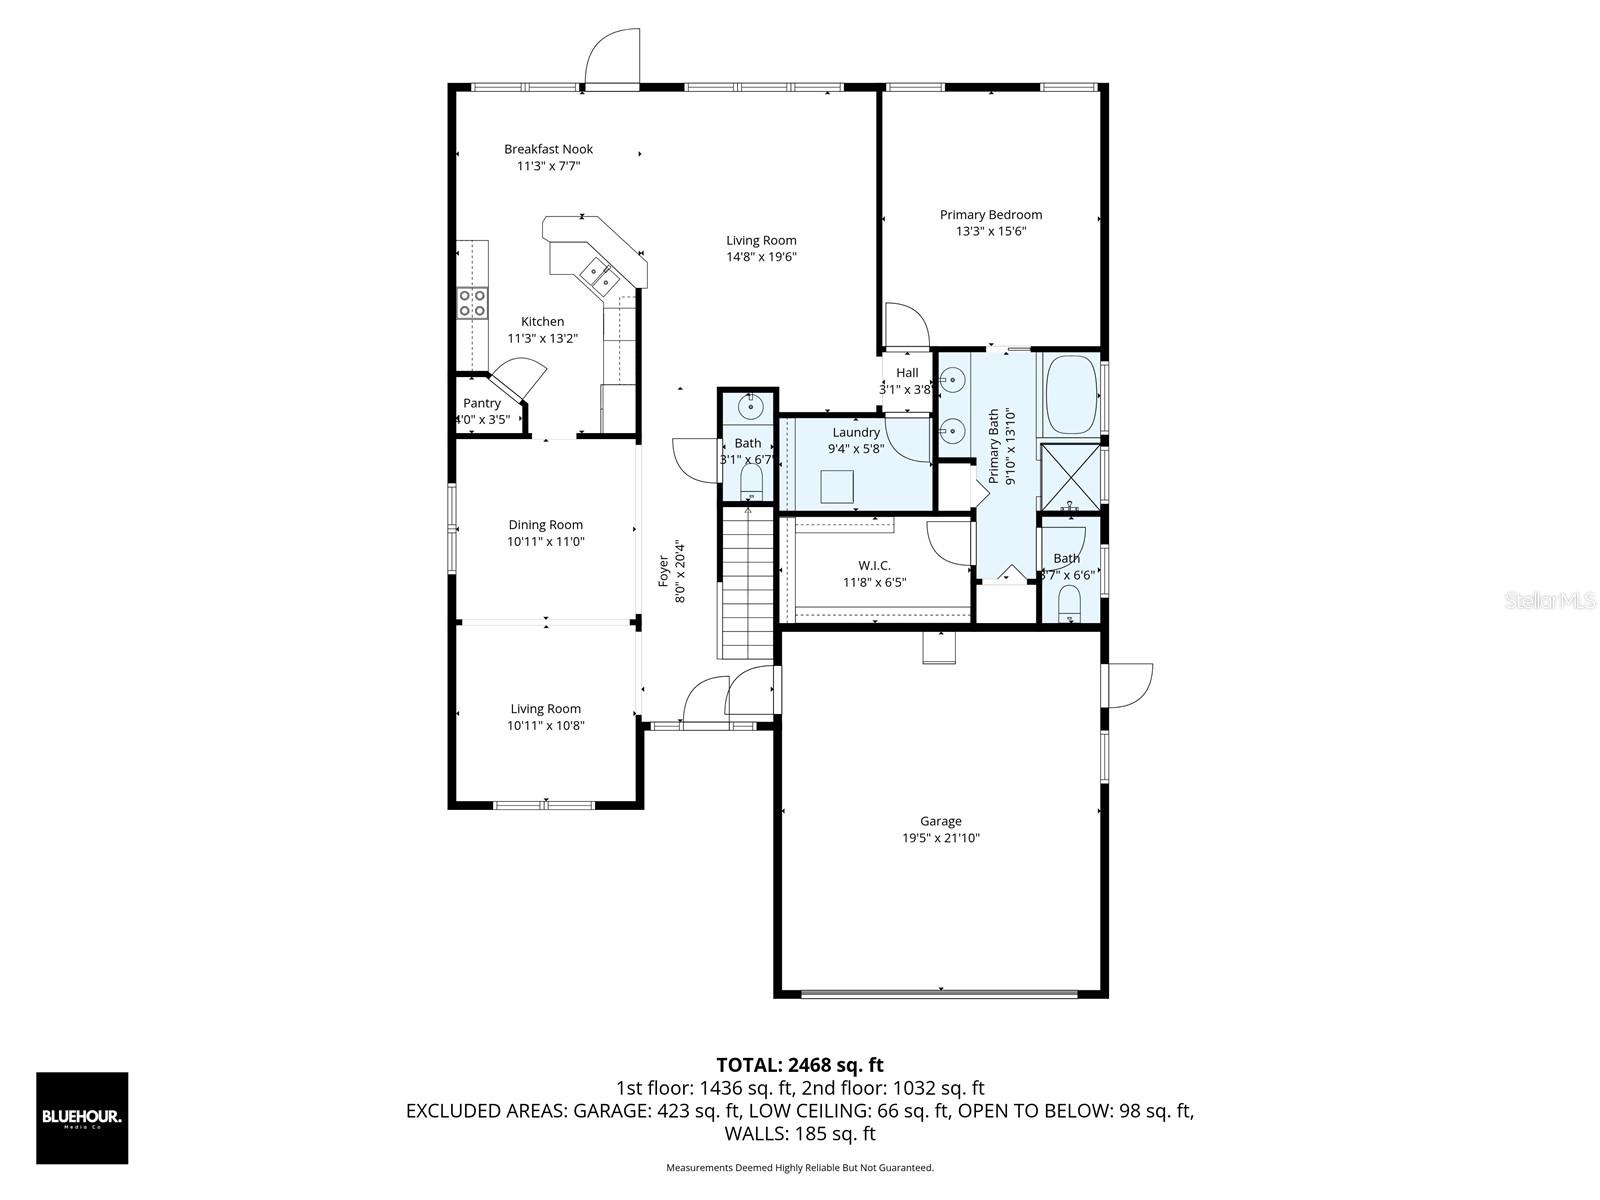
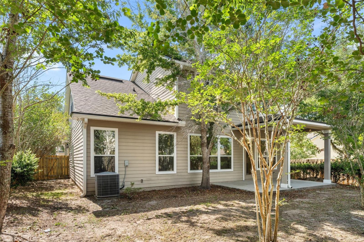
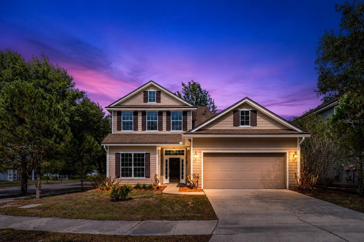
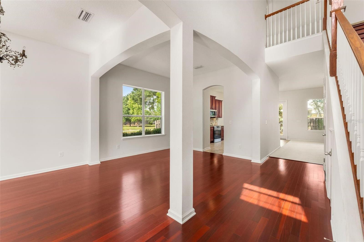
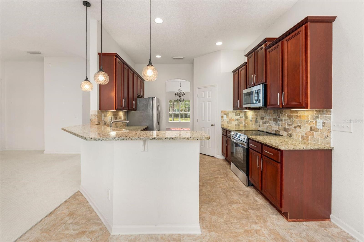
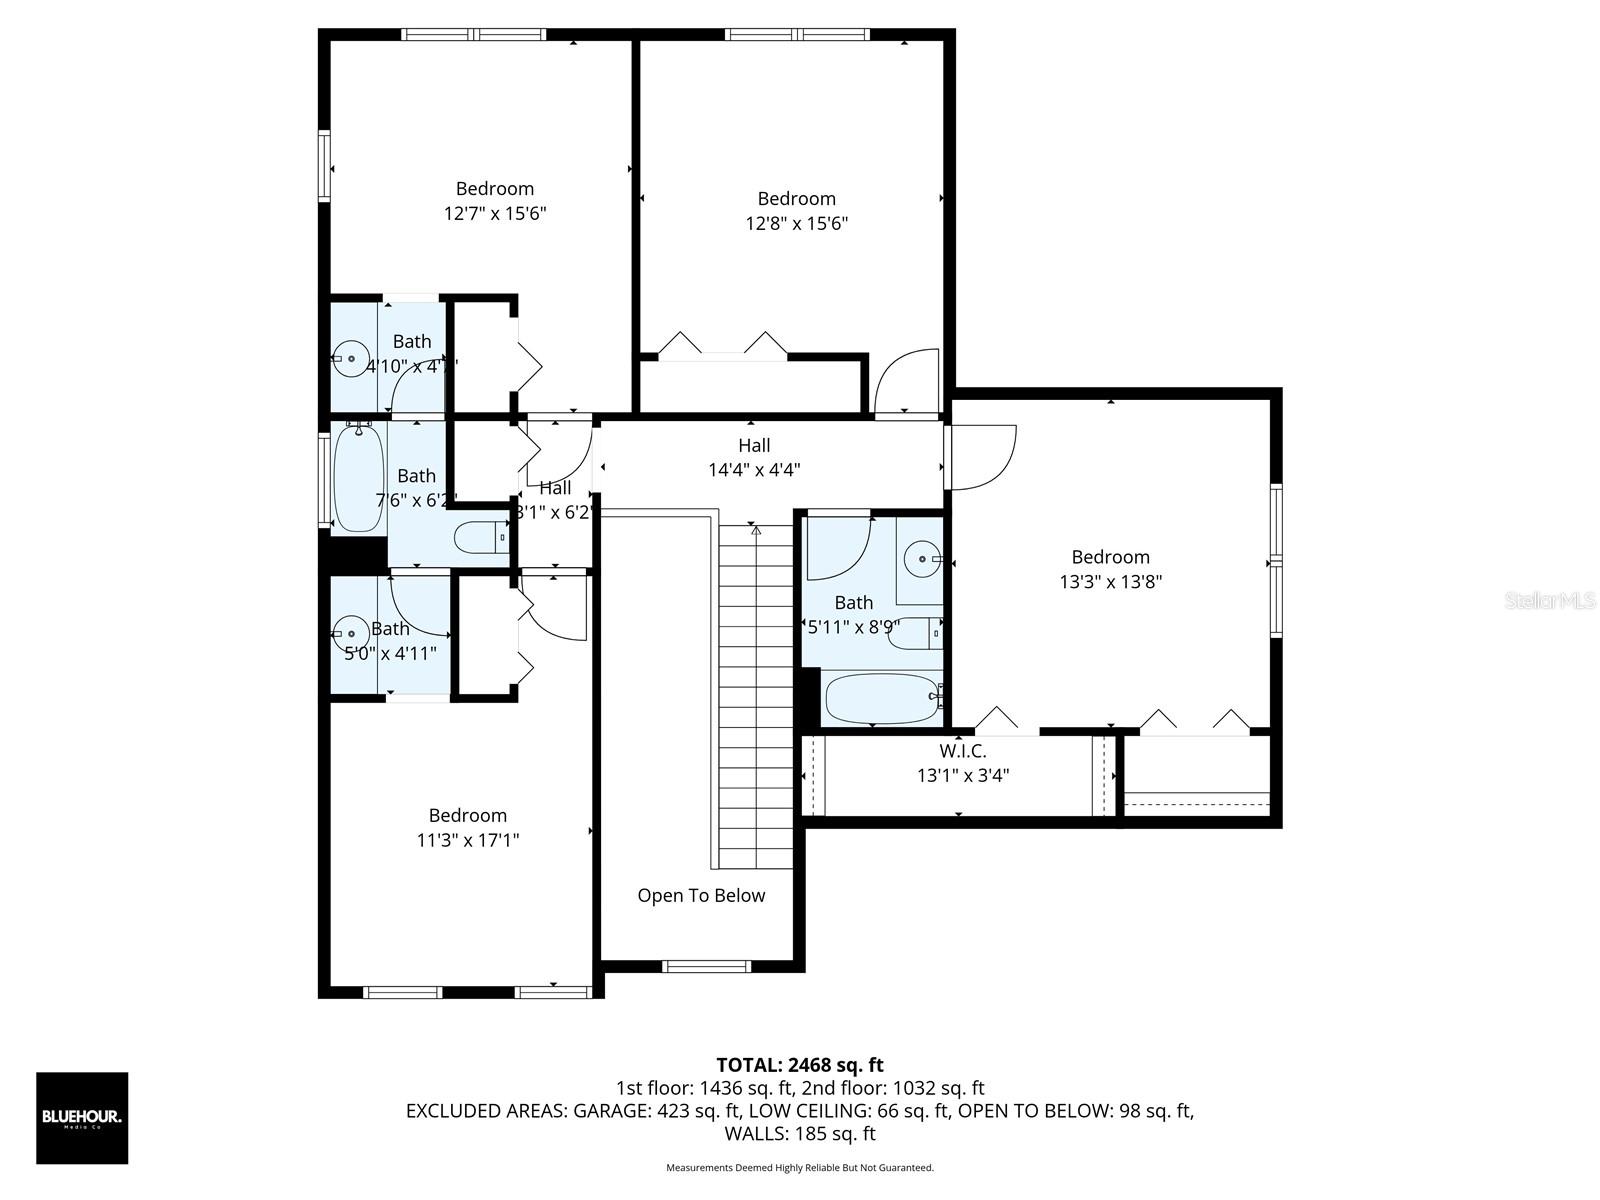
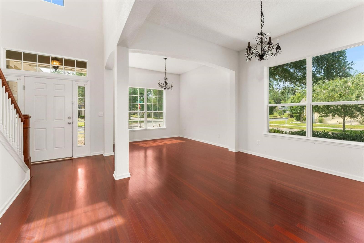
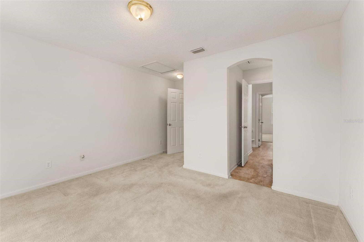
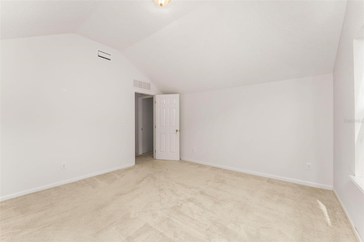
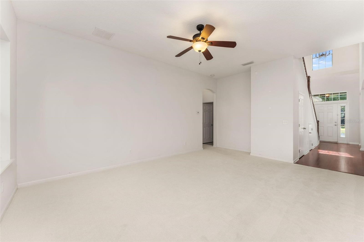
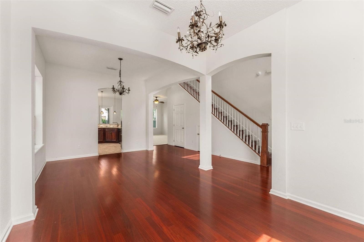
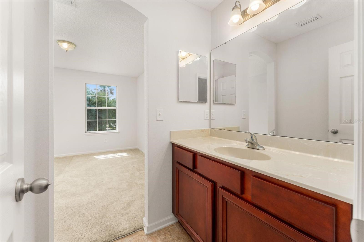
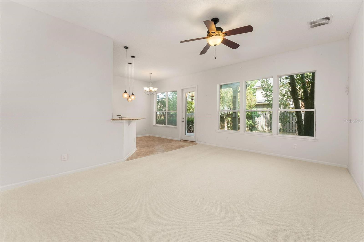
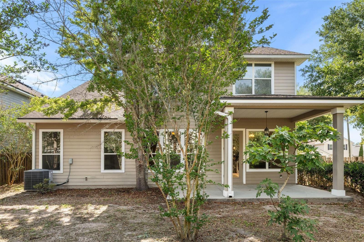
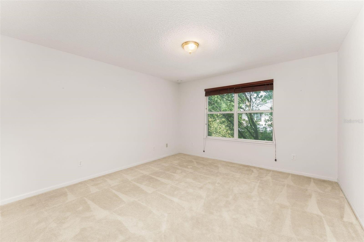
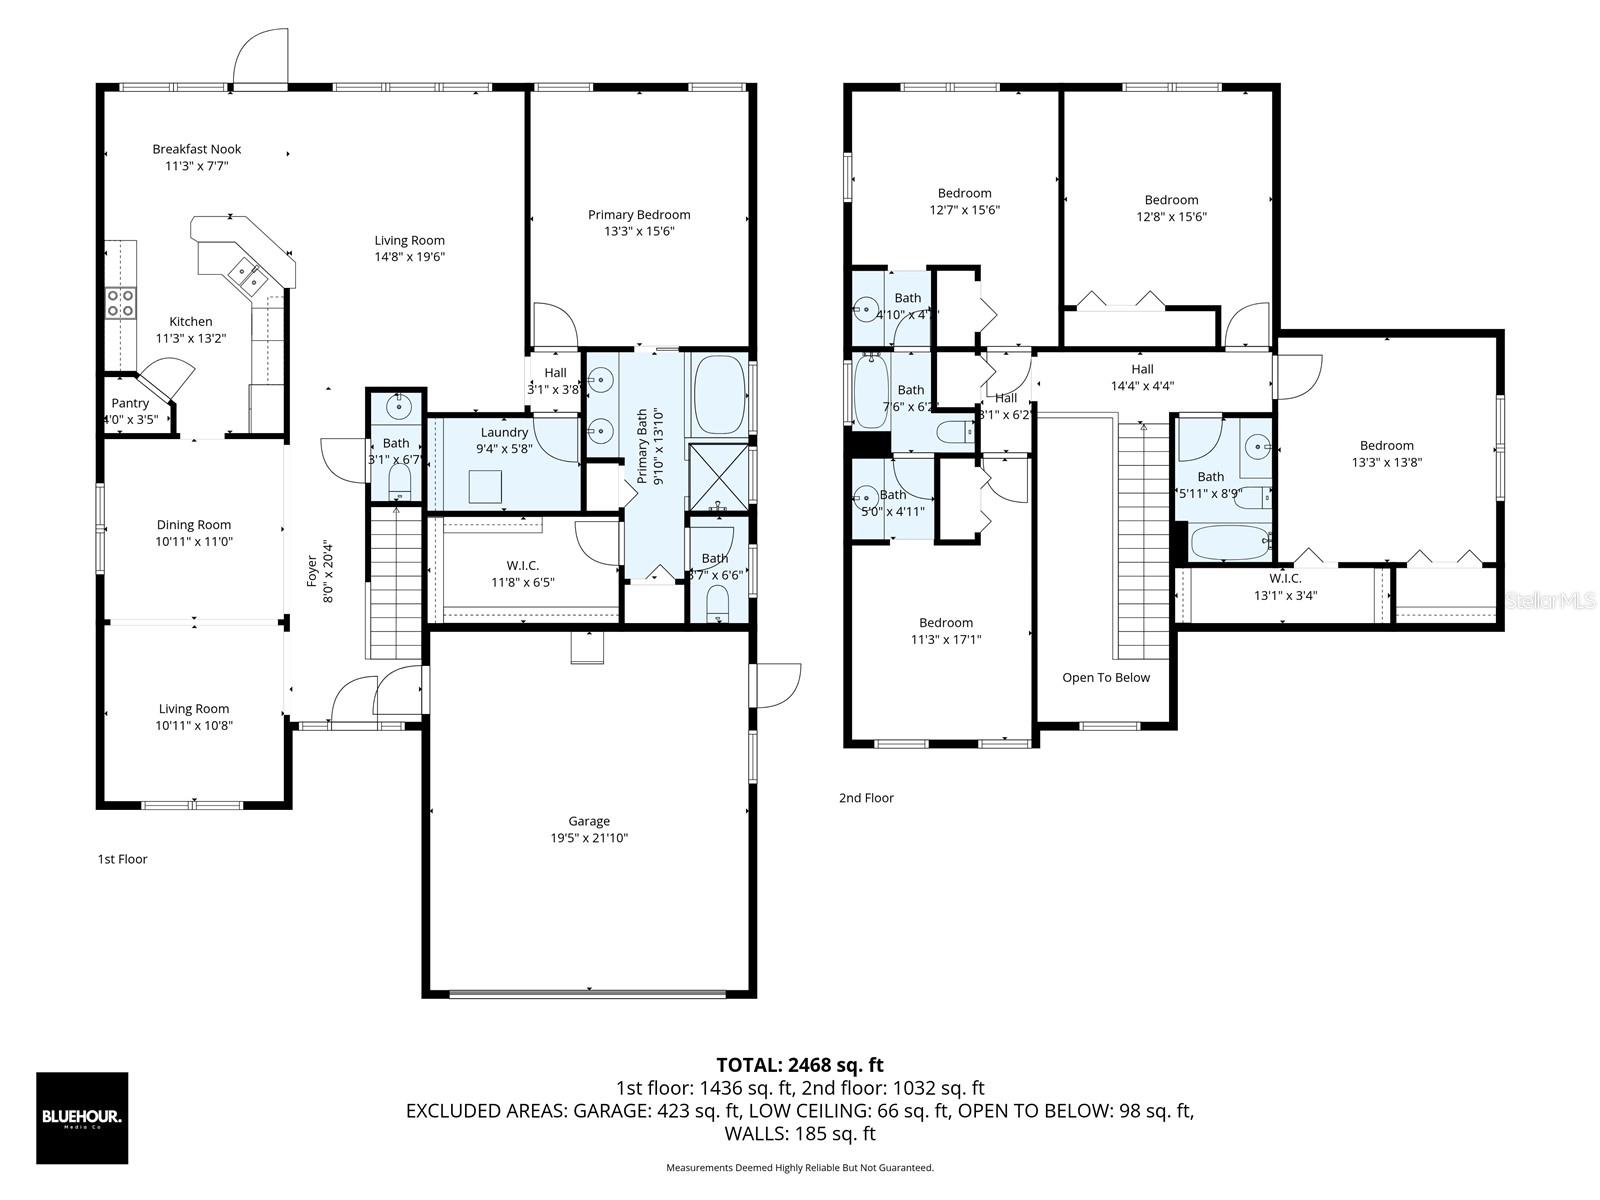
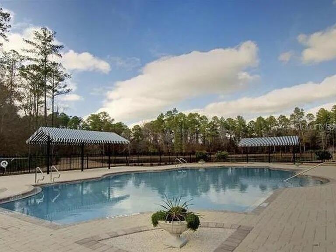
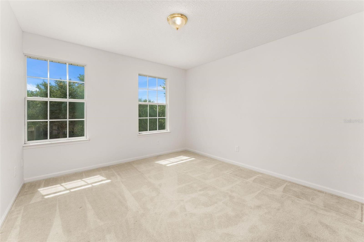
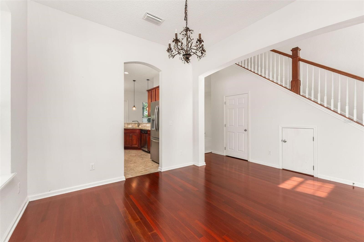
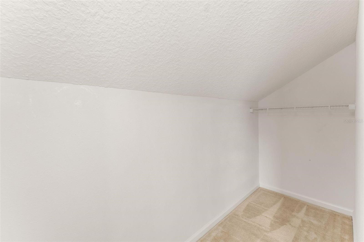
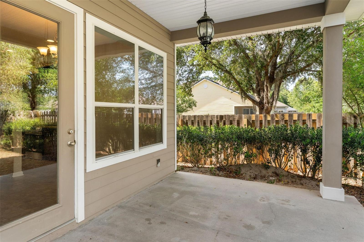
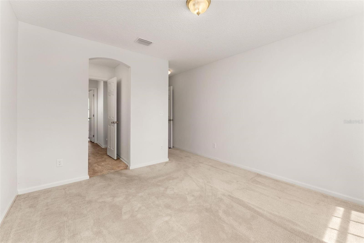
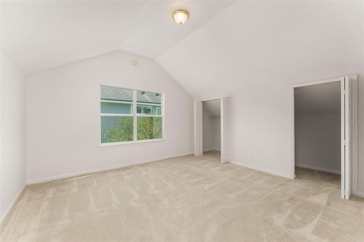
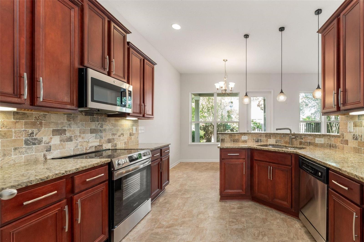
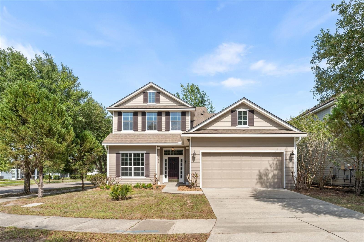
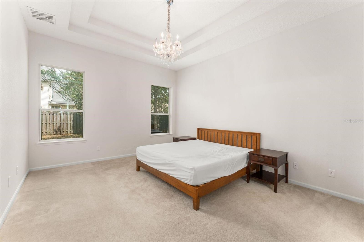
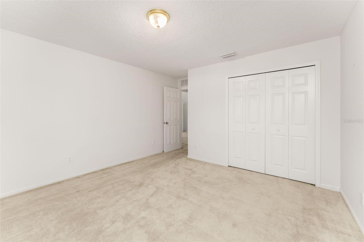
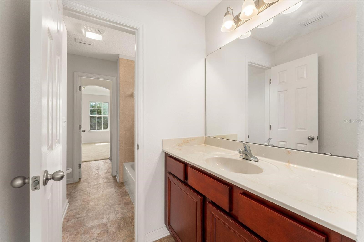
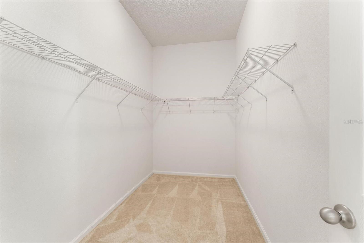
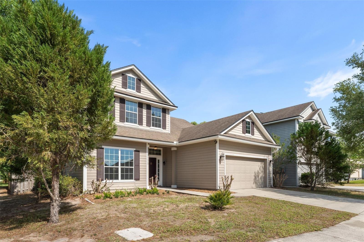
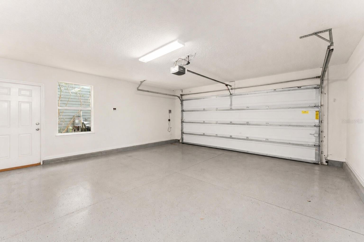
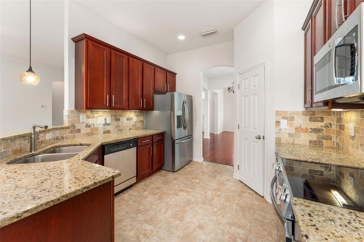
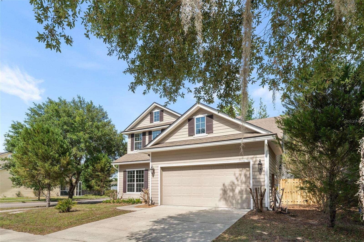
One or more photo(s) has been virtually staged. Beautifully maintained 5-bedroom, 4-bath home in the sought-after Westchester subdivision. Offering 2,700 square feet of living space, this spacious home features an excellent floor plan with a downstairs primary suite, multiple living and dining areas, and four additional bedrooms upstairs. The open kitchen features brand-new stainless steel refrigerator, range, and microwave, along with solid wood cabinetry and granite countertops. The kitchen overlooks the family room and flows easily to the covered back porch, creating a great setup for everyday living, entertaining, or relaxing. The downstairs primary suite features a tray ceiling, walk-in closet, soaker tub, and separate walk-in shower. Additional highlights include a dedicated living room, dining room, laundry room, 1/2 bath on the main level, two full bathrooms upstairs, energy-efficient windows, and a two-car garage. Situated on a corner lot, the home includes a landscaped yard and fully fenced backyard for pets, play, gardening, or outdoor enjoyment. The two-car garage provides excellent storage and features a finished decorative epoxy flake floor with a clean, unused appearance—cars have never been parked on it. Extra full-size fridge in the garage. Recent updates include a new tankless gas water heater and new washer and dryer. Enjoy Westchester neighborhood amenities nearby, including playgrounds, scenic ponds, and a community pool, with convenient access to Publix, shopping, schools, and more. A spacious, clean, move-in-ready home in one of NW Gainesville’s most desirable neighborhoods! Some photos have been virtually rendered.
Financial Considerations
Price:
$474,900
HOA Fee:
45
Tax Amount:
$5081
Price per SqFt:
$173.57
Tax Legal Description:
WESCHESTER CLUSTER SUBDIVISON PHASE I PB 27 PG 28 LOT 93 OR 4214/2081 & OR 4383/1477
Exterior Features
Lot Size:
6534
Lot Features:
N/A
Waterfront:
No
Parking Spaces:
N/A
Parking:
N/A
Roof:
Shingle
Pool:
No
Pool Features:
N/A
Interior Features
Bedrooms:
5
Bathrooms:
4
Heating:
Central, Natural Gas
Cooling:
Central Air
Appliances:
Dishwasher, Disposal, Dryer, Exhaust Fan, Freezer, Gas Water Heater, Ice Maker, Microwave, Range, Range Hood, Refrigerator, Tankless Water Heater, Washer
Furnished:
Yes
Floor:
Carpet, Luxury Vinyl, Wood
Levels:
Two
Additional Features
Property Sub Type:
Single Family Residence
Style:
N/A
Year Built:
2013
Construction Type:
HardiPlank Type
Garage Spaces:
Yes
Covered Spaces:
N/A
Direction Faces:
West
Pets Allowed:
Yes
Special Condition:
None
Additional Features:
Lighting, Rain Gutters, Sidewalk
Additional Features 2:
N/A
Map
- Address8223 NW 53RD ST
Contact a Professional

Featured Properties
Related Properties
$ 300,000
$ 599,000
$ 309,900
- Featured
- Active
Single Family Residence
1530 MOON VALLEY DR
$ 739,900
- Featured
- Active
Single Family Residence
9022 LINGROVE RD
$ 229,000
- Featured
- Active
Single Family Residence
13267 SW 79TH CIR
$ 225,000
- Featured
- Active
Single Family Residence
21090 SW PEACH BLOSSOM ST
$ 210,000
$ 334,900
- Featured
- Active
Single Family Residence
3103 ASHMONTE DR
$ 749,900
- Featured
- Active
Single Family Residence
5127 NASHVILLE DR
$ 460,000
$ 327,900