
Active
11861 SW 24TH LN
$432,000
Features:
Property Details
Remarks
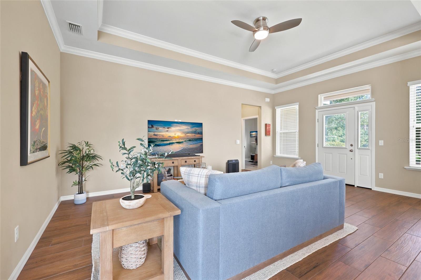
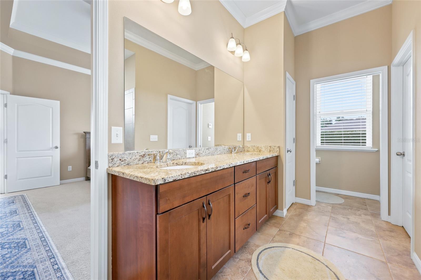
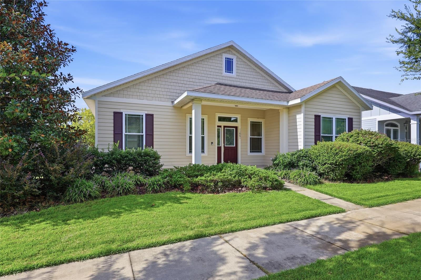
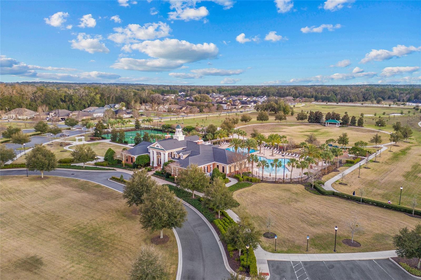
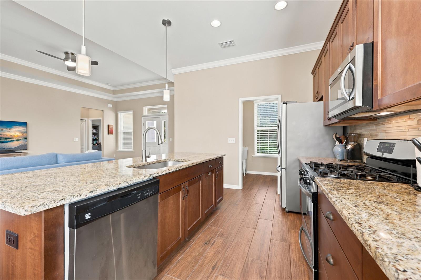
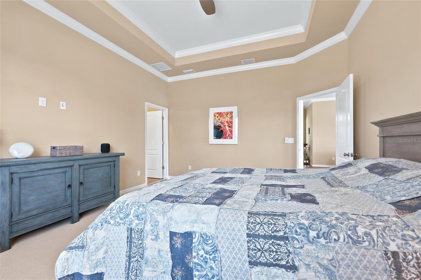
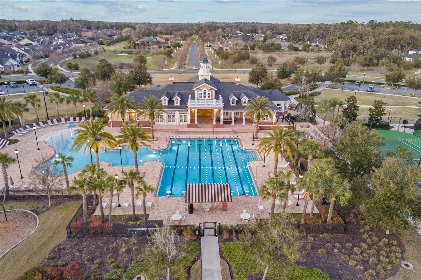
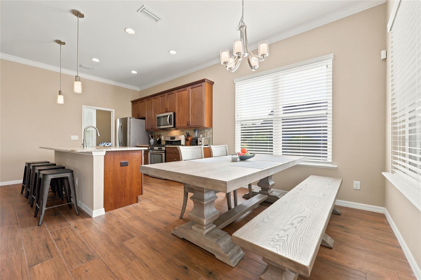
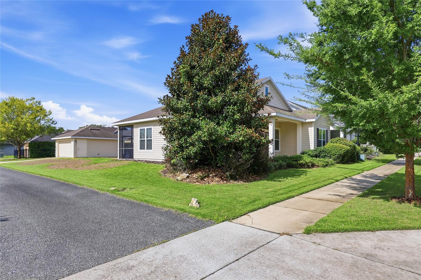
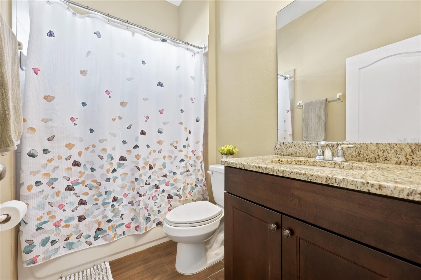
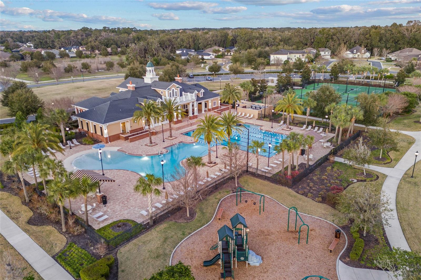
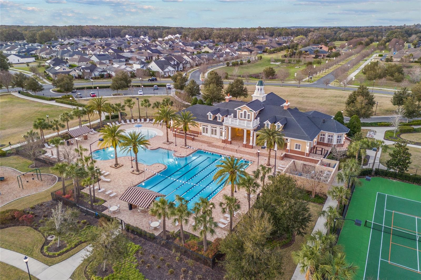
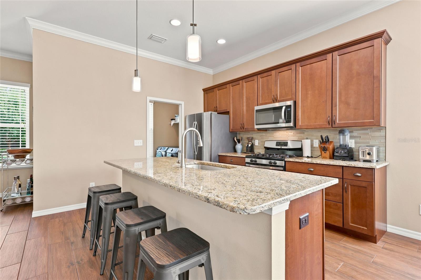
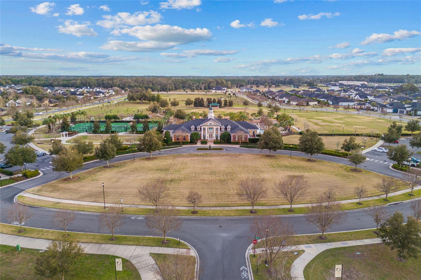
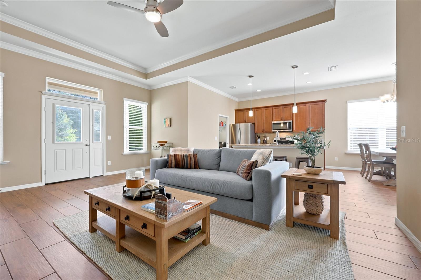
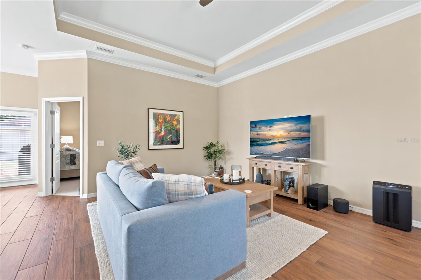
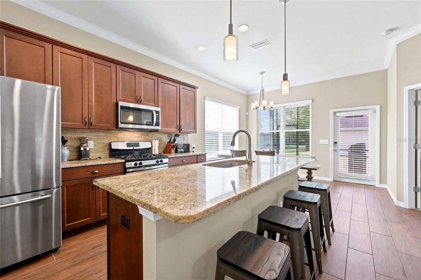
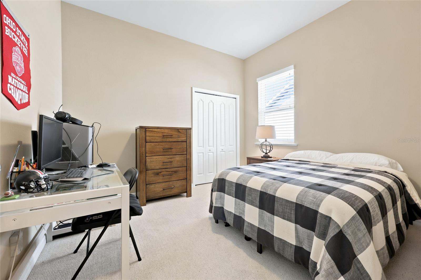
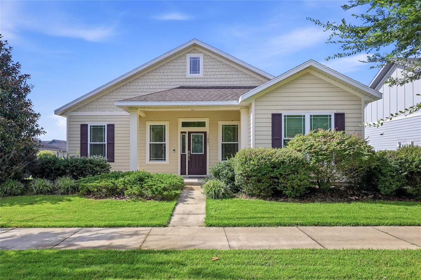
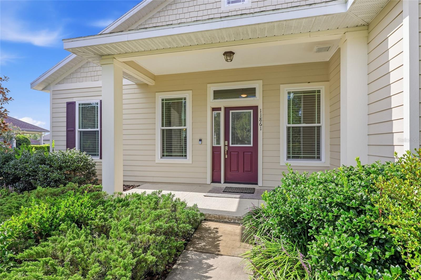
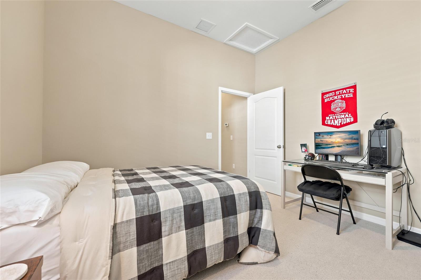
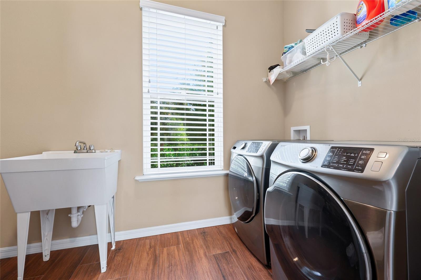
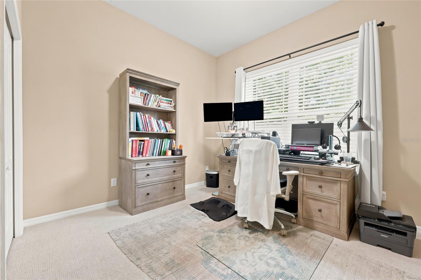
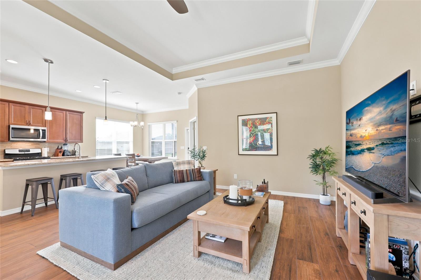
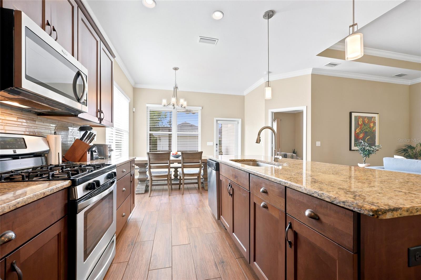
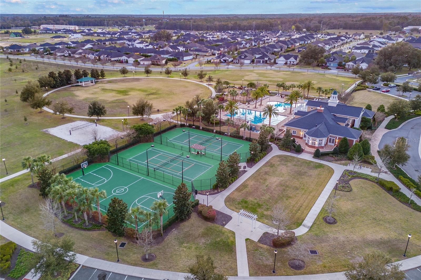
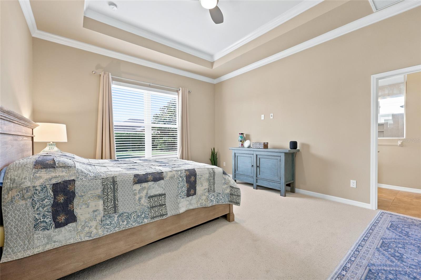
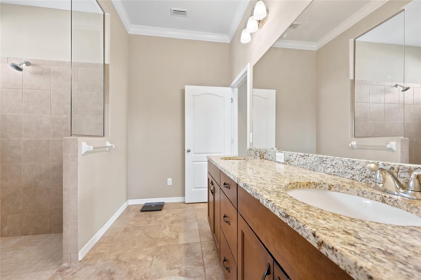
Welcome to this beautifully maintained Tommy Williams Craftsman-style home in Oakmont, where warm neutral tones, abundant natural light, and a comfortable open layout create an inviting feel from the moment you step inside. This 3-bedroom, 2-bath home has been meticulously cared for and is truly move-in ready. The spacious main living area features high ceilings, crown molding, and an easy flow between the living, dining, and kitchen spaces—perfect for both everyday living and entertaining. The kitchen is thoughtfully designed with granite countertops, stainless steel appliances, a gas range, farmhouse sink, and a large center island with breakfast bar seating. Tucked privately toward the back of the home, the generous primary suite offers high ceilings, crown molding, a walk-in closet, and an ensuite bath with dual vanities, linen storage, and a spacious step-in shower with built-in seating. A large utility room provides exceptional functionality with a utility sink, shelving, and abundant storage space. Enjoy Florida living from the welcoming front porch or relax on the screened rear patio overlooking the backyard. **Premium New Empire Zoysia sod is scheduled for professional installation in the side and backyard areas during the week of August 25th.** Additional features include a tankless water heater, solar panels, irrigation in both the front and backyard, and desirable Clay Electric service. Select furnishings may also be available for purchase separately, offering the opportunity for a truly turnkey move-in experience. Oakmont residents enjoy exceptional resort-style amenities including a clubhouse, beach-entry swimming pool, fitness center, playground, basketball and tennis courts, and more. A beautifully cared-for home with a warm, welcoming feel in one of Gainesville’s most desirable communities.
Financial Considerations
Price:
$432,000
HOA Fee:
83
Tax Amount:
$8905.24
Price per SqFt:
$284.21
Tax Legal Description:
OAKMONT PH 1 UNIT 1C PB 30 PG 2 LOT 152 OR 5007/1681
Exterior Features
Lot Size:
8276
Lot Features:
Corner Lot, Sidewalk
Waterfront:
No
Parking Spaces:
N/A
Parking:
Garage Door Opener
Roof:
Shingle
Pool:
No
Pool Features:
N/A
Interior Features
Bedrooms:
3
Bathrooms:
2
Heating:
Central, Electric
Cooling:
Central Air
Appliances:
Dishwasher, Disposal, Dryer, Gas Water Heater, Microwave, Range, Refrigerator, Tankless Water Heater, Washer
Furnished:
Yes
Floor:
Carpet, Ceramic Tile
Levels:
One
Additional Features
Property Sub Type:
Single Family Residence
Style:
N/A
Year Built:
2017
Construction Type:
Cement Siding, Concrete, Frame
Garage Spaces:
Yes
Covered Spaces:
N/A
Direction Faces:
North
Pets Allowed:
No
Special Condition:
None
Additional Features:
Sidewalk
Additional Features 2:
Buyer & Buyer's Agent should verify and confirm with the association and review association restrictions and covenants documents for any leasing restrictions
Map
- Address11861 SW 24TH LN
Contact a Professional

Featured Properties
Related Properties
- Featured
- Active
Single Family Residence
5424 LOS PALOS DR
$ 450,000
- Featured
- Active
Single Family Residence
1723 W PATTERSON ST
$ 349,990
$ 234,999
$ 299,000
- Featured
- Active
Single Family Residence
1304 E BOYER ST
$ 269,999
- Featured
- Active
Single Family Residence
738 BEAR CREEK CIR
$ 1,150,000
$ 406,990
- Featured
- Active
Single Family Residence
136 DEVON DR
$ 2,950,000
$ 799,999
$ 329,000
- Featured
- Active
Single Family Residence
4730 RAINTREE STREET CIR E
$ 315,000
- Featured
- Active
Single Family Residence
9211 SE 130TH LOOP