
Active
4312 NW 12TH PL
$529,900
Features:
Property Details
Remarks
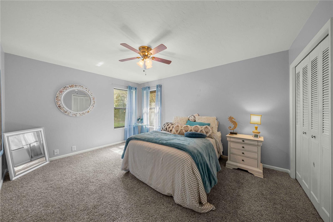
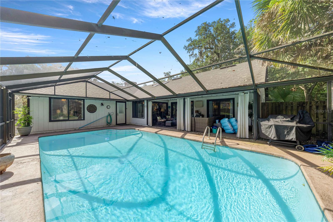
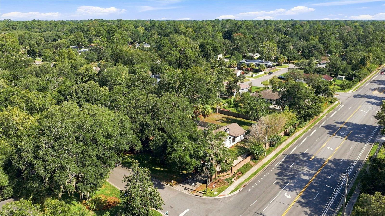
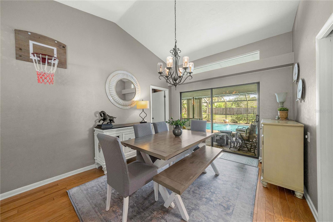
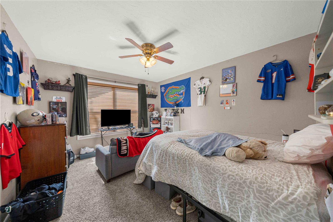
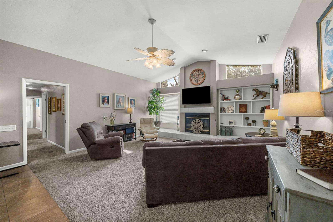
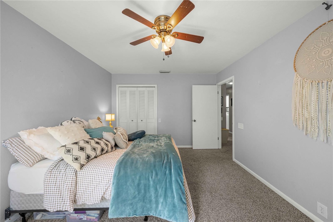
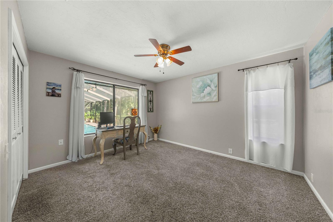
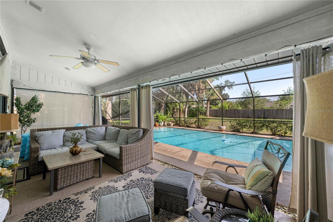
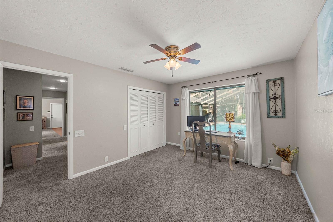
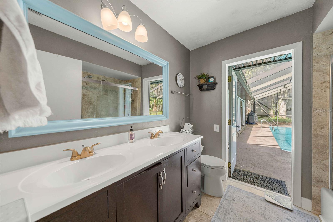
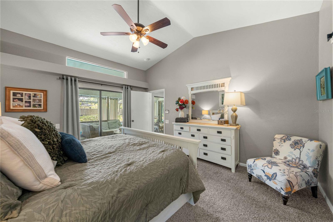
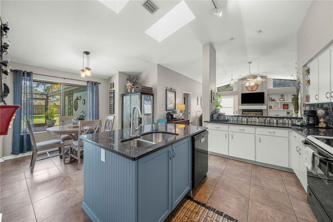
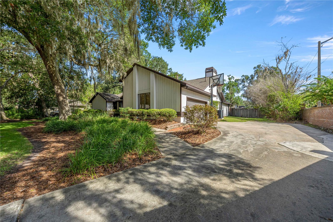
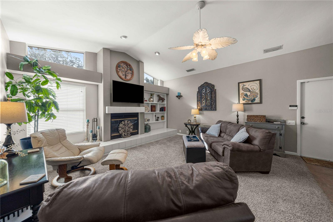
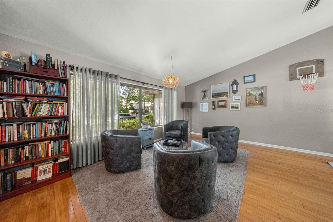
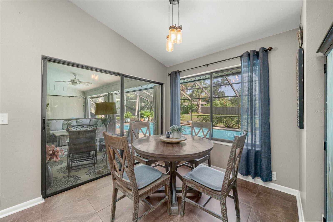
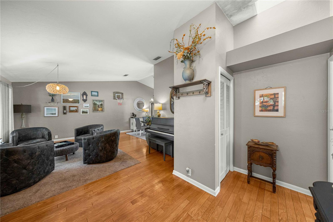
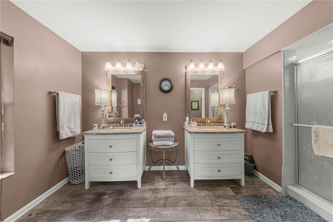
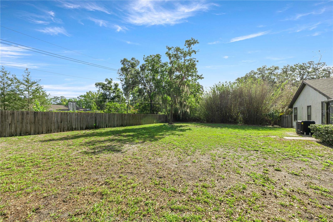
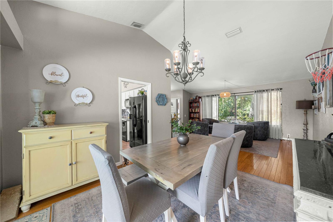
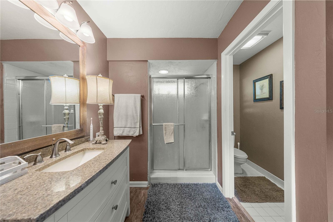
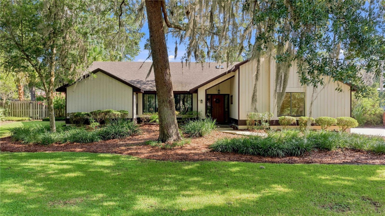
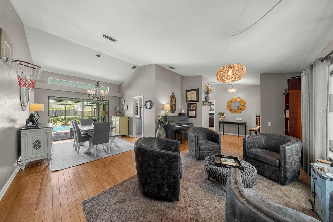
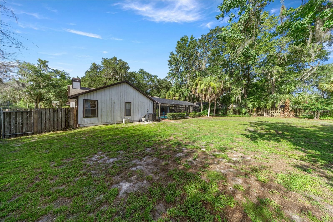
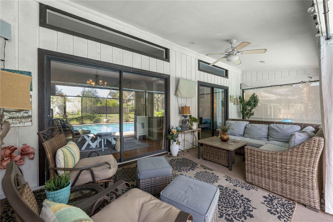
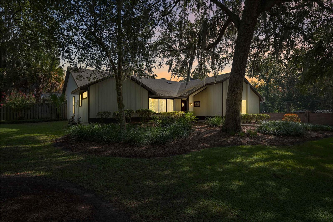
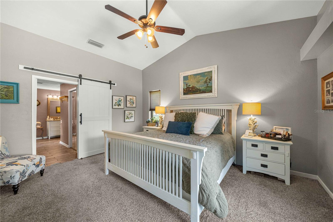
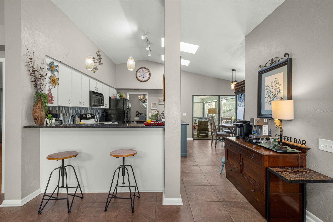
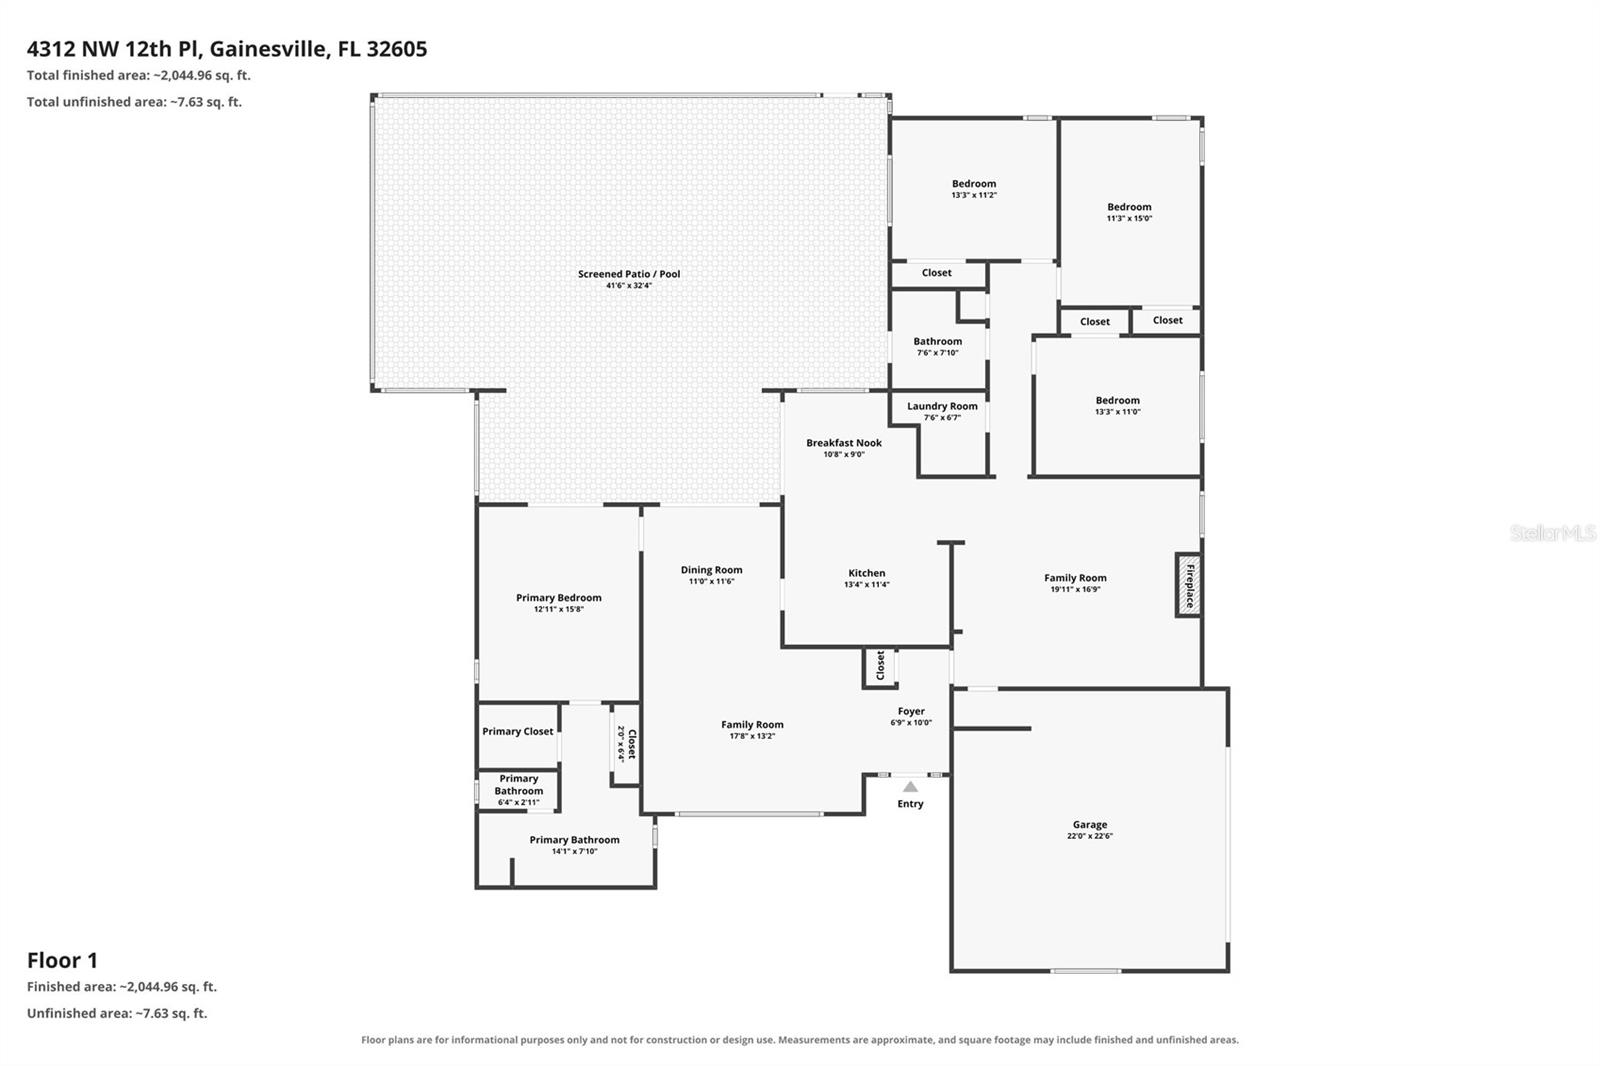
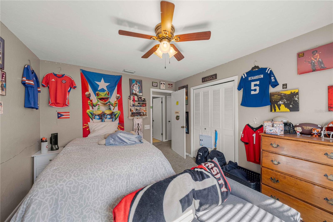
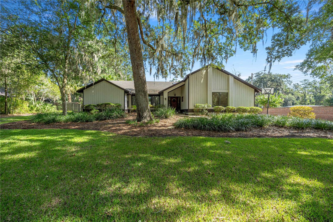
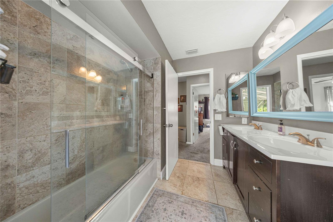
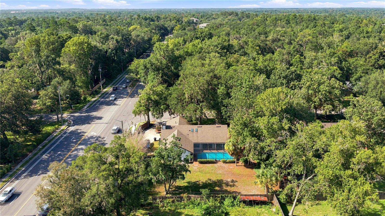
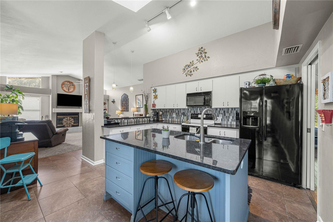
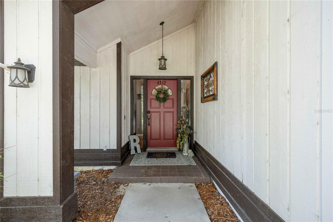
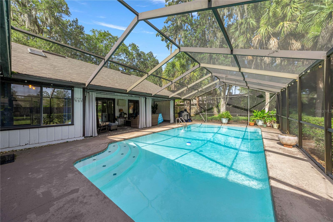
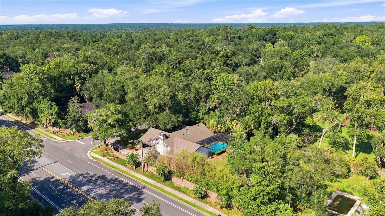
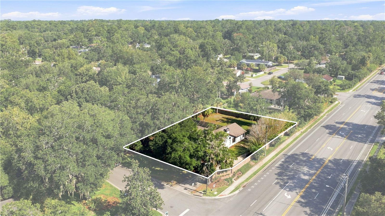
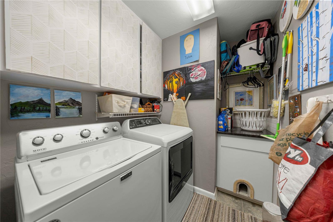
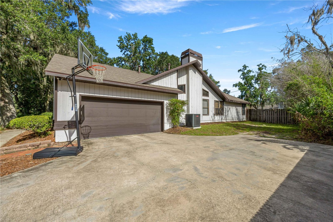
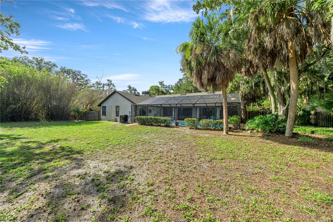
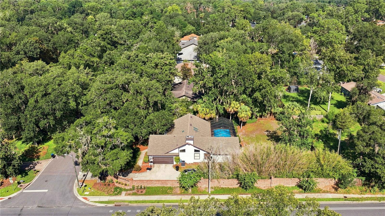
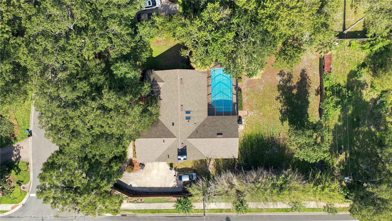
Welcome to this beautifully maintained Rutenberg pool home. With a 2021 roof and 2023 A/C, you can move right in and start enjoying everything this exceptional property has to offer. Designed with both privacy and entertainment in mind, this split-bedroom floor plan features 4 spacious bedrooms and 2 bathrooms. As you enter, you're welcomed by a formal living and dining area that flows naturally into the kitchen, breakfast nook, and expansive family room. On cooler Florida evenings, the wood-burning fireplace creates the perfect cozy gathering space. The real showstopper is the backyard. Step outside to your own private retreat featuring a sparkling pool, an inviting patio, and nearly half an acre of beautifully landscaped outdoor space. Whether you're enjoying a quiet morning coffee or hosting a weekend barbecue, this home was made for making memories. Ideally located in the heart of northwest Gainesville, you'll enjoy convenient access to Thornebrook Village, Millhopper Shopping Center, GHFC, I-75, and the University of Florida. If you've been searching for a home that offers quality construction, generous living space, and the Florida lifestyle you've been dreaming of, this one is not to be missed.
Financial Considerations
Price:
$529,900
HOA Fee:
250
Tax Amount:
$5435.17
Price per SqFt:
$231.2
Tax Legal Description:
LANDMARK WOODS PB M-38 LOT 1 OR 4365/1020
Exterior Features
Lot Size:
21344
Lot Features:
N/A
Waterfront:
No
Parking Spaces:
N/A
Parking:
Driveway, Garage Door Opener, Garage Faces Side
Roof:
Shingle
Pool:
Yes
Pool Features:
Gunite, Heated, In Ground, Salt Water, Screen Enclosure
Interior Features
Bedrooms:
4
Bathrooms:
2
Heating:
Electric, Natural Gas
Cooling:
Central Air
Appliances:
Dishwasher, Disposal, Range, Refrigerator
Furnished:
Yes
Floor:
Carpet, Hardwood, Tile
Levels:
One
Additional Features
Property Sub Type:
Single Family Residence
Style:
N/A
Year Built:
1986
Construction Type:
Wood Siding
Garage Spaces:
Yes
Covered Spaces:
N/A
Direction Faces:
South
Pets Allowed:
No
Special Condition:
None
Additional Features:
Sliding Doors
Additional Features 2:
N/A
Map
- Address4312 NW 12TH PL
Contact a Professional

Featured Properties
Related Properties
- Featured
- Active
Single Family Residence
33531 HAMMOCK BEACH WAY
$ 490,950
- Featured
- Active
Single Family Residence
8811 BAHAMA MIA LN
$ 475,990
- Featured
- Active
Single Family Residence
6357 BEVERLY HILLS DR
$ 350,000
- Featured
- Active
Single Family Residence
7407 BALTUSROL DR
$ 249,999
$ 359,900
- Featured
- Active
Single Family Residence
605 BOARS HEAD DR
$ 395,000
$ 395,000
$ 649,000
$ 298,080
$ 259,900
$ 250,000