
Active
2015 NW 89TH DR
$499,000
Features:
Property Details
Remarks
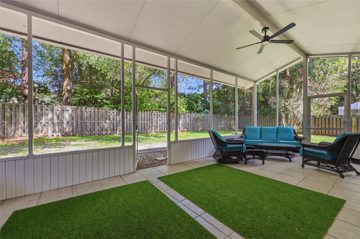
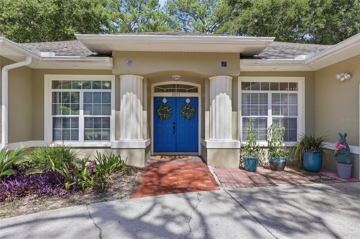
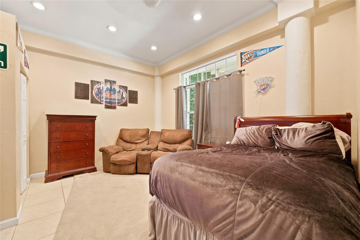
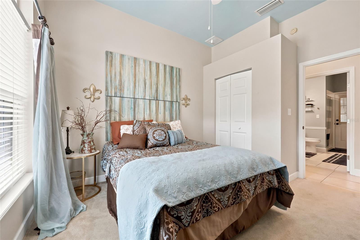
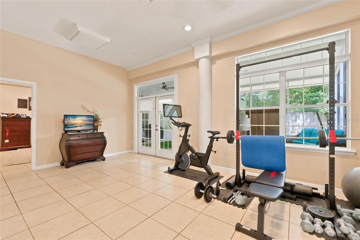
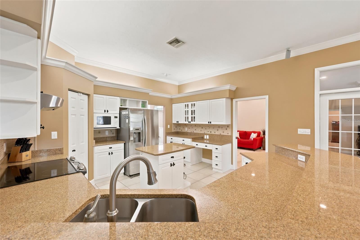
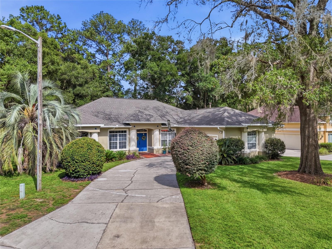
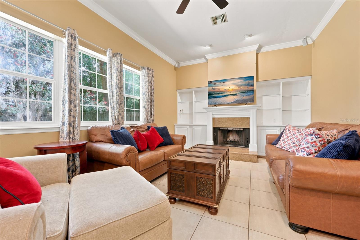
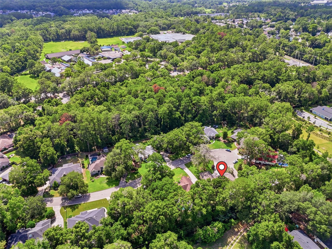
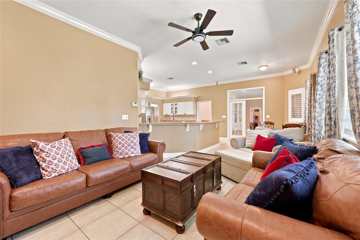
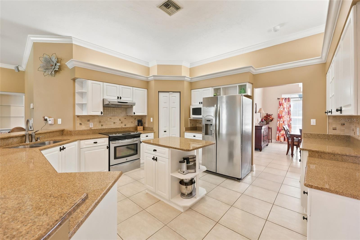
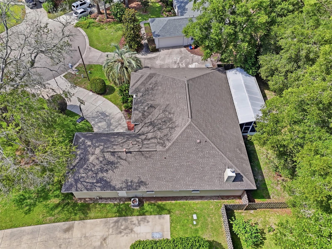
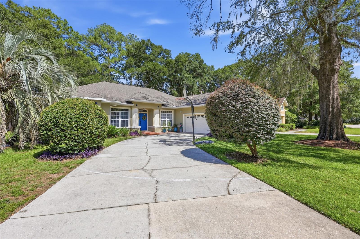
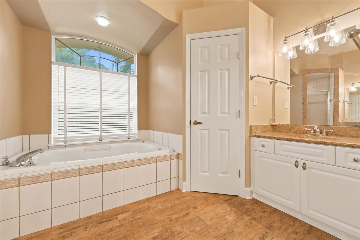
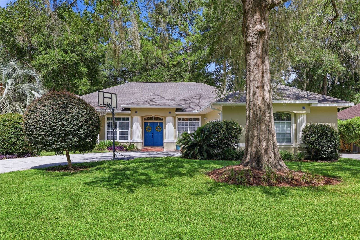
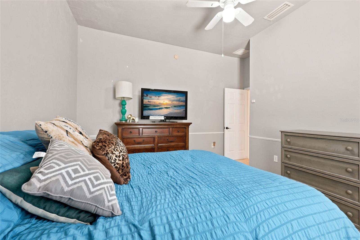
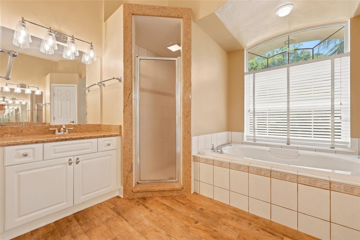
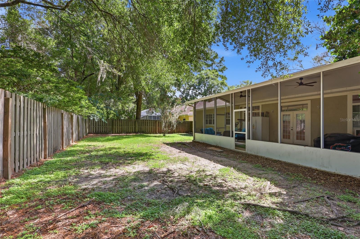
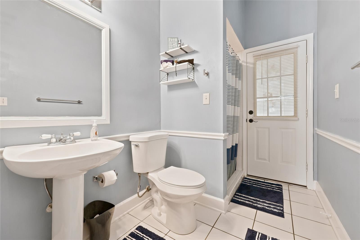
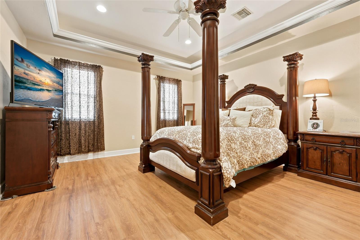
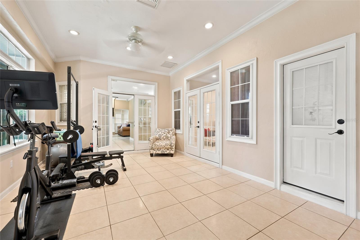
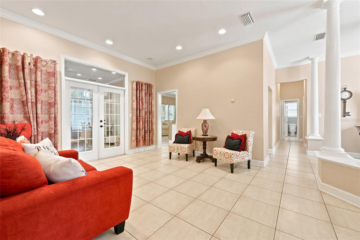
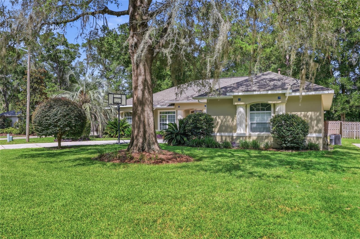
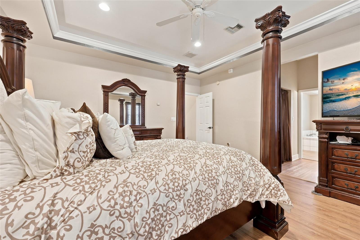
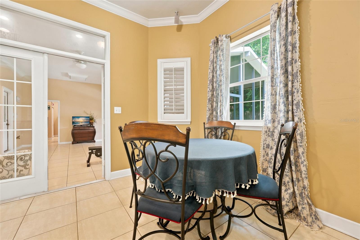
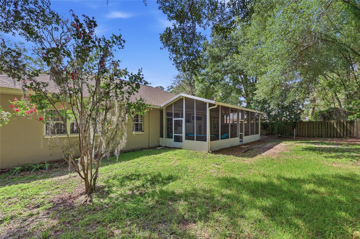
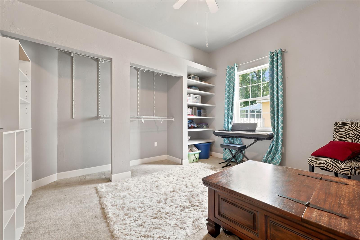
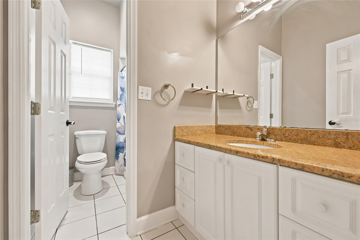
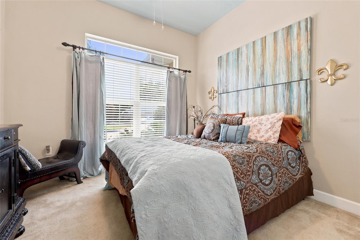
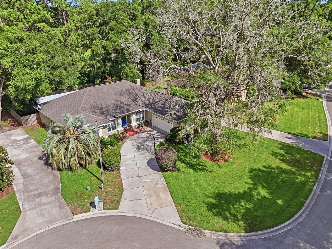
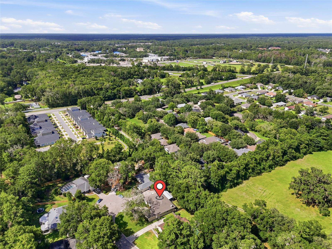
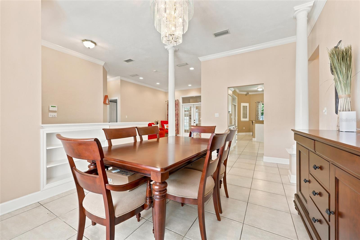
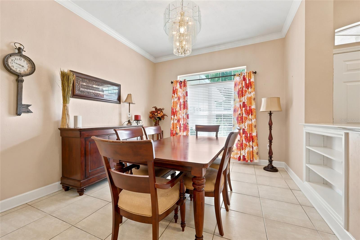
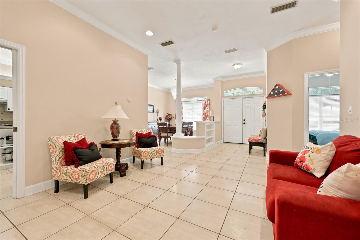
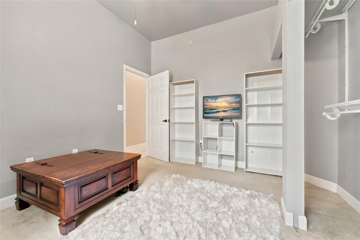
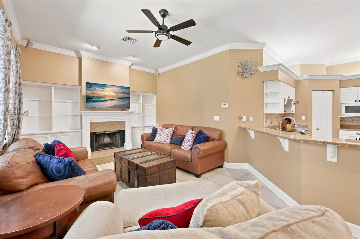
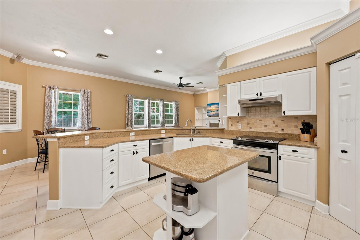
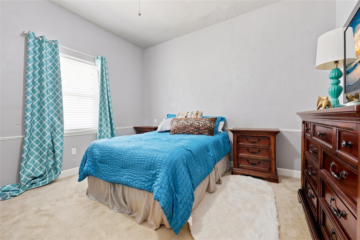
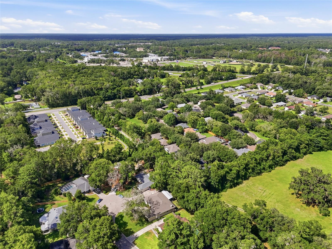
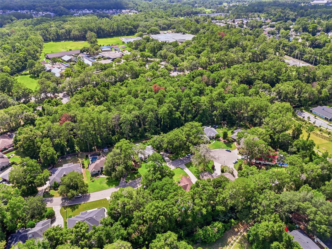
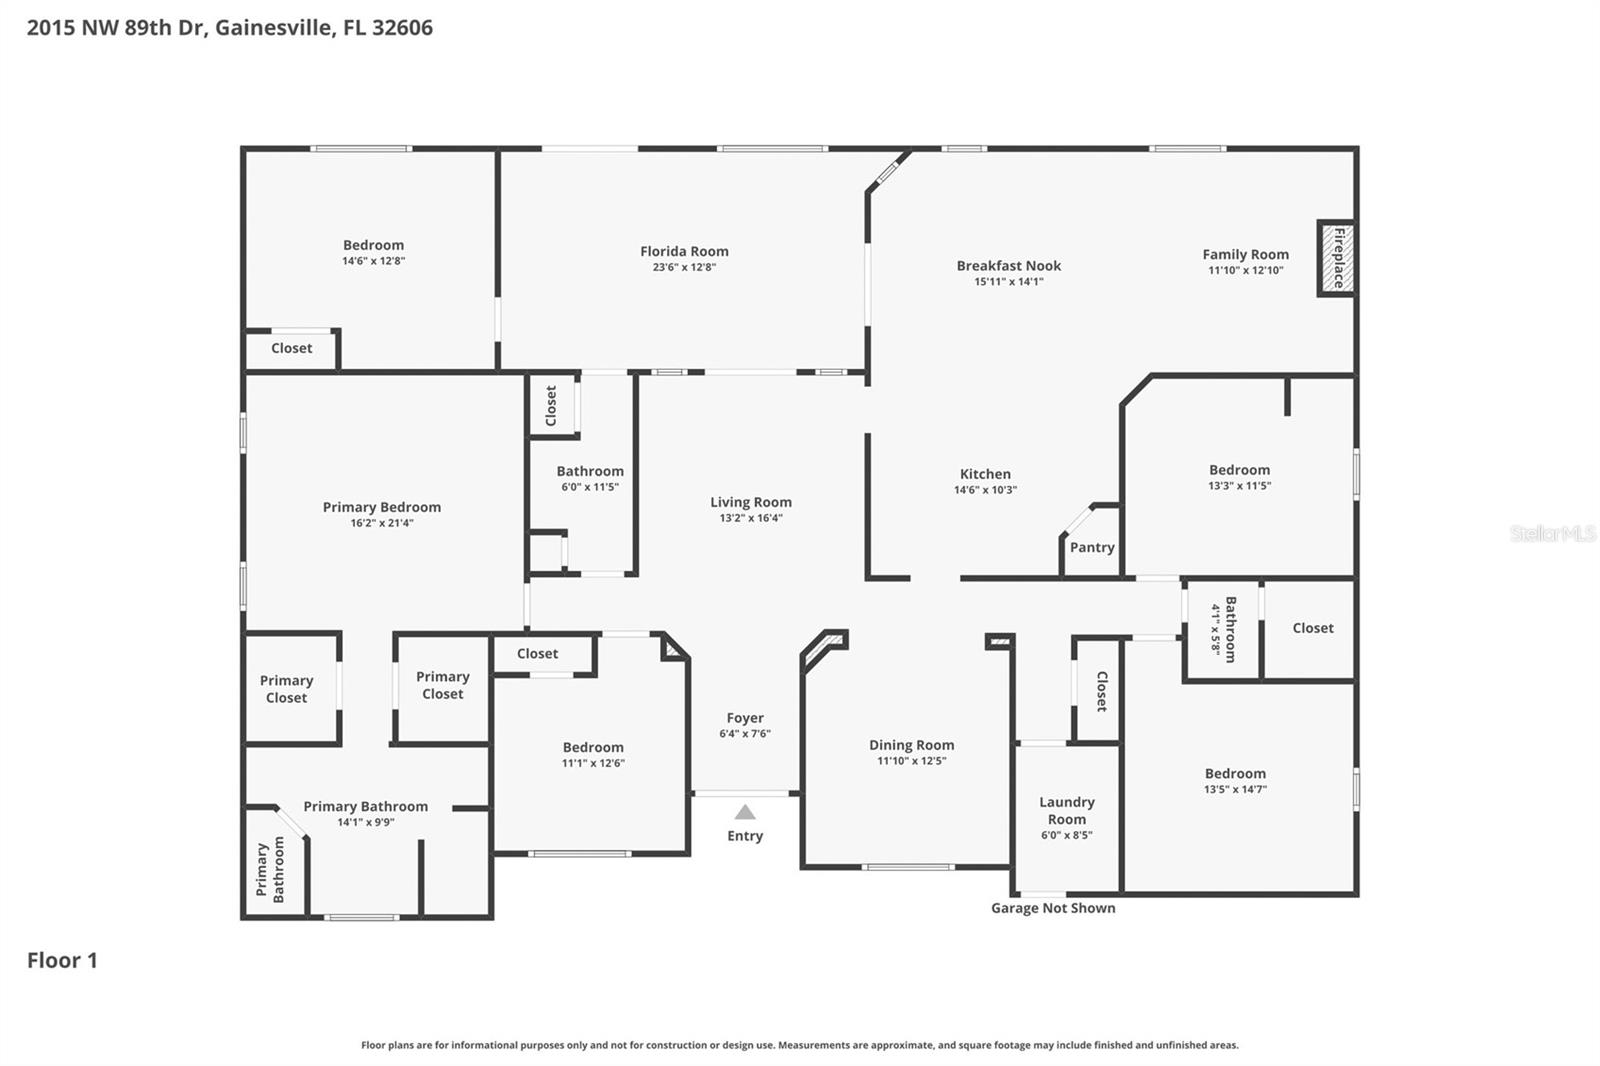
Welcome home to this spacious and thoughtfully designed residence tucked away on a quiet cul-de-sac in one of Northwest Gainesville's most established neighborhoods. A stately covered entry with classic columns and vibrant double front doors create a warm first impression as you step inside. The foyer opens to an inviting formal living room with soaring ceilings while the formal dining room offers the perfect space for entertaining family and friends. Beyond, the heart of the home features an expansive kitchen with abundant cabinetry, granite countertops, stainless steel appliances, a center island, pantry, breakfast bar, and sunny breakfast nook, all flowing seamlessly into the family room where a fireplace and custom built-ins create a comfortable gathering space. Privately located on one side of the home, the primary suite serves as a peaceful retreat with tray ceilings, two walk-in closets, and an ensuite bath featuring dual vanities, a soaking tub, separate walk-in shower, and private water closet. Just off the primary suite is an additional bedroom offering the perfect space for guests, a nursery, or a home office. The opposite wing of the home features two additional bedrooms connected by a shared bathroom with a single vanity and a separate tub and toilet room, providing added functionality for busy households. One of these bedrooms is currently without a closet, though one could easily be added to restore it as a traditional bedroom. A third full bathroom is conveniently positioned with direct access from the primary hallway and Florida room, making it ideal for guests and perfectly suited for future outdoor entertaining or a pool. Stretching across the back of the home, the oversized Florida room dramatically expands the living space and offers endless possibilities as a game room, media room, fitness area, or second family room. As an added bonus, a separate finished room located off the Florida room provides incredible flexibility and can easily serve as a fifth bedroom, private office, hobby room, or additional guest suite. The generous screened porch extends the living space outdoors, providing a comfortable setting for dining, relaxing, and enjoying Florida's year-round weather. The spacious fenced backyard shaded by mature trees, offering plenty of room for pets, play, gardening, or simply enjoying the peaceful setting. For added peace of mind, the seller will replace the roof with an acceptable offer, providing significant value for the next owner. Additional features include an indoor laundry room, side-entry garage, abundant storage, and mature landscaping. Ideally located near Santa Fe College, North Florida Regional Medical Center, the University of Florida, I-75, shopping, dining, and parks, this home is also zoned for Hidden Oak Elementary, Fort Clarke Middle School, and Buchholz High School. Offering a flexible floor plan, generous living spaces, and an exceptional Northwest Gainesville location, this home is ready to welcome its next owner.
Financial Considerations
Price:
$499,000
HOA Fee:
210
Tax Amount:
$9021.85
Price per SqFt:
$182.25
Tax Legal Description:
CHELSEA LANE PB S-14 LOT 9 OR 4561/0691
Exterior Features
Lot Size:
11761
Lot Features:
N/A
Waterfront:
No
Parking Spaces:
N/A
Parking:
Garage Door Opener
Roof:
Shingle
Pool:
No
Pool Features:
N/A
Interior Features
Bedrooms:
4
Bathrooms:
3
Heating:
Central, Natural Gas
Cooling:
Central Air
Appliances:
Built-In Oven, Dishwasher, Disposal, Dryer, Gas Water Heater, Microwave, Range, Range Hood, Refrigerator, Washer
Furnished:
Yes
Floor:
Carpet, Luxury Vinyl, Tile
Levels:
One
Additional Features
Property Sub Type:
Single Family Residence
Style:
N/A
Year Built:
1996
Construction Type:
HardiPlank Type, Stucco
Garage Spaces:
Yes
Covered Spaces:
N/A
Direction Faces:
Southwest
Pets Allowed:
Yes
Special Condition:
None
Additional Features:
French Doors, Lighting, Rain Gutters
Additional Features 2:
N/A
Map
- Address2015 NW 89TH DR
Contact a Professional

Featured Properties
Related Properties
- Featured
- Active
Single Family Residence
10536 WHISPERING HAMMOCK DR
$ 345,000
- Featured
- Active
Single Family Residence
15838 CITRUS GROVE LOOP
$ 1,219,000
$ 285,000
- Featured
- Active
Single Family Residence
3039 SW VIBURNUM RD
$ 330,000
- Featured
- Active
Single Family Residence
3834 WARREN RIDGE ST
$ 325,000
- Featured
- Active
Single Family Residence
7706 WILLOW BROOK CT
$ 309,900
- Featured
- Active
Single Family Residence
6916 N ORLEANS AVE
$ 334,900
$ 1,699,000
- Featured
- Active
Single Family Residence
4717 S ATLANTIC AVE
$ 1,149,000
- Featured
- Active
Single Family Residence
1808 SANTANA WAY
$ 550,000
- Featured
- Active
Single Family Residence
12213 ROSELAND DR
$ 449,000