
Active
8158 SW 51ST BLVD
$399,900
Features:
Property Details
Remarks
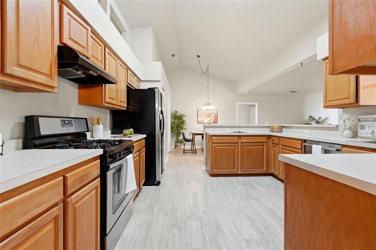
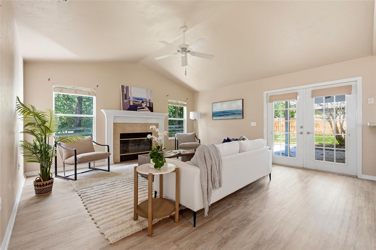
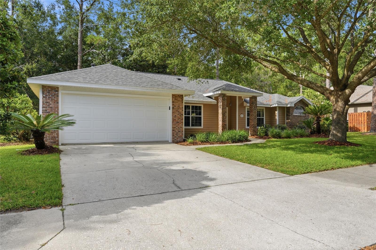
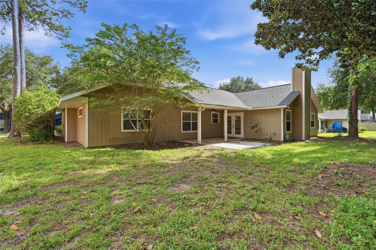
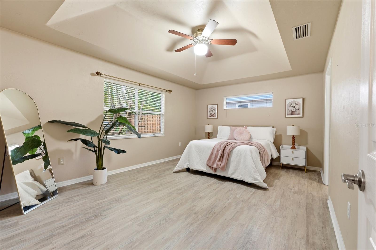
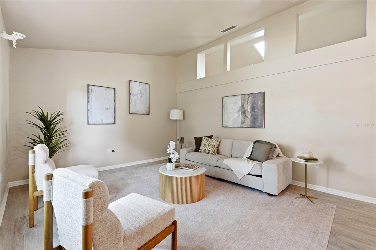
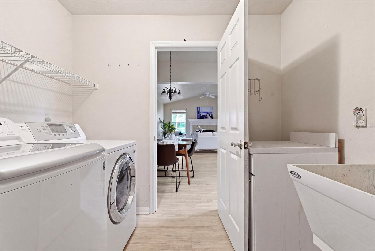
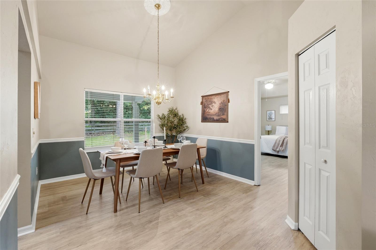
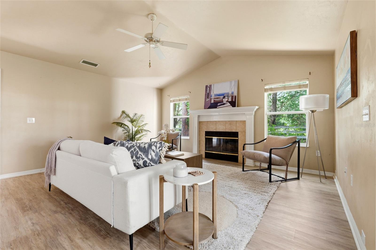
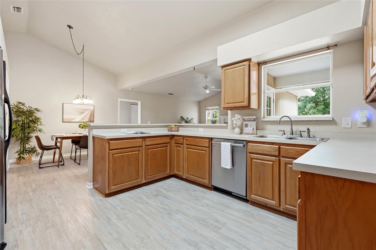
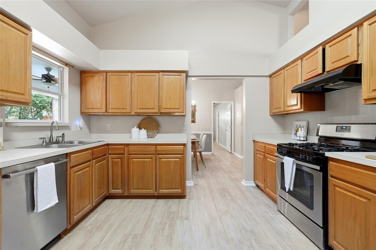
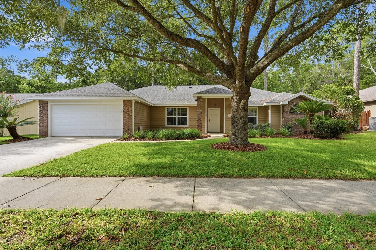
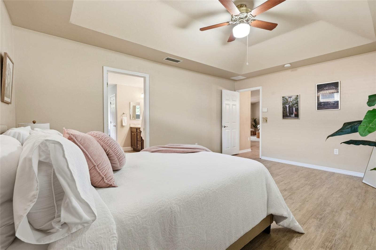
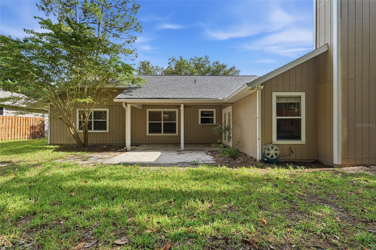
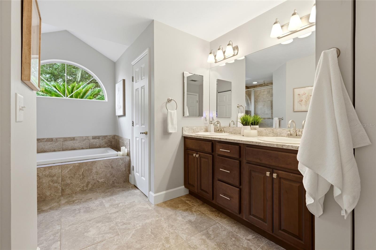
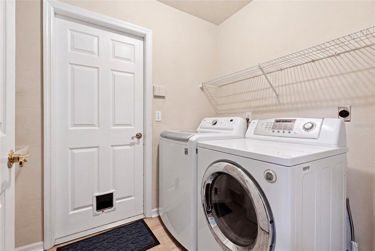
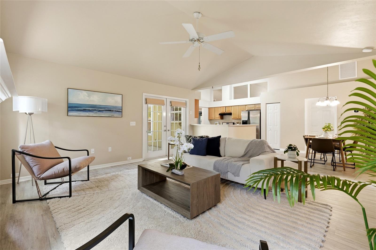
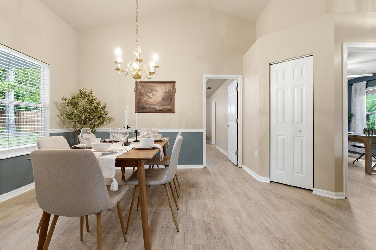
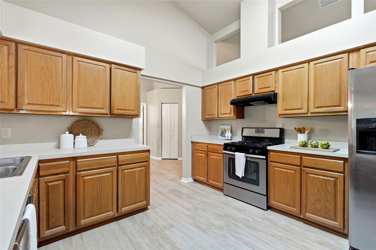
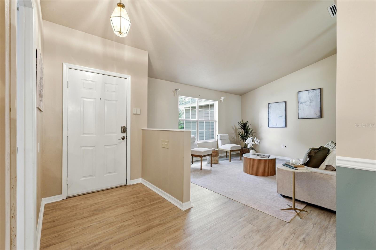
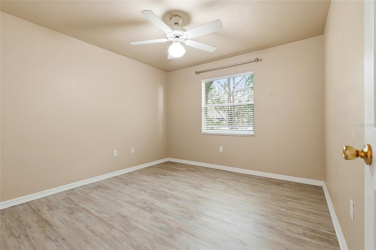
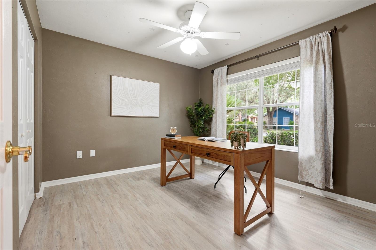
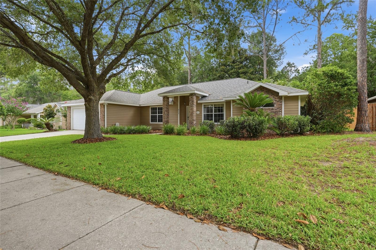
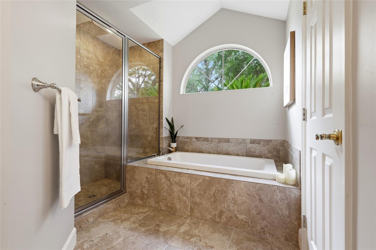
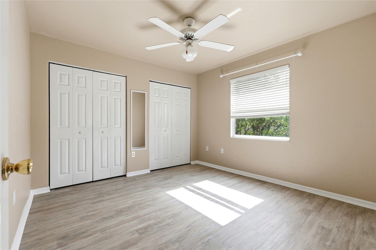
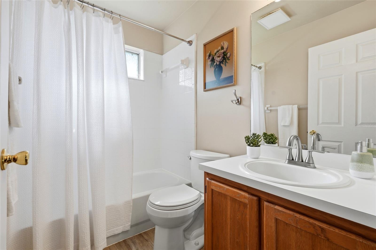
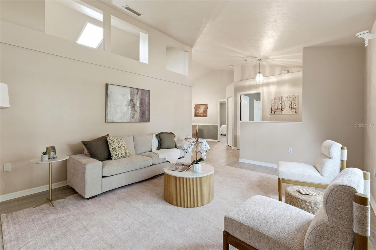
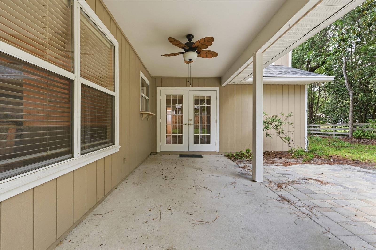
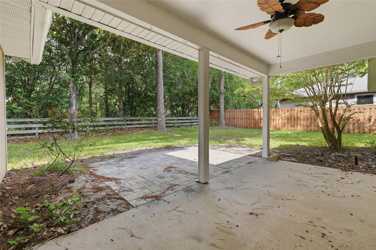
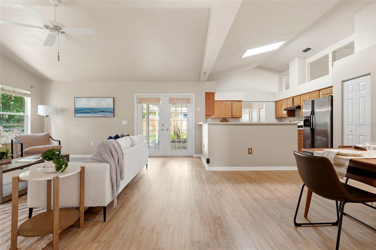
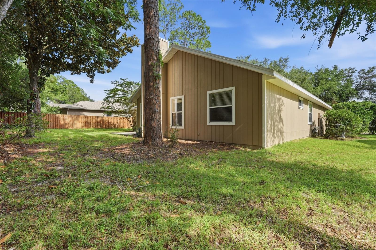
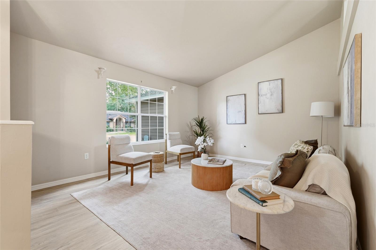
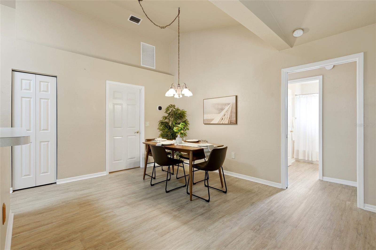
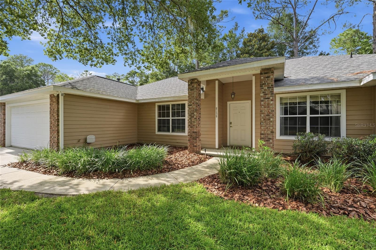
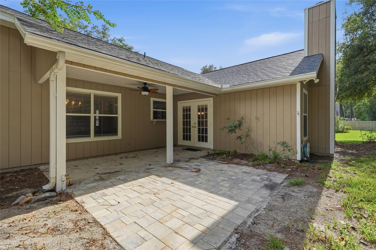
Welcome to the beautiful community of Stillwind, conveniently located near everything SW Gainesville has to offer! This spacious 4-bedroom, 2-bathroom, 2,018 square foot home and is sure to impress. Arrive and you’ll appreciate the beautiful landscaping and arguably one of the best locations in the community, situated on a quiet street and backing up to Haile Plantation common area with the added privacy of no rear neighbors in sight. Step inside and you’ll appreciate the newer warm and durable luxury vinyl plank flooring, high vaulted ceilings, and loads of natural light throughout. Just off the foyer is a well-appointed bedroom, perfectly suited for an in-home office or nursery. Beyond the foyer, you’ll find one of two spacious living areas and dining area. Off the dining area is the generously sized primary suite featuring a raised ceiling and a gorgeously renovated en-suite bathroom complete with a walk-in tiled shower, soaking tub, dual-sink vanity, and a spacious primary closet. The kitchen offers ample cabinetry, an updated stainless steel appliance package, and a cozy breakfast nook. Just beyond the kitchen is a second living room with vaulted ceilings, a wood-burning fireplace, and beautiful views of the backyard. The desirable split floor plan offers two additional spacious guest bedrooms and a shared guest bathroom complete with a tub and shower combination. Additional features and upgrades include an indoor laundry room with storage cabinetry and a utility sink, a newer roof (2019), NEW HVAC system (2025), and water heater (2022). There really is so much to love and appreciate about this home. Give me a call today to schedule a private tour!
Financial Considerations
Price:
$399,900
HOA Fee:
95
Tax Amount:
$3344.39
Price per SqFt:
$198.17
Tax Legal Description:
STILLWINDS CLUSTER PHASE I PB T-32 LOT 46 OR 2653/1496
Exterior Features
Lot Size:
9148
Lot Features:
Sidewalk, Paved
Waterfront:
No
Parking Spaces:
N/A
Parking:
Driveway, Garage Door Opener
Roof:
Shingle
Pool:
No
Pool Features:
N/A
Interior Features
Bedrooms:
4
Bathrooms:
2
Heating:
Natural Gas
Cooling:
Central Air
Appliances:
Dishwasher, Disposal, Dryer, Freezer, Gas Water Heater, Ice Maker, Range, Range Hood, Refrigerator, Washer
Furnished:
Yes
Floor:
Luxury Vinyl
Levels:
One
Additional Features
Property Sub Type:
Single Family Residence
Style:
N/A
Year Built:
1997
Construction Type:
HardiPlank Type
Garage Spaces:
Yes
Covered Spaces:
N/A
Direction Faces:
North
Pets Allowed:
Yes
Special Condition:
None
Additional Features:
Awning(s), French Doors, Lighting, Private Entrance, Private Yard, Rain Gutters, Sidewalk
Additional Features 2:
Buyer to verify any leasing restrictions.
Map
- Address8158 SW 51ST BLVD
Contact a Professional

Featured Properties
Related Properties
$ 500,000
$ 550,000
$ 1,199,000
$ 499,990
- Featured
- Active
Single Family Residence
4113 HOLLOW HILL DR
$ 519,900
$ 5,999,000
- Featured
- Active
Single Family Residence
9735 50TH AVE N
$ 289,000
$ 674,900
- Featured
- Active
Single Family Residence
426 TERRAVISTA PL
$ 775,000
- Featured
- Active
Single Family Residence
2340 DERBYSHIRE RD
$ 399,000
- Featured
- Active
Single Family Residence
4917 EAGLE ROCK DR
$ 495,000
- Featured
- Active
Single Family Residence
10473 CROMWELL GROVE TER