
Active
3717 NW 16TH AVE
$550,000
Features:
Property Details
Remarks
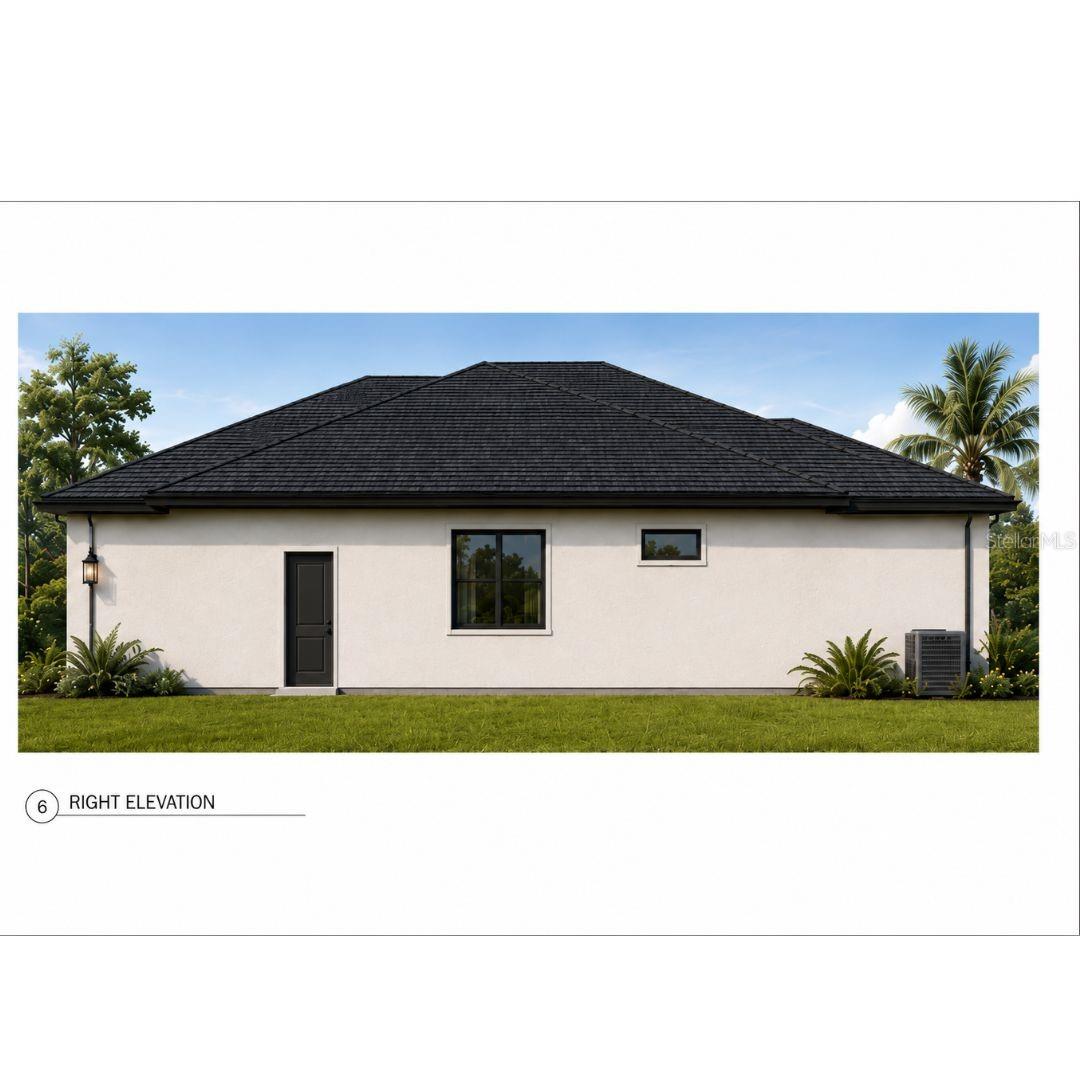
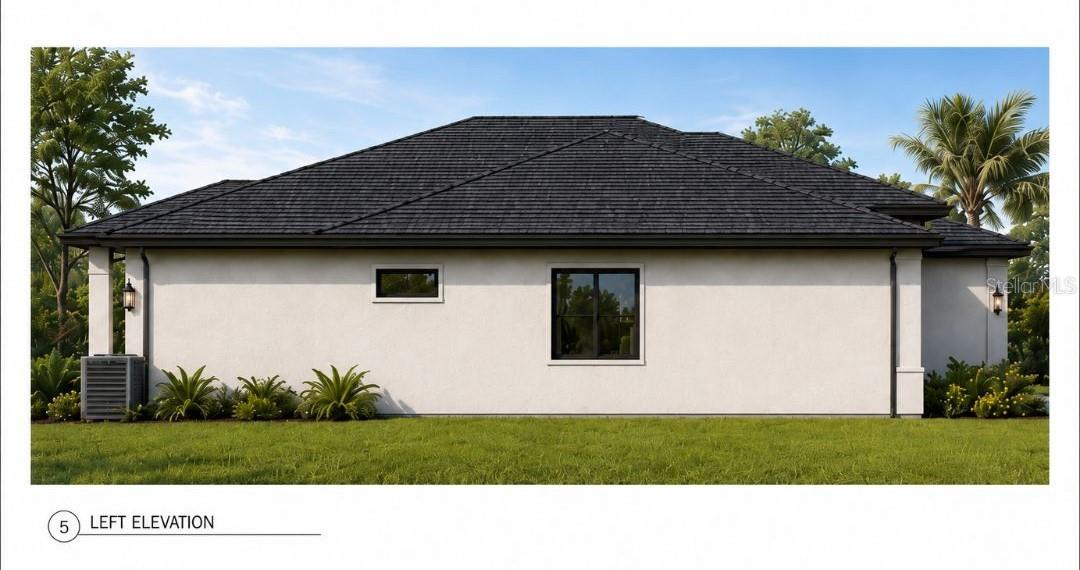
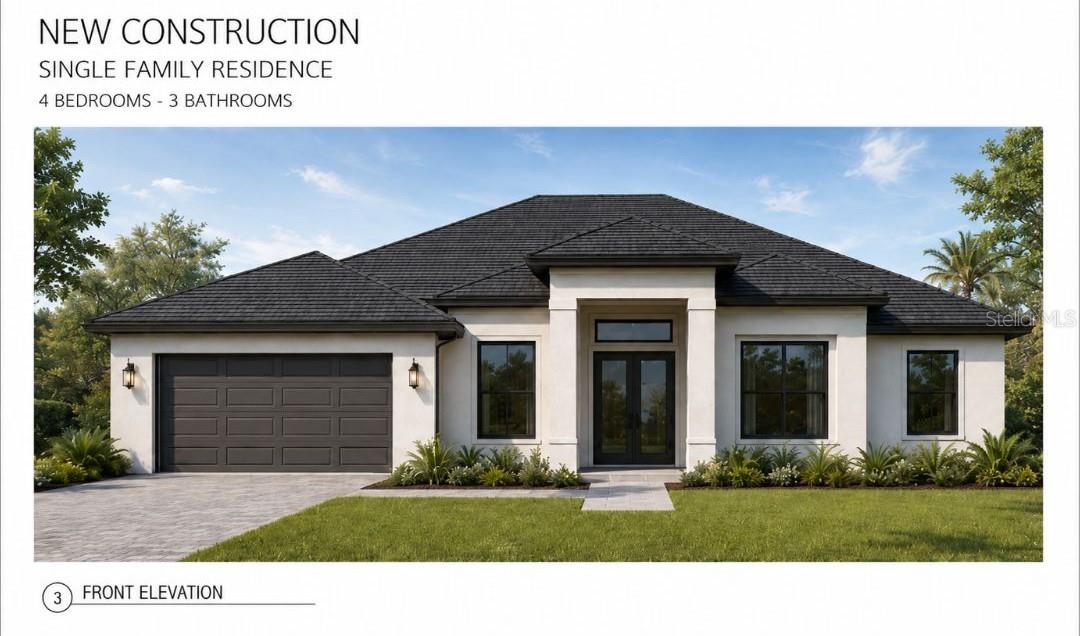
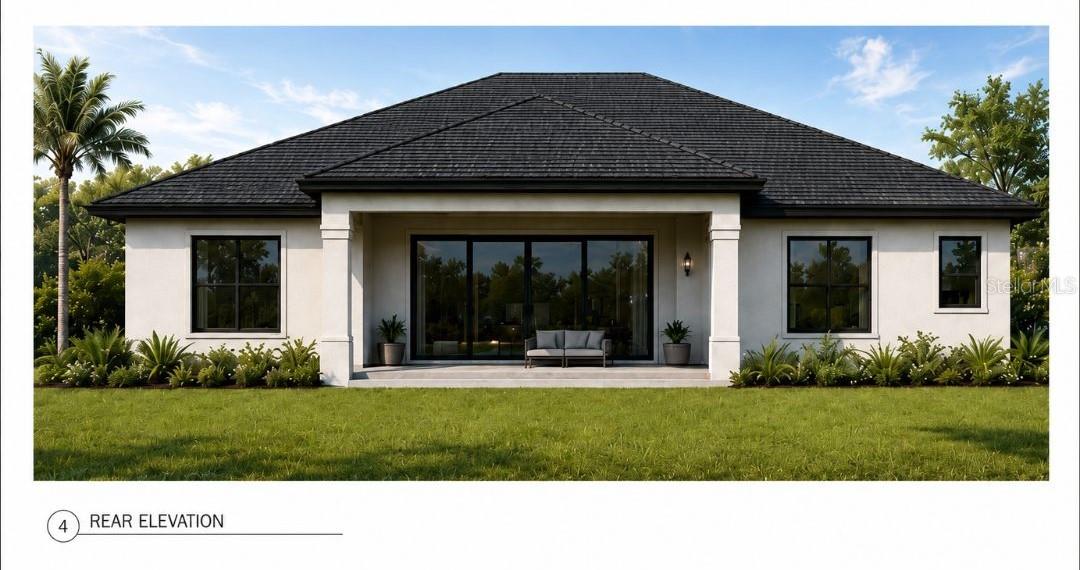
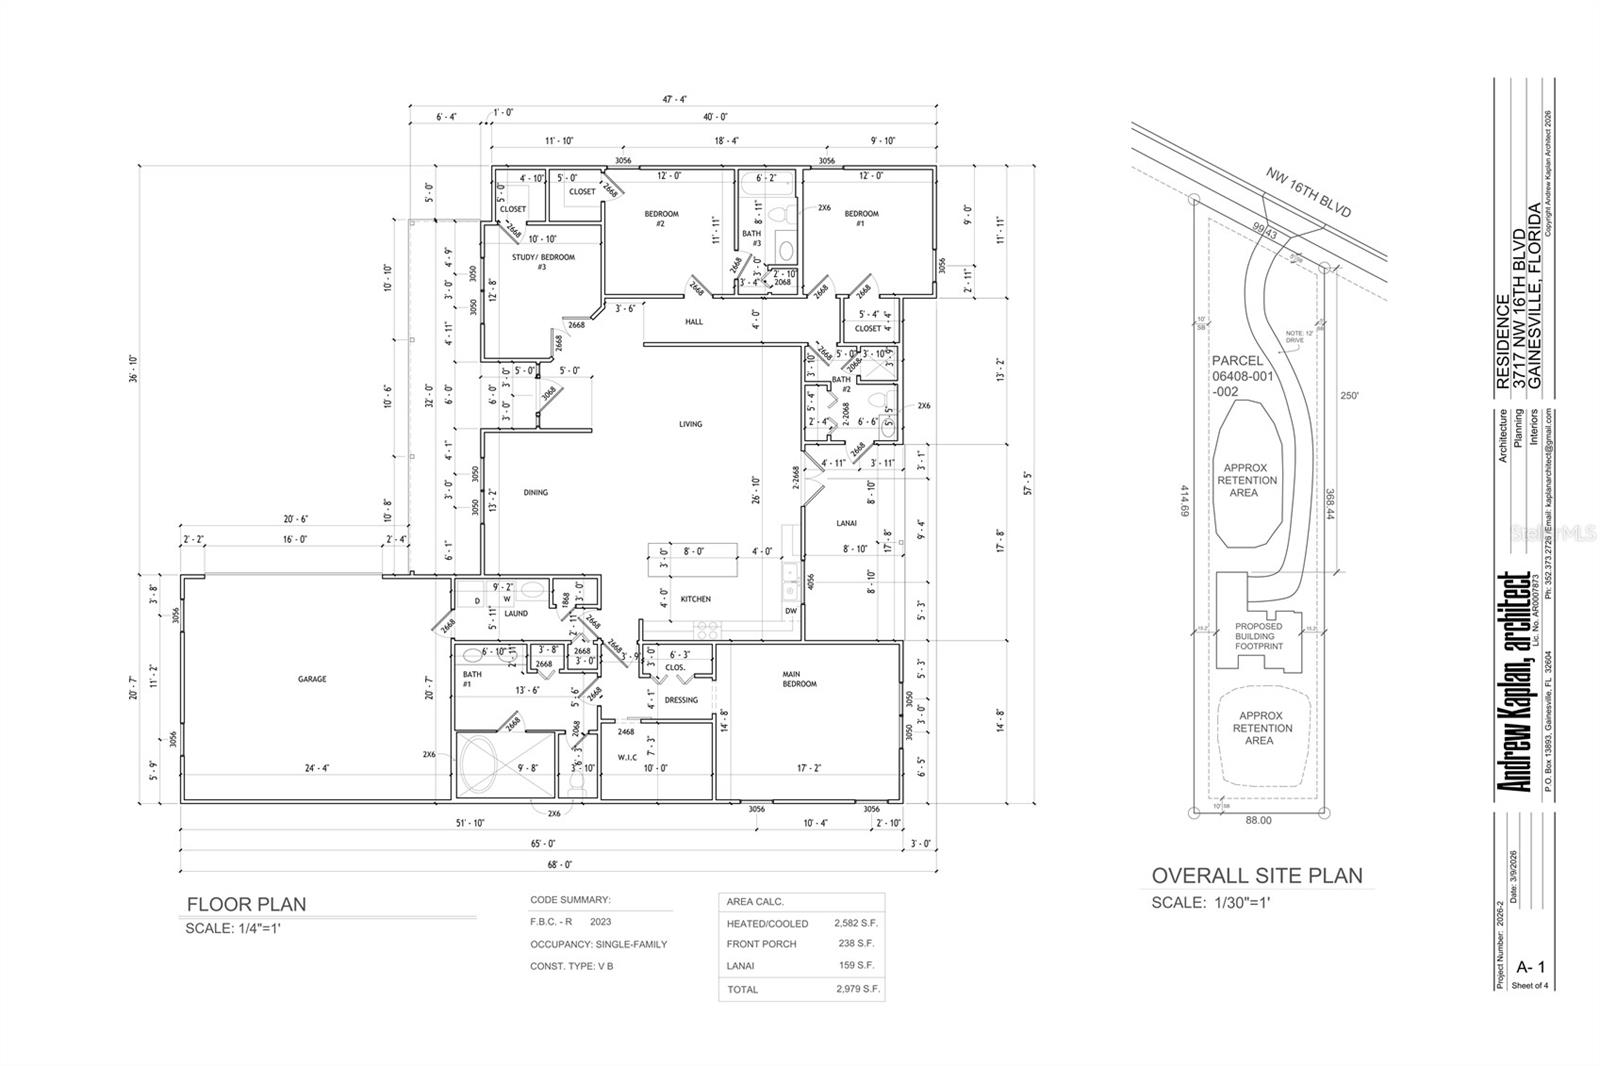
Pre-Construction. To be built. NEW CONSTRUCTION! Discover exceptional craftsmanship and thoughtful design in this stunning new construction home situated on approximately 0.79 acres, offering the space and privacy of nearly an acre while being conveniently located in the heart of Gainesville. This beautifully designed residence features approximately 2,582 heated and cooled square feet, with 4 bedrooms, 3 full bathrooms, a dedicated study/flex room, and an oversized side-entry garage. Designed with both comfort and functionality in mind, this spacious home offers a desirable split-bedroom floor plan and an open-concept layout ideal for everyday living and entertaining. The expansive great room flows seamlessly into the dining area and well-appointed kitchen, creating the perfect gathering space. The kitchen offers abundant cabinetry, generous counter space, and convenient access to the covered lanai, providing effortless indoor-outdoor living. The private primary suite serves as a relaxing retreat and features a spacious walk-in closet, dressing area, dual vanities, a soaking tub, and a separate shower. Three additional bedrooms and two full bathrooms provide flexibility and comfort, while the dedicated study/flex room offers endless possibilities for a home office, hobby room, fitness space, or additional living area. Built with quality materials and designed for modern living, this home showcases attractive exterior elevations, a covered front entry, covered lanai, generous storage throughout, a spacious laundry room, and energy-efficient construction features. The oversized side-entry garage provides ample room for vehicles, storage, and recreational equipment. Ideally located with convenient access to the University of Florida, UF Health Shands Hospital, the Malcom Randall VA Medical Center, HCA Florida North Florida Hospital, and Santa Fe College, this exceptional property also places you just minutes from Fresh Market, Publix, numerous restaurants, shopping destinations, parks, and major transportation routes. Estimated completion is December 2026, just in time to celebrate the holidays in your brand-new home. Don't miss this opportunity to own a beautifully crafted new construction home that combines quality, comfort, space, and an unbeatable location with the added benefit of no HOA restrictions. .
Financial Considerations
Price:
$550,000
HOA Fee:
N/A
Tax Amount:
$384.1
Price per SqFt:
$213.01
Tax Legal Description:
ELISA LANE MSD PB 37 PG 32 LOT 1 OR 5040/1452
Exterior Features
Lot Size:
34412
Lot Features:
Cleared
Waterfront:
No
Parking Spaces:
N/A
Parking:
N/A
Roof:
Shingle
Pool:
No
Pool Features:
N/A
Interior Features
Bedrooms:
4
Bathrooms:
3
Heating:
Central, Electric
Cooling:
Central Air
Appliances:
Dishwasher, Disposal, Electric Water Heater, Microwave, Range
Furnished:
Yes
Floor:
Ceramic Tile, Luxury Vinyl
Levels:
One
Additional Features
Property Sub Type:
Single Family Residence
Style:
N/A
Year Built:
2026
Construction Type:
Cement Siding, HardiPlank Type
Garage Spaces:
Yes
Covered Spaces:
N/A
Direction Faces:
North
Pets Allowed:
No
Special Condition:
None
Additional Features:
French Doors, Private Mailbox
Additional Features 2:
N/A
Map
- Address3717 NW 16TH AVE
Contact a Professional

Featured Properties
Related Properties
$ 309,900
- Featured
- Active
Single Family Residence
10750 PETRILLO WAY
$ 750,000
- Featured
- Active
Single Family Residence
14067 JOMATT LOOP
$ 1,099,000
- Featured
- Active
Single Family Residence
3250 ROSE ARBOR DR
$ 475,000
$ 400,000
- Featured
- Active
Single Family Residence
325 AUBURN GROVE XING
$ 380,000
- Featured
- Active
Single Family Residence
2310 W KNOLLWOOD PL
$ 540,000
$ 940,000
$ 999,900
$ 218,000
- Featured
- Active
Single Family Residence
1304 ARIANA WOODS CIR
$ 399,000
- Featured
- Active
Single Family Residence
1615 BELLAGIO LOOP