
Active
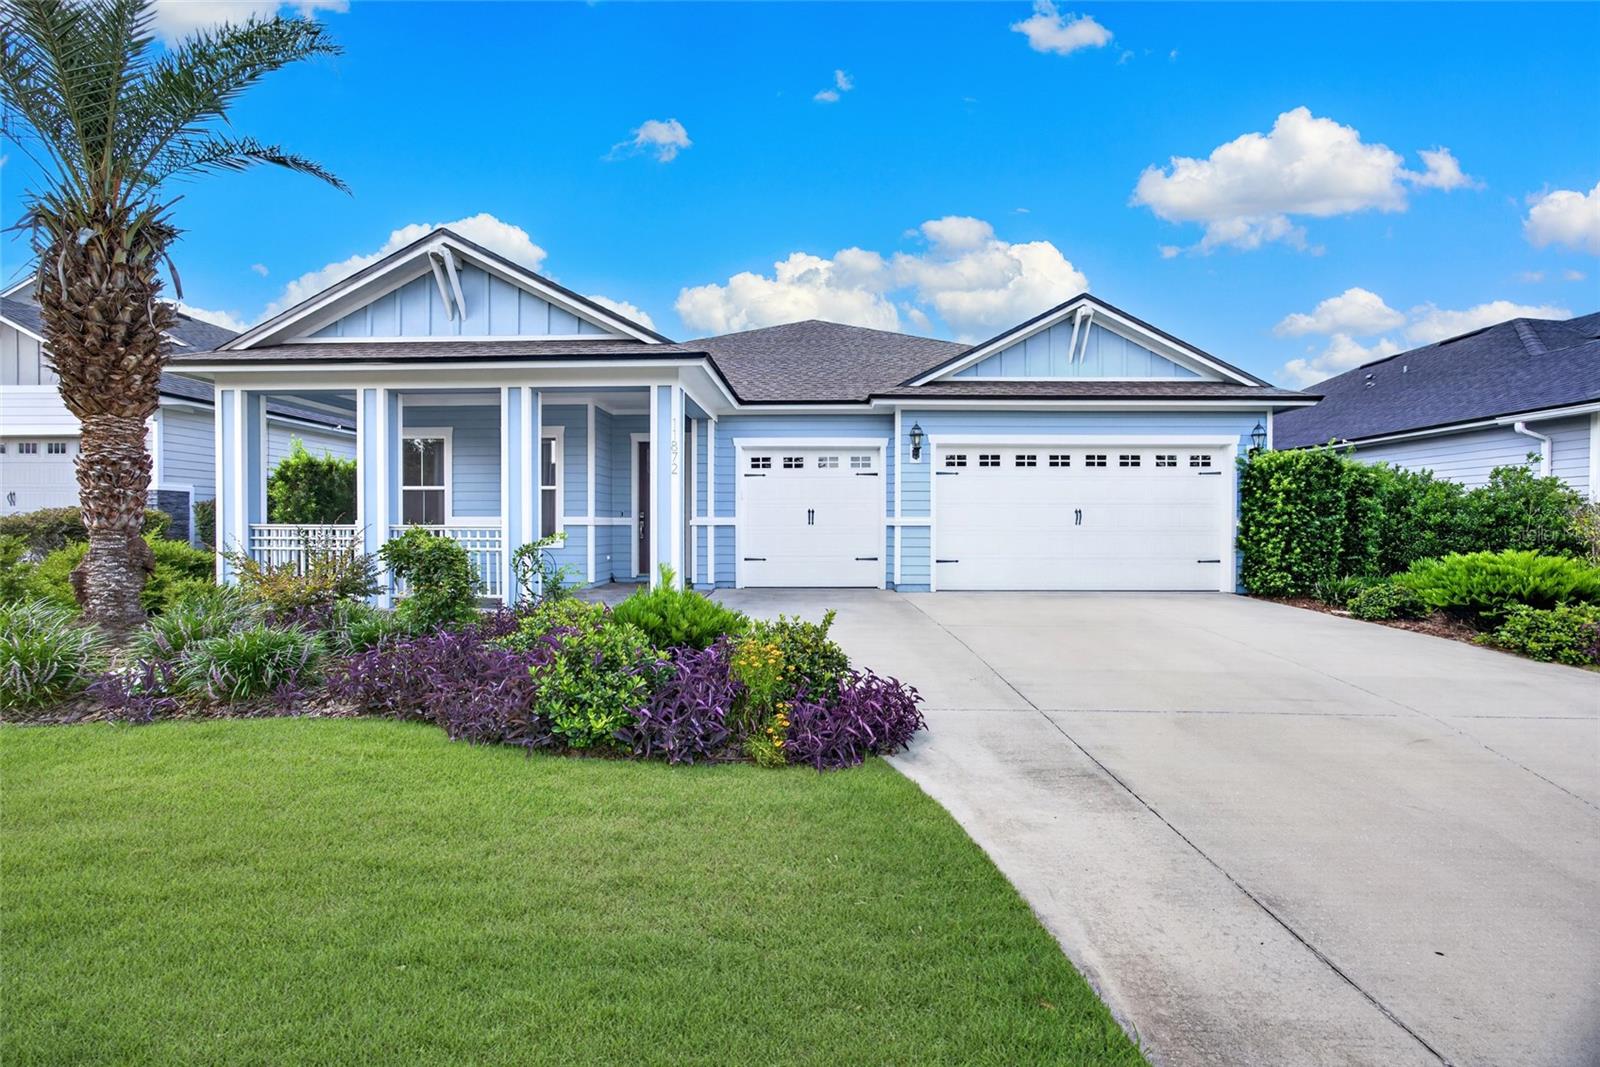
11872 SW 33RD LN
$669,000
Features:
Property Details
Remarks
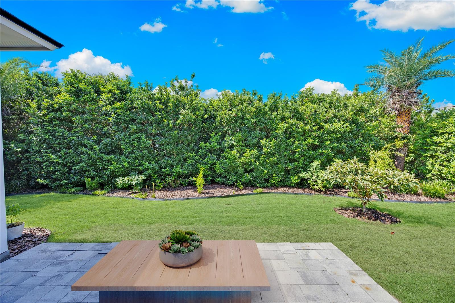
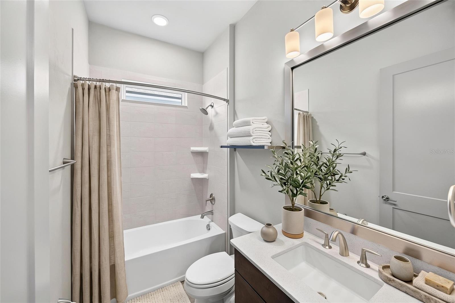
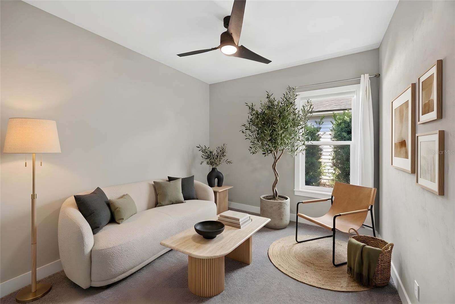
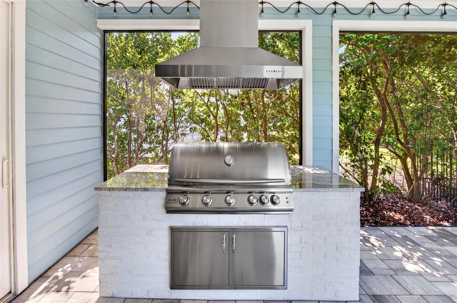
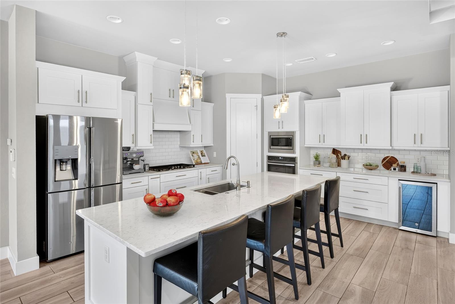
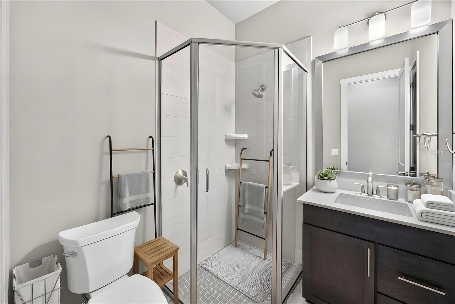
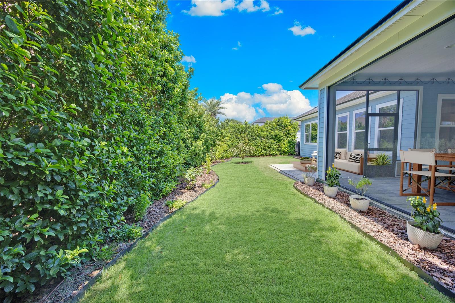
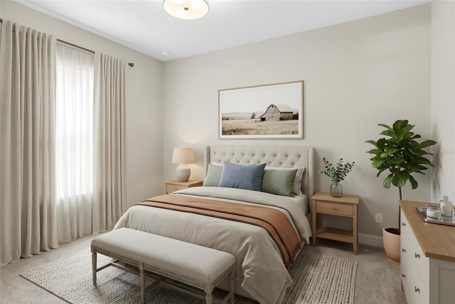
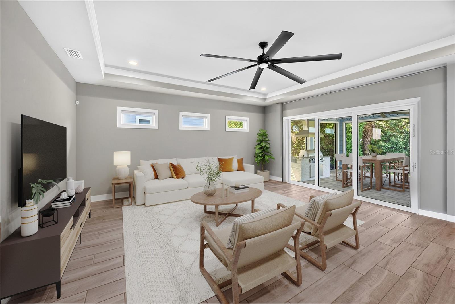
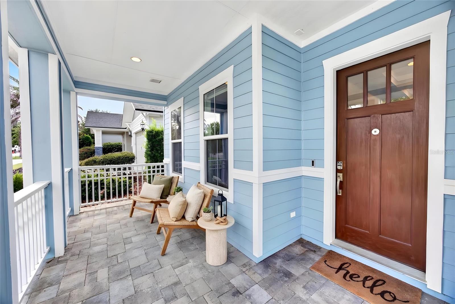
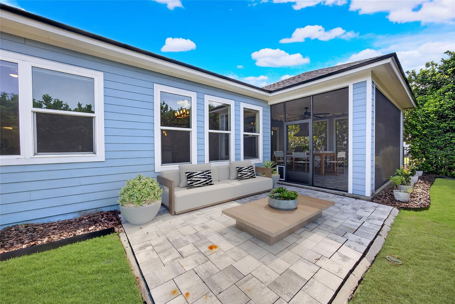
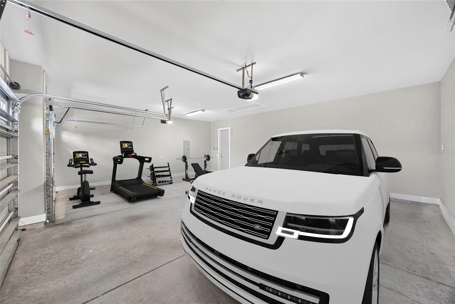
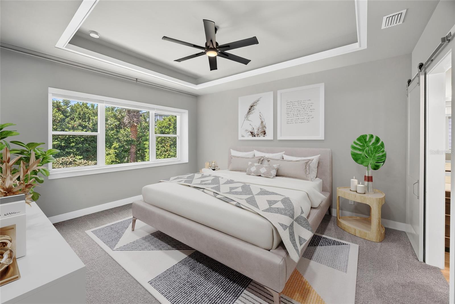
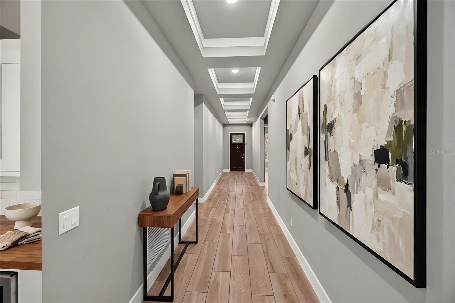
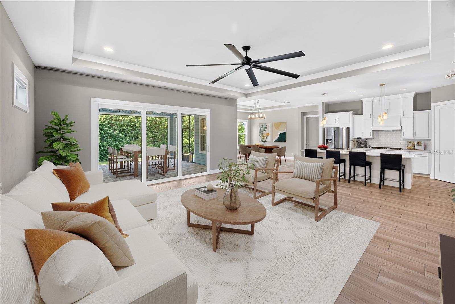
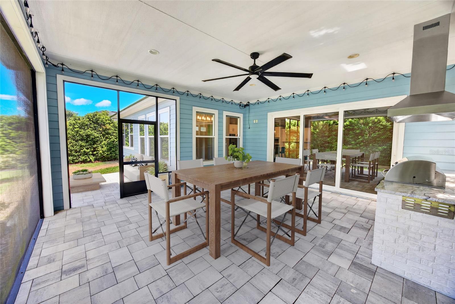
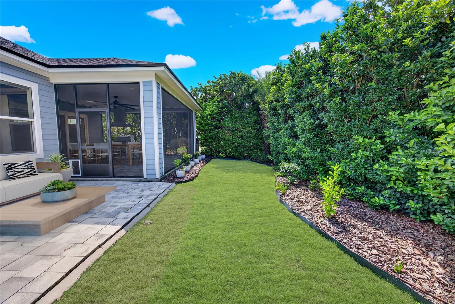
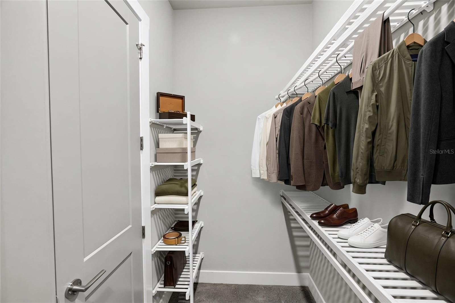
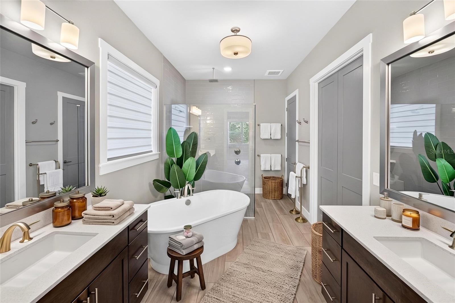
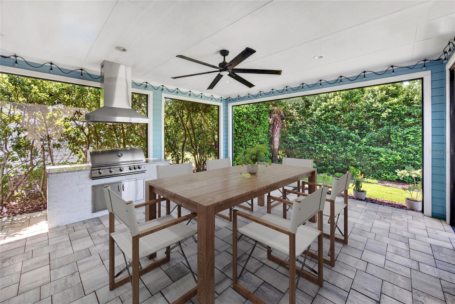
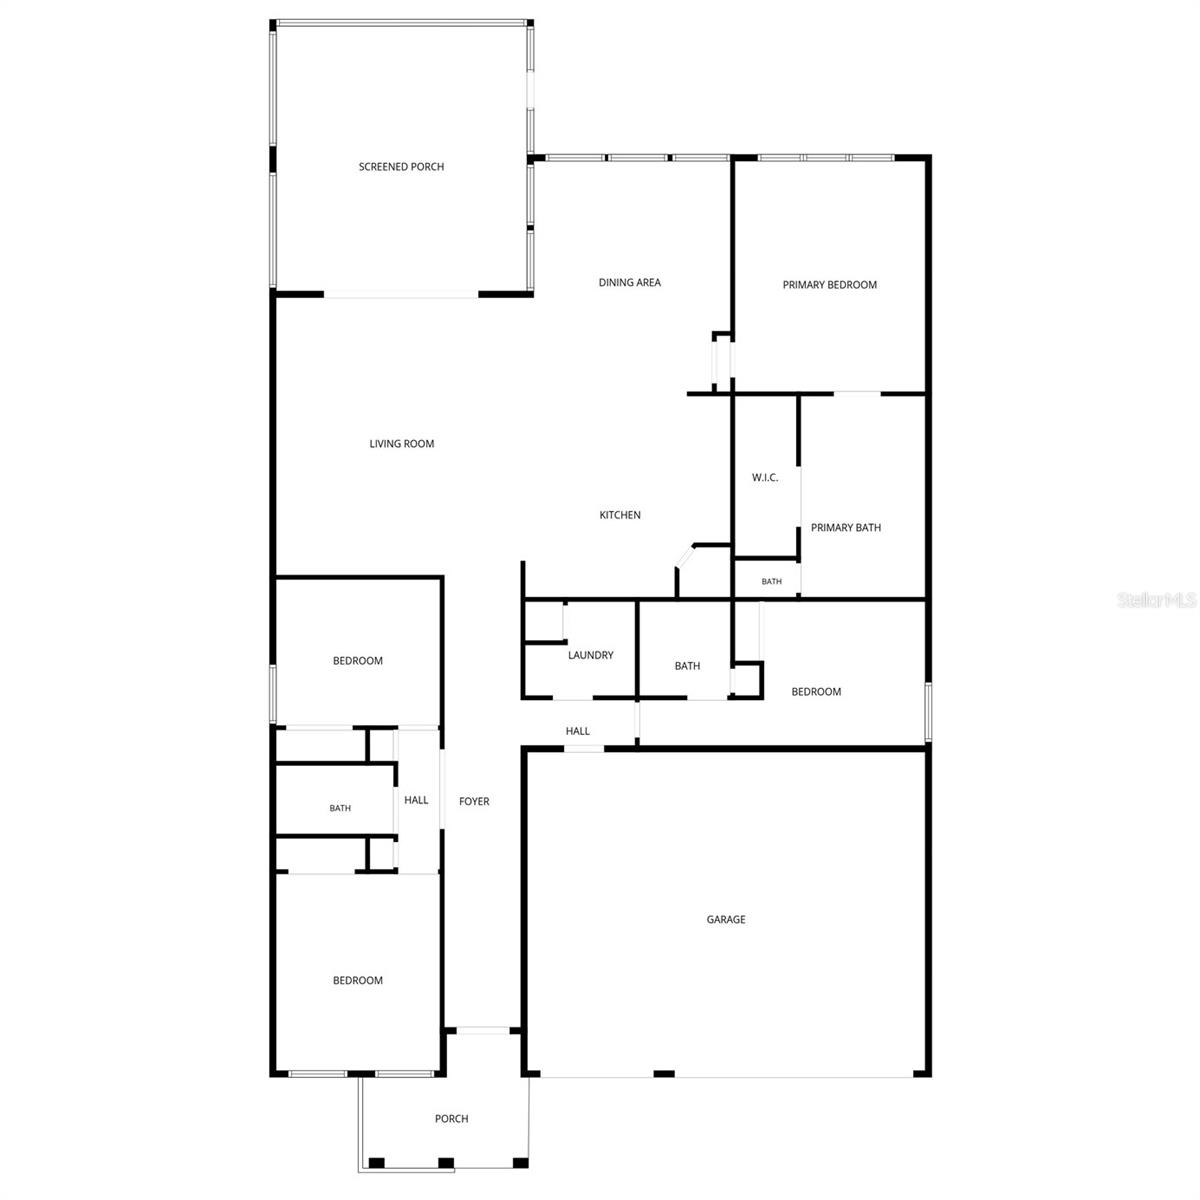
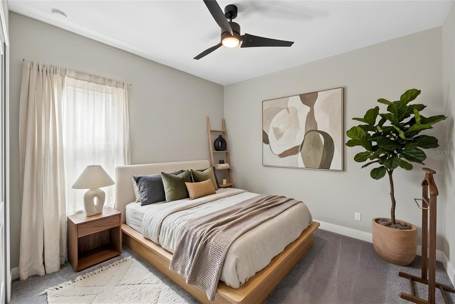
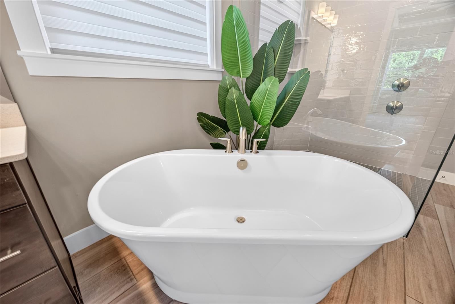
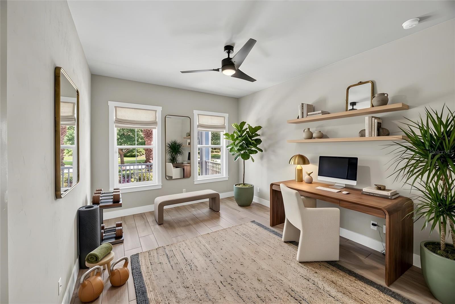
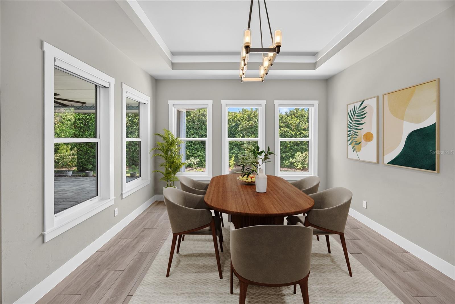
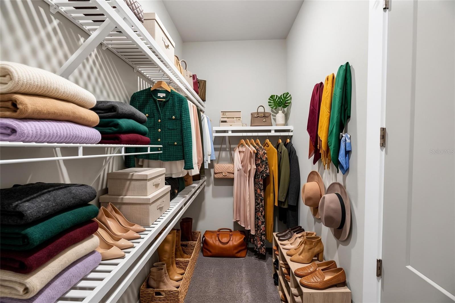
Virtually Staged. Prepare to fall in love with this exceptional 4-bedroom, 3-bath luxury home where timeless design, privacy, and upscale living come together beautifully. From the moment you step inside and are welcomed by the rare five-tray gallery hallway, you'll immediately appreciate the craftsmanship and attention to detail throughout. Designed with a highly desirable triple split floor plan, this home offers the perfect balance of privacy and functionality—ideal for guests, multi-generational living, or simply giving everyone their own space. At the heart of the home, the chef's kitchen is sure to impress with quartz countertops, premium GE Profile appliances, dual ovens, a natural gas cooktop, built-in wine cooler, spacious pantry, and a brand-new dishwasher. The luxurious owner's suite serves as a private retreat, featuring a spa-inspired bath with dual vanities, a freestanding soaking tub, and an oversized walk-in shower with rainfall and traditional shower heads. Additional upgrades include motorized window shades, beautiful 40-inch plank tile flooring, and an oversized extra-deep three-car garage with exceptional storage. A Generac transfer switch and dedicated concrete pad are already in place for future generator installation. Step outside to your own private backyard oasis. Surrounded by lush natural greenery, the fully fenced backyard offers exceptional privacy and is anchored by an impressive 20x20 screened lanai featuring a custom outdoor kitchen with a 40-inch Blaze grill, professional hood, brick surround, and expansive granite countertops. An additional patio provides the perfect setting for relaxing, entertaining, or simply enjoying Florida's beautiful weather. Best of all, you'll enjoy the peaceful feeling of a private retreat while being just minutes from everything Gainesville has to offer. This home truly offers the perfect combination of luxury, privacy, and indoor-outdoor living. Schedule your private VIP tour today.
Financial Considerations
Price:
$669,000
HOA Fee:
100
Tax Amount:
$13030
Price per SqFt:
$252.45
Tax Legal Description:
OAKMONT PH 2 PB 32 PG 30 LOT 280 OR 4688/0133
Exterior Features
Lot Size:
8451
Lot Features:
N/A
Waterfront:
No
Parking Spaces:
N/A
Parking:
N/A
Roof:
Other
Pool:
No
Pool Features:
N/A
Interior Features
Bedrooms:
4
Bathrooms:
3
Heating:
Central
Cooling:
Central Air
Appliances:
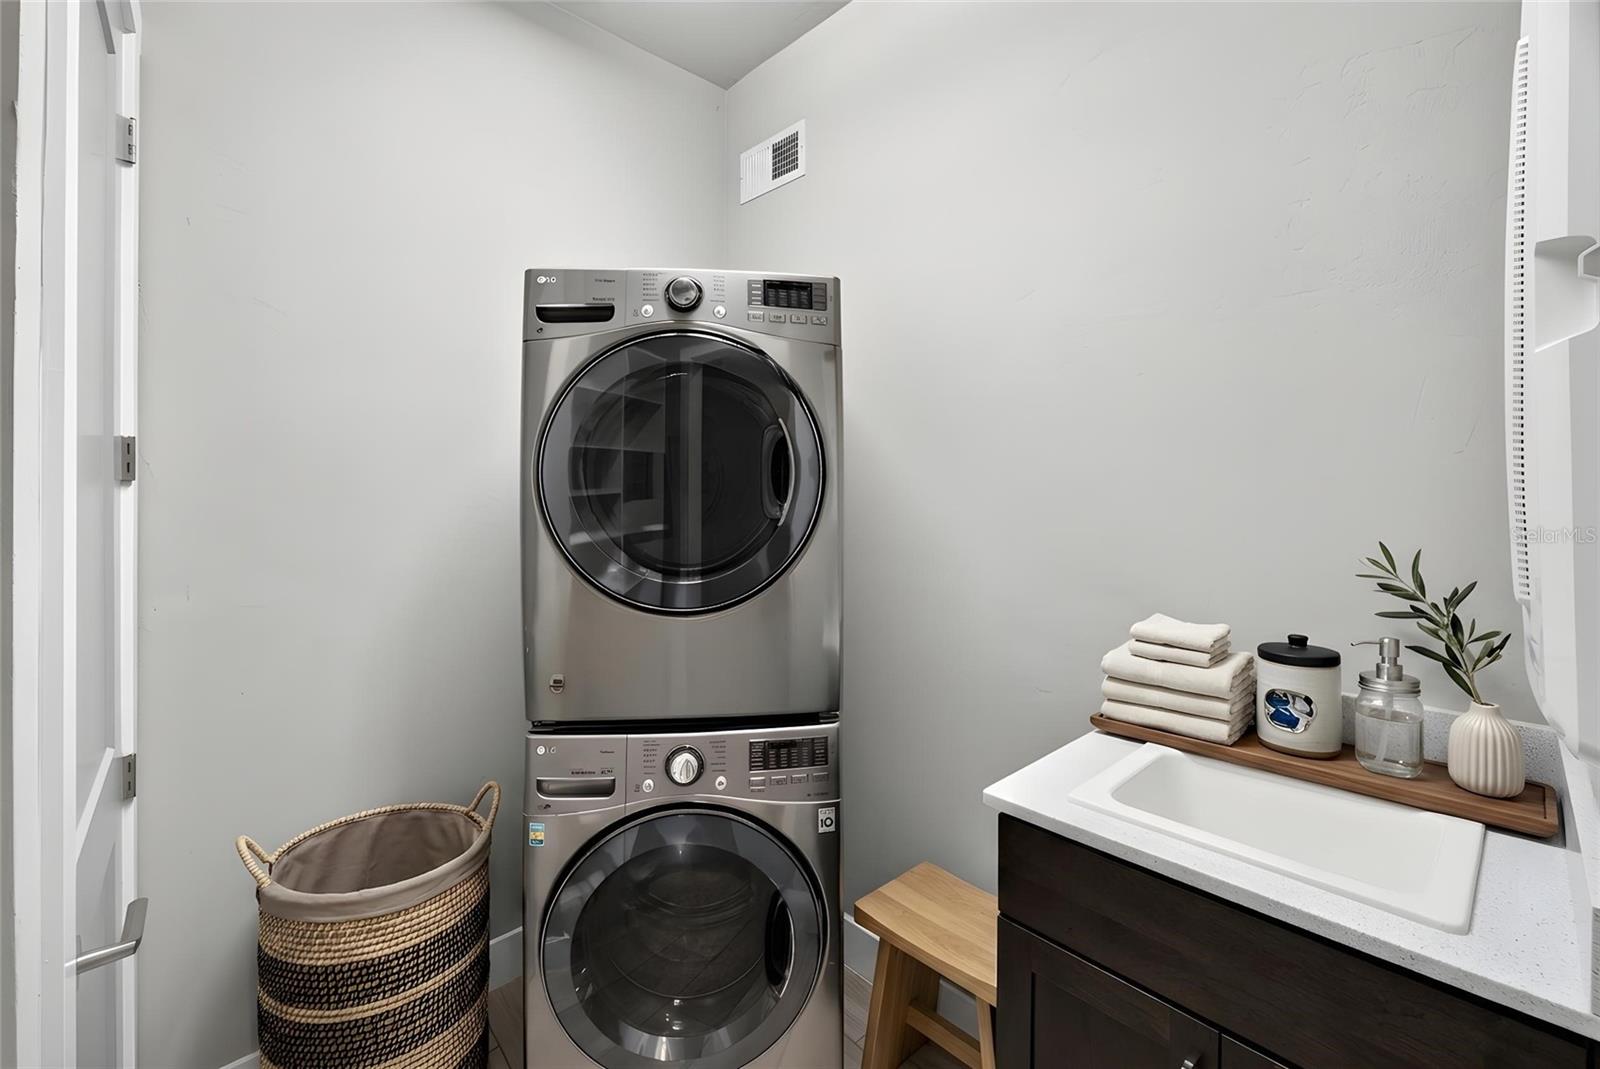
Built-In Oven, Convection Oven, Cooktop, Dishwasher, Disposal, Dryer, Freezer, Microwave, Refrigerator, Tankless Water Heater, Washer, Wine Refrigerator
Furnished:
Yes
Floor:
Other
Levels:
One
Additional Features
Property Sub Type:
Single Family Residence
Style:
N/A
Year Built:
2019
Construction Type:
Other
Garage Spaces:
Yes
Covered Spaces:
N/A
Direction Faces:
South
Pets Allowed:
No
Special Condition:
None
Additional Features:
Outdoor Grill, Private Yard, Sliding Doors
Additional Features 2:
Please review HOA docs for lease restrictions.
Map
- Address11872 SW 33RD LN
Contact a Professional

Featured Properties
Related Properties
- Featured
- Active
Single Family Residence
2202 WILDBERRY WAY WAY
$ 454,980
$ 370,000
$ 439,900
$ 629,000
$ 615,000
- Featured
- Active
Single Family Residence
7540 BROAD RIVER AVE
$ 560,490
$ 349,000
$ 1,299,999
$ 352,764
$ 385,000
- Featured
- Active
Single Family Residence
7259 HOLLY CREEK RD
$ 299,000
- Featured
- Active
Single Family Residence
6934 OLDGATE CIR