
Active
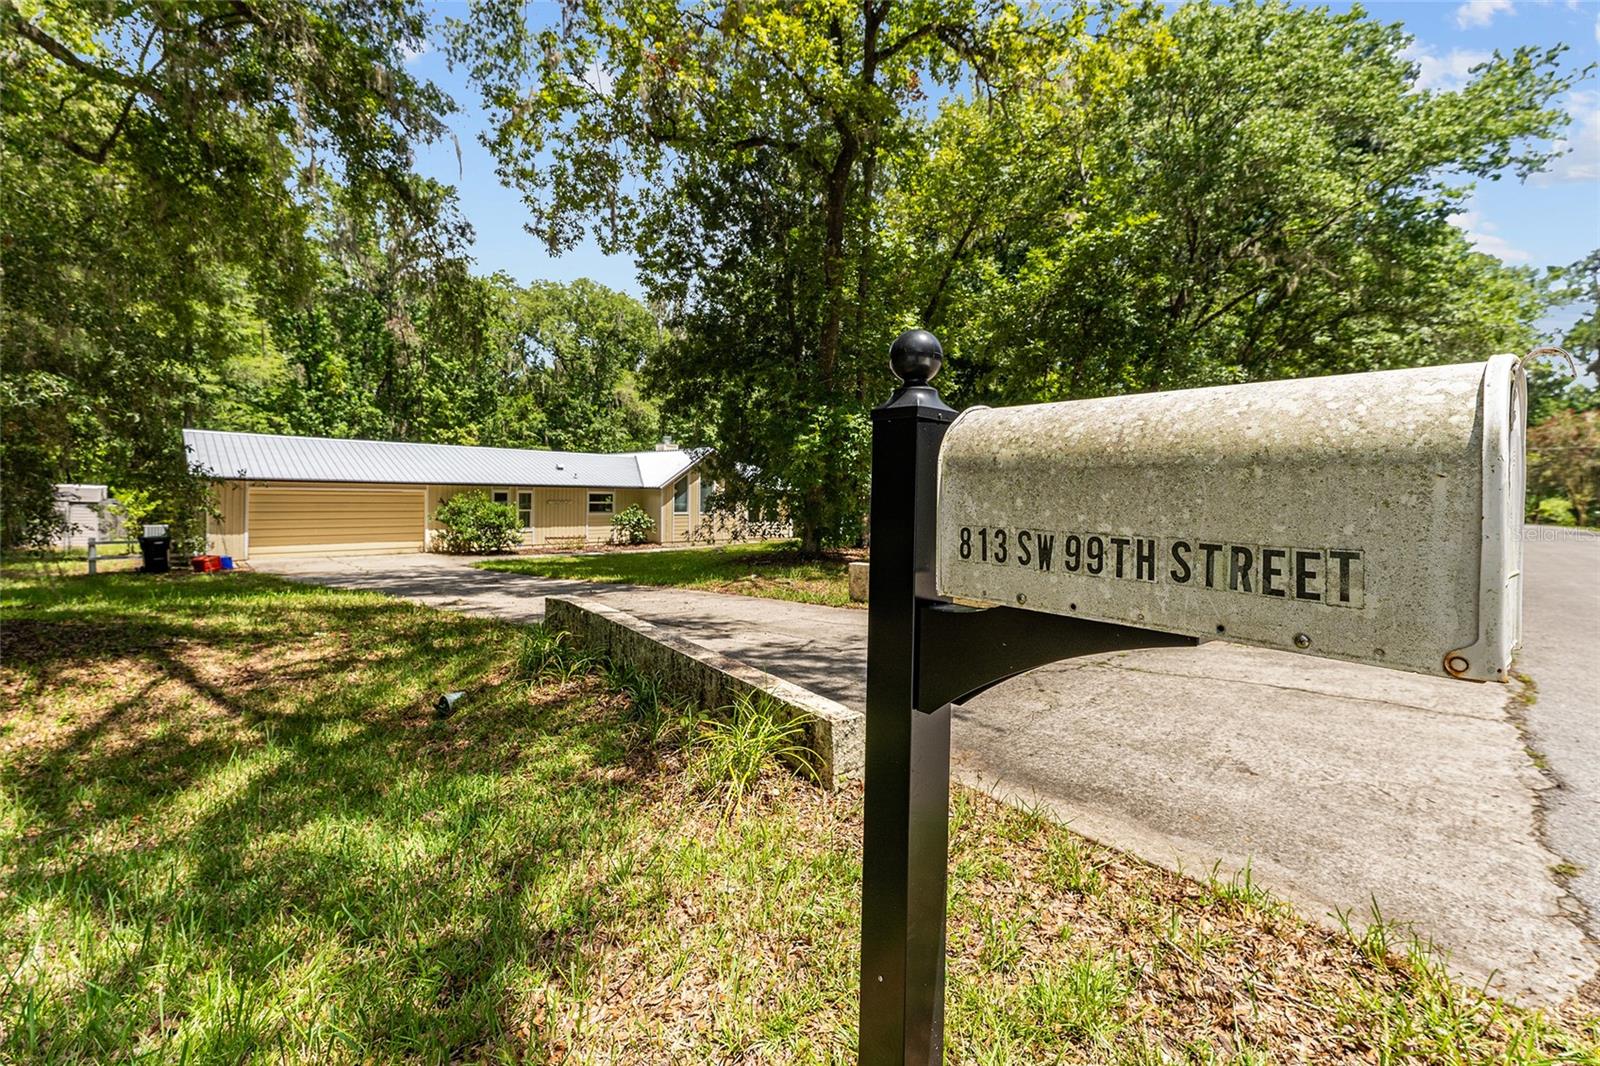
813 SW 99TH ST
$335,000
Features:
Property Details
Remarks
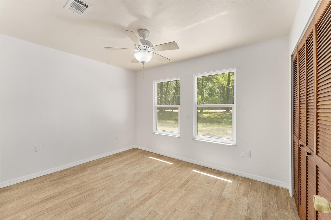
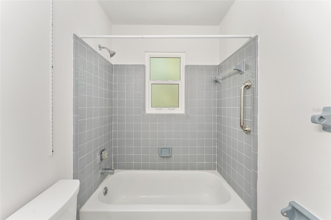
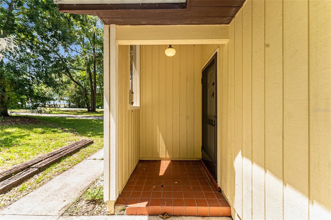
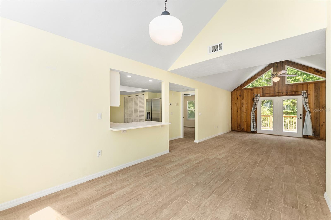
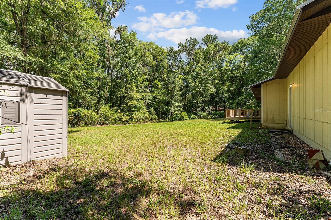
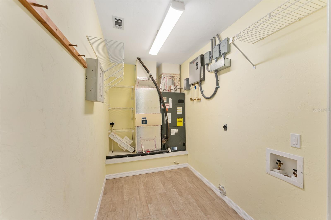
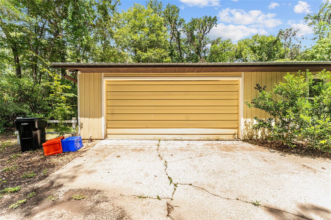
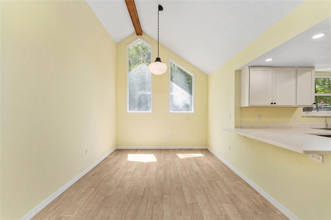
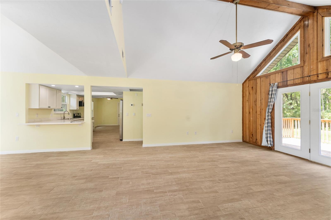
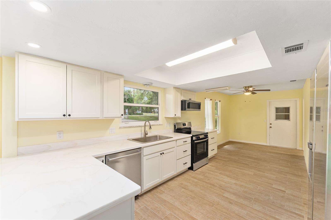
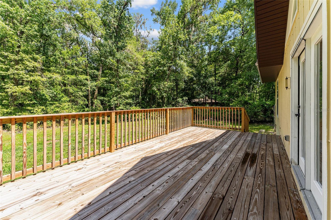
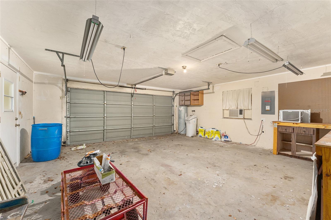
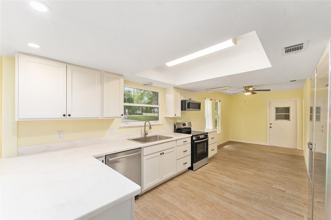
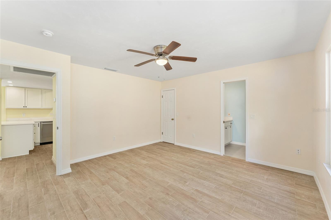
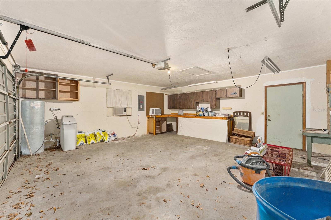
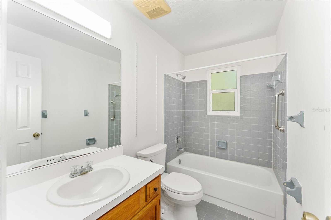
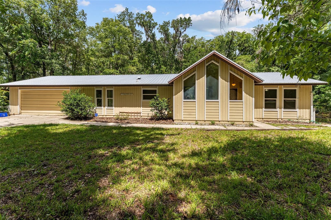
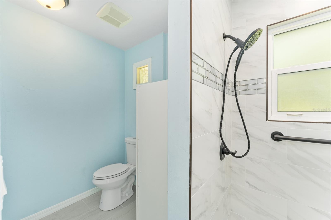
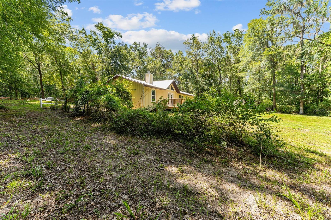
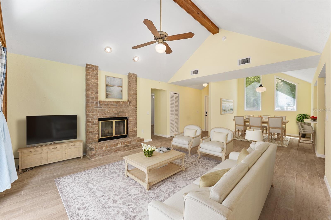
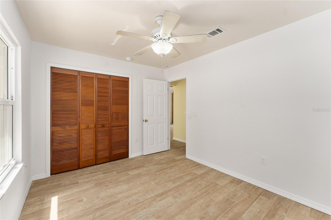
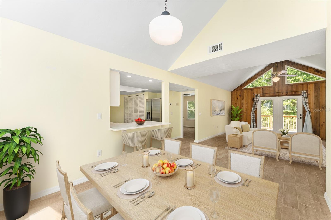
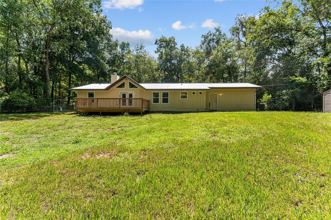
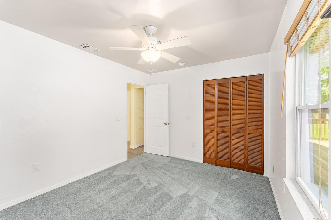
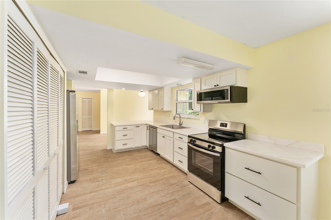
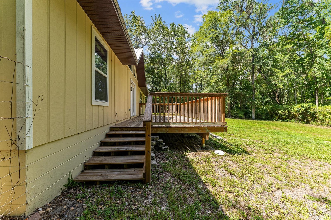
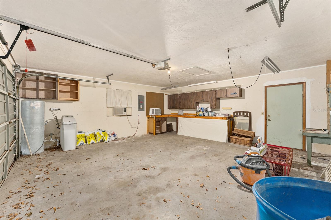
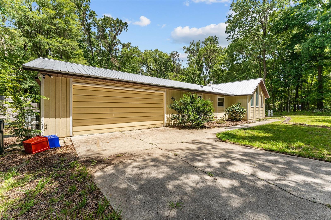
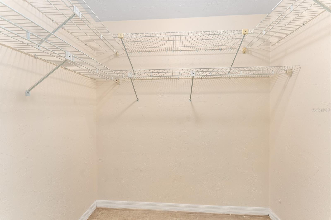
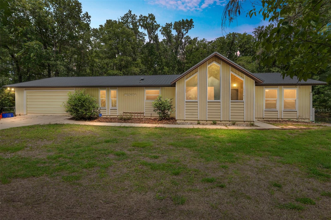
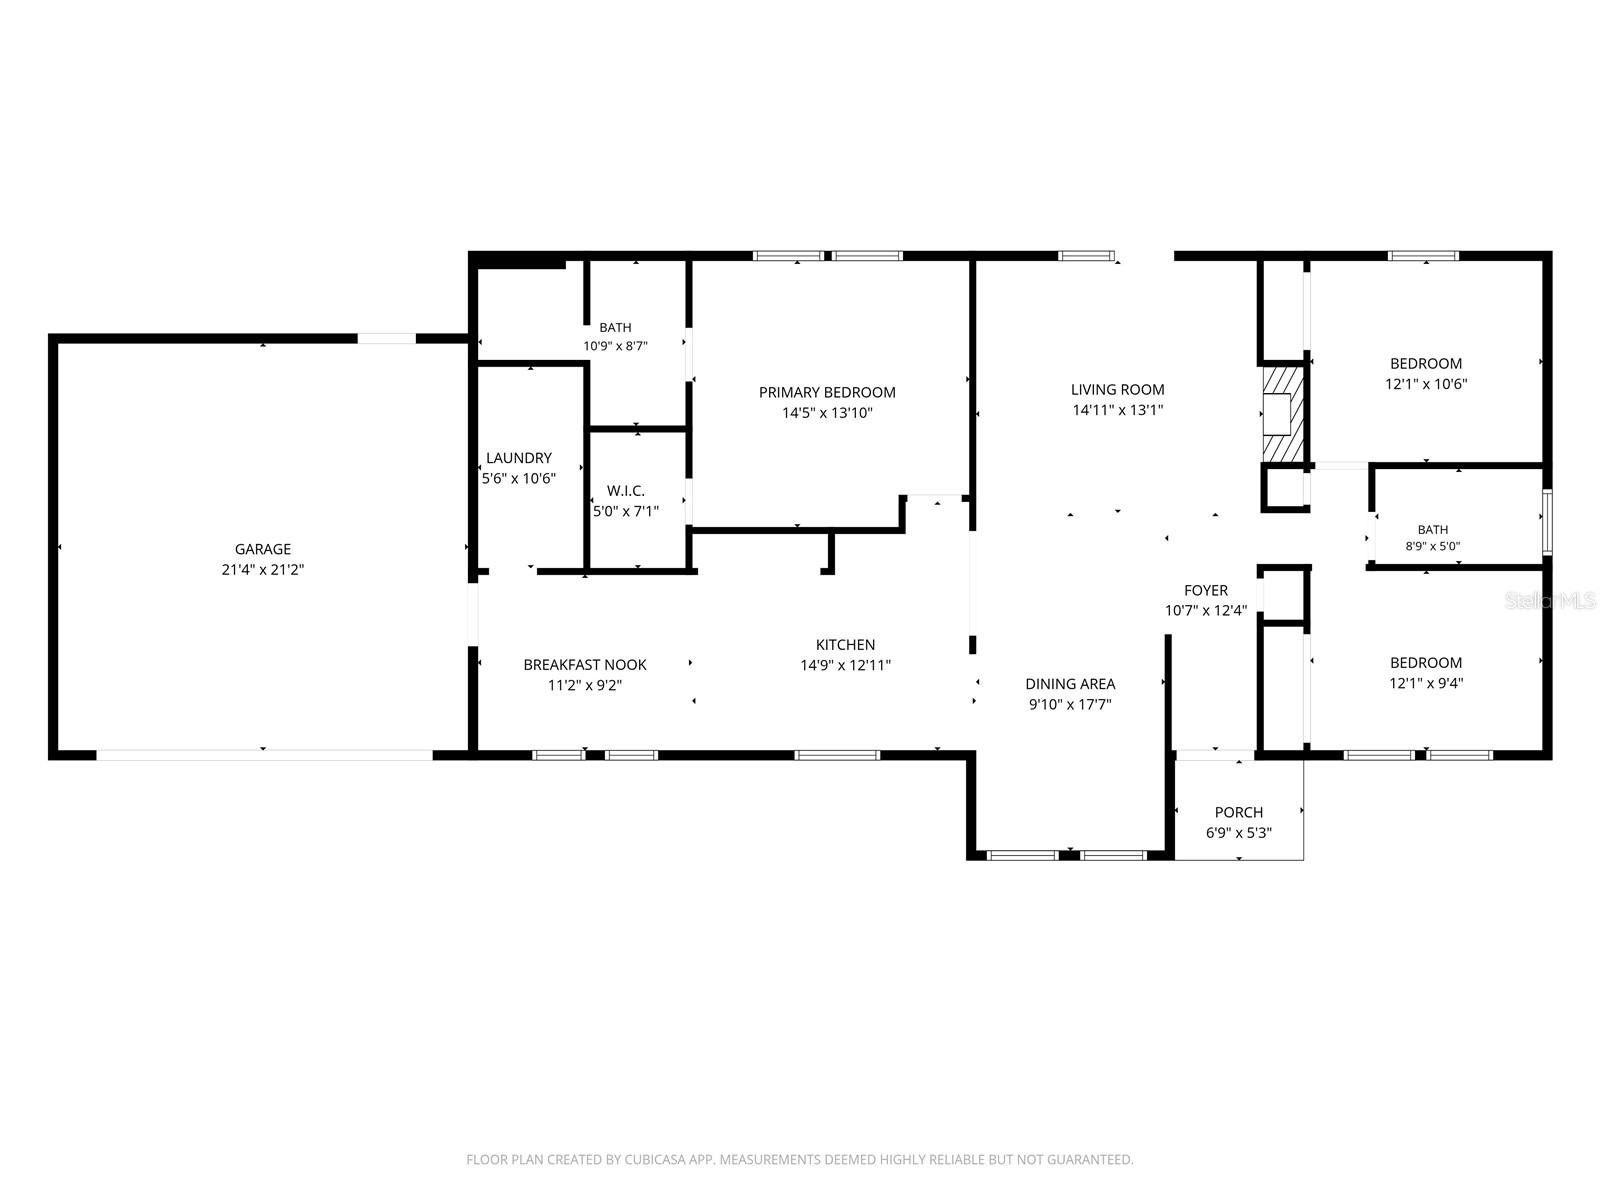
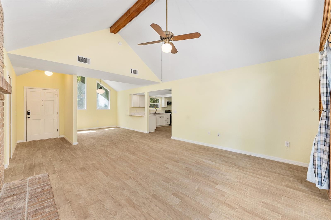
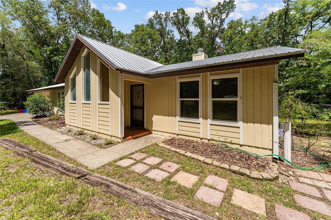
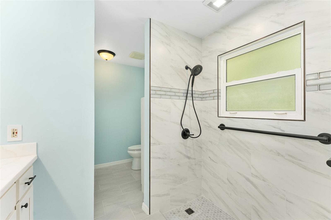
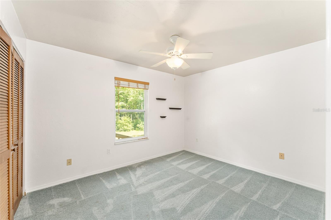
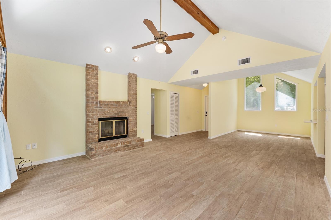
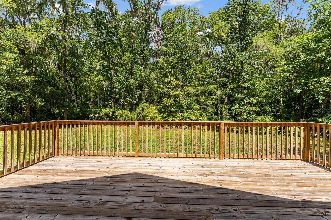
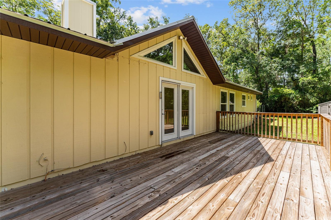
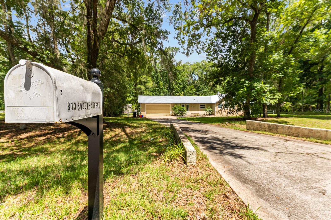
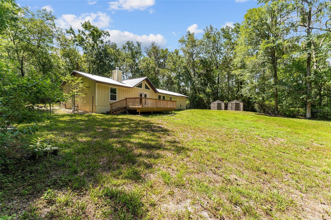
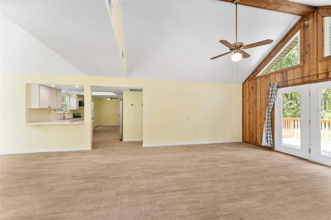
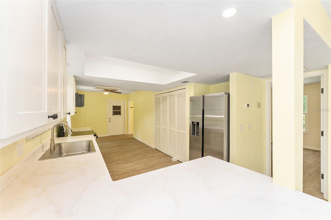
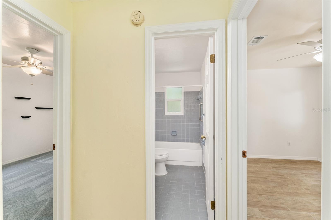
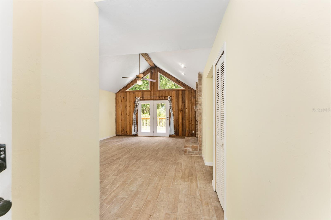
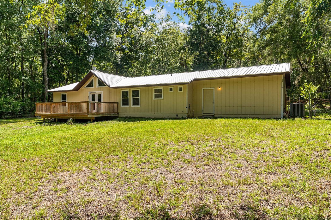
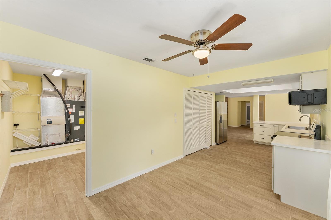
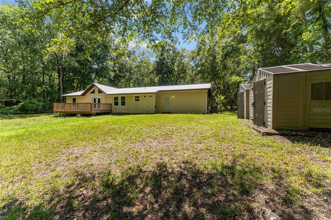
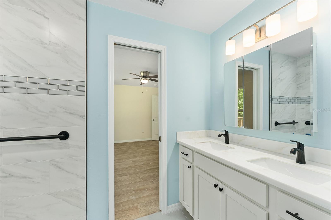
Tucked away on a 1.25-acre lot in the desirable Willow Bend subdivision, this renovated home offers the perfect blend of modern updates and peaceful country living—all without the restrictions of an HOA. From the moment you arrive, you'll appreciate the privacy provided by mature trees and the sense of space that is increasingly hard to find this close to Gainesville's conveniences. Inside, the transformation is immediately evident. The heart of the home is the stunning new kitchen, thoughtfully redesigned with stylish wood cabinetry, quartz countertops, and an oversized breakfast bar that opens seamlessly into the dining area, creating an ideal space for gathering with family and friends. New tile flooring flows throughout most of the home, complementing the soaring vaulted ceilings, cozy wood-burning fireplace, and French doors that invite natural light and backyard views into the living spaces. The spacious owner's suite has been beautifully remodeled into a private retreat, thoughtfully separated from the additional bedrooms for added comfort and privacy. A kitchen dinette provides the perfect spot for morning coffee, while the large pantry, oversized utility room, and two-car garage offer exceptional functionality and storage. Outside, an open wood deck overlooks the expansive backyard, providing endless opportunities for entertaining, gardening, pets, play, or simply enjoying the tranquil surroundings. Major improvements including a brand-new metal roof and new rear windows add both value and peace of mind. Located just minutes from I-75, shopping, dining, UF Health, HCA Florida North Florida Hospital, and the University of Florida, this move-in-ready property delivers the rare combination of acreage, privacy, and convenience that so many buyers are searching for.
Financial Considerations
Price:
$335,000
HOA Fee:
N/A
Tax Amount:
$3673.98
Price per SqFt:
$221.71
Tax Legal Description:
COM 2280.49 FT W & 40 FT S OF NE COR SEC POB S 186.79 FT W 291.91 FT N 186.79 FT E 291.91 FT POB OR 4867/0645
Exterior Features
Lot Size:
54450
Lot Features:
Cleared, In County
Waterfront:
No
Parking Spaces:
N/A
Parking:
Driveway
Roof:
Metal
Pool:
No
Pool Features:
N/A
Interior Features
Bedrooms:
3
Bathrooms:
2
Heating:
Electric
Cooling:
Central Air
Appliances:
Dishwasher, Refrigerator
Furnished:
Yes
Floor:
Carpet, Ceramic Tile
Levels:
One
Additional Features
Property Sub Type:
Single Family Residence
Style:
N/A
Year Built:
1983
Construction Type:
Stone, Frame, Wood Siding
Garage Spaces:
Yes
Covered Spaces:
N/A
Direction Faces:
West
Pets Allowed:
No
Special Condition:
None
Additional Features:
French Doors, Other, Private Mailbox, Private Yard
Additional Features 2:
N/A
Map
- Address813 SW 99TH ST
Contact a Professional

Featured Properties
Related Properties
$ 1,295,000
- Featured
- Active
Single Family Residence
9698 SAND DUNE LN
$ 322,015
$ 369,900
- Featured
- Active
Single Family Residence
5169 SEA BRANCH AVE
$ 577,635
$ 259,900
- Featured
- Active
Single Family Residence
2888 WILD OLIVE DR
$ 450,000
- Featured
- Active
Single Family Residence
8345 APPLE ORCHARD RD
$ 415,000
- Featured
- Active
Single Family Residence
9692 SAND DUNE LN
$ 317,380
$ 549,900
$ 504,999
$ 579,900