
Active
8942 SW 25TH RD
$549,900
Features:
Property Details
Remarks
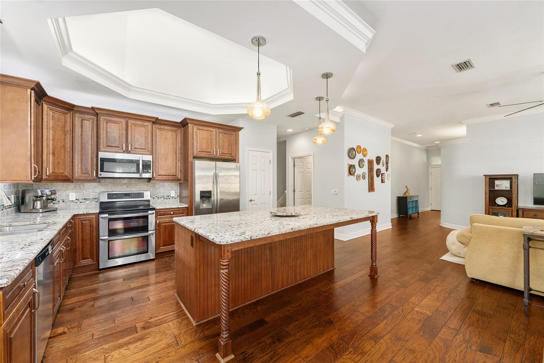
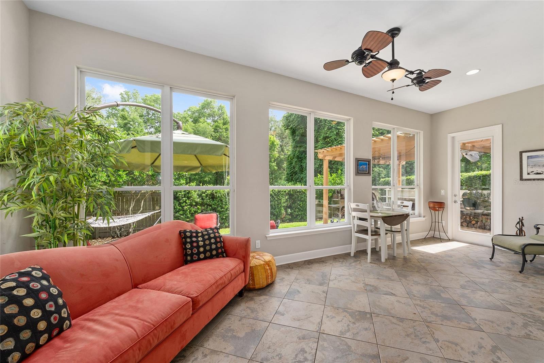
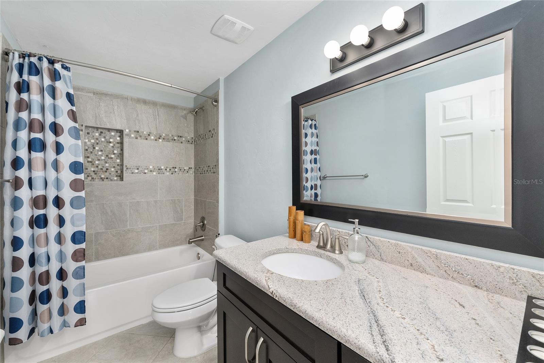
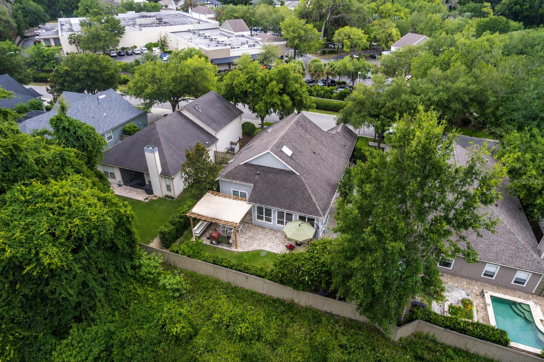
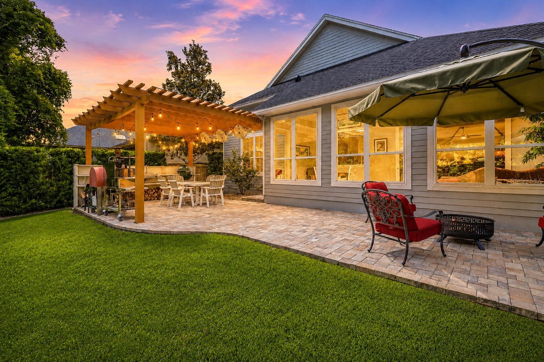
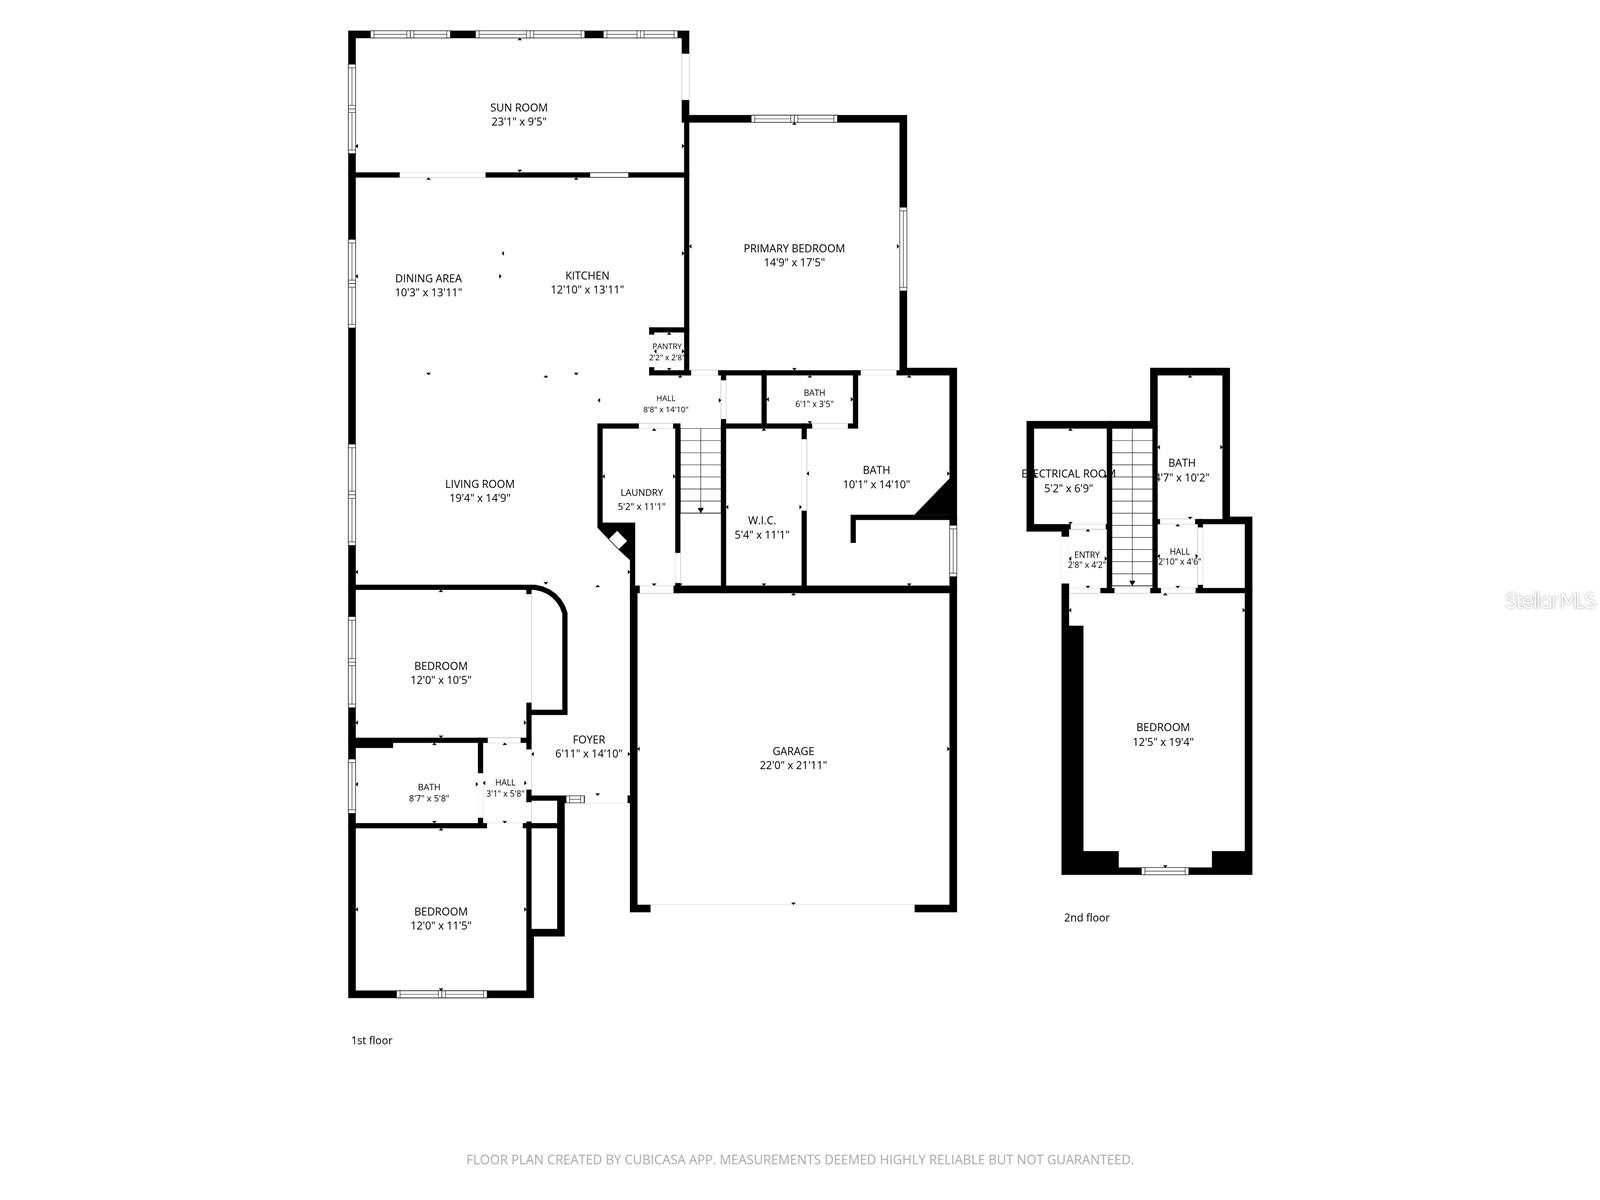
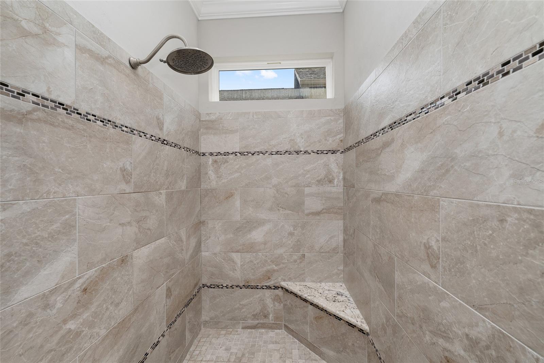
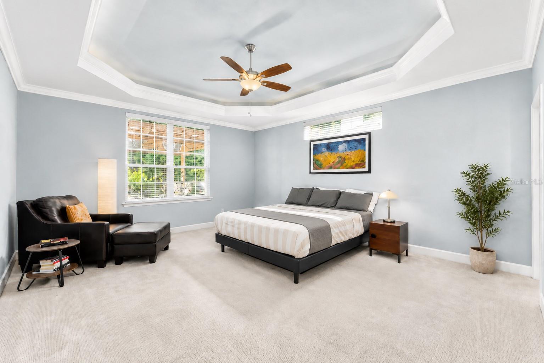
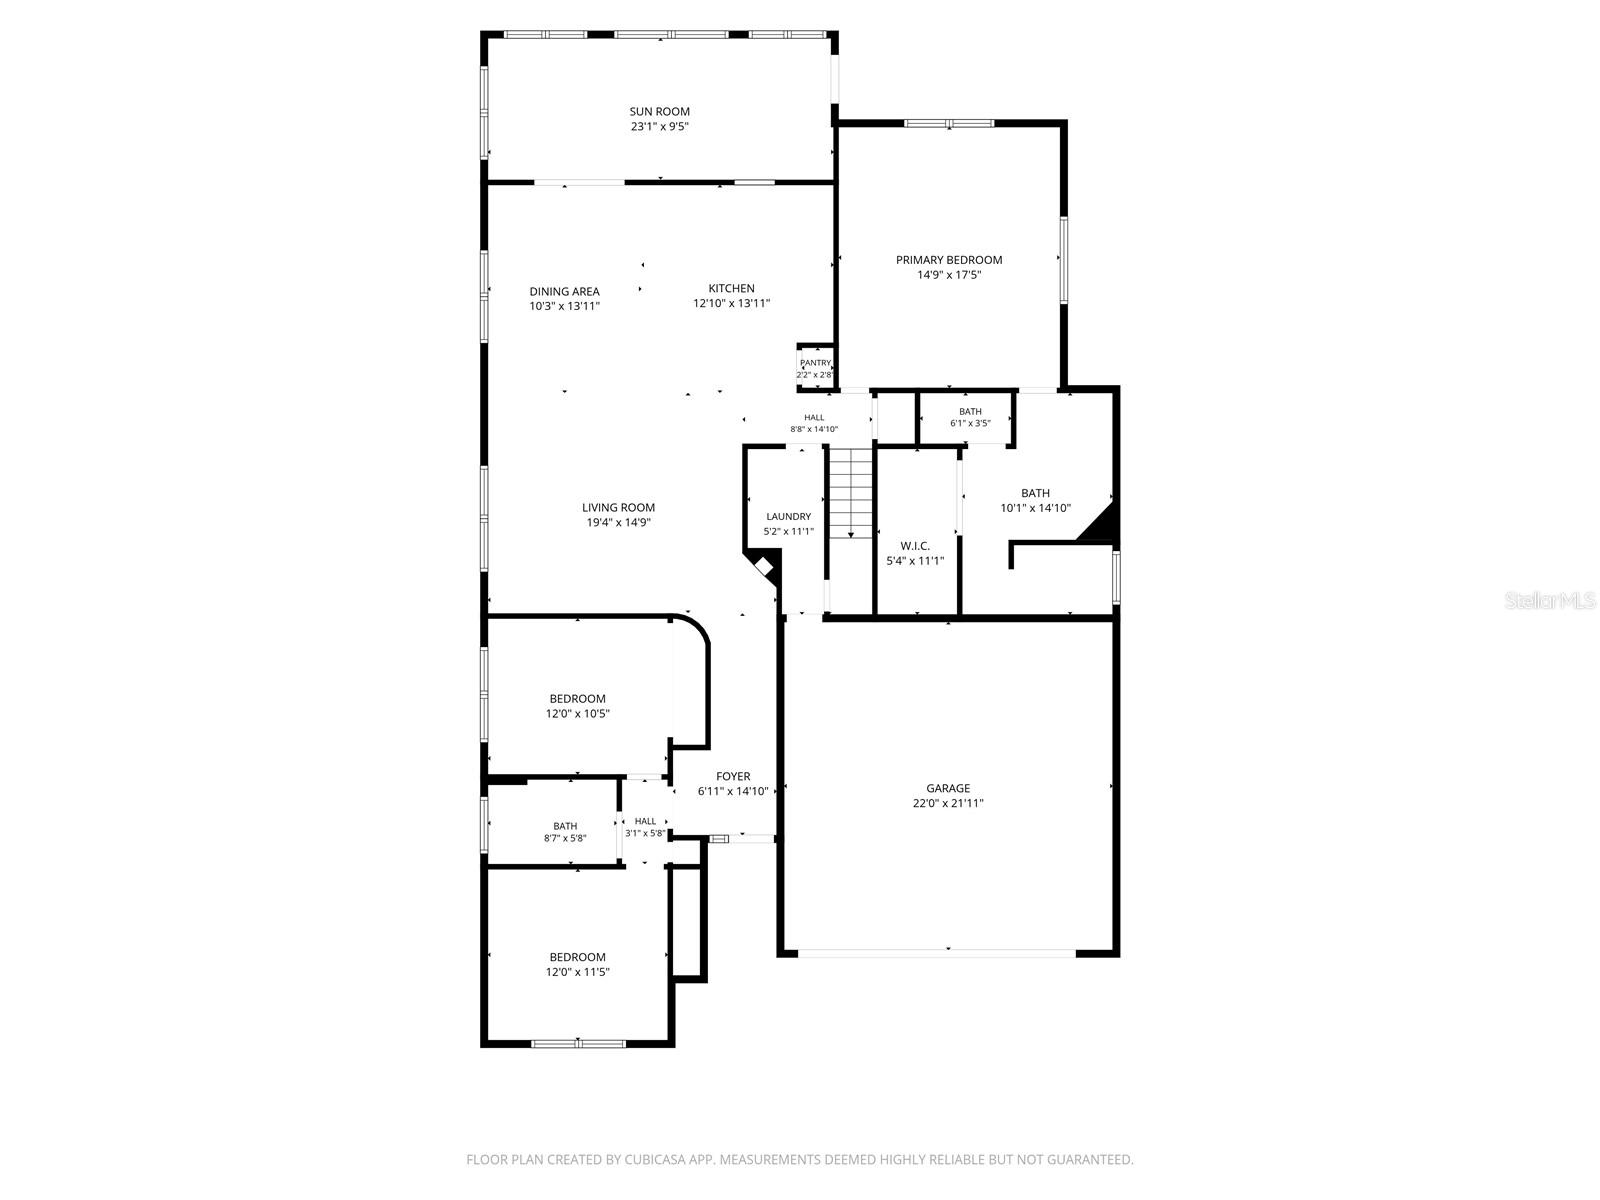
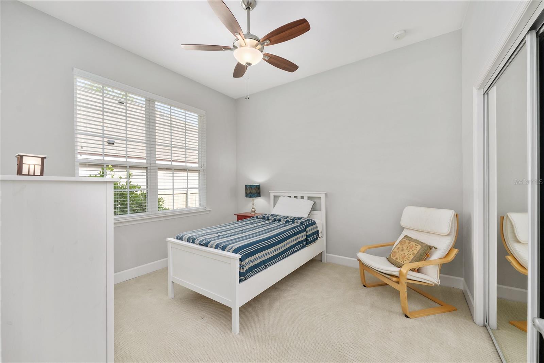
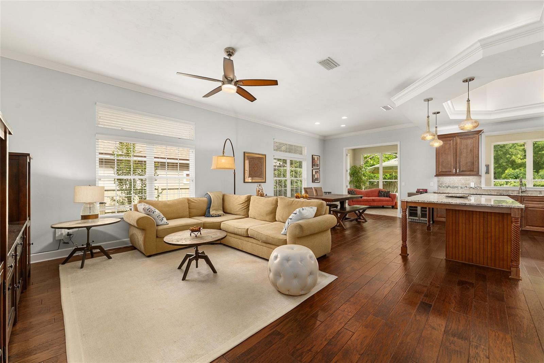
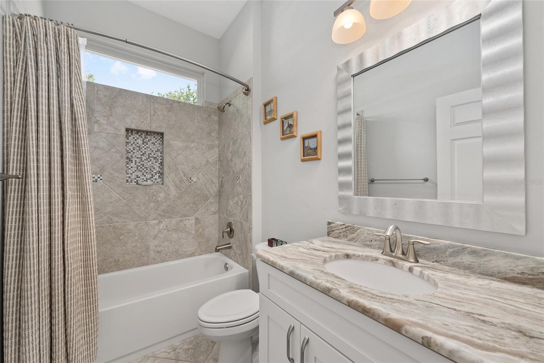
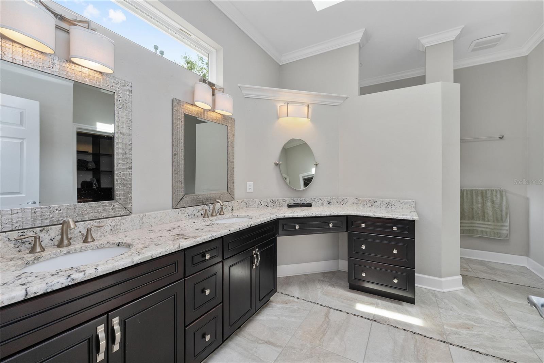
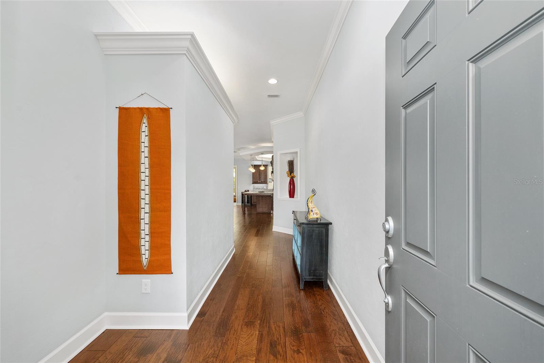
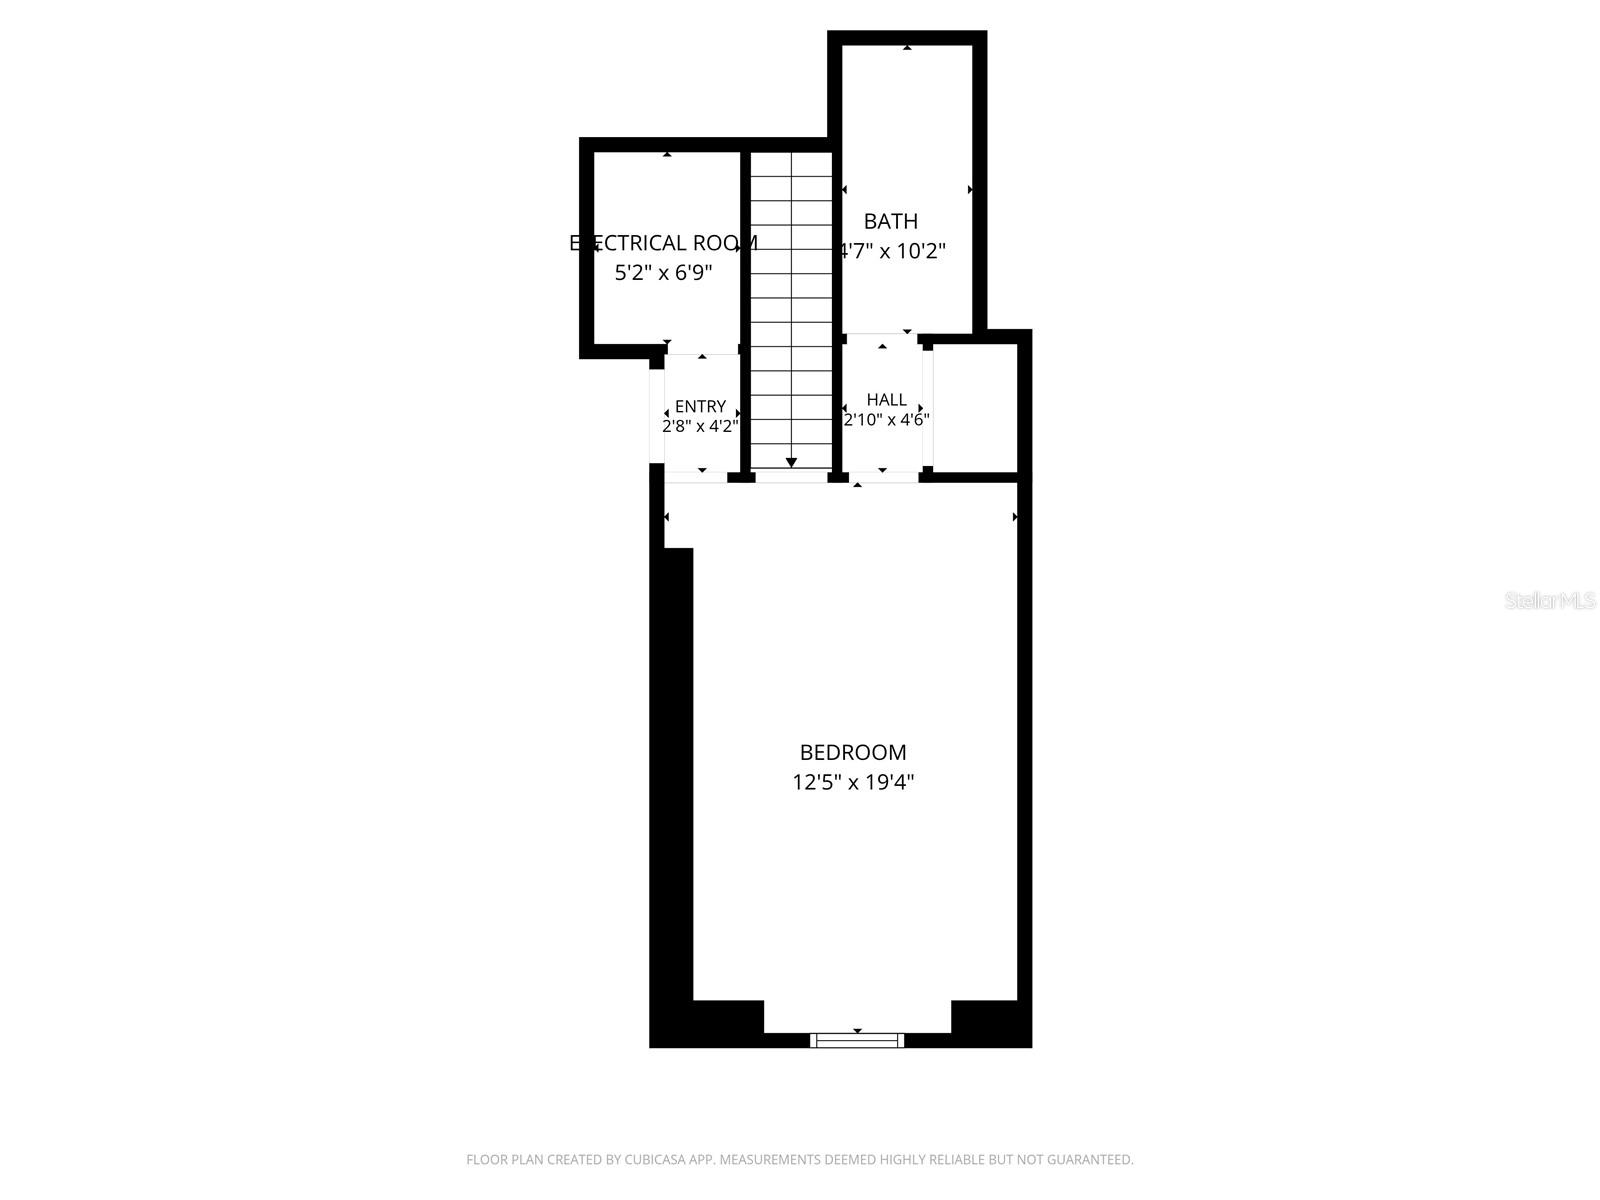
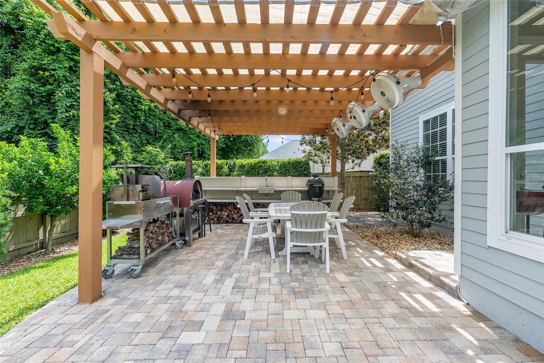
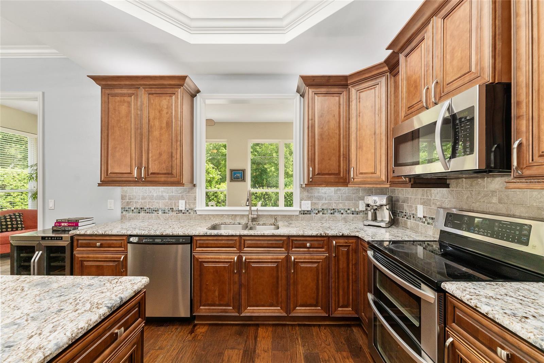
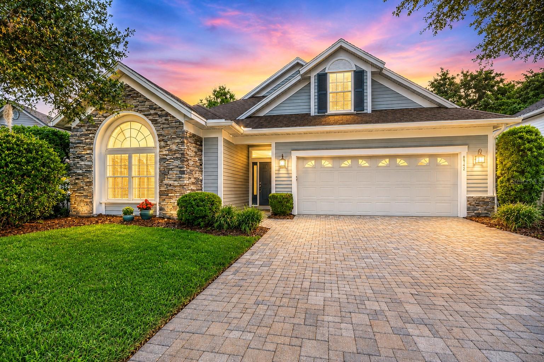
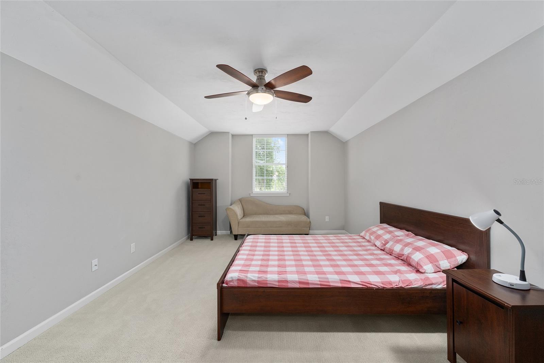
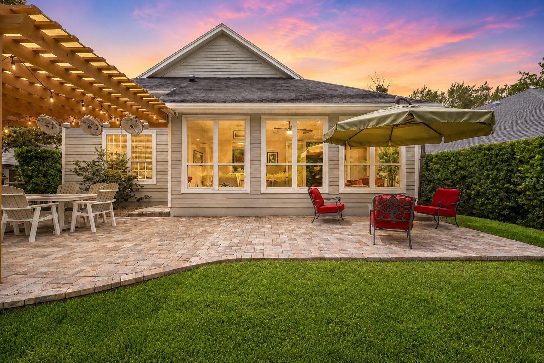
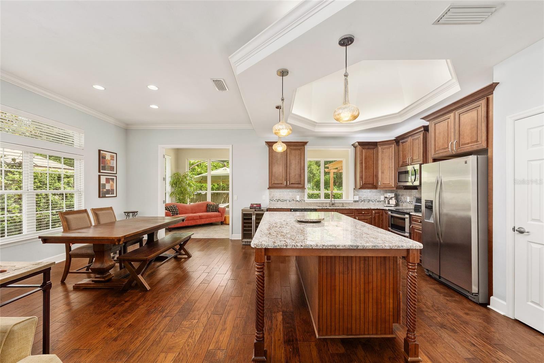
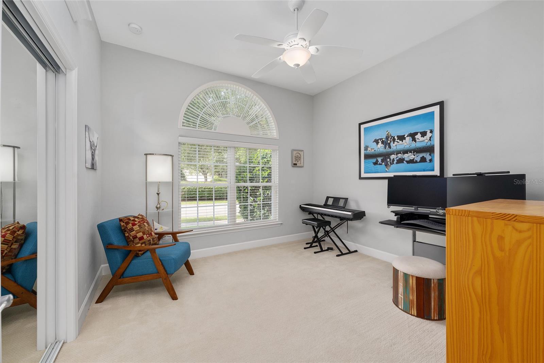
Former Jeffrey Wilde Custom Parade Home carefully maintained by its original owner, this Haile Plantation Market Square residence reflects thoughtful construction and long-term stewardship that experienced buyers will recognize immediately. Located on a quiet street just behind Haile Market Square, the home combines efficient design, high-quality materials, and convenience in southwest Gainesville’s most established community. The floor plan offers 4 bedrooms, 3 bathrooms, an open and bright Florida Room, plus a separate bonus room with full bath over the garage—ideal for guests, hobbies, or multigenerational living. A soaring skylight above the oversized kitchen island fills the central living spaces with natural light, while crown molding and a tray ceiling elevate the primary suite. The owner's walk-in closet includes a custom closet system. Additional features include Icynene spray foam insulation, a high-efficiency 3-zone HVAC system, tankless water heater, oversized 2-car garage, and front lawn maintenance. Outside, the paver patio, arbor-covered outdoor kitchen area and gathering spaces create an environment designed for daily unwinding and special-occasion entertaining. A private coded gate at the rear of the neighborhood provides direct access to Publix, restaurants, and shops in Market Square, including Petite Upper Crust Bakery. The shops, restaurants, and Saturday farmers market at Haile Village Center are also nearby. Approximately 2.8 miles to HCA Florida North Florida Hospital, 4.7 miles to UF College of Veterinary Medicine, and 5.5 miles to UF Health Shands Hospital.
Financial Considerations
Price:
$549,900
HOA Fee:
421.1
Tax Amount:
$9534.21
Price per SqFt:
$215.65
Tax Legal Description:
HAILE PLANTATION UNIT 36 PHASE 6 PB 26 PG 10 LOT 37 OR 4309/2422
Exterior Features
Lot Size:
6970
Lot Features:
N/A
Waterfront:
No
Parking Spaces:
N/A
Parking:
N/A
Roof:
Shingle
Pool:
No
Pool Features:
N/A
Interior Features
Bedrooms:
4
Bathrooms:
3
Heating:
Central
Cooling:
Central Air
Appliances:
Dishwasher, Disposal, Dryer, Microwave, Range, Refrigerator, Tankless Water Heater, Washer
Furnished:
Yes
Floor:
Carpet, Ceramic Tile, Laminate
Levels:
Two
Additional Features
Property Sub Type:
Single Family Residence
Style:
N/A
Year Built:
2014
Construction Type:
HardiPlank Type
Garage Spaces:
Yes
Covered Spaces:
N/A
Direction Faces:
South
Pets Allowed:
No
Special Condition:
None
Additional Features:
French Doors
Additional Features 2:
See HOA docs for more information
Map
- Address8942 SW 25TH RD
Contact a Professional

Featured Properties
Related Properties
$ 319,999
$ 227,000
$ 549,000
- Featured
- Active
Single Family Residence
12107 EAGLE POINT CT
$ 625,000
$ 385,000
- Featured
- Active
Single Family Residence
583 BLACK EAGLE DR
$ 398,000
$ 330,000
$ 346,900
$ 799,000
- Featured
- Active
Single Family Residence
13428 MANDALAY PL
$ 400,000
- Featured
- Active
Single Family Residence
9628 TRONCAIS CIR
$ 495,500
- Featured
- Active
Single Family Residence
2020 THISBE AVE SE