



Active
9244 SW 31ST PL
$879,000
Features:
Property Details
Remarks
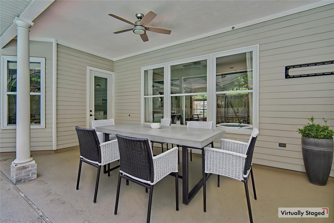
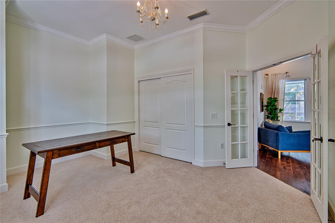
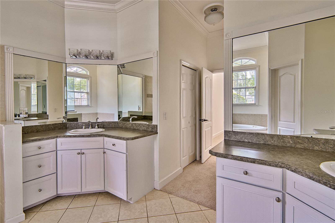
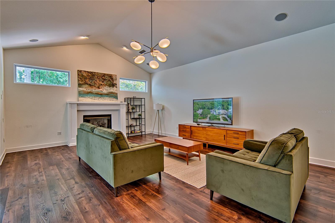
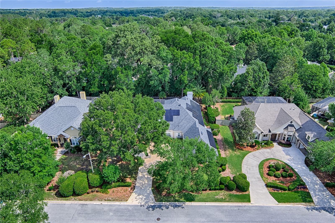
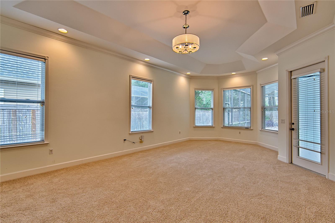
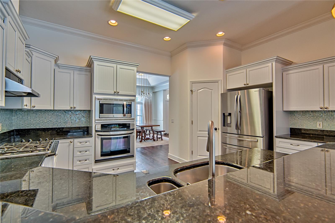
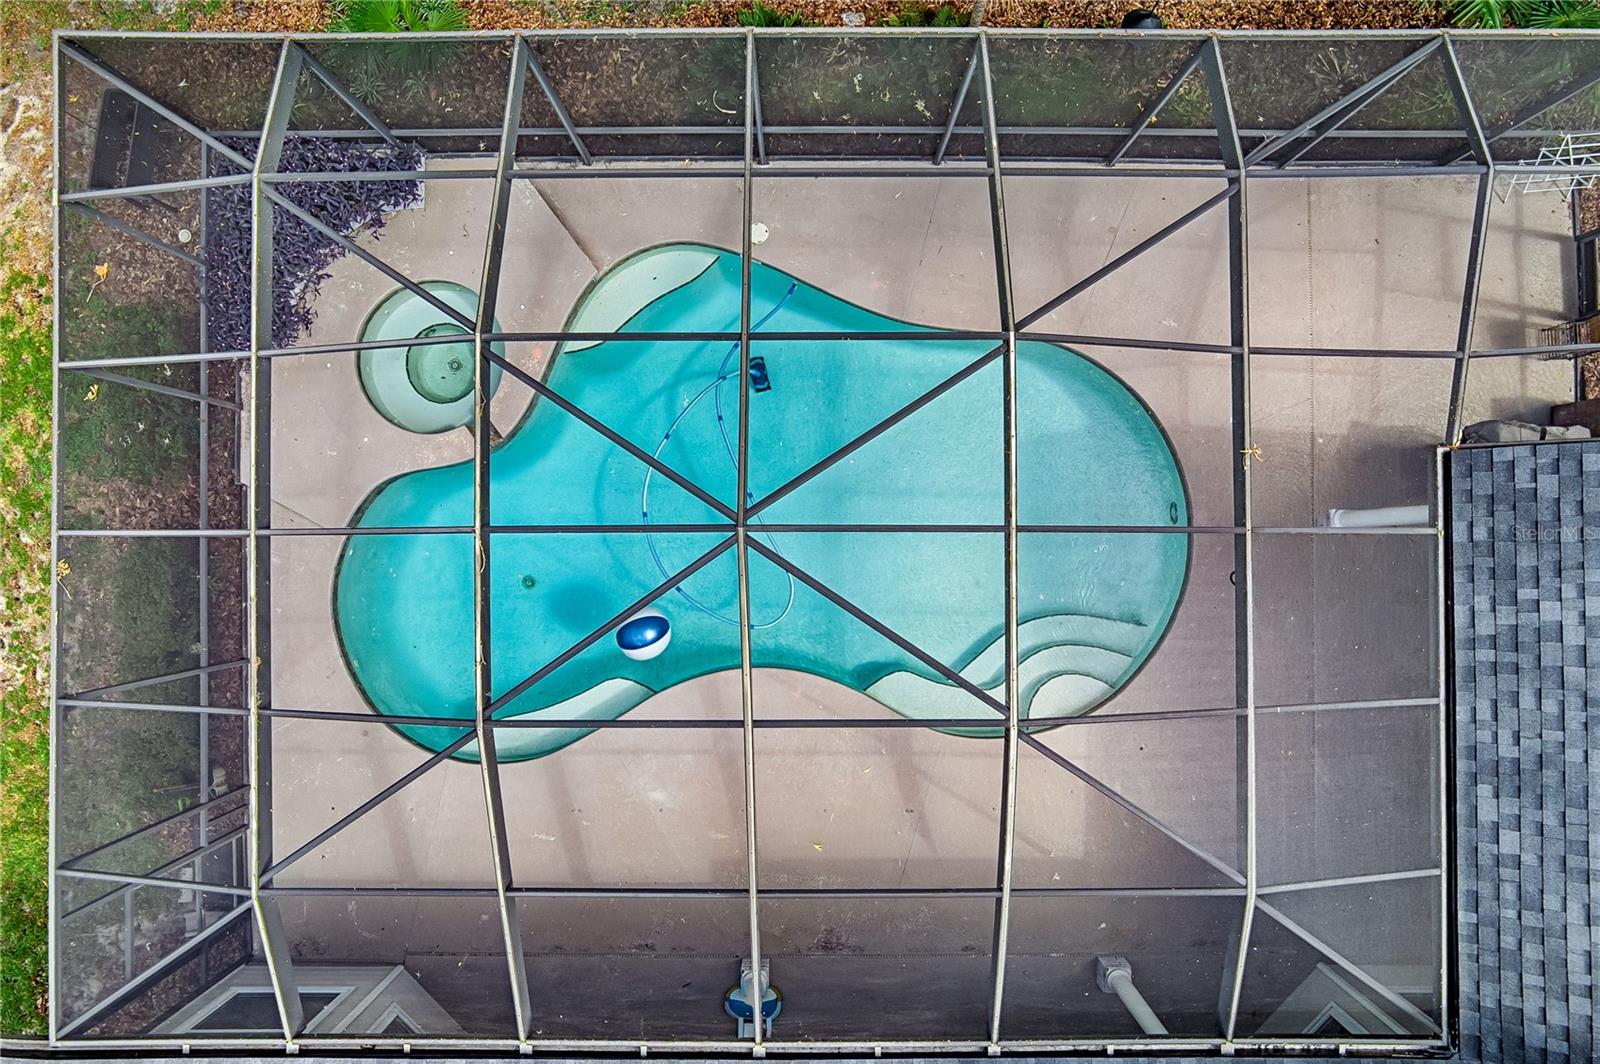
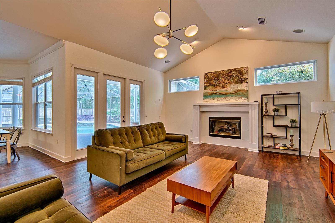
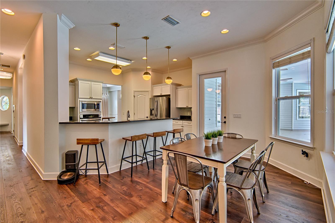
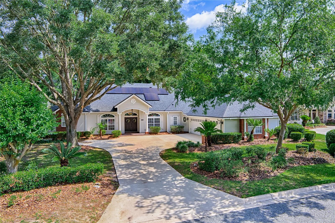
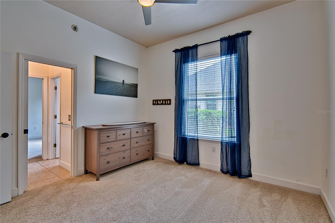
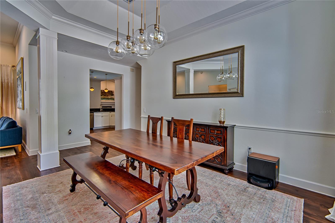
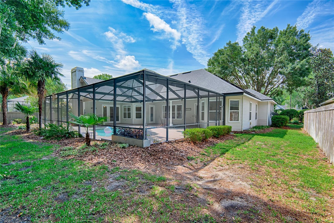
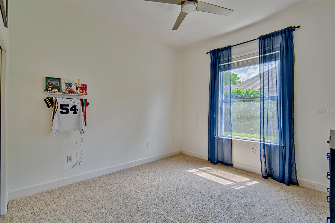
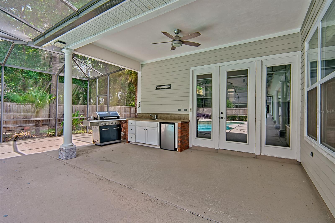
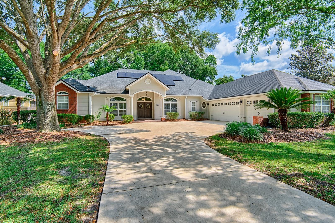
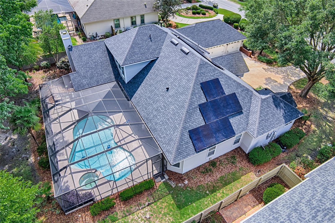
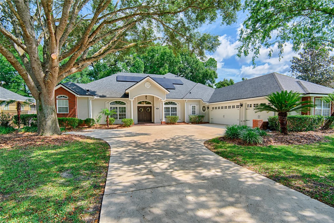
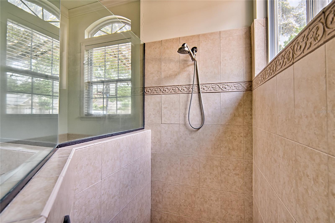
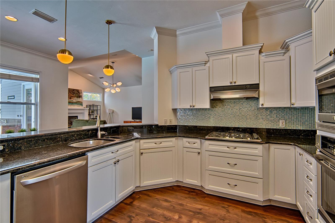
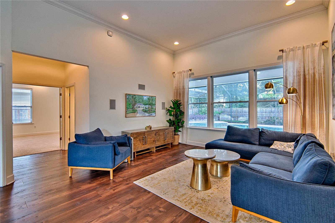
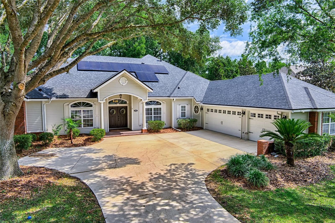
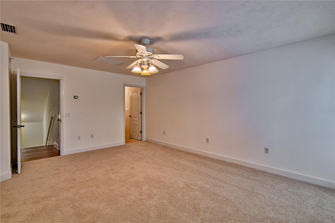
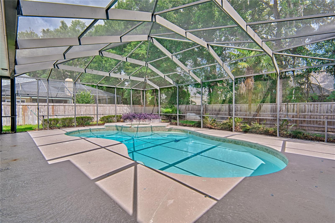
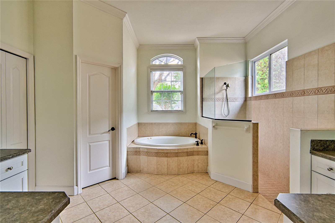
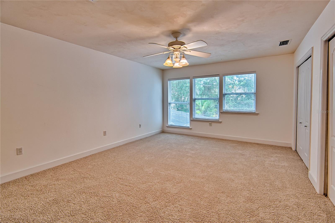
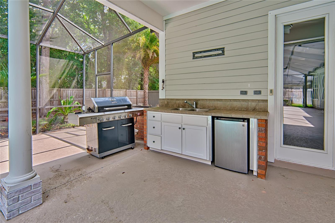
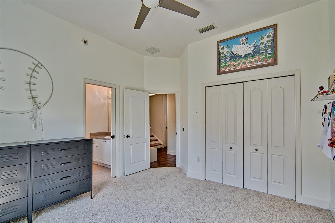
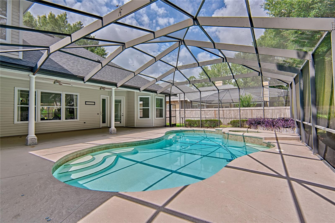
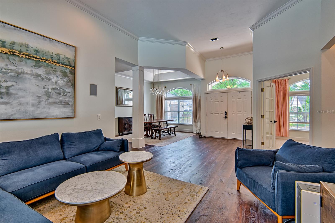
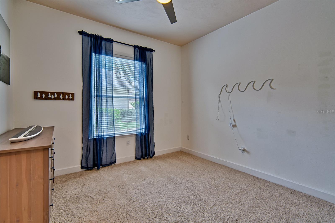
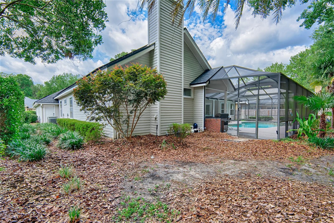
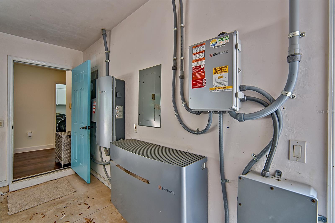
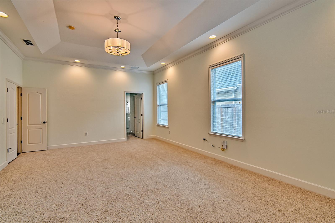
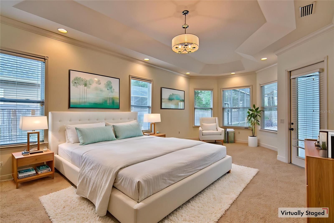
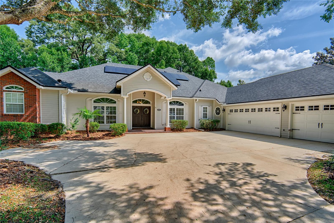
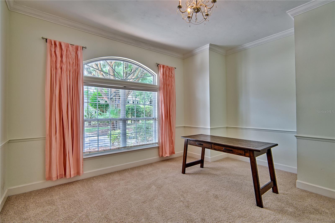
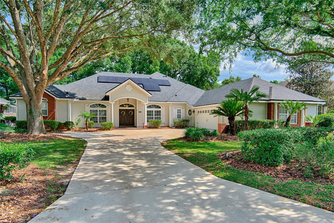
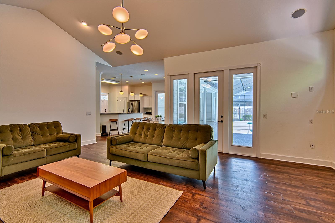
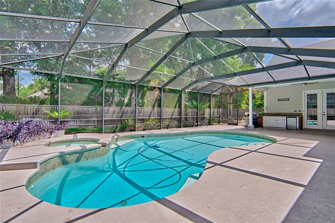
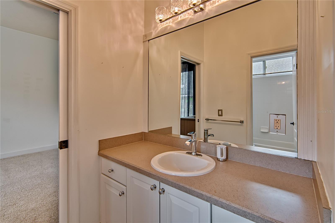
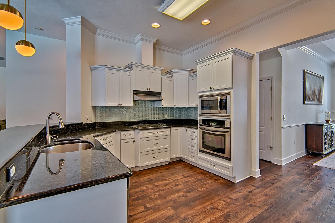
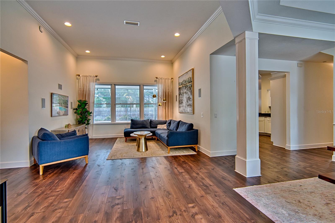
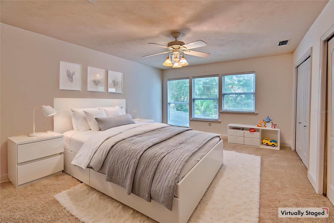
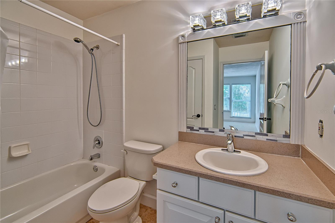
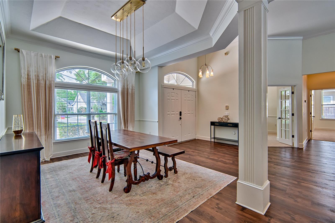
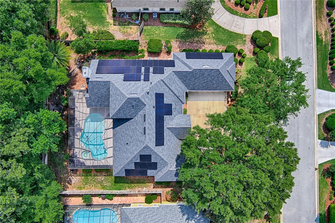
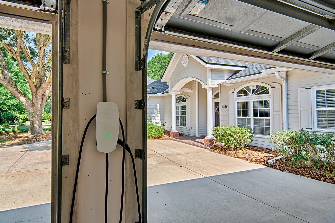
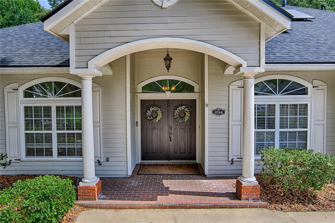
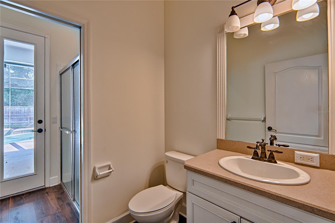
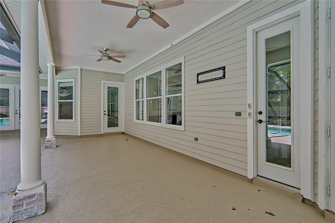
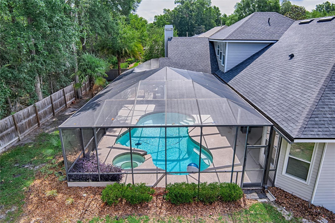
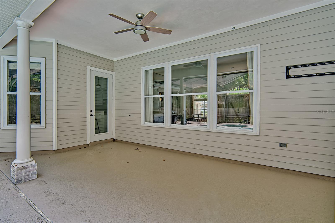
Introducing this beautiful 4-bedroom, 4-bath pool home featuring top-of-the-line solar panels, two 240V EV "ready" outlets, hardwired connection, and a backup battery system for the home. Located in the highly desirable Prestonwood section of Haile Plantation, this home blends comfort, efficiency, and convenience. Step through the double doors and you’re welcomed by wide-plank luxury vinyl flooring, 12-foot ceilings, and a spacious bonus area overlooking the screened-in pool and private backyard. The open kitchen flows seamlessly into the great room, where a vaulted ceiling and fireplace create a warm, inviting space for gatherings. Enjoy the Florida lifestyle on the screened-in lanai and pool deck — perfect for cooling off with a swim or relaxing with a cold drink. The split floor plan offers plenty of privacy, along with an Office/5th Bedroom and an upstairs Bedroom/Bonus room complete with its own bathroom. Storage is abundant thanks to the 3-car garage and easily accessible attic space. The home’s solar system includes 56 panels with Enphase microinverters — considered the gold standard — providing approximately $2,000 per year in energy savings since installation in 2021. Additional upgrades include a new roof (2021) and brand-new carpet in the bedrooms. The neighborhood offers unbeatable convenience with nearby Publix, restaurants, and top-rated schools. Haile Plantation is known for its scenic walking trails, parks, and close proximity to Haile Village, home to a popular Saturday farmers market. Hawkstone Golf and Tennis Club is just minutes away, and commuting to UF, Shands, the VA, and HCA hospitals is quick and easy.
Financial Considerations
Price:
$879,000
HOA Fee:
155
Tax Amount:
$10041.19
Price per SqFt:
$260.37
Tax Legal Description:
HAILE PLANTATION UNIT 36 PH 2 REPLAT PB 23 PG 78 LOT 39 OR 4728/2446
Exterior Features
Lot Size:
14810
Lot Features:
Landscaped
Waterfront:
No
Parking Spaces:
N/A
Parking:
Electric Vehicle Charging Station(s), Garage Door Opener
Roof:
Shingle
Pool:
Yes
Pool Features:
Gunite, In Ground, Screen Enclosure
Interior Features
Bedrooms:
4
Bathrooms:
4
Heating:
Central
Cooling:
Central Air
Appliances:
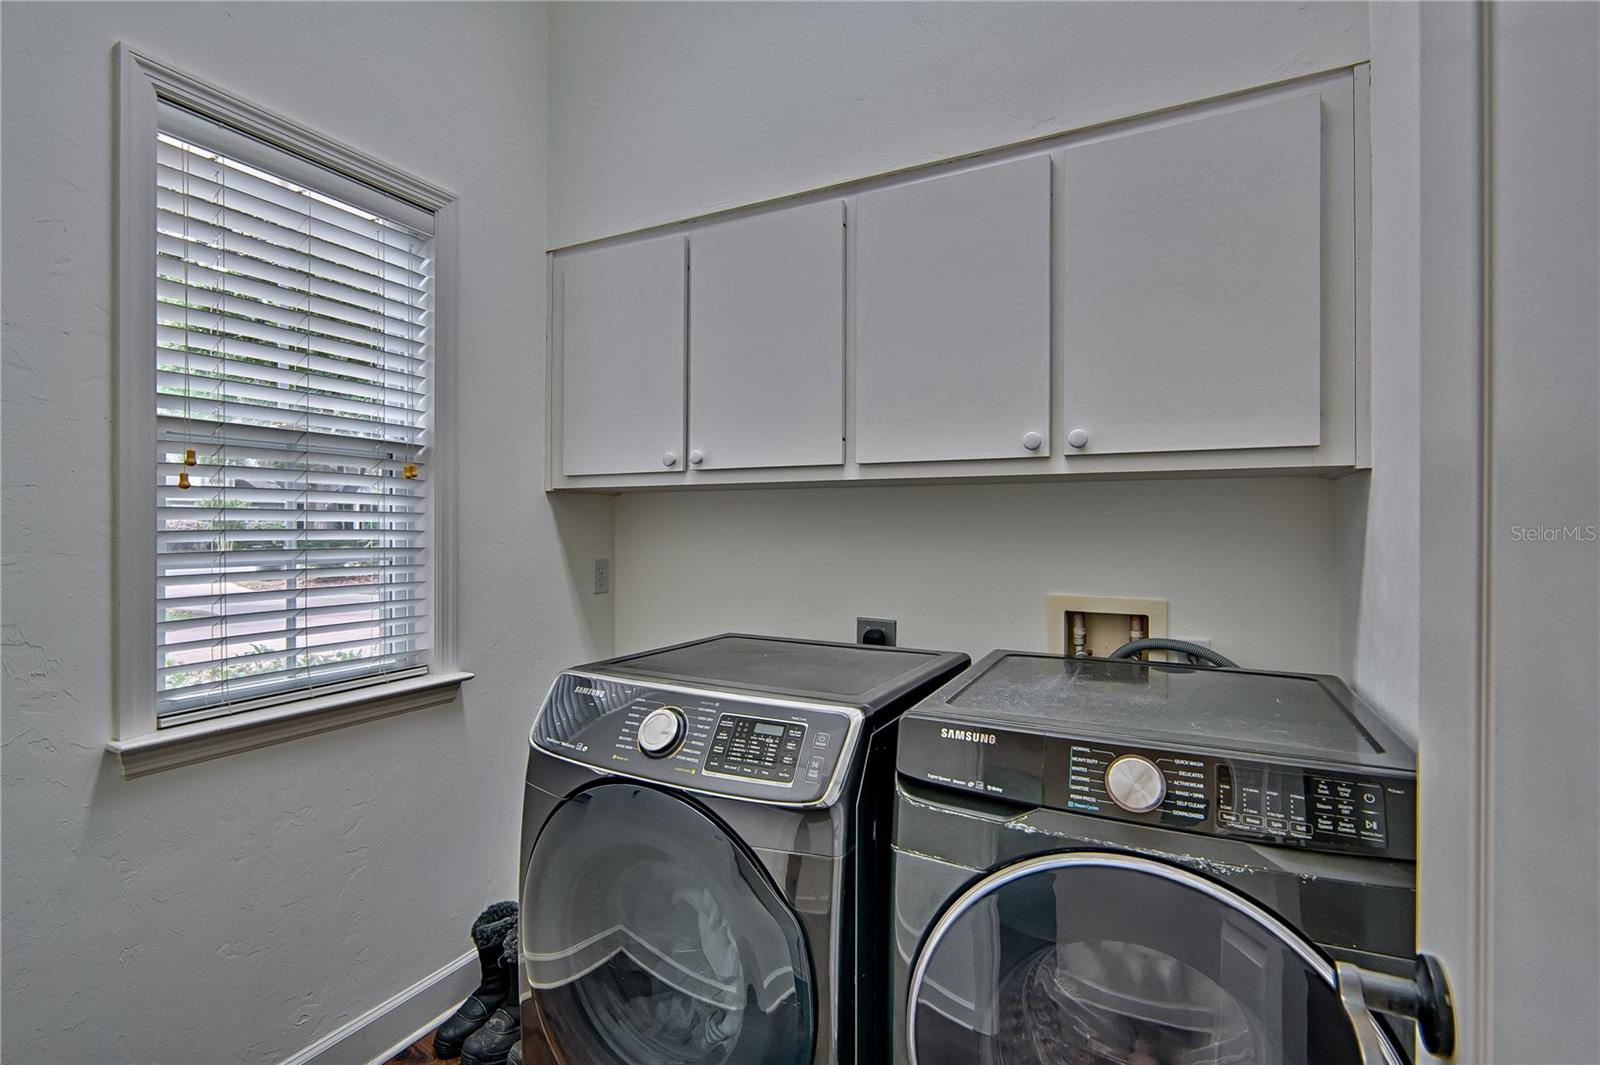
Built-In Oven, Dishwasher, Disposal, Dryer, Exhaust Fan, Gas Water Heater, Microwave, Range, Range Hood, Refrigerator, Washer
Furnished:
Yes
Floor:
Carpet, Laminate, Tile, Wood
Levels:
Two
Additional Features
Property Sub Type:
Single Family Residence
Style:
N/A
Year Built:
2003
Construction Type:
Brick, HardiPlank Type, Frame
Garage Spaces:
Yes
Covered Spaces:
N/A
Direction Faces:
South
Pets Allowed:
Yes
Special Condition:
None
Additional Features:
Rain Gutters
Additional Features 2:
Confirm leasing restrictions with HOA
Map
- Address9244 SW 31ST PL
Contact a Professional

Featured Properties
Related Properties
- Featured
- Active
Single Family Residence
67 ISLAND ESTATES PKWY
$ 1,750,000
- Featured
- Active
Single Family Residence
12611 PINEFOREST WAY E
$ 579,900
$ 319,999
$ 227,000
$ 549,000
- Featured
- Active
Single Family Residence
12107 EAGLE POINT CT
$ 625,000
$ 385,000
- Featured
- Active
Single Family Residence
583 BLACK EAGLE DR
$ 398,000
$ 330,000
$ 346,900
$ 799,000
- Featured
- Active
Single Family Residence
13428 MANDALAY PL