
Active
11943 SW 31ST RD
$499,000
Features:
Property Details
Remarks
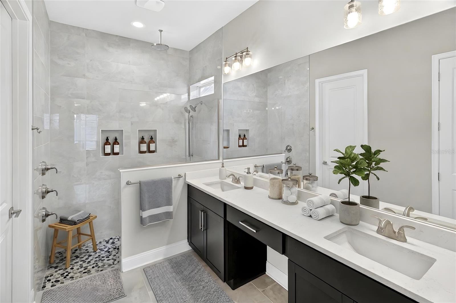
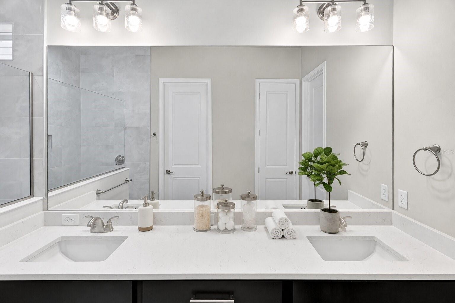
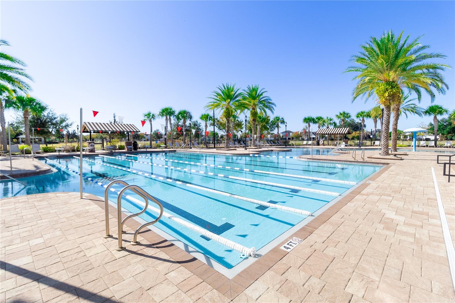
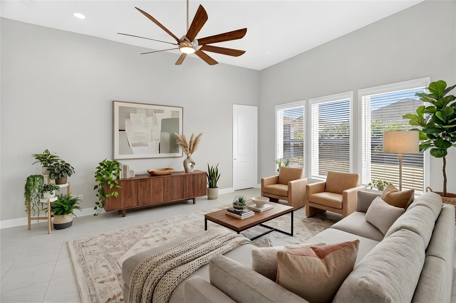
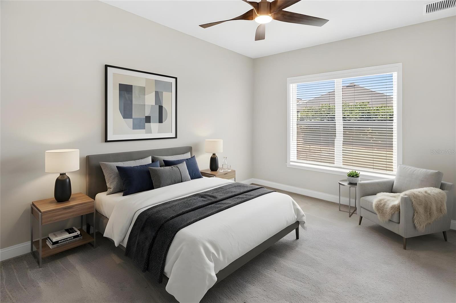
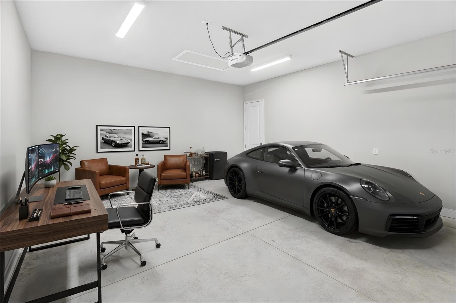
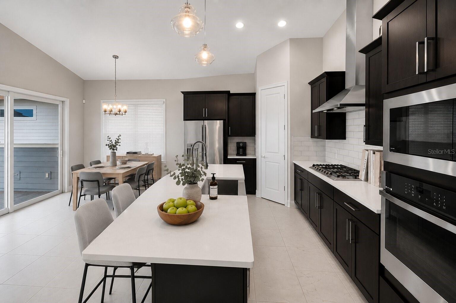
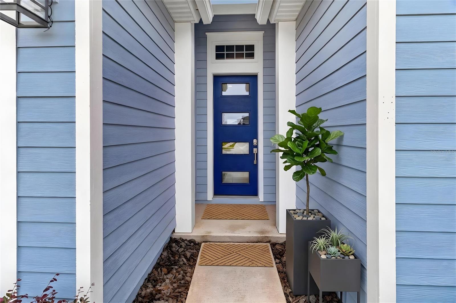
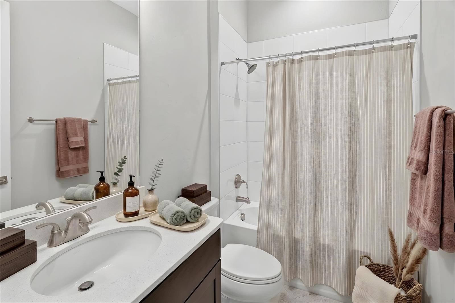
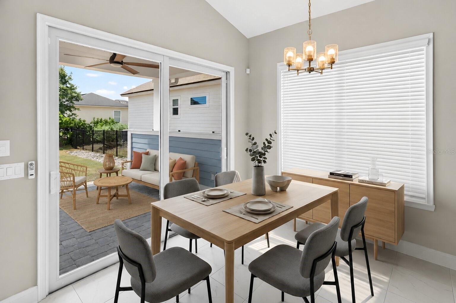
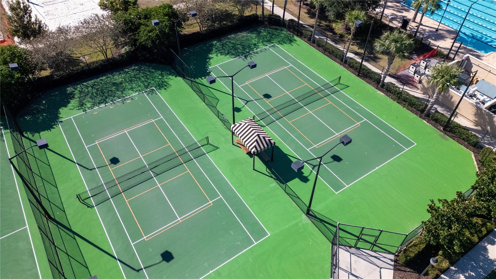
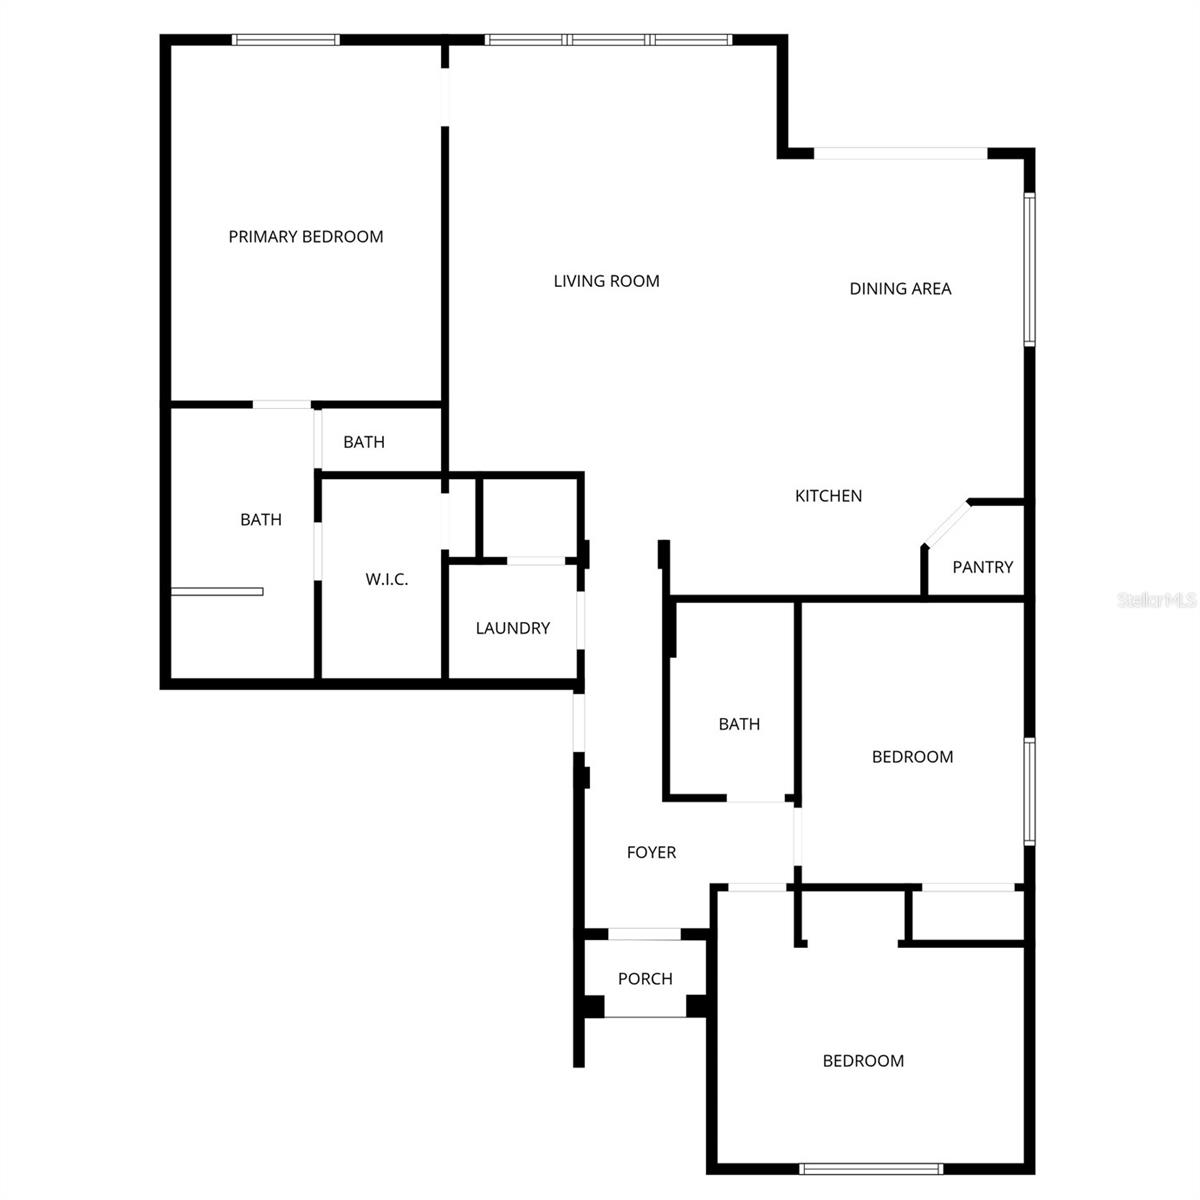
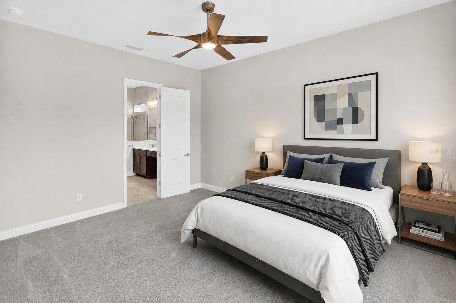
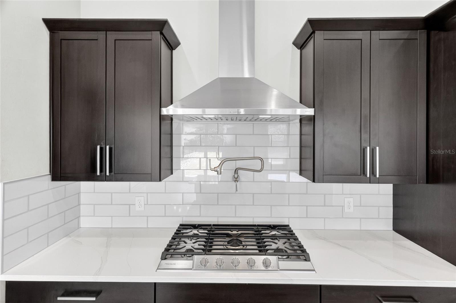
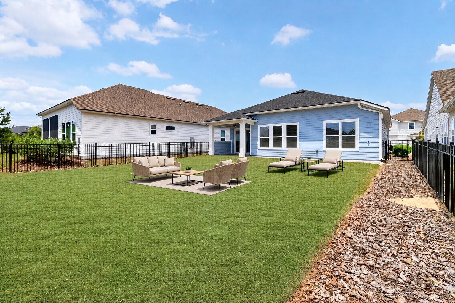
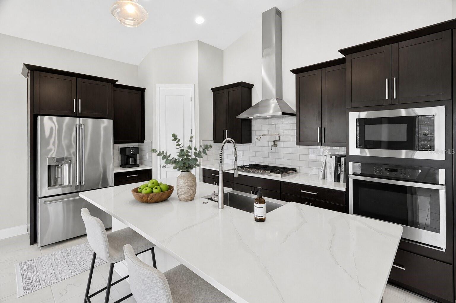
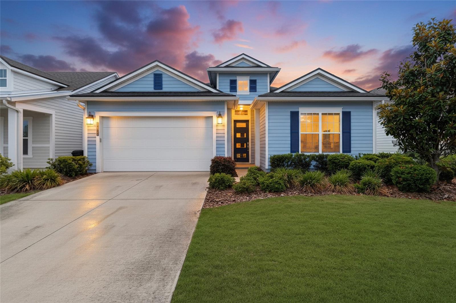
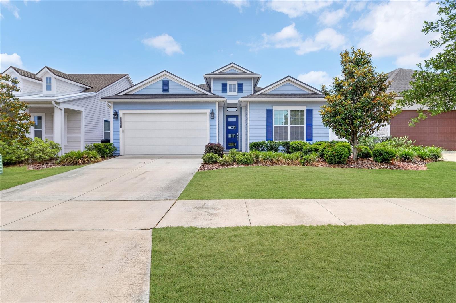
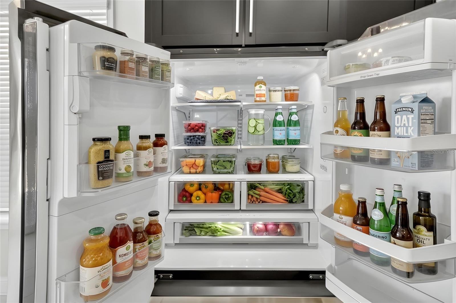
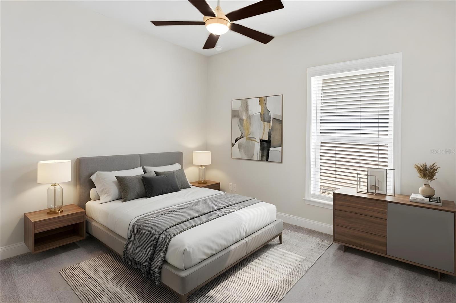
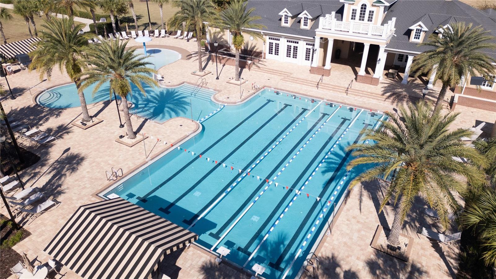
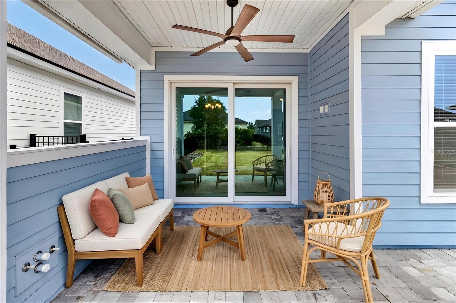
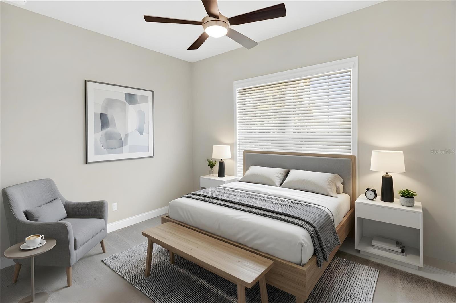
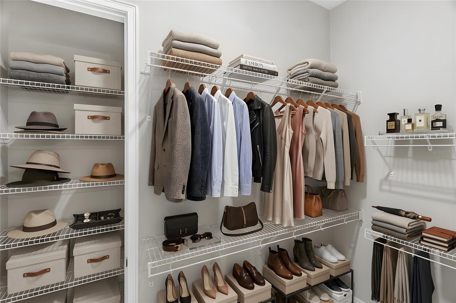
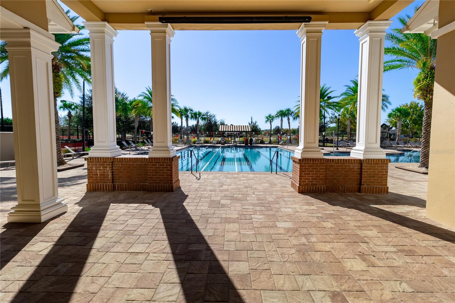
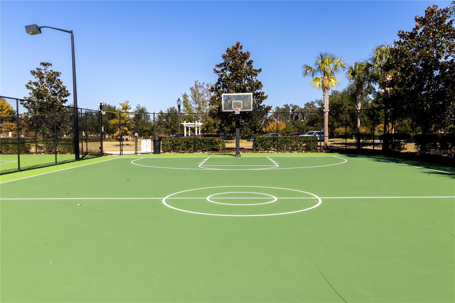
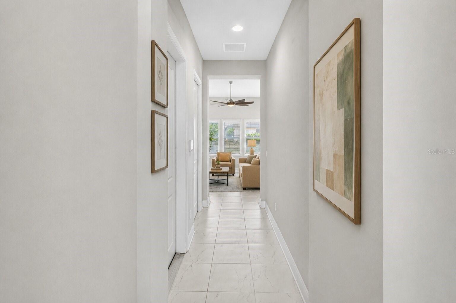
Virtually Staged. Welcome to the Laguna — a beautifully designed 3-bedroom, 2-bath home with a spacious 2-car garage that perfectly blends comfort, functionality, and style. Situated on one of the larger lots in the community, this property offers an abundance of outdoor space perfect for adding a pool, creating an incredible entertaining area, or simply enjoying the Florida lifestyle. Thoughtfully designed to feel much larger than its footprint, this open-concept floor plan offers the ideal balance of privacy and entertaining space. The two guest bedrooms are positioned at the front of the home, while the private owner’s suite is tucked away in the rear for added peace and relaxation. At the heart of the home, the generously sized gathering room flows seamlessly into the gourmet kitchen and dining area, creating the perfect setting for entertaining family and friends. The kitchen is beautifully appointed with an upgraded stainless steel farmhouse sink, upgraded faucet, pot filler, and GE Café refrigerator. Step outside and enjoy true Florida living with the extended paver lanai, pre-plumbed summer kitchen with knee wall, prewired speaker system, and a fully fenced backyard featuring two gates for added convenience. The yard is fully irrigated and already pre-plumbed for a future pool, making it easy to create your dream outdoor oasis. Additional upgrades include ceiling fans throughout every room and lanai, gutters, blinds throughout, and a luxurious owner’s bath featuring three shower heads for a spa-like experience. Walking distance to the resort-style community amenities, and just a short drive to UF, the VA, I-75, Haile Village Center, Tioga Town Center, shopping, dining, and so much more! This move-in ready home offers the perfect combination of upgraded finishes, smart design, and indoor-outdoor living. Call today for your VIP tour!
Financial Considerations
Price:
$499,000
HOA Fee:
100
Tax Amount:
$9723.56
Price per SqFt:
$321.94
Tax Legal Description:
OAKMONT PH 4 PB 36 PG 83 LOT 542
Exterior Features
Lot Size:
6098
Lot Features:
N/A
Waterfront:
No
Parking Spaces:
N/A
Parking:
Driveway, Garage Door Opener
Roof:
Shingle
Pool:
No
Pool Features:
In Ground
Interior Features
Bedrooms:
3
Bathrooms:
2
Heating:
Electric, Natural Gas
Cooling:
Central Air
Appliances:
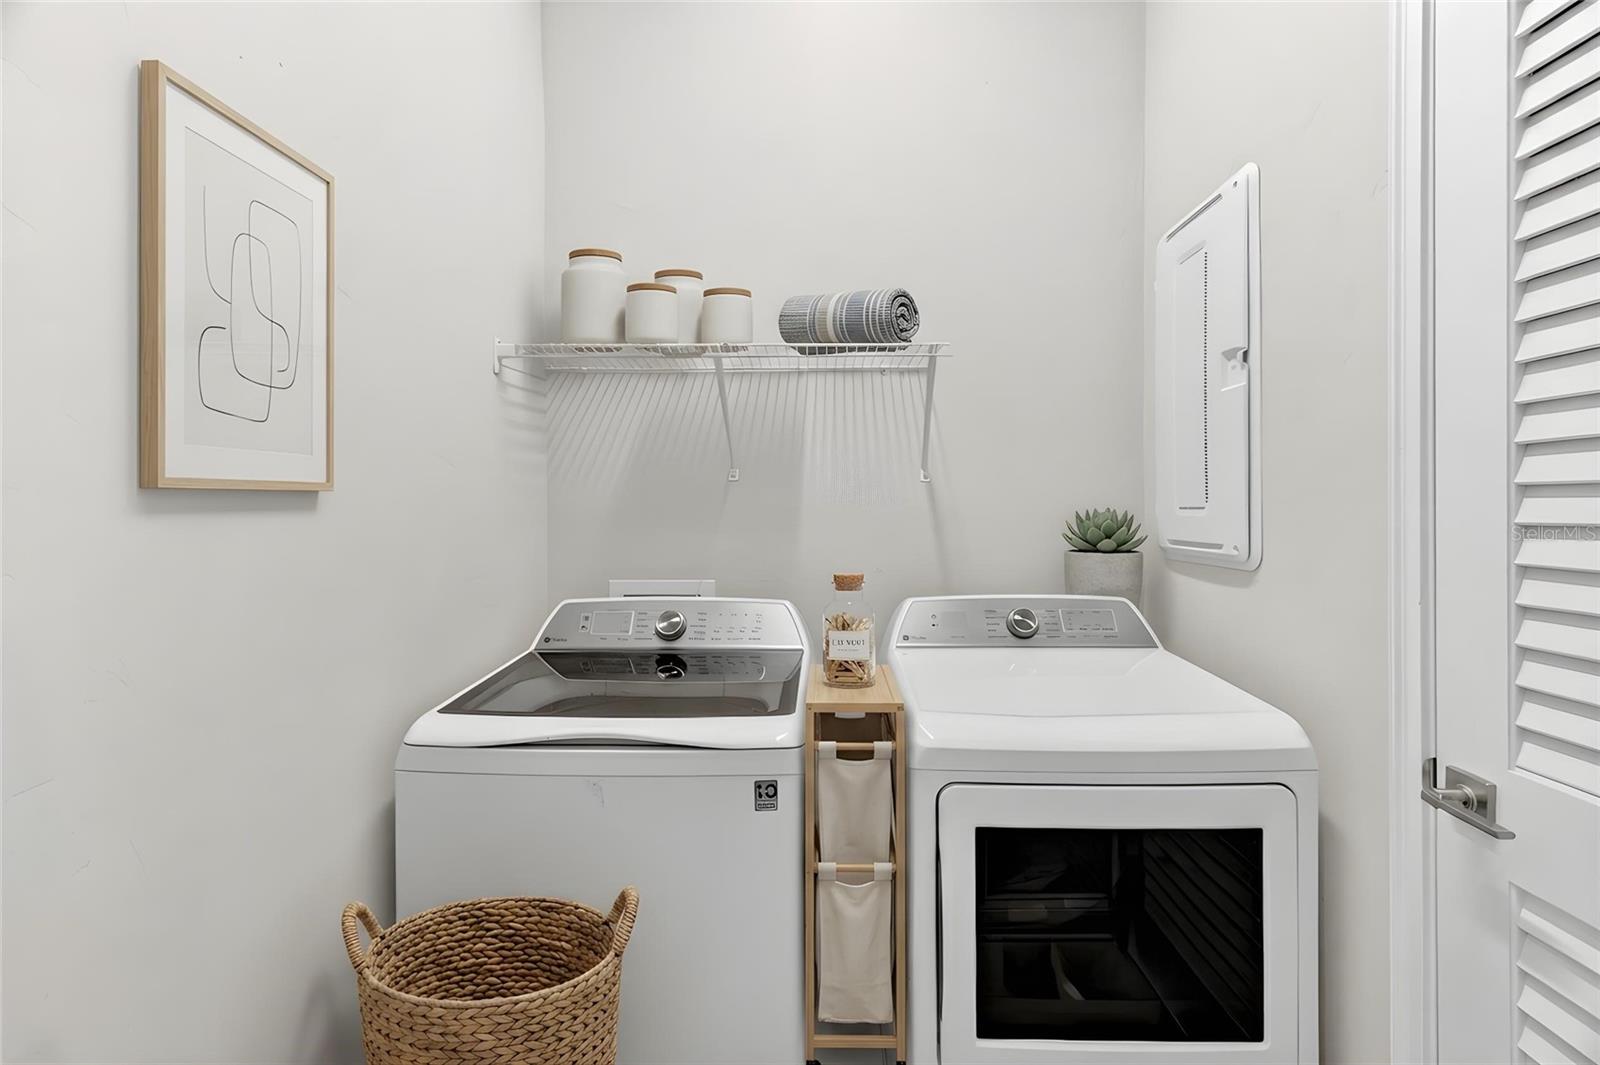
Dishwasher, Disposal, Dryer, Microwave, Range Hood, Refrigerator, Tankless Water Heater
Furnished:
Yes
Floor:
Other
Levels:
One
Additional Features
Property Sub Type:
Single Family Residence
Style:
N/A
Year Built:
2022
Construction Type:
Other
Garage Spaces:
Yes
Covered Spaces:
N/A
Direction Faces:
North
Pets Allowed:
No
Special Condition:
None
Additional Features:
Sliding Doors
Additional Features 2:
PLEASE SEE HOA DOCS FOR ALL QUESTIONS
Map
- Address11943 SW 31ST RD
Contact a Professional

Featured Properties
Related Properties
- Featured
- Active
Single Family Residence
18793 HORIZON VIEW PT
$ 862,500
$ 379,900
- Featured
- Active
Single Family Residence
9451 SE 132ND LOOP
$ 229,000
- Featured
- Active
Single Family Residence
5494 SABAL TRACE DR
$ 499,900
- Featured
- Active
Single Family Residence
8117 TECUMSEH CIR
$ 325,000
$ 354,000
- Featured
- Active
Single Family Residence
15625 SW 17TH TER
$ 259,443
- Featured
- Active
Single Family Residence
1823 PACIFIC DUNES DR
$ 410,000
$ 849,900
$ 1,100,000
- Featured
- Active
Single Family Residence
12642 BERGSTROM BAY DR
$ 776,999
- Featured
- Active
Single Family Residence
559 VIA BELLA CT