
Active
2510 NW 30TH TER
$1,250,000
Features:
Property Details
Remarks
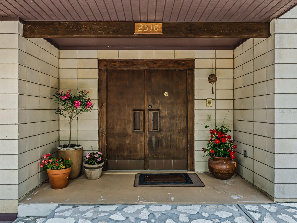
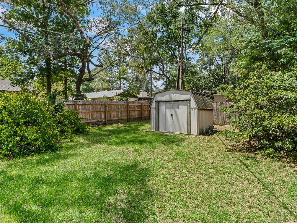
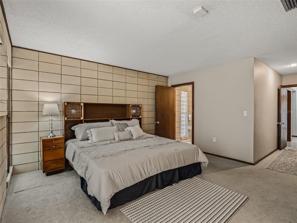
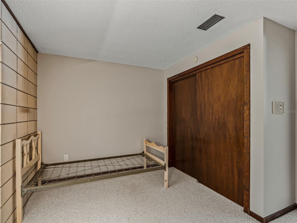
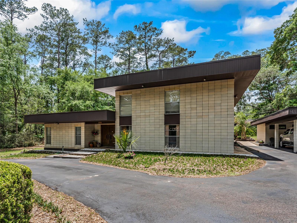
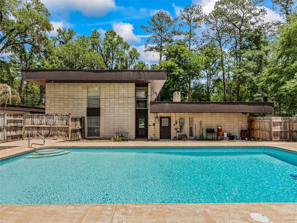
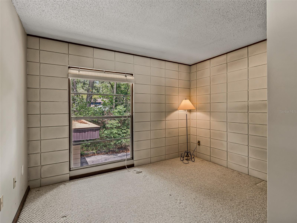
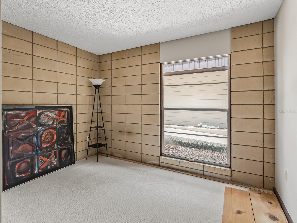
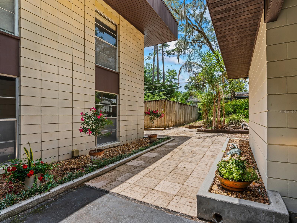
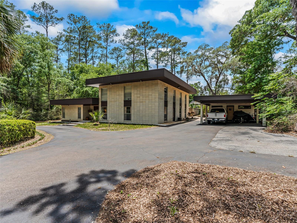
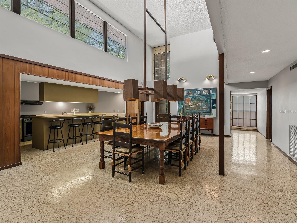
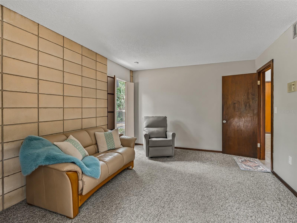
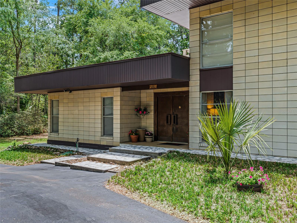
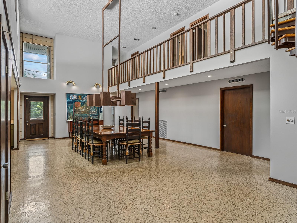
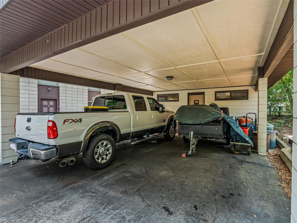
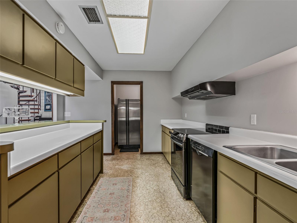
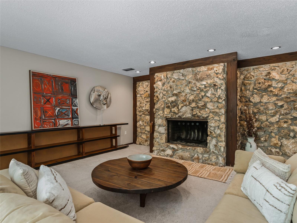
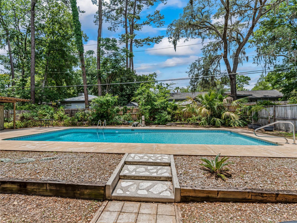
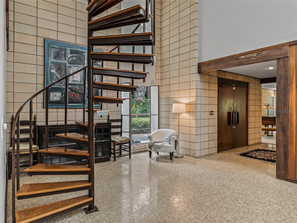
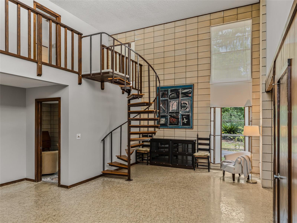
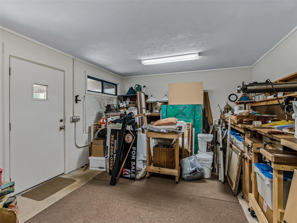
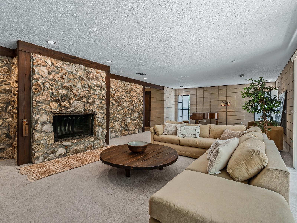
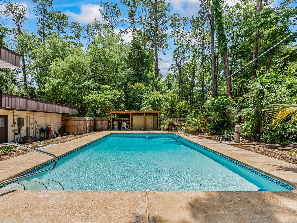
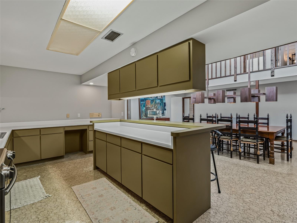
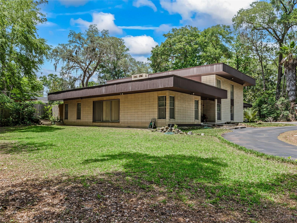
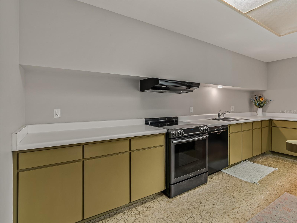
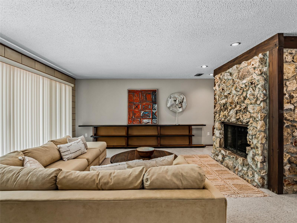
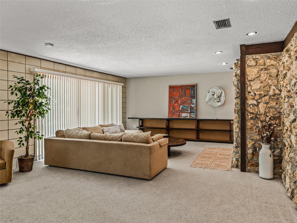
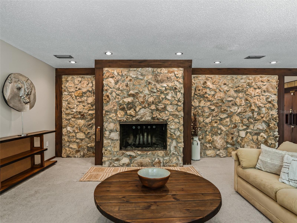
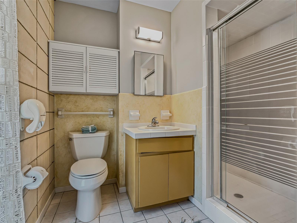
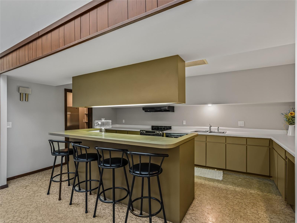
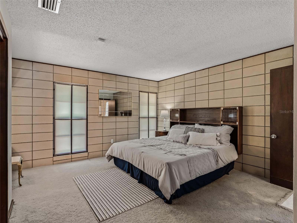
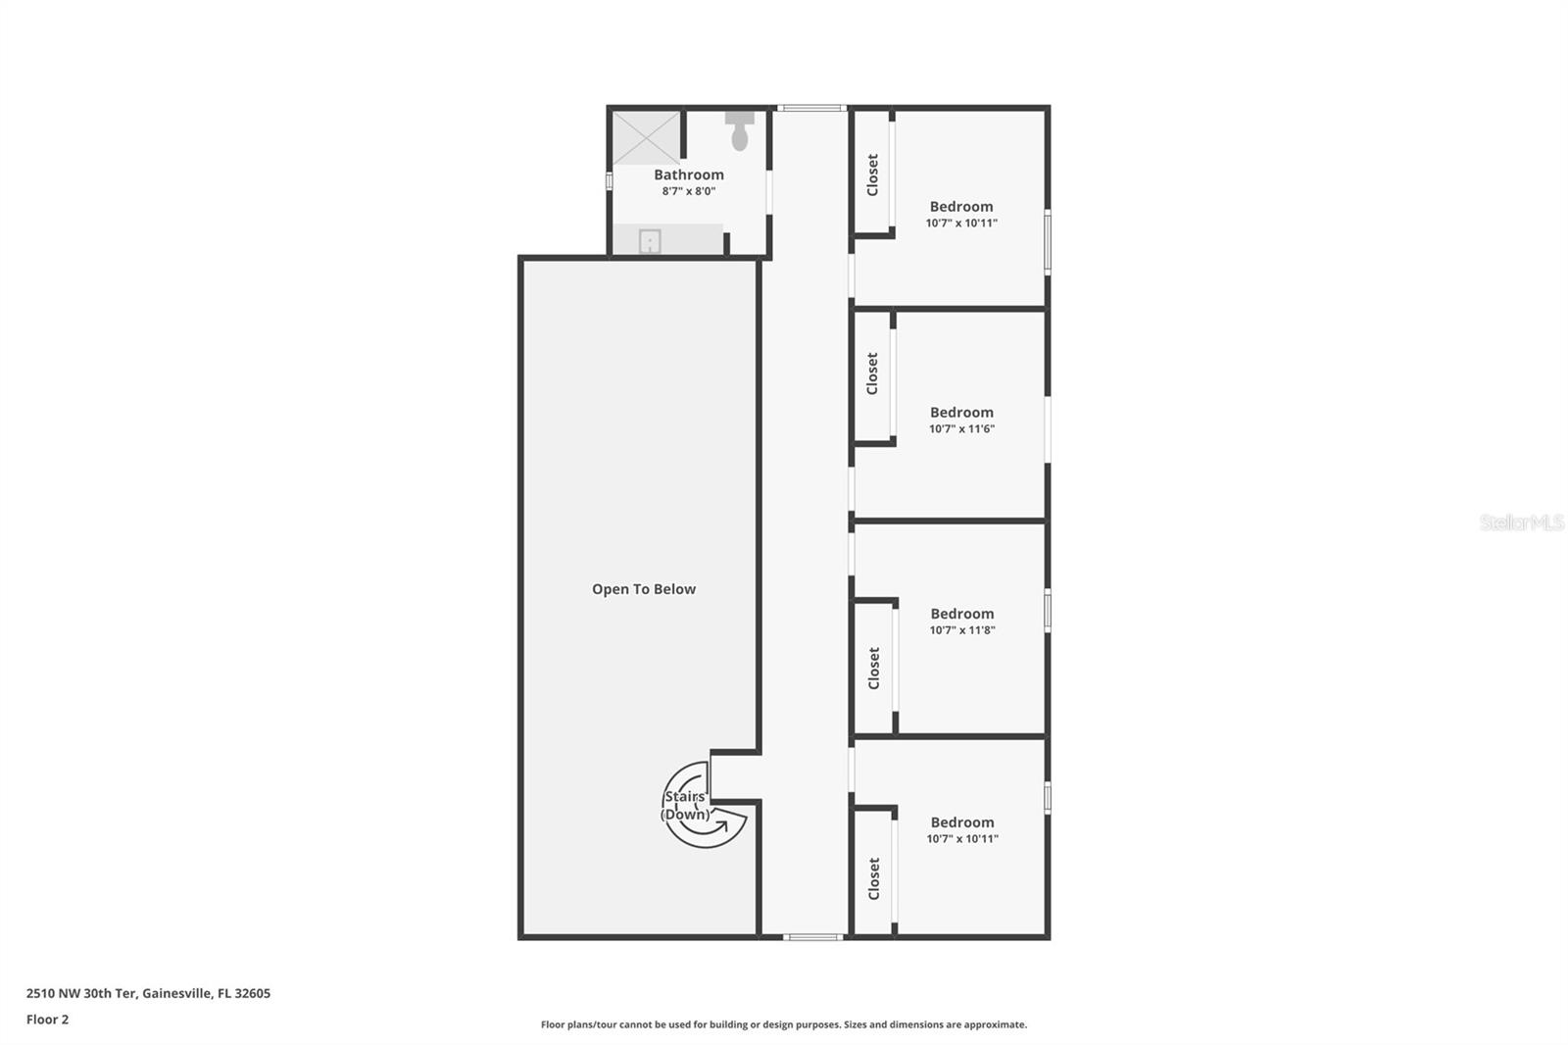
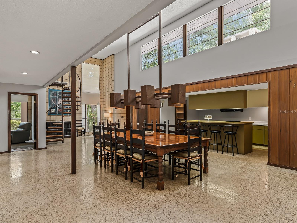
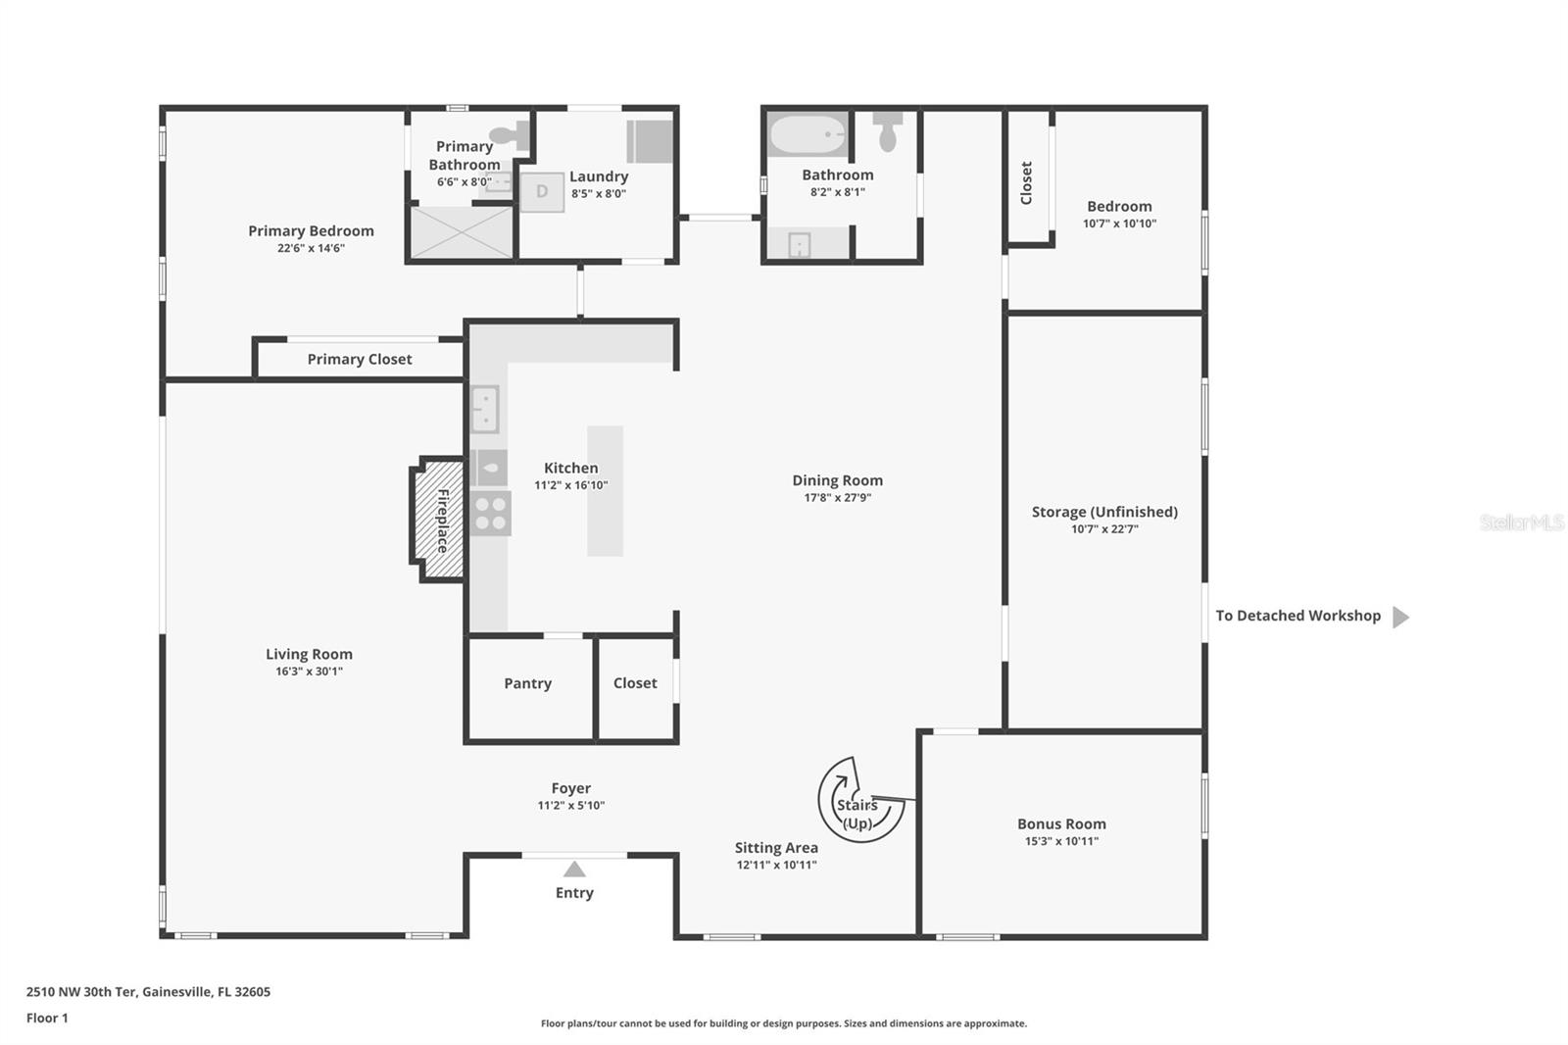
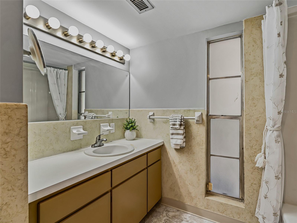
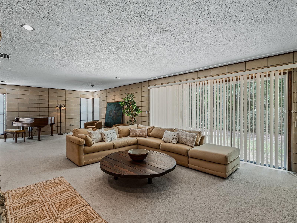
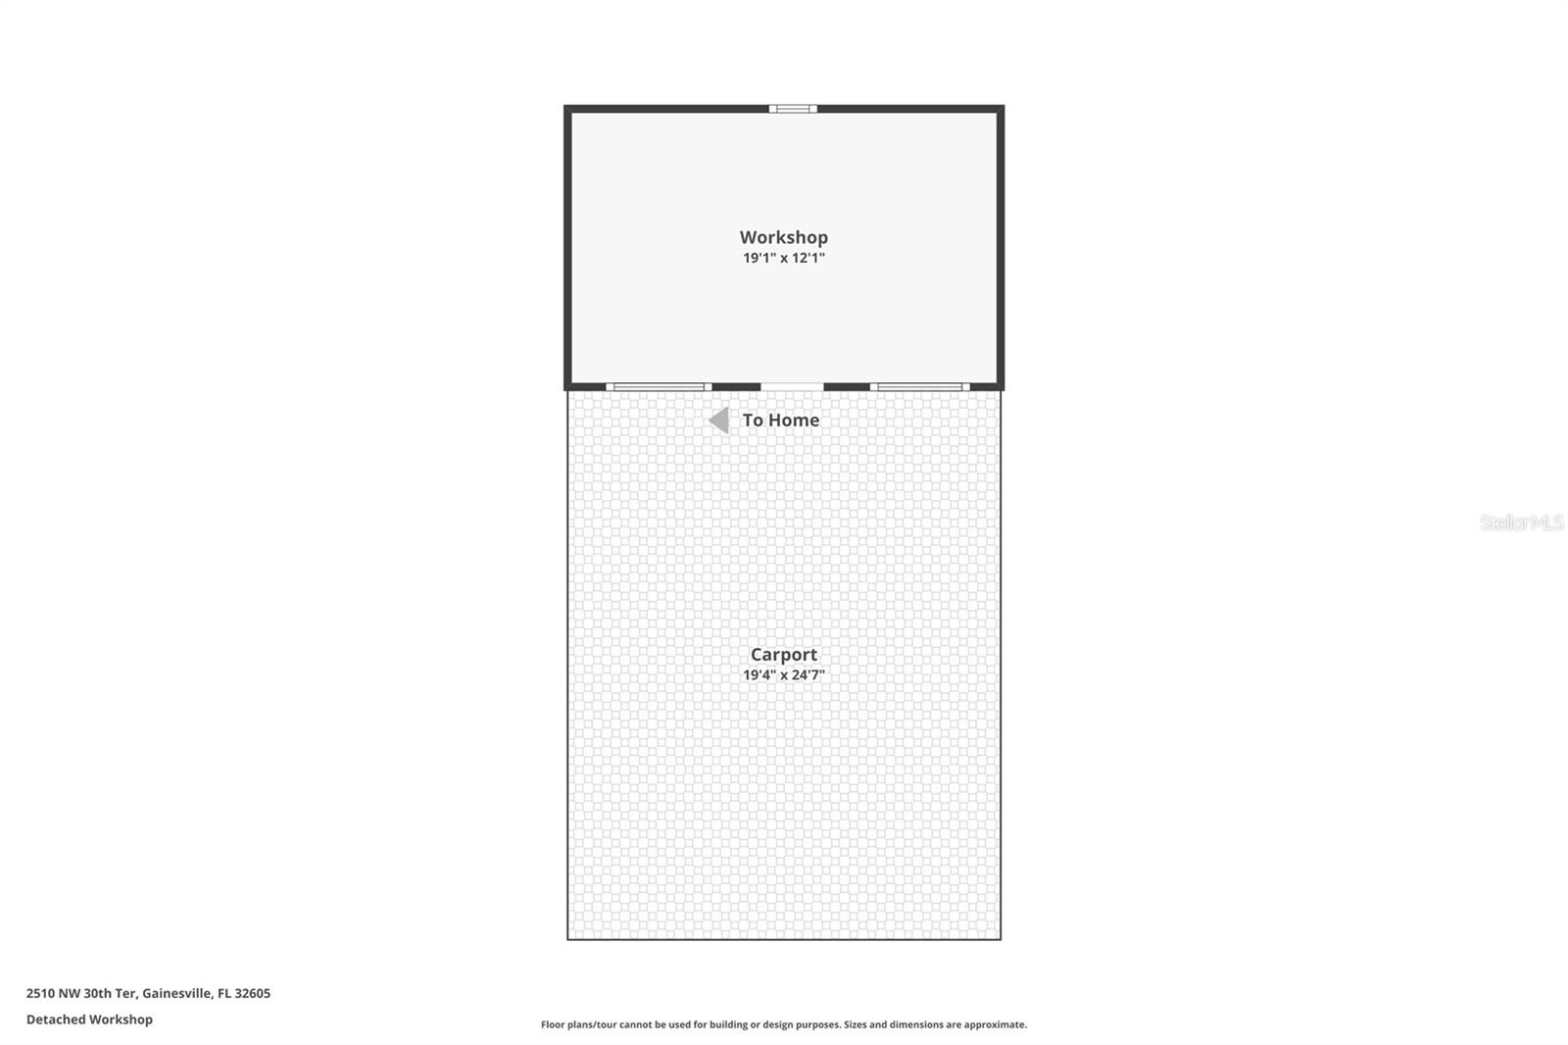
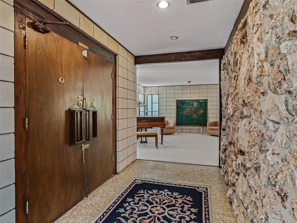
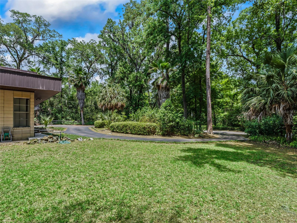
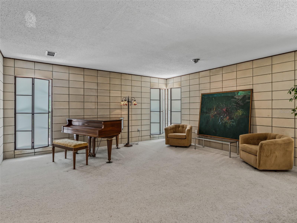
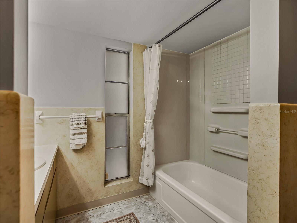
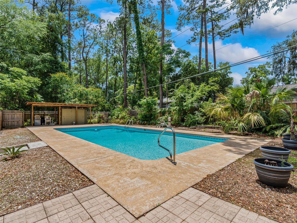
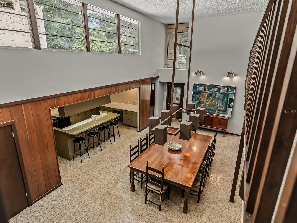
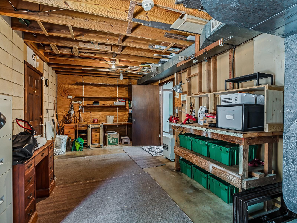
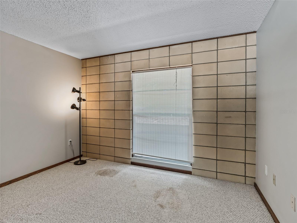
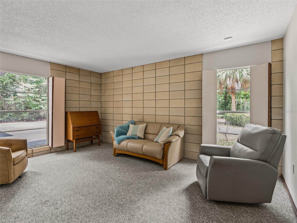
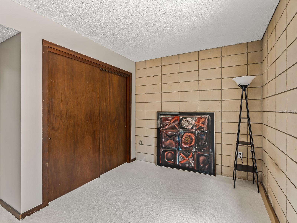
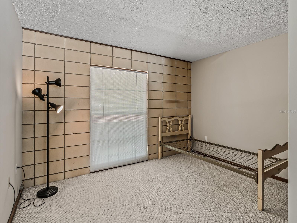
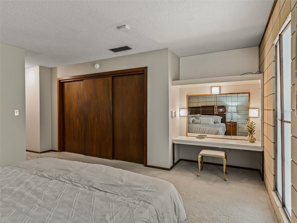
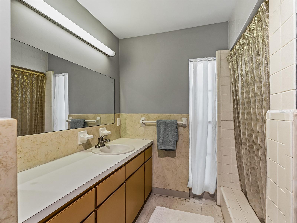
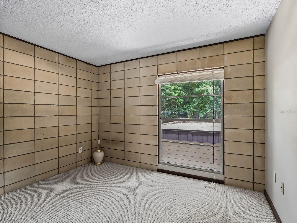
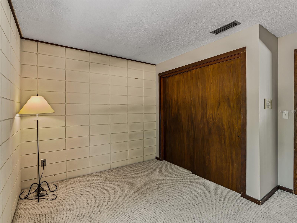
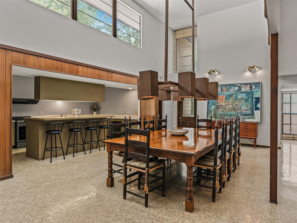
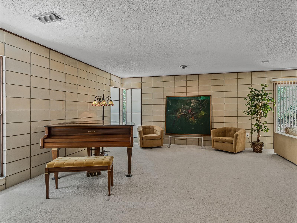
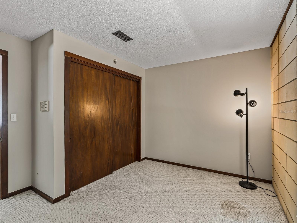
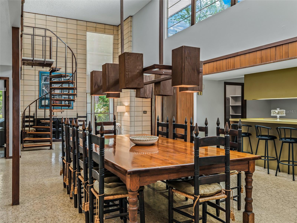
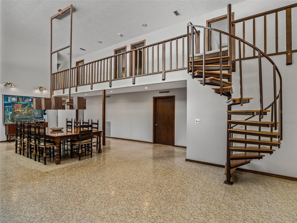
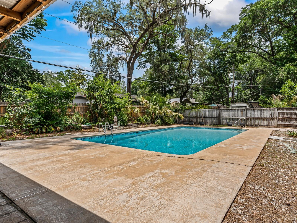
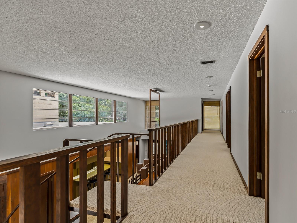
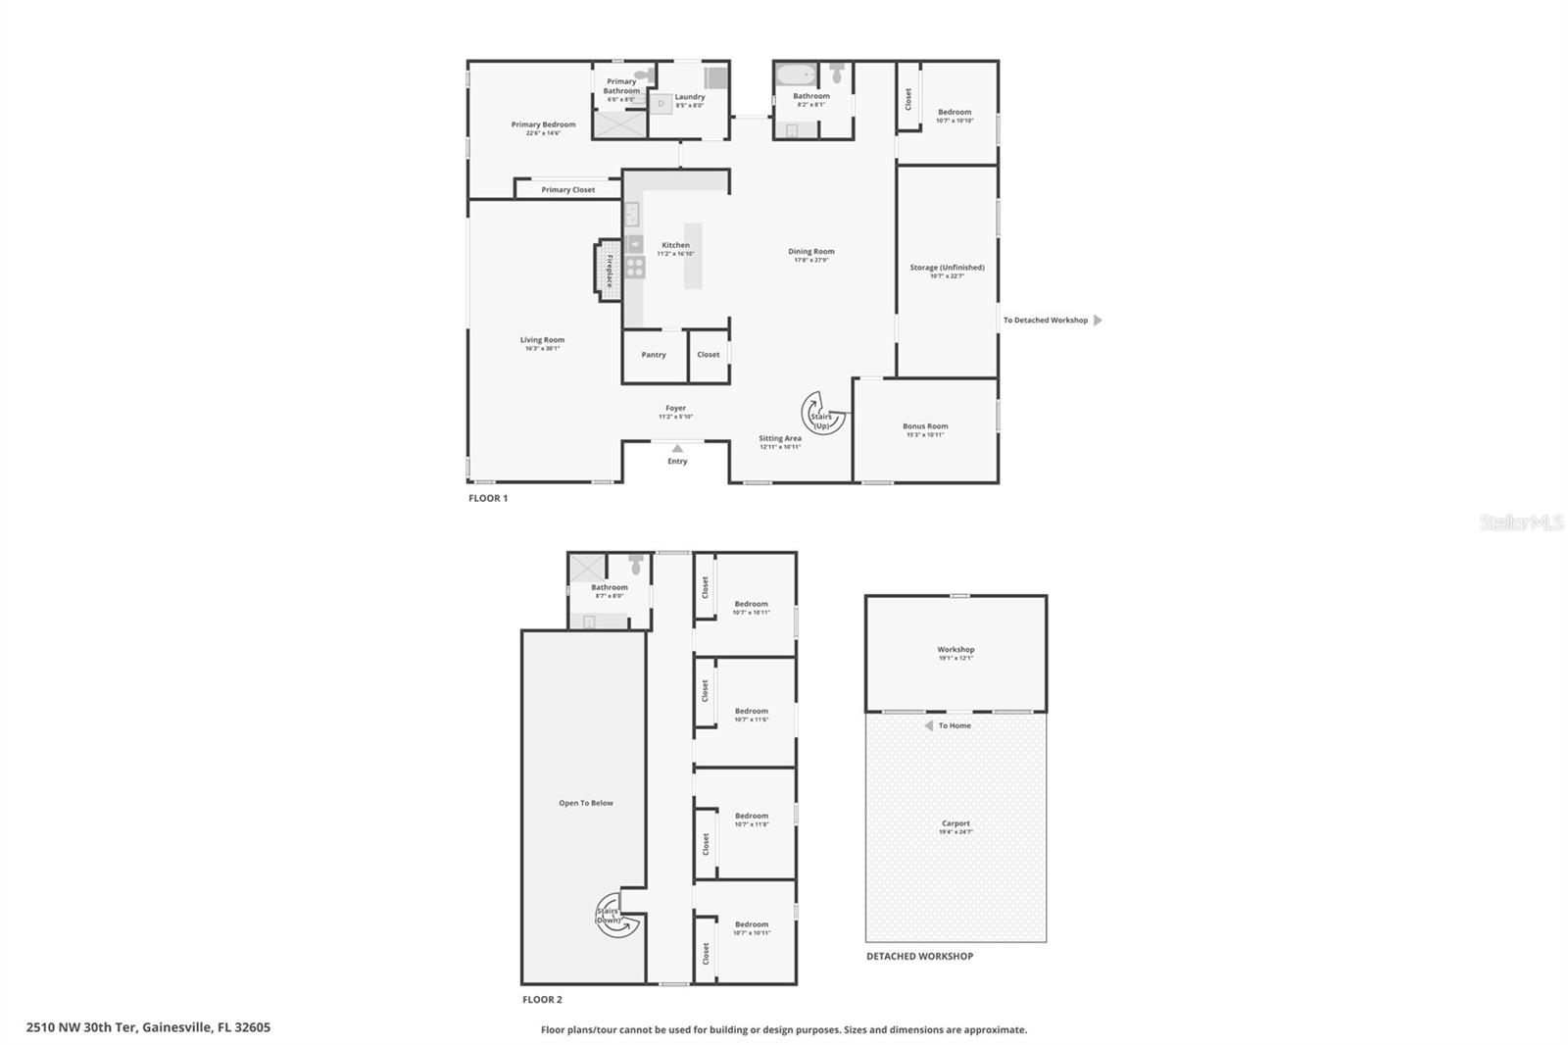
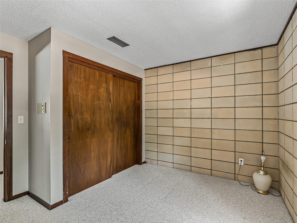
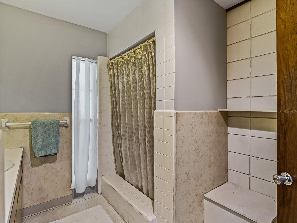
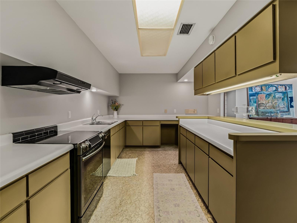
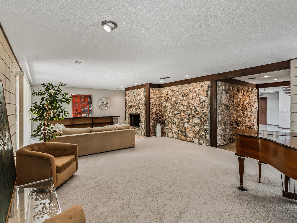
Welcome to a truly one-of-a-kind Mid-Century Modern-inspired retreat, custom built with love and designed to stand the test of time! Nestled on a beautifully private .90-acre lot with a perfect blend of cleared and wooded landscape, this exceptional property offers peace, privacy, and timeless character in a quiet neighborhood on a paved road. Built with durable Ocala block construction and stunning limestone rock walls, this spacious 2-story home was thoughtfully designed for large gatherings and comfortable living. Featuring 6 bedrooms and 3 bathrooms, there is room for everyone to spread out and enjoy. Inside, you’ll find soaring high ceilings, a dramatic spiral staircase, custom chandelier, sliding glass doors, and a cozy built-in wood-burning fireplace that adds warmth and charm. The home also offers a bonus room plus a separate studio space perfect for a craft room, art studio, home office, or guest overflow. Storage is abundant throughout the property. Outside, enjoy endless opportunities for entertaining with the impressive 20x40 swimming pool, spacious patio areas for grilling and gatherings, and the detached 2-car carport with attached studio/workspace. This gorgeous, unique home combines character, functionality, and privacy in a highly convenient location just minutes from the University of Florida, shopping, dining, entertainment, and hospitals. Plus, it’s within walking distance to Glen Springs Elementary School. This home was designed for a family of 10 by its original & only owner, who's main focus was simplicity & functionality. This is a rare opportunity to own a custom-built home filled with personality, space, and endless possibilities!
Financial Considerations
Price:
$1,250,000
HOA Fee:
N/A
Tax Amount:
$4295.52
Price per SqFt:
$344.83
Tax Legal Description:
COM AT SW COR OF SE1/4 OF SW1/4 RUN N 666.5 FT TO POB CONT N 200 FT E 195.47 FT S 200 FT W 195.08 FT TO POB AS PER OR 263/614) OR 4647/1779
Exterior Features
Lot Size:
39204
Lot Features:
Cleared, Landscaped, Oversized Lot
Waterfront:
No
Parking Spaces:
N/A
Parking:
Boat, Circular Driveway, Covered, Driveway, Guest
Roof:
Other
Pool:
Yes
Pool Features:
Deck, Gunite, In Ground, Tile
Interior Features
Bedrooms:
6
Bathrooms:
3
Heating:
Central, Electric
Cooling:
Central Air
Appliances:
Dishwasher, Electric Water Heater, Microwave, Range Hood
Furnished:
Yes
Floor:
Carpet, Linoleum
Levels:
Two
Additional Features
Property Sub Type:
Single Family Residence
Style:
N/A
Year Built:
1968
Construction Type:
Block
Garage Spaces:
No
Covered Spaces:
N/A
Direction Faces:
East
Pets Allowed:
No
Special Condition:
None
Additional Features:
Other, Sliding Doors, Storage
Additional Features 2:
N/A
Map
- Address2510 NW 30TH TER
Contact a Professional

Featured Properties
Related Properties
$ 300,000
$ 599,000
$ 309,900
- Featured
- Active
Single Family Residence
1530 MOON VALLEY DR
$ 739,900
- Featured
- Active
Single Family Residence
9022 LINGROVE RD
$ 229,000
- Featured
- Active
Single Family Residence
13267 SW 79TH CIR
$ 225,000
- Featured
- Active
Single Family Residence
21090 SW PEACH BLOSSOM ST
$ 210,000
$ 334,900
- Featured
- Active
Single Family Residence
3103 ASHMONTE DR
$ 749,900
- Featured
- Active
Single Family Residence
5127 NASHVILLE DR
$ 460,000
$ 327,900