
Active
6901 SANTA CLARA BLVD
$319,888
Features:
Property Details
Remarks
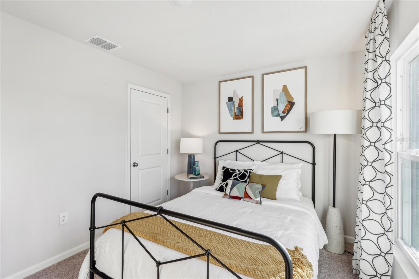
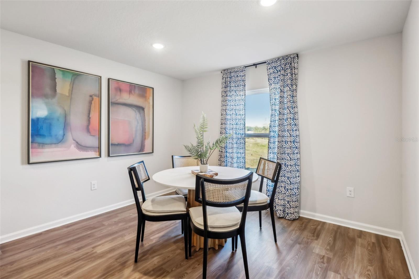
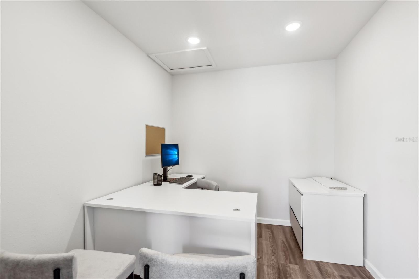
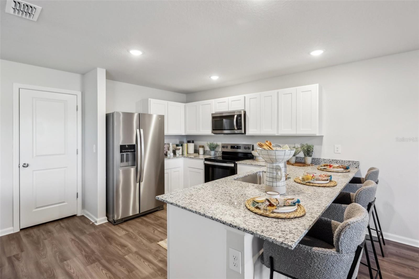
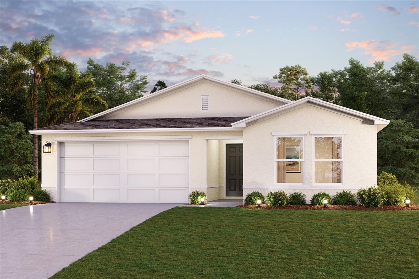
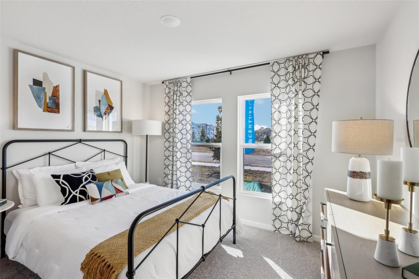
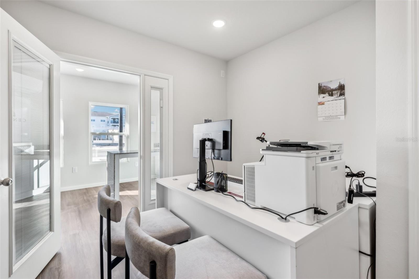
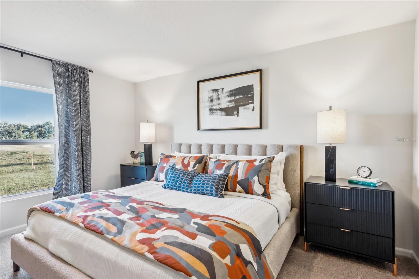
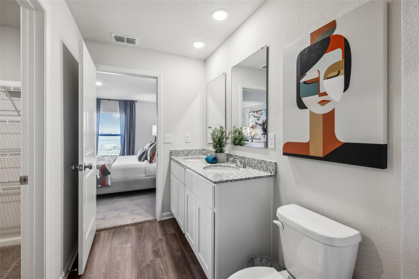
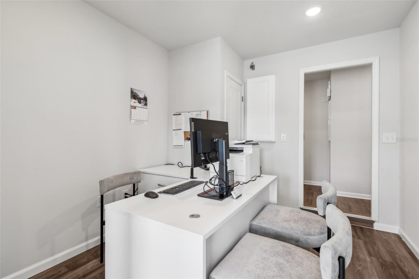
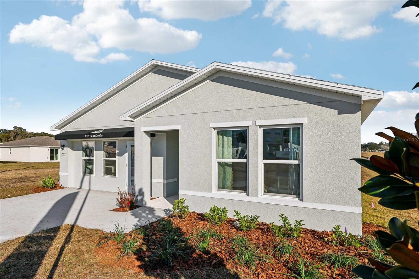
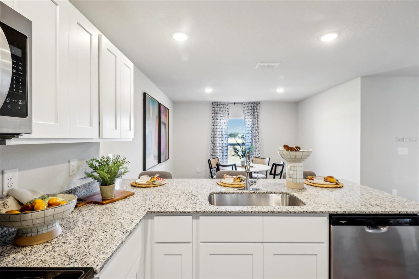
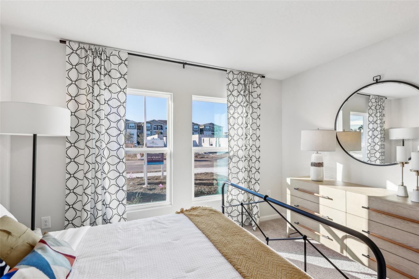
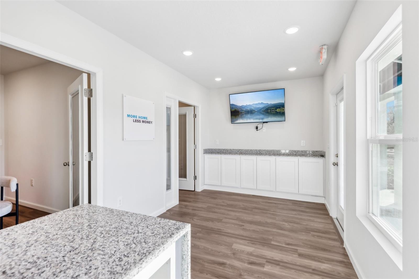
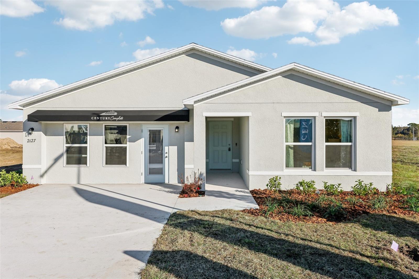
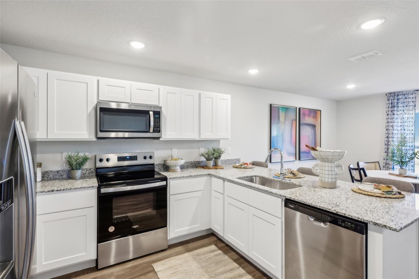
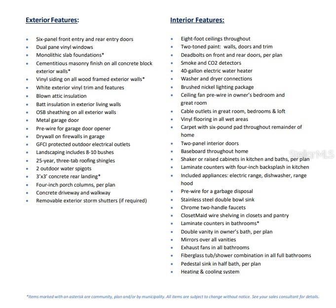
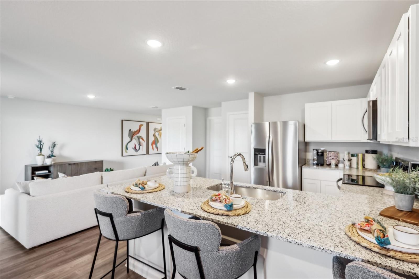
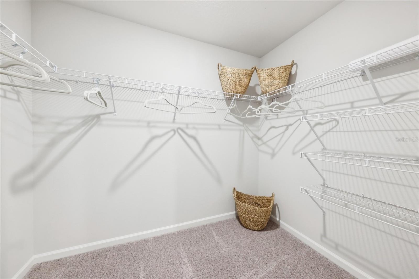
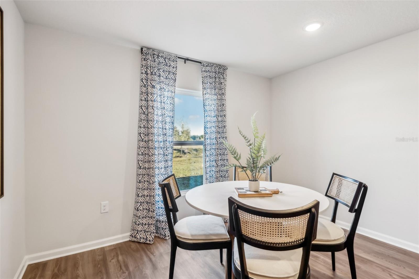
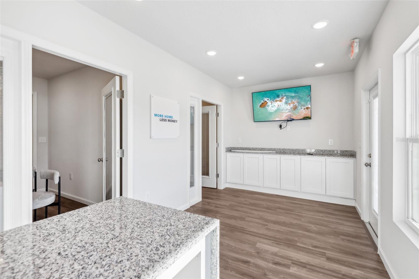
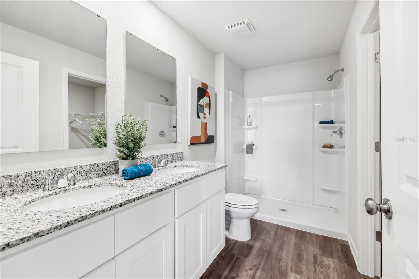
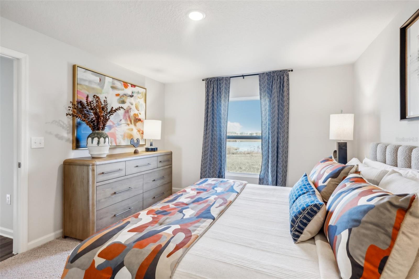
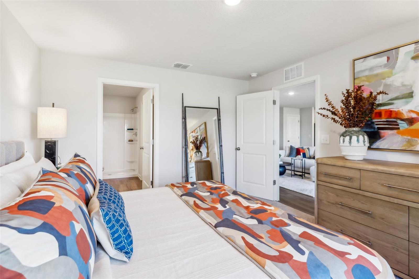
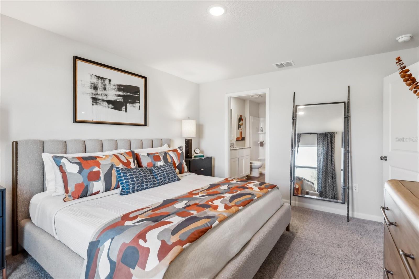
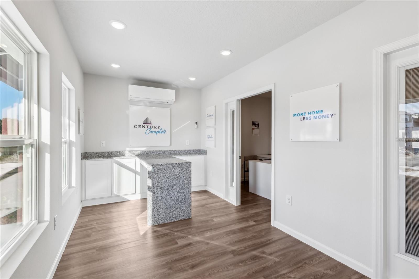
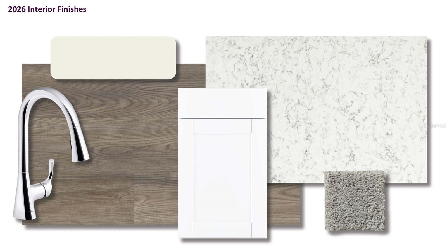
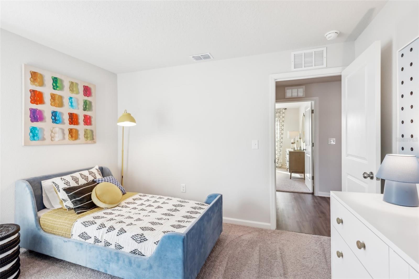
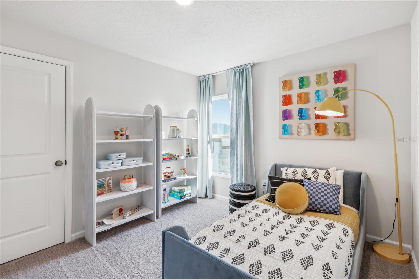
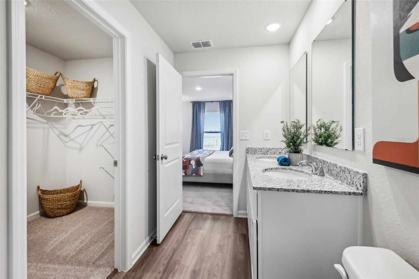
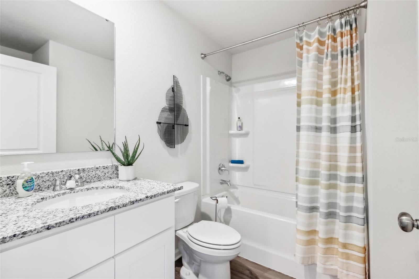
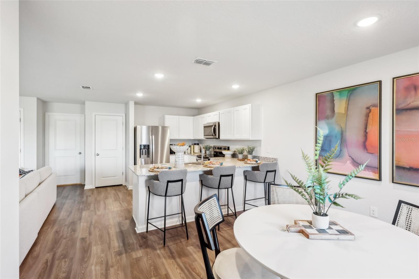
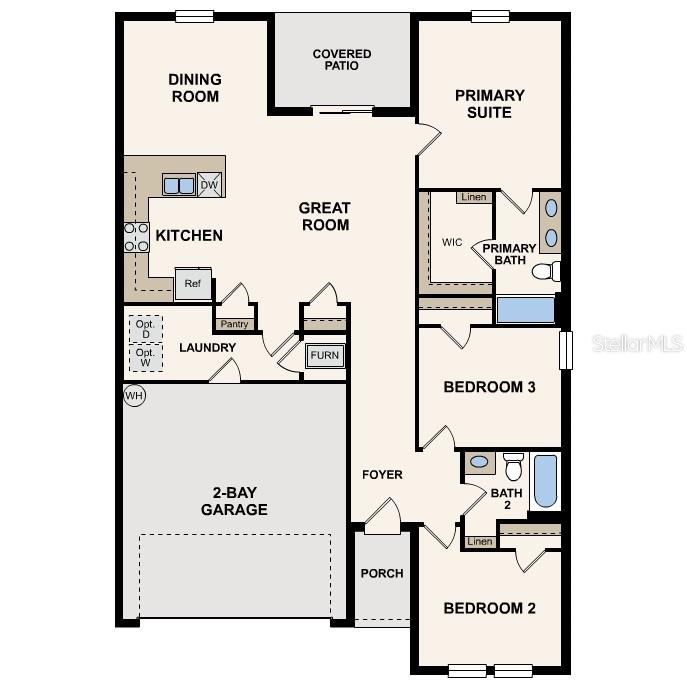
Under Construction. Welcome to our Prescott floor plan. The thoughtfully designed single-story home offers effortless flow and modern finishes. This open-concept layout connects the kitchen, dining, and living areas, creating a bright and inviting central space for daily living and entertaining. The kitchen features white shaker cabinets, quartz countertops, and stainless steel appliances. The private owner’s suite includes a walk-in closet and an ensuite bath with dual vanities. Two additional bedrooms provide flexible space for whatever fits your needs. The covered patio provides relaxing outdoor space and easy access to the back yard. With its functional layout and timeless style, the Prescott delivers comfort and convenience, all on one level. Positioned along the Treasure Coast, you will fall in love with this quaint residential community. Being less than 20 minutes from the beaches, you are close to the local malls, restaurants, and tiki bars. The best part is you can enjoy the outdoors with a relaxing day of biking or kayaking, and If your feeling a little more adventurous, you can even try out an airboat ride. So if you're looking at new homes in Fort Pierce, FL, build a new life and new home in Lakewood Park.
Financial Considerations
Price:
$319,888
HOA Fee:
N/A
Tax Amount:
$588.91
Price per SqFt:
$216.58
Tax Legal Description:
LAKEWOOD PARK-UNIT 9- BLK 102 LOT 14 (MAP 13/01N)
Exterior Features
Lot Size:
14820
Lot Features:
N/A
Waterfront:
No
Parking Spaces:
N/A
Parking:
Driveway, Garage Door Opener
Roof:
Shingle
Pool:
No
Pool Features:
N/A
Interior Features
Bedrooms:
3
Bathrooms:
2
Heating:
Central, Electric, Heat Pump
Cooling:
Central Air
Appliances:
Dishwasher, Electric Water Heater, Microwave, Range
Furnished:
Yes
Floor:
Carpet, Luxury Vinyl
Levels:
One
Additional Features
Property Sub Type:
Single Family Residence
Style:
N/A
Year Built:
2026
Construction Type:
Block, Stucco
Garage Spaces:
Yes
Covered Spaces:
N/A
Direction Faces:
Northwest
Pets Allowed:
No
Special Condition:
None
Additional Features:
Lighting, Other, Sidewalk, Sliding Doors
Additional Features 2:
N/A
Map
- Address6901 SANTA CLARA BLVD
Contact a Professional

Featured Properties
Related Properties
$ 700,000
$ 560,000
- Featured
- Active
Single Family Residence
22465 STORYBOOK CABIN WAY
$ 350,000
$ 399,900
- Featured
- Active
Single Family Residence
285 SUMMERSHORE DR
$ 329,900
- Featured
- Active
Single Family Residence
4718 FOREST CREEK TRL
$ 289,900
- Featured
- Active
Single Family Residence
1611 ALHAMBRA WAY
$ 365,000
$ 795,000
- Featured
- Active
Single Family Residence
1408 ROGER BABSON RD
$ 285,000
- Featured
- Active
Single Family Residence
13524 WILD GINGER ST
$ 412,000
$ 349,900