


Active
15850 HAMPTON VIEW CT
$3,499,000
Features:
Property Details
Remarks
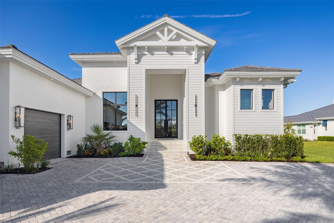
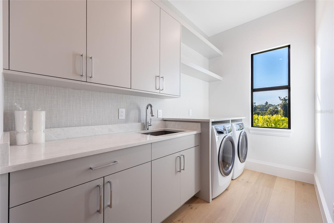
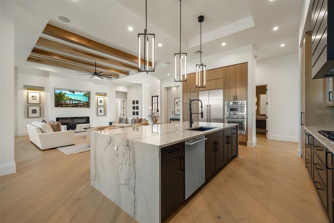
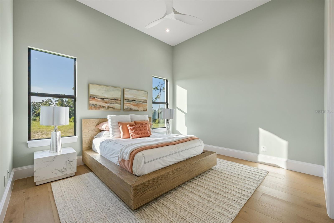
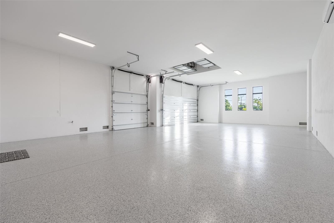
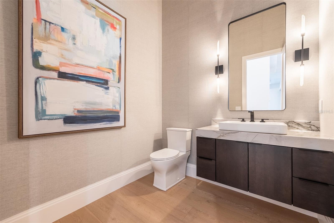
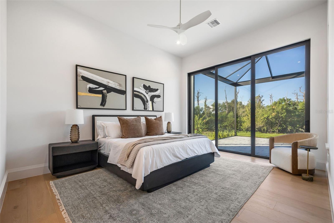
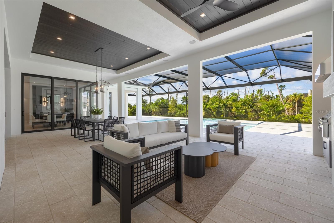
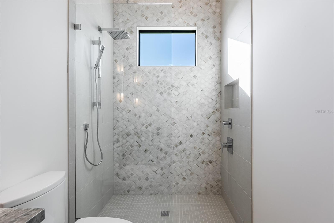
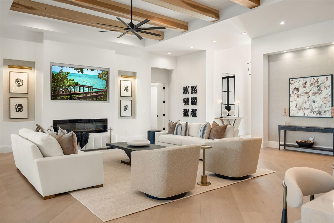
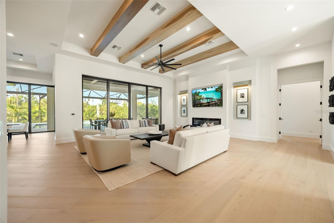
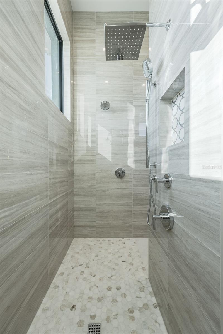
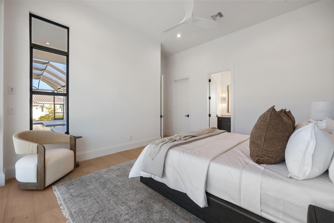
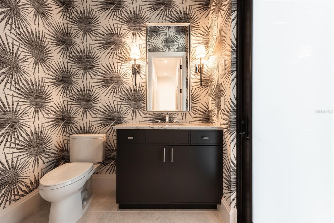
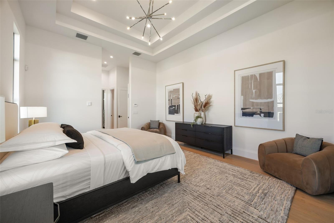
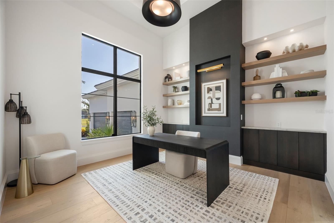
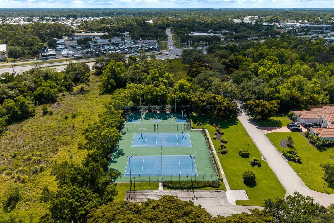
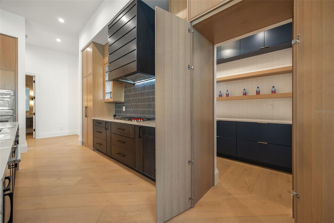
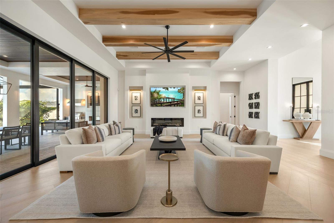
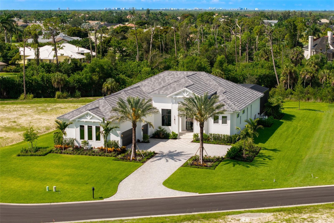
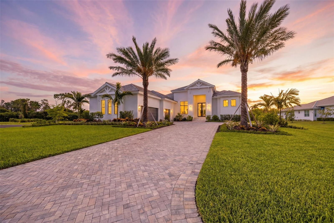
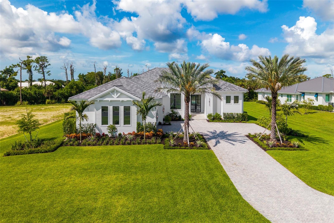
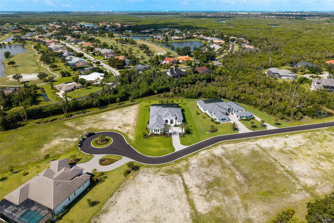
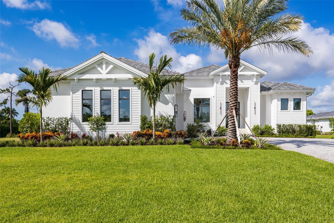
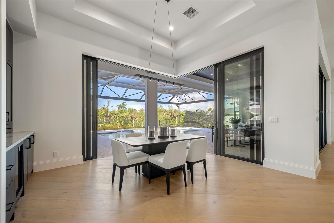
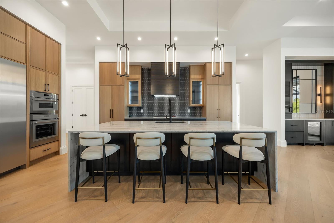
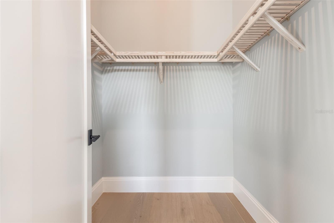
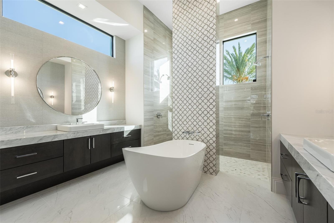
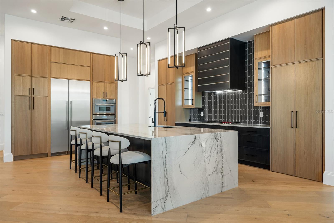
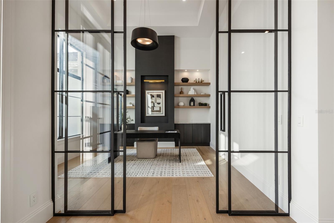
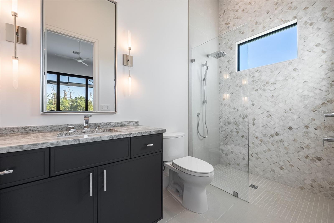
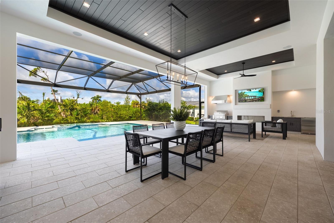
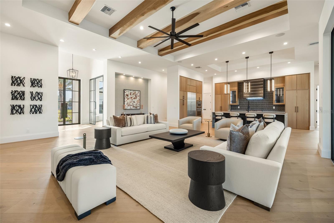
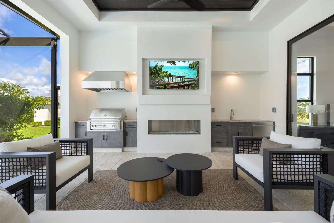
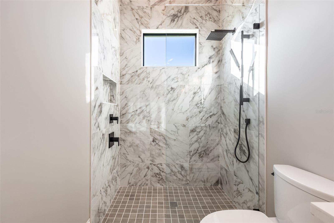
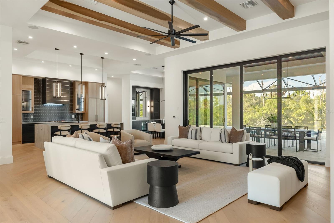
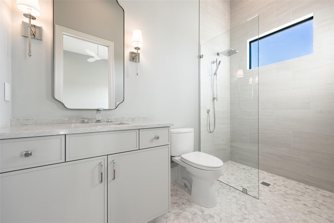
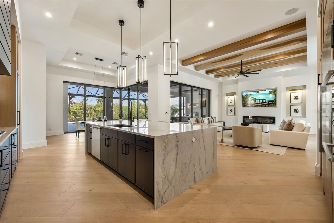
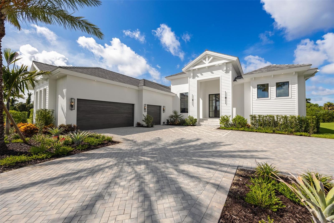
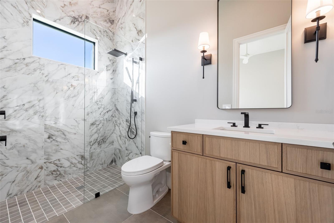
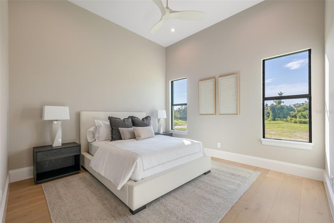
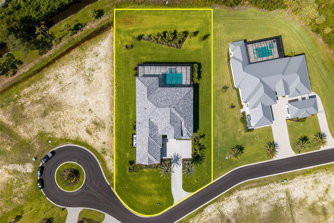
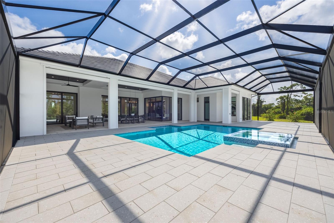
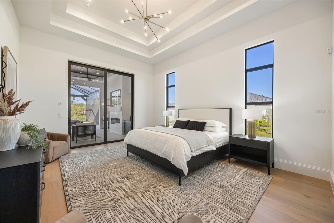
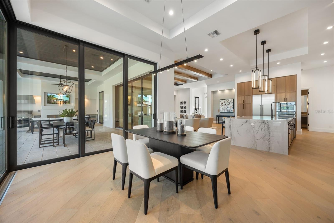
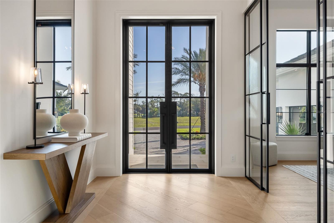
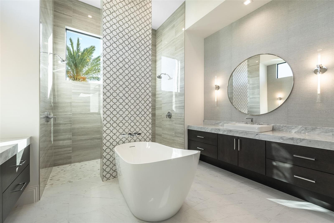
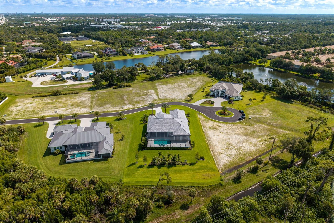
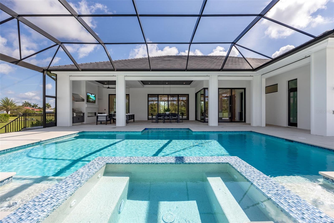
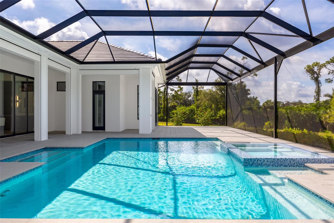
Stunning New Construction in Gated Devonwood, Fort Myers. Welcome to this exquisite new construction estate in the exclusive, gated community of Devonwood. Built in 2025, this 4-bedroom + den, 6-bath (4 full, 2 half) masterpiece offers 3,768 sq ft of architecturally designed living space (6,455 sq ft total) on a private .91 acre oversized homesite. Step through impact-resistant, picture, and transom windows into a light-filled great room floor plan with soaring beamed ceilings, wide-plank wood flooring, and a striking mix of designer finishes throughout. The chef's kitchen is a showstopper, featuring a massive waterfall-edge island, custom cabinetry, gas cooktop, and a walk-in pantry, all flowing seamlessly into the dining and living areas for effortless entertaining. The primary suite is a private retreat with dual sinks, a separate soaking tub, walk-in shower, and generous walk-in closet. A den/study and screened lanai/porch round out the thoughtful layout, while a 3-car garage and paved driveway offer ample parking. Outdoor living shines with a heated, saltwater pool and spa, outdoor kitchen, fireplace, and shower, all set beneath a screened lanai overlooking the beautifully landscaped grounds. Additional highlights include impact-resistant doors, storm shutters, a whole-home generator-ready propane system, tankless water heater, and top-tier security features. Devonwood residents enjoy an amenities such as: community boat dock, boat ramp, and Gulf access, tennis courts, basketball, picnic and BBQ area, all just minutes from Fort Myers' best dining, shopping, and beaches. A rare opportunity to own a brand-new estate in one of Fort Myers' most coveted gated communities.
Financial Considerations
Price:
$3,499,000
HOA Fee:
3190
Tax Amount:
$6769
Price per SqFt:
$928.61
Tax Legal Description:
DEVONWOOD PRESERVE
Exterior Features
Lot Size:
39580
Lot Features:
Oversized Lot
Waterfront:
No
Parking Spaces:
N/A
Parking:
Driveway, Garage Door Opener, Ground Level
Roof:
Tile
Pool:
Yes
Pool Features:
Gunite, Heated, In Ground, Screen Enclosure
Interior Features
Bedrooms:
4
Bathrooms:
6
Heating:
Central, Electric, Natural Gas, Ductless
Cooling:
Central Air
Appliances:
Cooktop, Dishwasher, Disposal, Dryer, Microwave, Other, Range, Refrigerator, Washer
Furnished:
Yes
Floor:
Tile, Wood
Levels:
One
Additional Features
Property Sub Type:
Single Family Residence
Style:
N/A
Year Built:
2025
Construction Type:
Block, Concrete, Stucco
Garage Spaces:
Yes
Covered Spaces:
N/A
Direction Faces:
North
Pets Allowed:
No
Special Condition:
None
Additional Features:
Outdoor Grill, Outdoor Kitchen, Outdoor Shower, Storage
Additional Features 2:
Application
Map
- Address15850 HAMPTON VIEW CT
Contact a Professional

Featured Properties
Related Properties
$ 549,900
- Featured
- Active
Single Family Residence
1106 EMERALD DUNES DR
$ 469,900
- Featured
- Active
Single Family Residence
1484 47TH AVE NE
$ 975,000
- Featured
- Active
Single Family Residence
201 BURGESS DR
$ 635,000
- Featured
- Active
Single Family Residence
11662 PARROTFISH ST
$ 450,000
- Featured
- Active
Single Family Residence
11363 COCOA BEACH DR
$ 324,900
$ 485,000
- Featured
- Active
Single Family Residence
3011 W NORTH B ST
$ 1,350,000
- Featured
- Active
Single Family Residence
3508 W EUCLID AVE
$ 1,549,000
- Featured
- Active
Single Family Residence
11805 SHIRE WYCLIFFE CT
$ 1,690,000
- Featured
- Active
Single Family Residence
7328 GREAT EGRET BLVD
$ 925,000
- Featured
- Active
Single Family Residence
1301 FOX CHAPEL DR