
Active
14201 PATTY BERG DR #201
$249,000
Features:
Property Details
Remarks
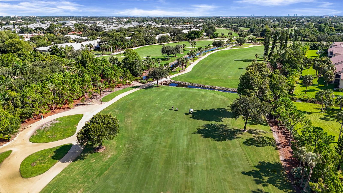
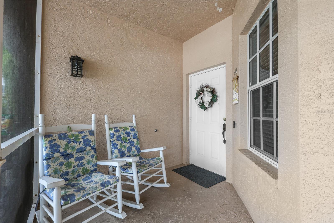
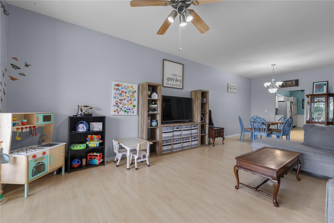
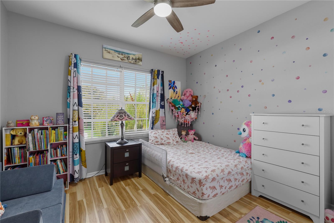
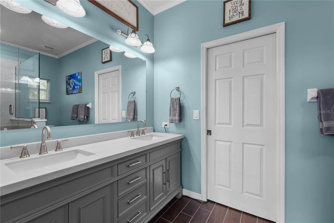
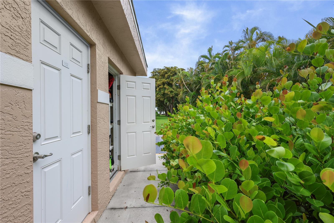
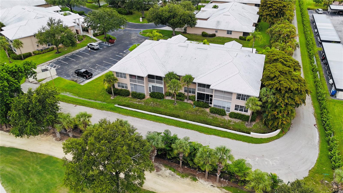
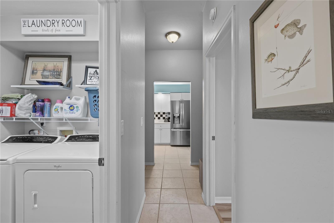
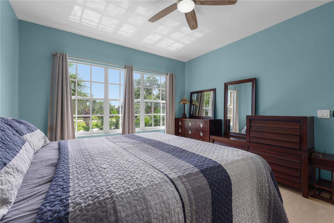
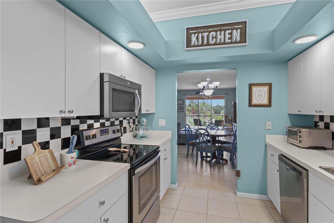
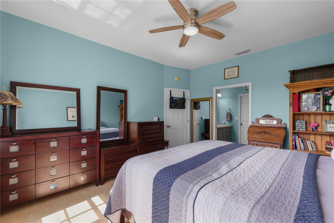
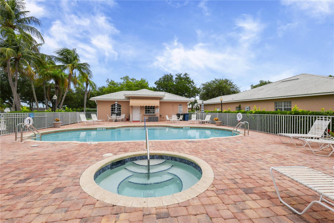
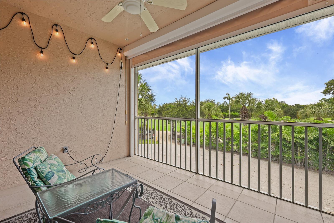
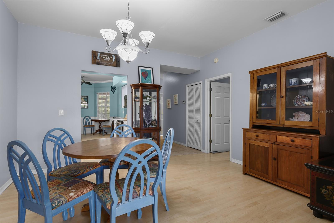
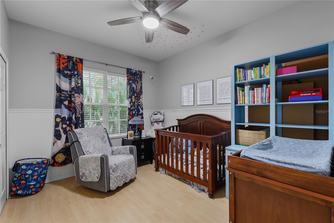
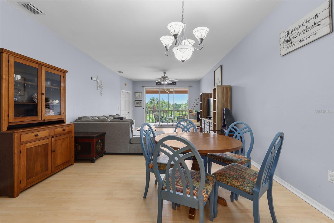
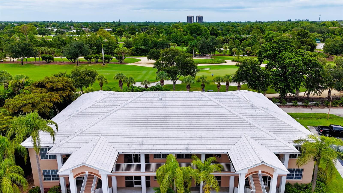
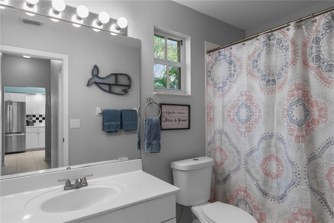
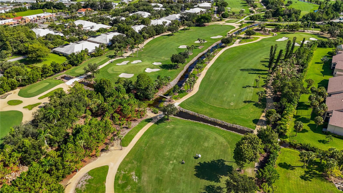
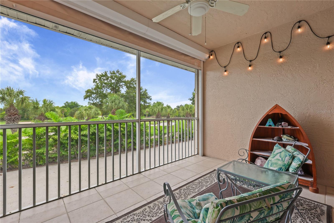
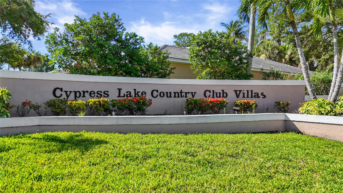
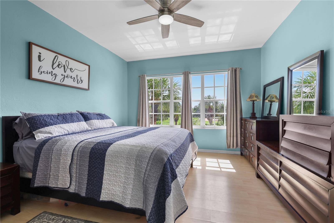
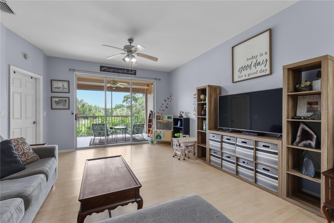
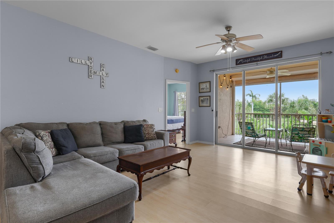
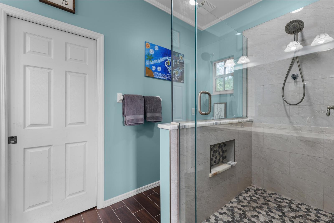
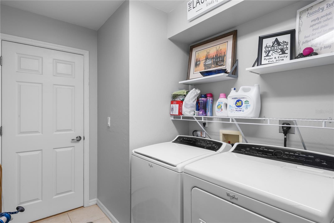
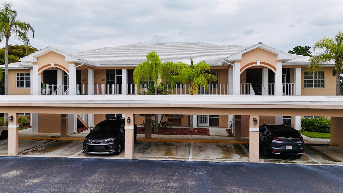
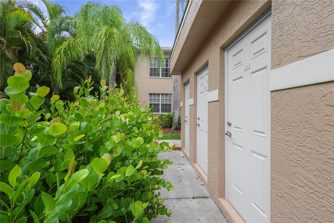
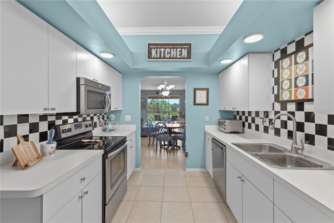
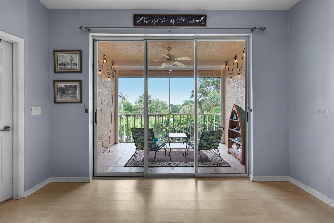
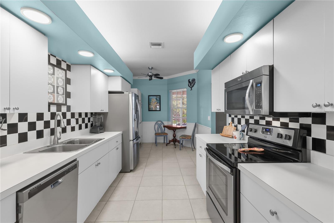
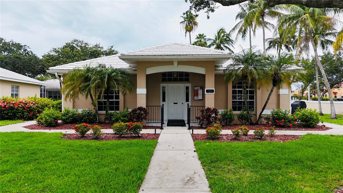
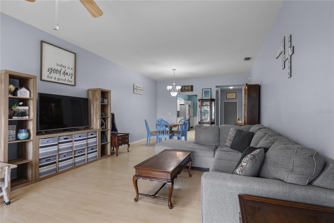
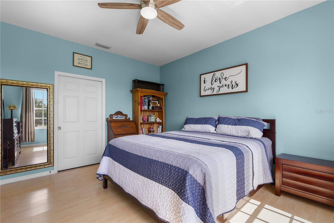
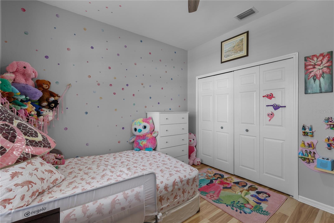
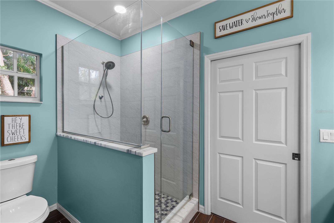
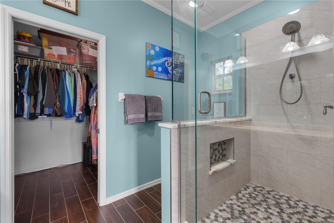
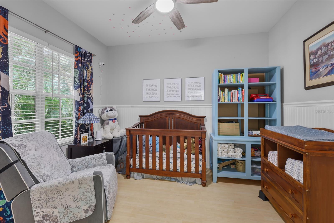
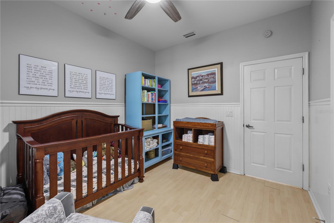
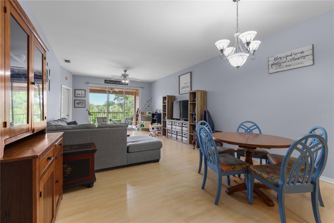
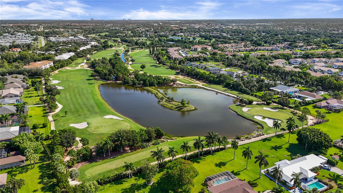
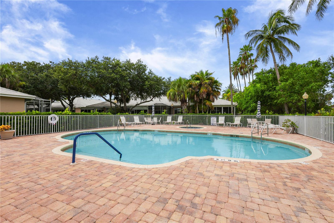
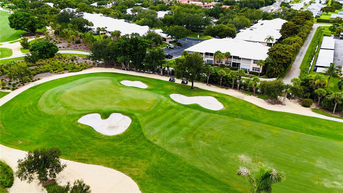
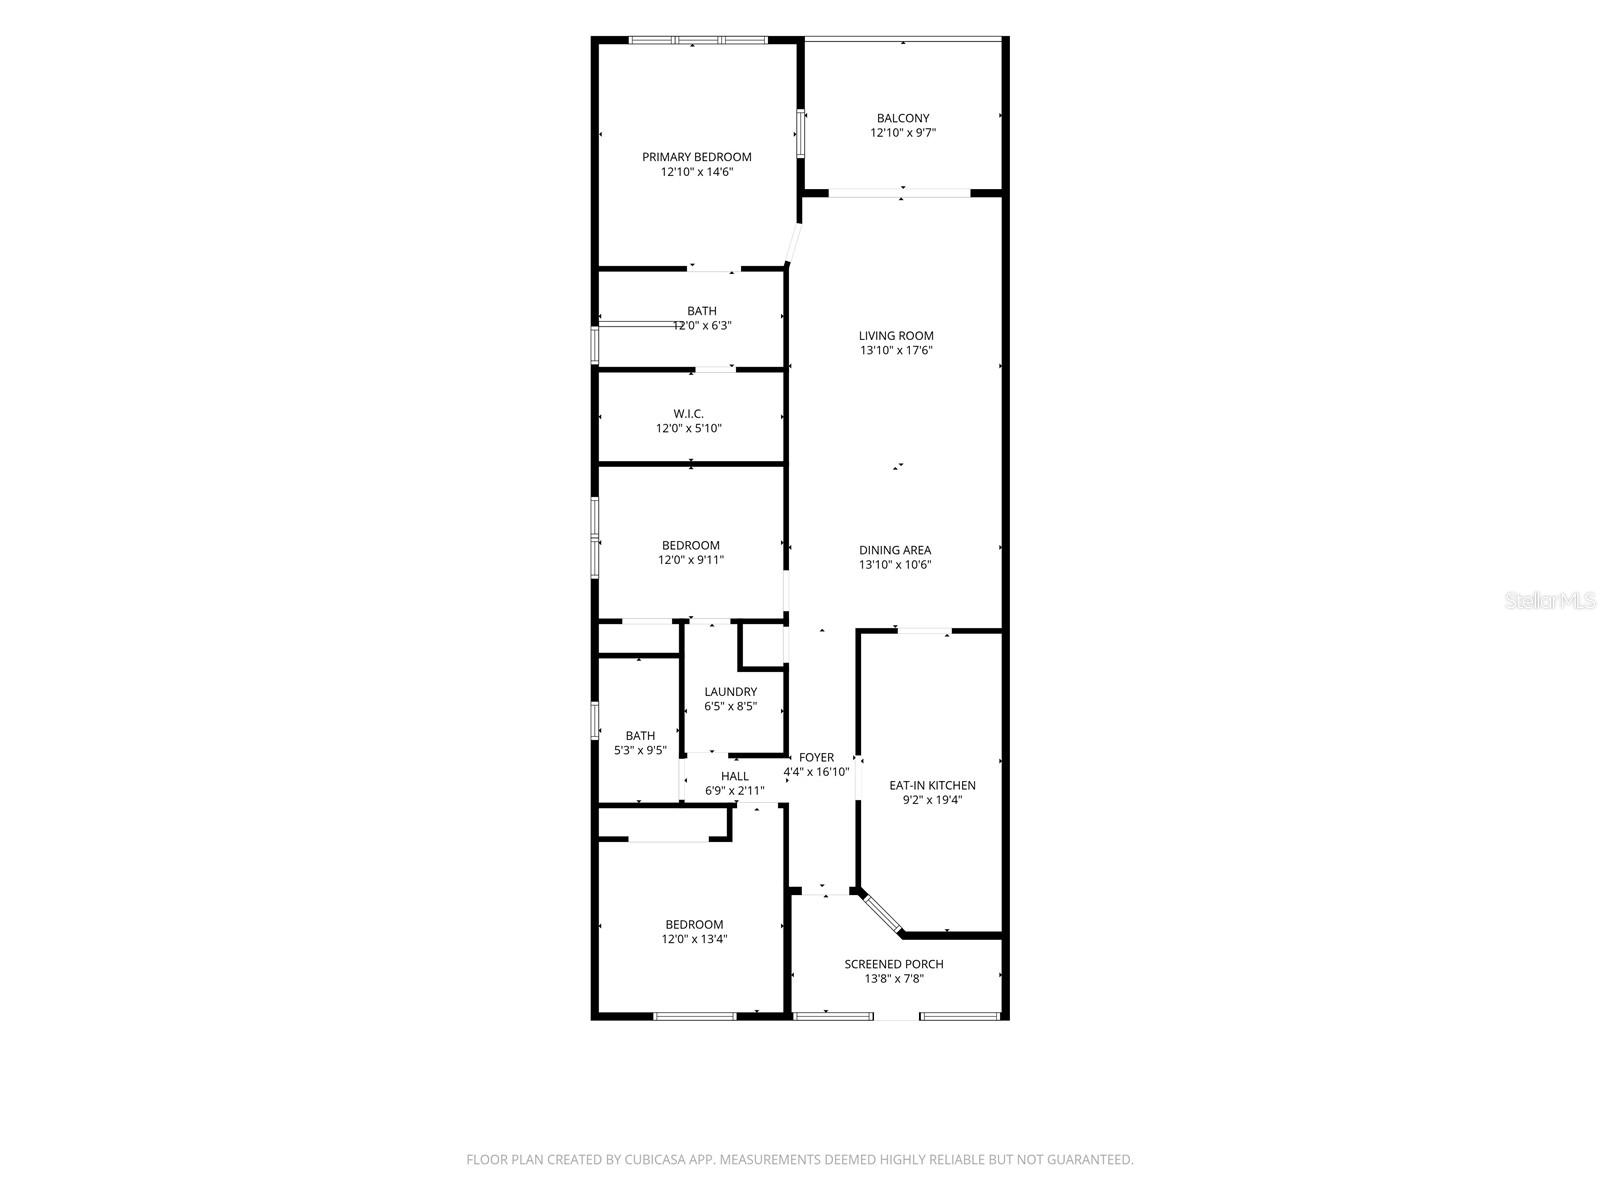
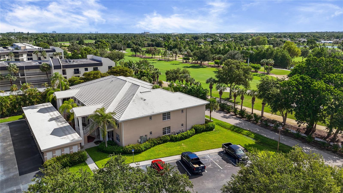
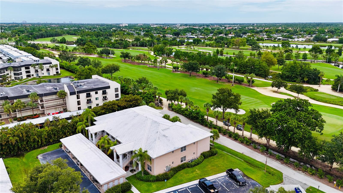
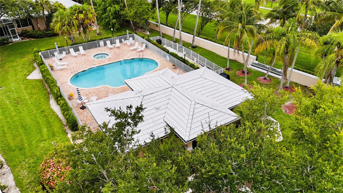
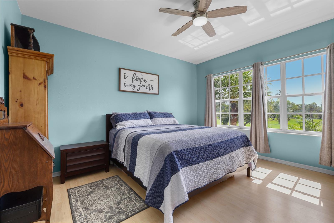
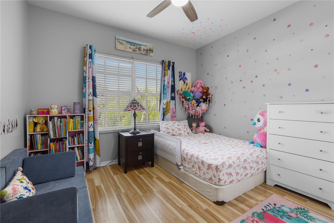
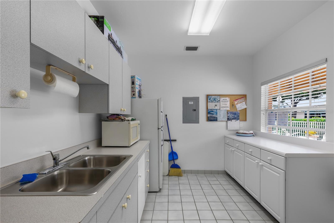
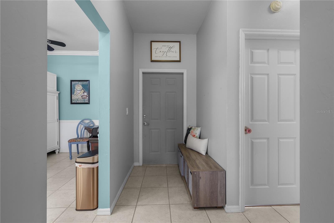
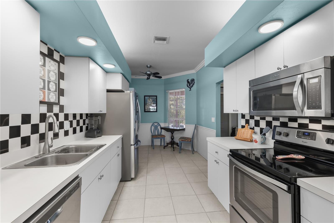
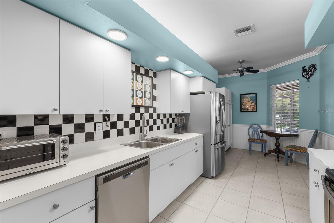
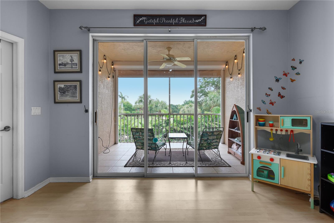
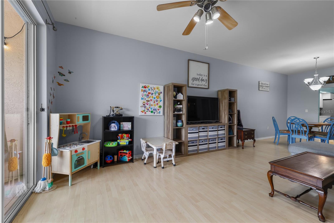
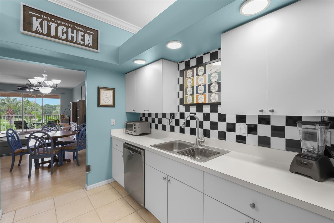
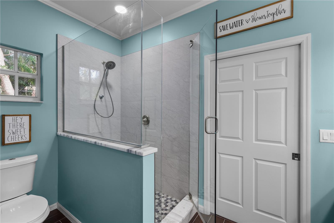
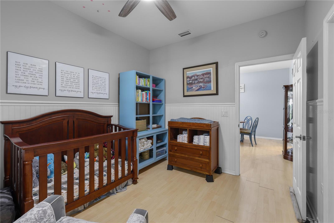
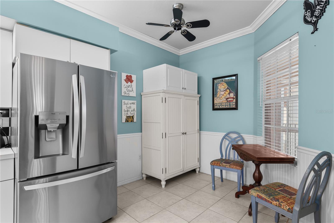
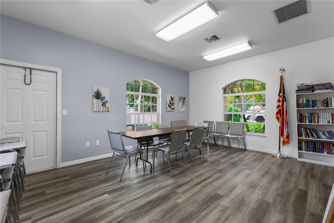
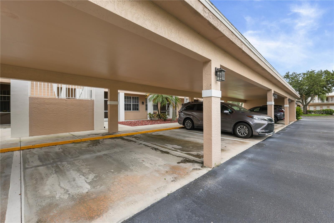
Welcome to this spacious 3 bedroom, 2 bath condo offering beautiful golf course views of the 10th fairway at Cypress Lake Country Club. 9' ceilings throughout, along w/ 8' sliders create an open, airy feel throughout, complemented by ample natural light and tile and vinyl flooring. The eat in kitchen and dining area flow into a large family room overlooking the golf course, an ideal spot to relax and take in the view. The generous primary suite features a beautifully updated bath with dual sinks and a walk in closet, while two additional bedrooms offer flexible space for family, guests, or a home office. Additional highlights include interior laundry, a screened front entry, and a carport with an assigned storage closet, plus ample guest and visitor parking. Cypress Lake Country Club offers a true resort style lifestyle with a clubhouse featuring a community room and kitchen, a community pool and spa, and access to the golf course, all set within beautifully maintained, tree lined grounds just minutes from Fort Myers' shopping, dining, and beaches. Combining spacious living, peaceful golf course views, and an amenity-rich community, this home offers the perfect setting to enjoy the Southwest Florida lifestyle.
Financial Considerations
Price:
$249,000
HOA Fee:
N/A
Tax Amount:
$1723
Price per SqFt:
$177.35
Tax Legal Description:
CYPRESS LAKE COUNTRY CLUB VILLAS CONDO OR 2510 PG 3416 PH III BLDG J UNIT 201
Exterior Features
Lot Size:
6927
Lot Features:
N/A
Waterfront:
No
Parking Spaces:
N/A
Parking:
Assigned
Roof:
Tile
Pool:
No
Pool Features:
N/A
Interior Features
Bedrooms:
3
Bathrooms:
2
Heating:
Central, Electric
Cooling:
Central Air
Appliances:
Cooktop, Dishwasher, Dryer, Microwave, Range, Refrigerator, Washer
Furnished:
Yes
Floor:
Laminate, Tile
Levels:
One
Additional Features
Property Sub Type:
Condominium
Style:
N/A
Year Built:
1999
Construction Type:
Block, Concrete, Stucco
Garage Spaces:
No
Covered Spaces:
N/A
Direction Faces:
North
Pets Allowed:
Yes
Special Condition:
None
Additional Features:
Balcony
Additional Features 2:
Application
Map
- Address14201 PATTY BERG DR #201
Contact a Professional

Featured Properties
Related Properties
- Featured
- Active
Condominium
6165 CARRIER DR #1402
$ 249,900
- Featured
- Active
Condominium
4700 SW ARCHER RD #68
$ 205,000
- Featured
- Active
Condominium
6020 SHORE BLVD S #1002
$ 299,000
- Featured
- Active
Condominium
36750 US HIGHWAY 19 N #11206
$ 204,900
- Featured
- Active
Condominium
150 BELLEVIEW BLVD #106
$ 499,990
- Featured
- Active
Condominium
7740 SANDY RIDGE DR #135
$ 389,000
- Featured
- Active
Condominium
901 S ATLANTIC AVE #PH3
$ 698,900
- Featured
- Active
Condominium
255 W END DR #4308
$ 333,500
- Featured
- Active
Condominium
1508 PELICAN COVE RD #235
$ 390,000
- Featured
- Active
Condominium
2360 OCEAN SHORE BLVD #29
$ 1,488,777
- Featured
- Active
Condominium
2100 N PENINSULA AVE #305
$ 699,000
- Featured
- Active
Condominium
2360 OCEAN SHORE BLVD #30