


Active
2225 SANDRIDGE CIR
$317,000
Features:
Property Details
Remarks
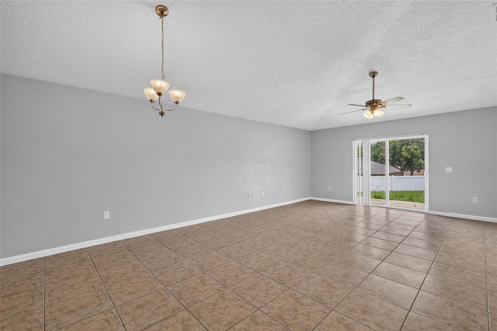
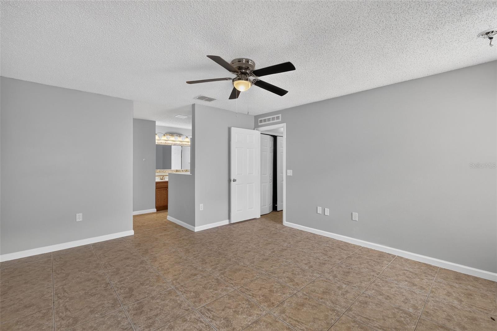
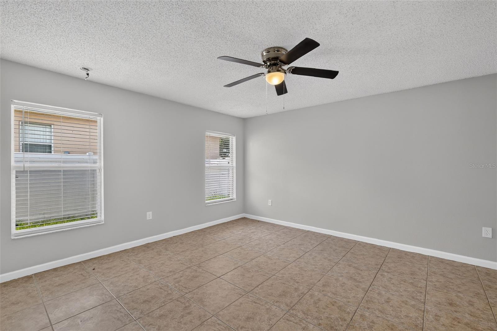
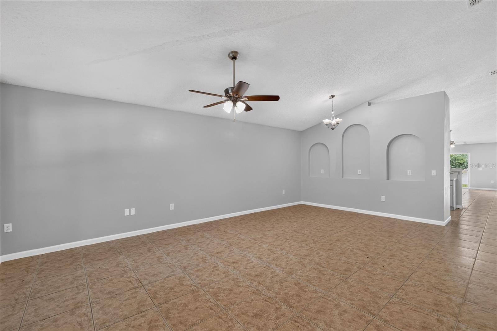
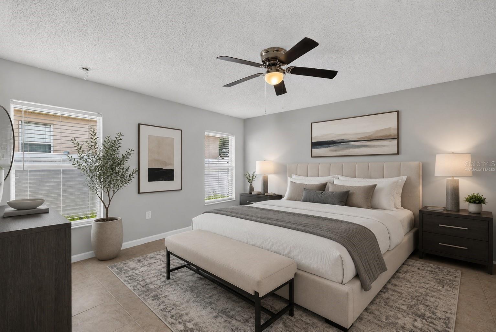
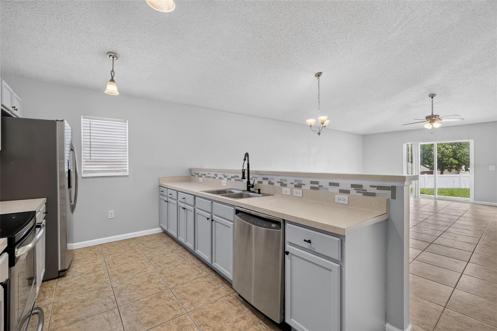
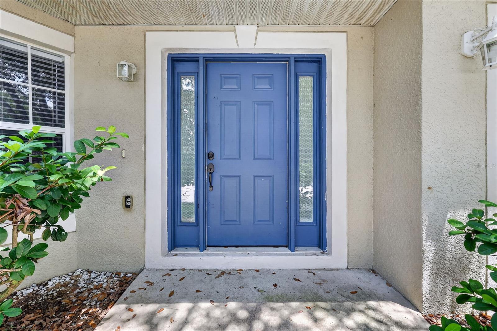
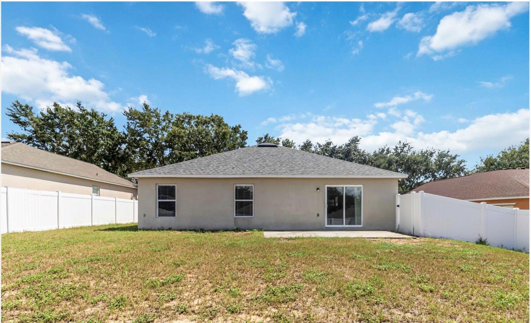
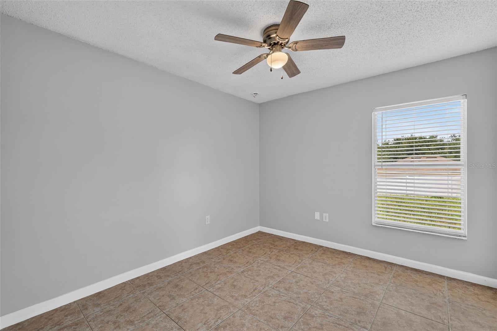
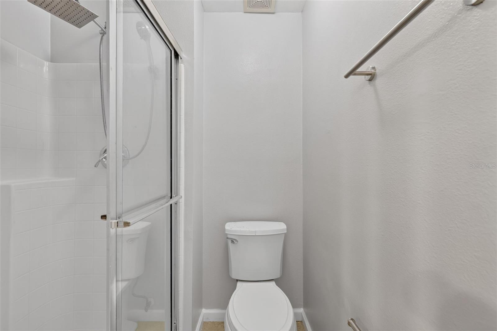
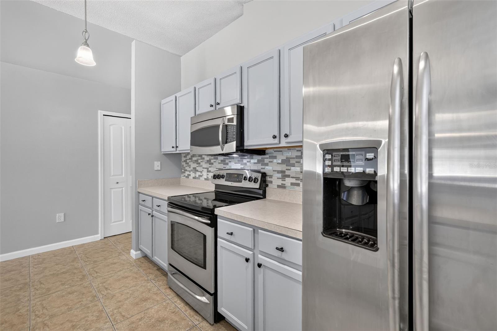
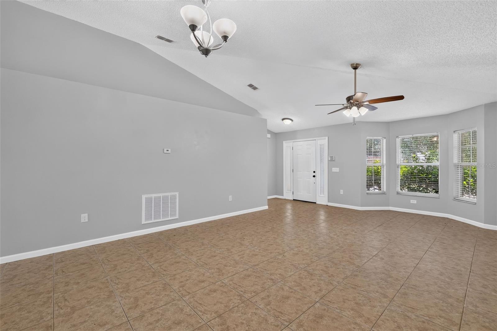
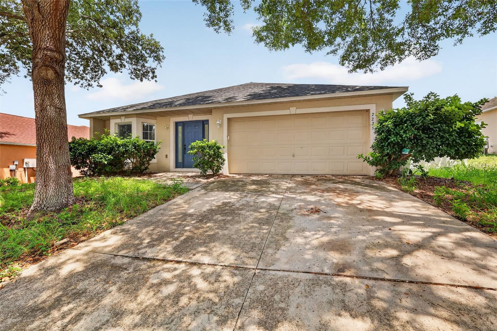
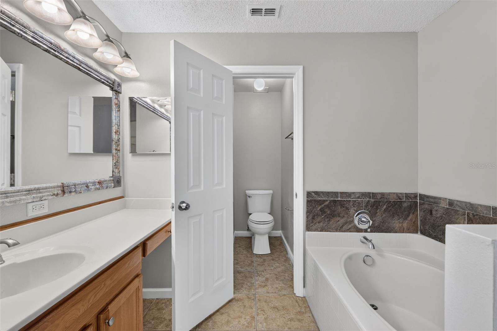
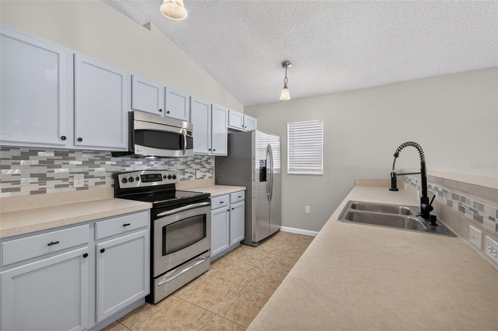
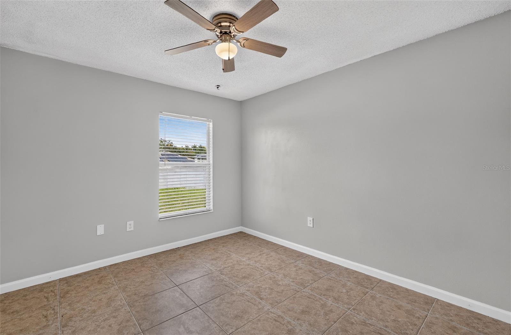
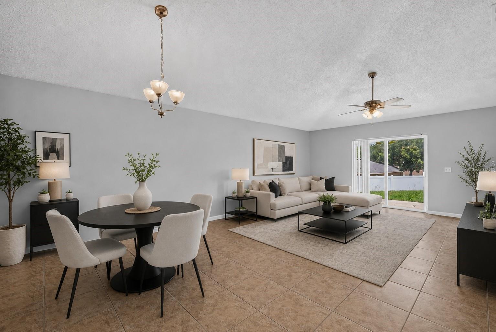
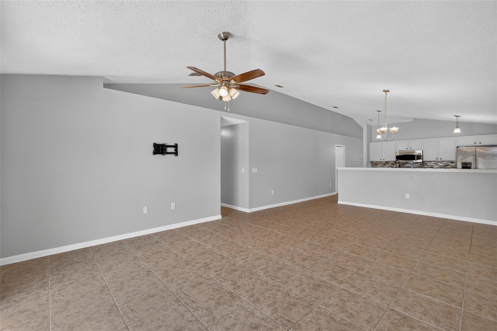
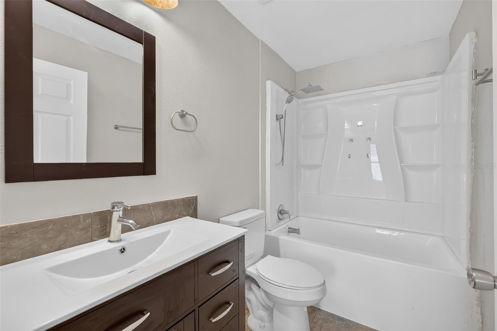
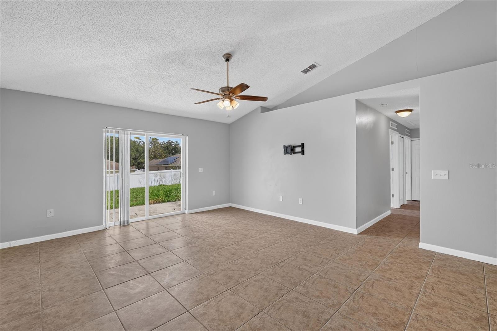
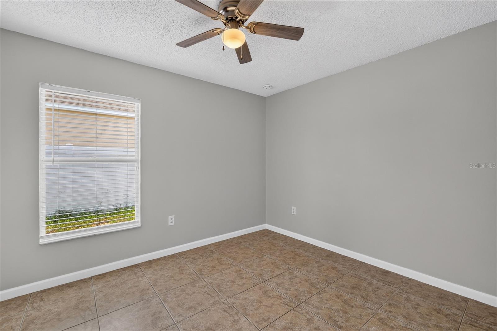
Virtually Staged. Reduced Price! Located in the desirable Quail Hollow community of Eustis, this 4-bedroom, 2-bath home features a NEW roof, 2-car garage, fresh paint and a fully fenced backyard. The home offers a spacious layout with features that provide flexibility for everyday living. The interior includes cathedral ceilings, natural light, and ceramic tile flooring throughout. The formal living and dining areas feature a bay window and decorative niche, adding character and space for entertaining. The kitchen features updated cabinetry, stainless steel appliances, breakfast bar, and breakfast nook overlooking the family room. The open kitchen and family room layout creates a central gathering space for meals and daily activities. The primary suite includes a large walk-in closet, soaking tub, separate glass-enclosed shower, and spacious vanity area. Three additional bedrooms provide options for family, guests, a home office, or hobbies. The guest bathroom has updated finishes. The fully fenced backyard offers privacy and space for outdoor activities, pets, or relaxing on the patio. Conveniently located near shopping, dining, and local amenities, this home is ready for its next owner.
Financial Considerations
Price:
$317,000
HOA Fee:
178.39
Tax Amount:
$5434
Price per SqFt:
$160.75
Tax Legal Description:
EUSTIS, QUAIL HOLLOW SUB LOT 52 PB 52 PG 48-49 ORB 2797 PG 1710
Exterior Features
Lot Size:
9246
Lot Features:
City Limits, In County, Sidewalk, Paved
Waterfront:
No
Parking Spaces:
N/A
Parking:
Driveway
Roof:
Shingle
Pool:
No
Pool Features:
N/A
Interior Features
Bedrooms:
4
Bathrooms:
2
Heating:
Central
Cooling:
Central Air
Appliances:
Dishwasher, Disposal, Microwave, Range, Refrigerator
Furnished:
Yes
Floor:
Ceramic Tile
Levels:
One
Additional Features
Property Sub Type:
Single Family Residence
Style:
N/A
Year Built:
2005
Construction Type:
Block, Stucco
Garage Spaces:
Yes
Covered Spaces:
N/A
Direction Faces:
South
Pets Allowed:
No
Special Condition:
None
Additional Features:
N/A
Additional Features 2:
Buyers/agents to verify all HOA info.
Map
- Address2225 SANDRIDGE CIR
Contact a Professional

Featured Properties
Related Properties
$ 665,000
$ 374,999
$ 425,000
$ 243,000
$ 258,000
$ 257,000
- Featured
- Active
Single Family Residence
15663 SIGNATURE DR
$ 539,900
$ 224,999
- Featured
- Active
Single Family Residence
18216 MONTEVERDE DR
$ 649,000
- Featured
- Active
Single Family Residence
13160 SW 31ST AVENUE RD
$ 245,000
- Featured
- Active
Single Family Residence
2346 GRENADIER WAY
$ 399,900
- Featured
- Active
Single Family Residence
4046 DINNER LAKE WAY