
Active
1359 BACKSPIN DR
$350,000
Features:
Property Details
Remarks
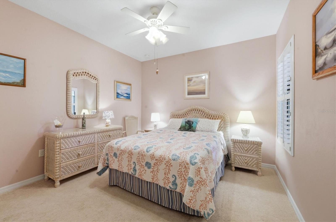
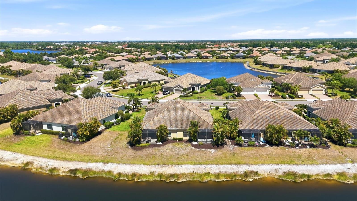
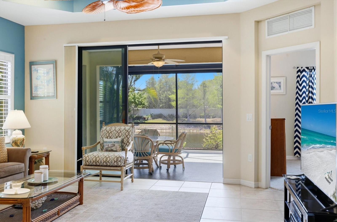
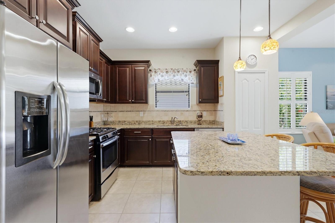
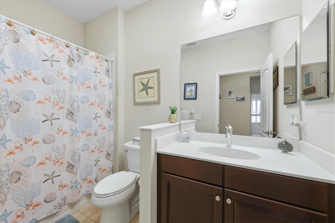
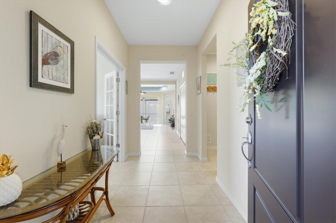
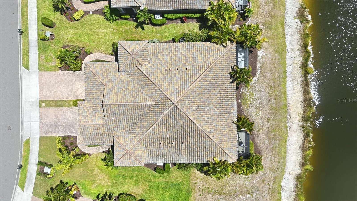
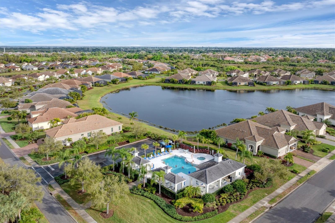
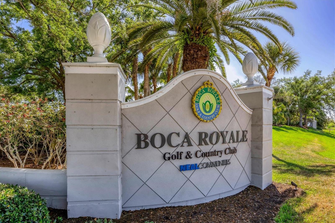
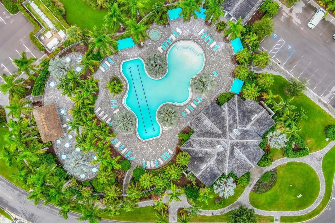
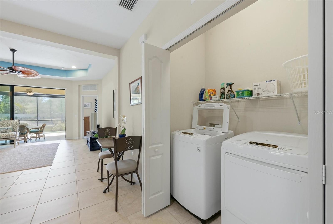
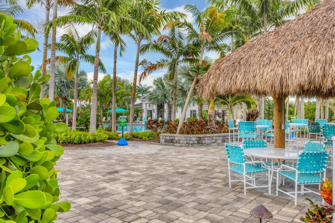
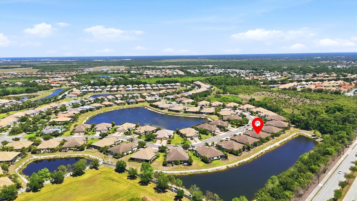
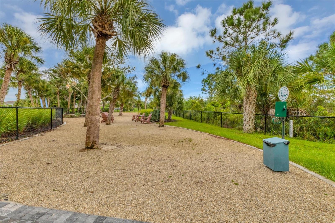
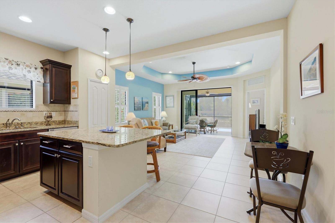
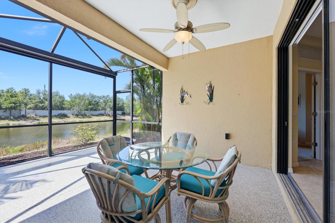
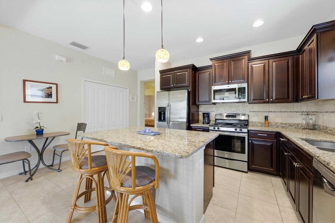
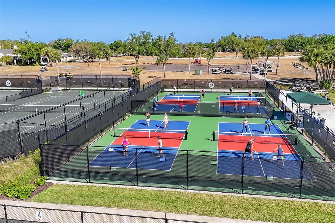
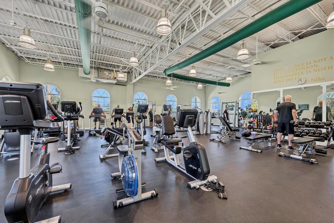
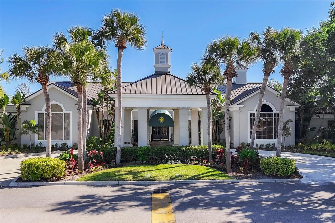
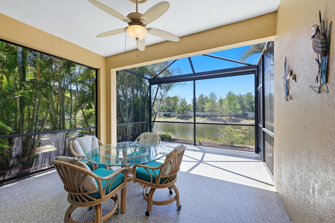
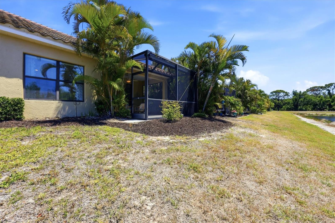
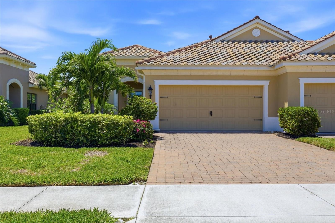
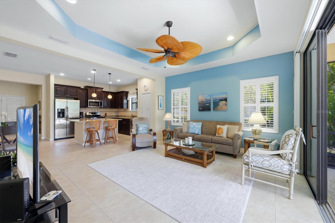
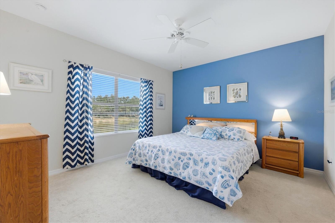
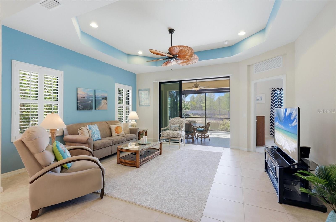
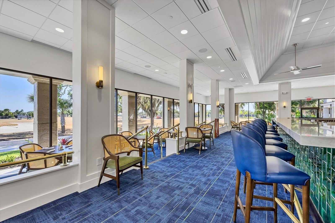
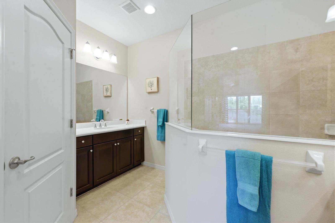
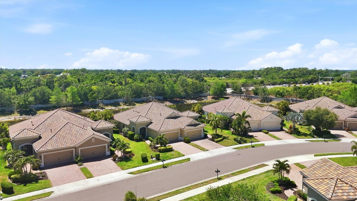
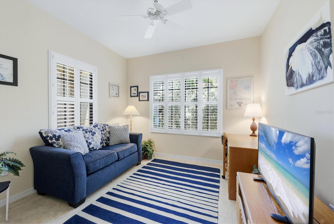
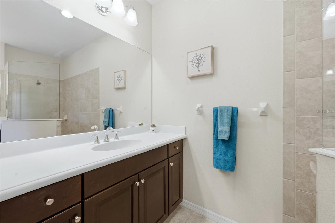
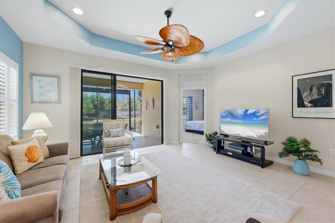
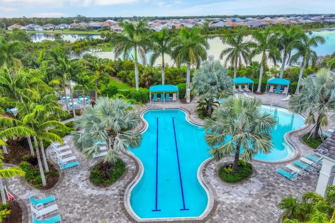
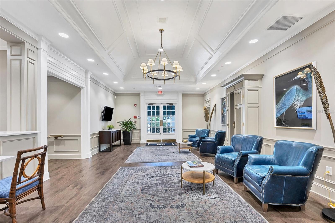
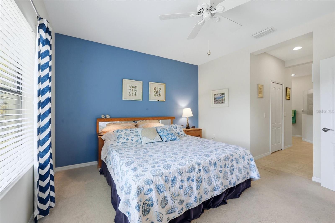
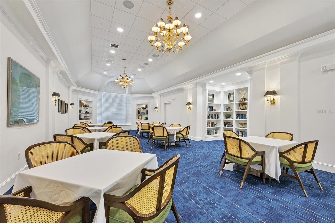
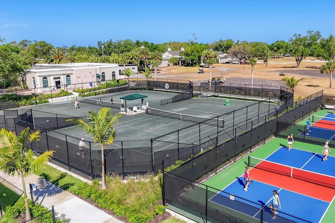
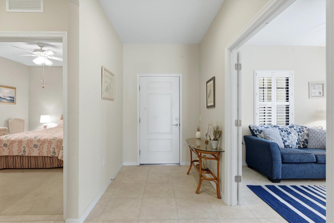
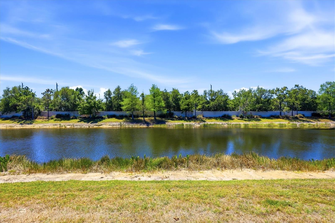
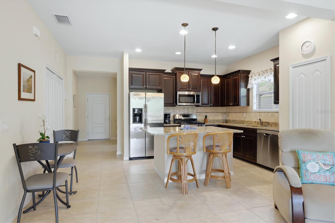
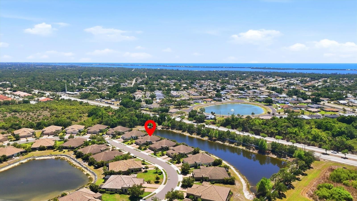
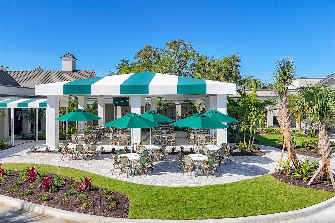

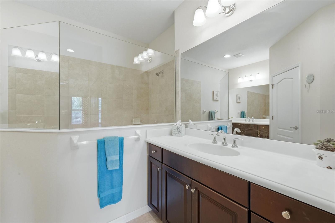
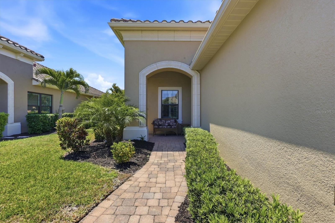
Experience the ease and elegance of resort-style living in this beautifully appointed, maintenance-free residence located in the sought-after Martinique section of Boca Royale. This turnkey furnished home offers 2 bedrooms plus a versatile den/office with glass panel French doors, 2 baths, and a spacious 2-car garage. Designed for both comfort and style, the kitchen features a gas range, stainless steel appliances, granite countertops, tiled backsplash, and a center island perfect for entertaining. The inviting living room is enhanced by a tray ceiling and plantation shutters, while the extended lanai—with sunscreen for added shade—overlooks a picturesque lake, creating the perfect setting for relaxation. The serene primary suite enjoys tranquil water views and includes both a walk-in and standard closet, along with a well-appointed bath featuring dual vanities and a walk-in shower. Additional highlights include full hurricane protection, LG washer and dryer, upgraded comfort-height commodes, gas dryer and water heater, and a brand-new garbage disposal installed in April 2026. With highly desirable southwest rear exposure and located in an “X” flood zone, this home offers both peace of mind and exceptional outdoor enjoyment. Residents of Martinique enjoy a true maintenance-free lifestyle, with the association handling all lawn care, mulching, trimming, irrigation, and exterior painting—freeing your time to indulge in the community’s exceptional amenities
Financial Considerations
Price:
$350,000
HOA Fee:
1792
Tax Amount:
$4482
Price per SqFt:
$243.73
Tax Legal Description:
LOT 24, BOCA ROYALE UNIT 11, PH 1
Exterior Features
Lot Size:
5148
Lot Features:
Sidewalk, Paved
Waterfront:
Yes
Parking Spaces:
N/A
Parking:
Driveway, Garage Door Opener
Roof:
Tile
Pool:
No
Pool Features:
Gunite, Heated, In Ground
Interior Features
Bedrooms:
2
Bathrooms:
2
Heating:
Central
Cooling:
Central Air
Appliances:
Dishwasher, Disposal, Dryer, Gas Water Heater, Microwave, Range, Refrigerator, Washer
Furnished:
Yes
Floor:
Carpet, Ceramic Tile
Levels:
One
Additional Features
Property Sub Type:
Villa
Style:
N/A
Year Built:
2014
Construction Type:
Block, Stucco
Garage Spaces:
Yes
Covered Spaces:
N/A
Direction Faces:
Northeast
Pets Allowed:
Yes
Special Condition:
None
Additional Features:
Hurricane Shutters, Sidewalk, Sliding Doors
Additional Features 2:
SEE HOA docs
Map
- Address1359 BACKSPIN DR
Contact a Professional

Featured Properties
Related Properties
- Featured
- Active
Villa
2207 MARSHALL DR
$ 325,000
- Featured
- Active
Villa
6066 MESA GLN
$ 487,500
- Featured
- Active
Villa
17242 HOLLY WELL AVE
$ 265,000
- Featured
- Active
Villa
1930 SE CLATTER BRIDGE RD
$ 359,000
- Featured
- Active
Villa
3067 POINTER DR
$ 280,000
- Featured
- Active
Villa
18808 INDIAN ROCK PL
$ 450,000
- Featured
- Active
Villa
1554 RED OAK LN
$ 240,000
- Featured
- Active
Villa
4353 BROOKER CREEK DR
$ 309,000
- Featured
- Active
Villa
4060 PENSHURST PARK
$ 850,000
- Featured
- Active
Villa
16844 SE 91ST PHILLIPS CT
$ 435,000
- Featured
- Active
Villa
4809 WAKEFIELD CT
$ 219,900
- Featured
- Active
Villa
6223 PLATEAU CT