
Active
6508 AMORY ST
$339,000
Features:
Property Details
Remarks
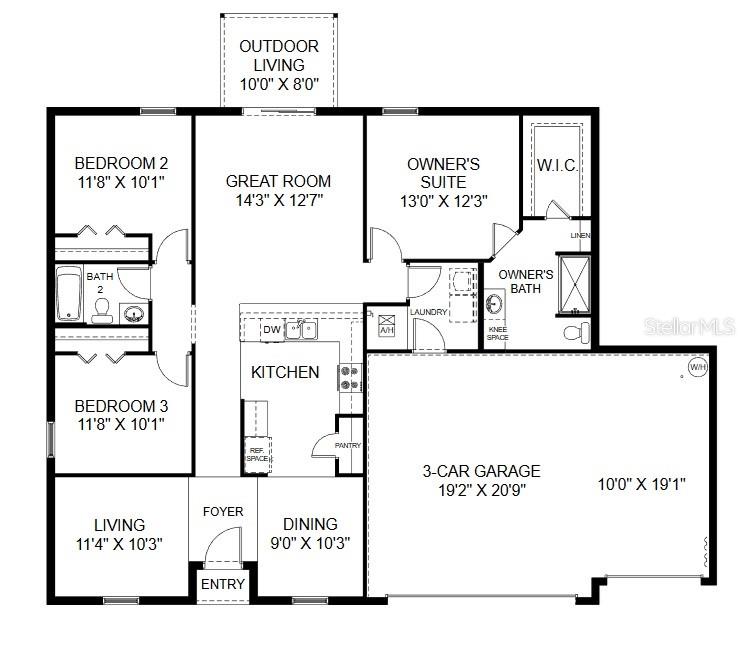
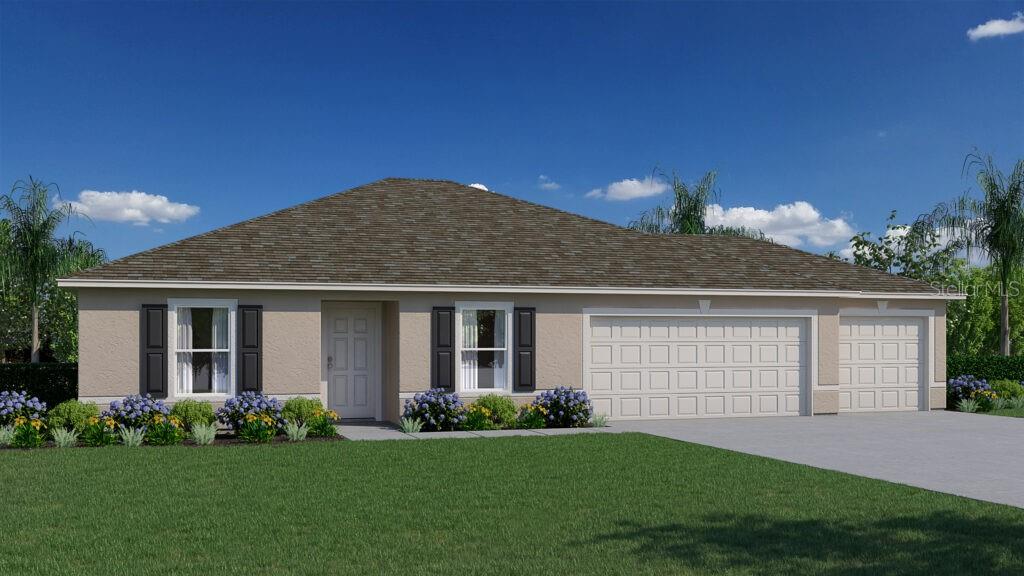
Under Construction. Welcome to the Alexander, a floorplan from our Value collection with three bedrooms, den, two full bathrooms, a three-car garage, and 1,552 square feet of living space. This home includes ceramic tile floors throughout the main living areas and comes equipped with quartz countertops plus a rear covered lanai. As you enter through the covered entryway, you’ll step into a spacious foyer that seamlessly leads into the Great Room, creating a warm and inviting atmosphere. This thoughtfully designed home features two bedrooms situated on one side, while the Owners’ Suite is nestled in the back corner, offering optimal privacy and tranquility. The kitchen is a true highlight of the Alexander, boasting ample space and a layout that provides a full view into the Great Room, perfect for entertaining and staying connected with loved ones. Additionally, a separate dining room and living room flank the front of the home, adding an extra touch of elegance and versatility to the floorplan. You’ll also appreciate the convenience of a three-car garage, providing ample space for vehicles and storage. Built with CBS construction, this home incorporates energy-smart features throughout. These including a digital thermostat, energy-efficient A/C system, roof vents/soffits for attic ventilation and dual pane windows. This home includes a 1-year transferable builder warranty and a 10-year structural warranty.
Financial Considerations
Price:
$339,000
HOA Fee:
N/A
Tax Amount:
$662
Price per SqFt:
$218.43
Tax Legal Description:
Port Charlotte SEC 84 BLK 4825 LT3 599/252 885/1896 DC1060/26 1099/629 2468/1049 2851/2162 3222/2032 3395/693 4147/869 3383685
Exterior Features
Lot Size:
11875
Lot Features:
N/A
Waterfront:
No
Parking Spaces:
N/A
Parking:
Driveway
Roof:
Shingle
Pool:
No
Pool Features:
N/A
Interior Features
Bedrooms:
3
Bathrooms:
2
Heating:
Electric
Cooling:
Central Air
Appliances:
Dishwasher, Disposal, Range
Furnished:
Yes
Floor:
Carpet, Tile
Levels:
One
Additional Features
Property Sub Type:
Single Family Residence
Style:
N/A
Year Built:
2026
Construction Type:
Block, Concrete
Garage Spaces:
Yes
Covered Spaces:
N/A
Direction Faces:
West
Pets Allowed:
Yes
Special Condition:
None
Additional Features:
Hurricane Shutters, Sliding Doors
Additional Features 2:
N/A
Map
- Address6508 AMORY ST
Contact a Professional

Featured Properties
Related Properties
$ 370,000
- Featured
- Active
Single Family Residence
7705 SATTERFIELD TER
$ 380,000
$ 350,000
- Featured
- Active
Single Family Residence
24100 PEEKSKILL ST
$ 310,000
$ 425,000
$ 1,900,000
- Featured
- Active
Single Family Residence
2936 68TH AVE S
$ 2,650,000
$ 270,000
- Featured
- Active
Single Family Residence
10904 AUTUMN OAK PL
$ 585,000
$ 540,000
- Featured
- Active
Single Family Residence
3119 BLACKWATER OAKS WAY
$ 539,900
- Featured
- Active
Single Family Residence
171 S SHADOWBAY BLVD