
Active
11169 HOGAN CIR
$1,050,000
Features:
Property Details
Remarks
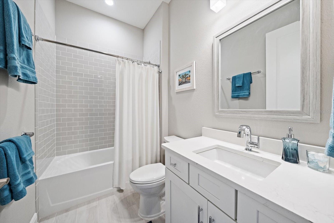
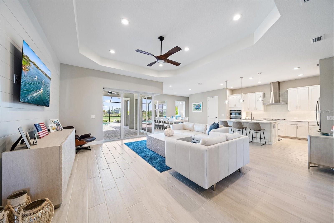
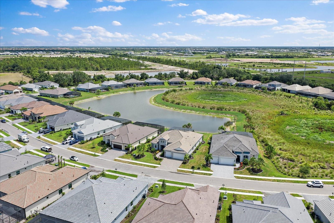
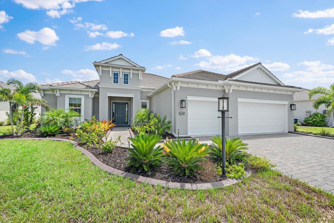
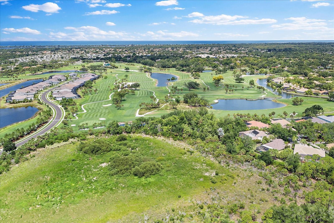
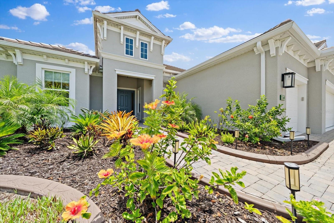
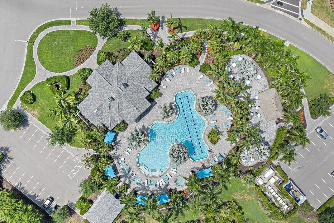
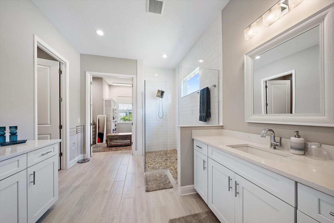
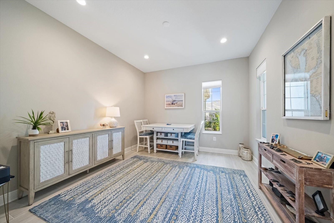
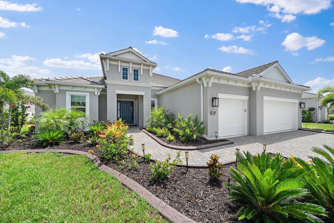
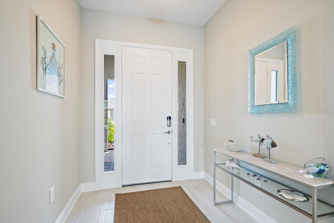
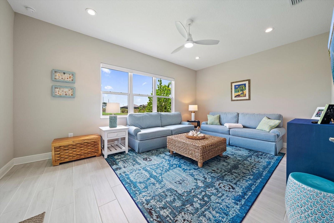
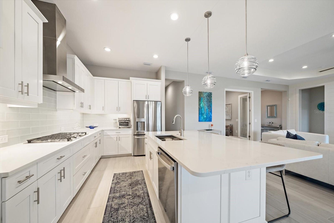
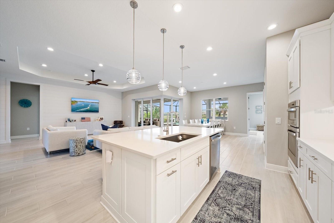
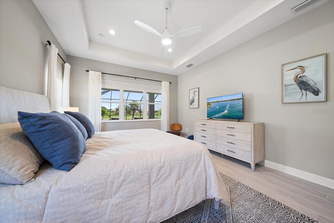
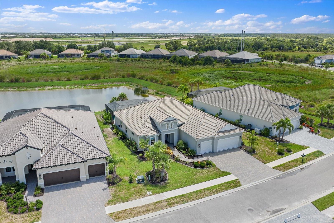
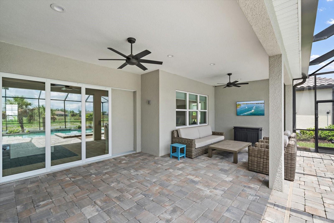
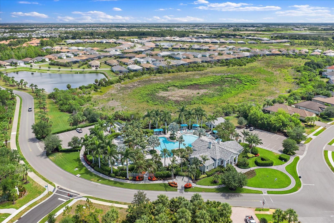
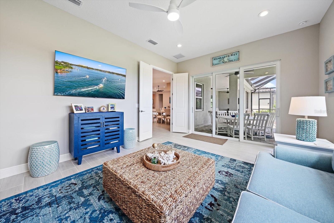
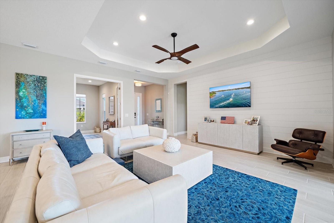
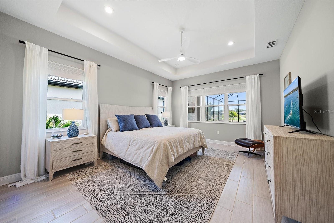
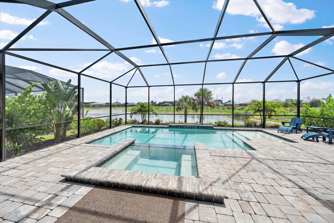
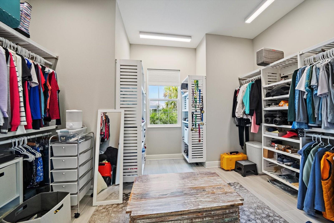
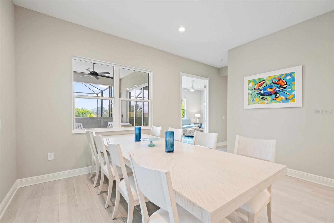
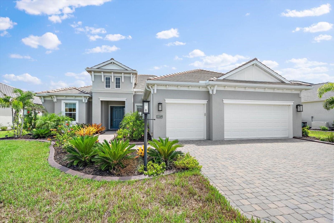
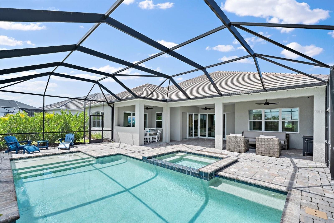
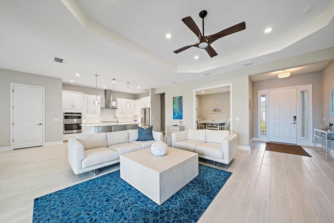
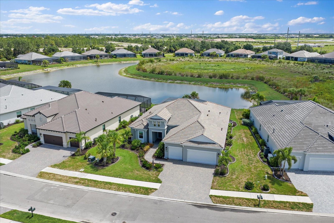
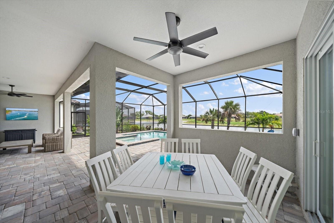
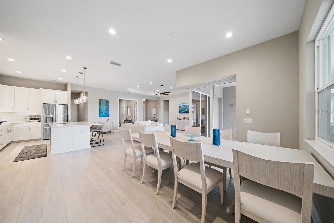
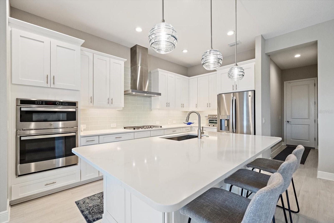
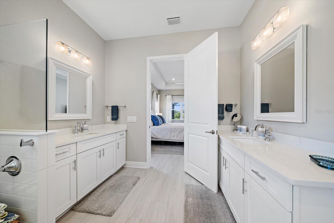
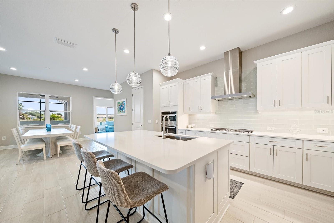
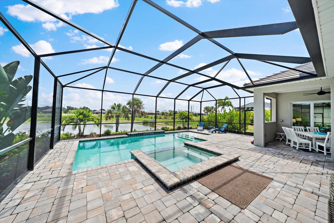
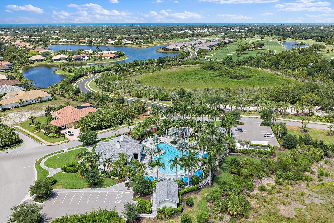
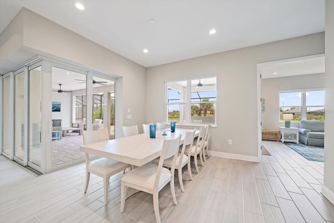
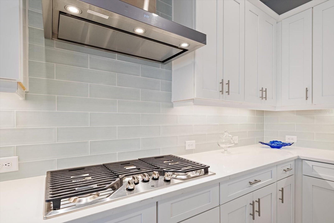
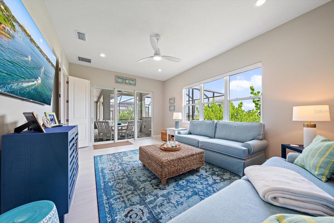
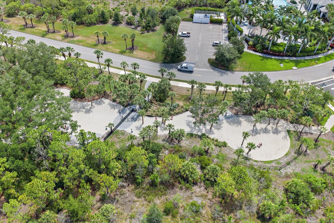
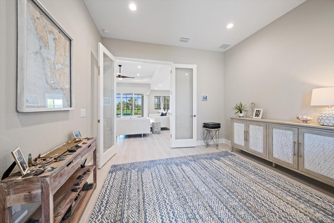
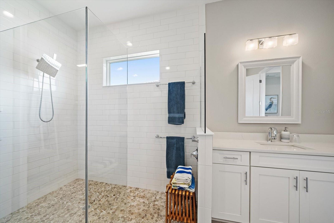
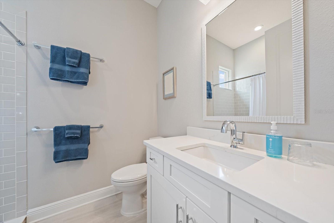
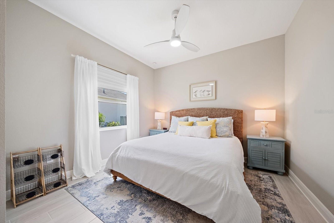
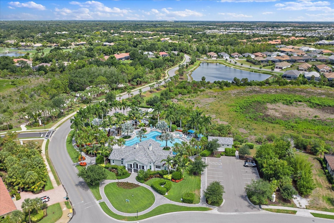
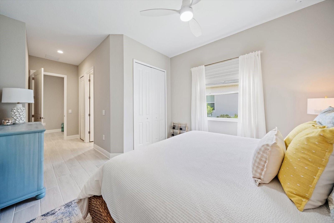
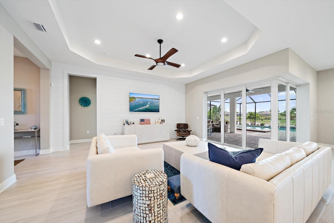
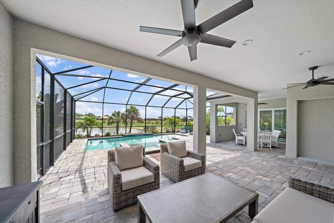
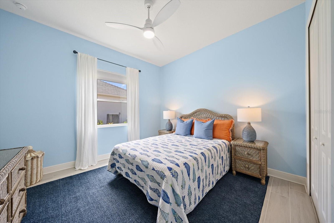
Better than new and loaded with upgrades, you won't have to wait for this stunning 2024 Neal Captiva floor plan. This home offers the perfect Florida lifestyle in the sought-after, gated Boca Royale Golf & Country Club. Situated on a premium waterfront homesite, this thoughtfully designed home features 3 spacious bedrooms and 3 full bathrooms, privately separated to provide comfort and privacy for family and guests. The primary bedroom has a spacious ensuite bathroom with split vanities, large walk-in shower, and an abundant walk-in closet that won't leave you wondering where you'll put all your things. The other two bedrooms each have their own full bathroom either ensuite or conveniently nearby. You'll find a dedicated office or hobby room, and also a versatile bonus room serving as a second living area, fitness or playroom, or whatever best fits your lifestyle. The bright, open-concept living area is designed for entertaining and everyday living, with tray ceilings, abundant natural light, and seamless indoor-outdoor flow through the impressive 90-degree corner sliding glass doors. The chef's kitchen is the centerpiece of the home, featuring a quartz island, tons of cabinetry, a walk-in pantry, gas cooktop, range hood, and plenty of prep and storage space. The spacious dining area and living room overlook the spectacular pool and paver patio, creating a relaxing atmosphere with beautiful water views. Open the sliding glass doors to extend your living space onto the expansive lanai. You'll enjoy your private tropical retreat featuring a heated saltwater pool with a sun shelf, infinity-edge spa, tranquil water views, and an extended covered patio enhanced by a privacy block wall - great for entertaining or relaxing year-round. A section of the lanai is plumbed and ready for your future outdoor kitchen. Built for peace of mind, the home is equipped with all hurricane-impact windows and doors. Premium upgrades continue throughout the home with custom built-in shelving in every closet, Levolor cellular shades on every window, wood-look tile through the whole home, and numerous designer finishes that make this home truly move-in ready. The extended-depth 3-car garage includes additional insulation, offering extra comfort, space, and functionality. You'll appreciate the aesthetic Florida style landscaping and sleek curbing around the landscape beds surrounding the home. Boca Royale offers a resort-style lifestyle with beautifully maintained grounds, a guard-gated entrance, and exceptional amenities. Enjoy the resort style pool with lap length, spa, clubroom facilities, and dog park located just a short walk or ride from the home. The country club offers state-of-the-art golf, tennis, pickleball, fitness facilities, a range of dining, a tiki bar, and a vibrant social calendar. Residents have a choice of optional memberships ranging from social to racquet to golf, based on their individual taste. You will be conveniently located just minutes from the beautiful Gulf beaches of Manasota Key and Venice, shopping, dining, and everyday conveniences, you'll also enjoy easy access to outdoor recreation including Buttonwood Trail, Myakka State Forest, scenic kayak launches, and the exciting shops, restaurants, and entertainment of nearby Wellen Park. This is an exceptional opportunity to own a nearly new luxury home with countless upgrades, an outstanding floor plan, and an unbeatable location in one of Southwest Florida's premier communities.
Financial Considerations
Price:
$1,050,000
HOA Fee:
1861
Tax Amount:
$8918.48
Price per SqFt:
$388.89
Tax Legal Description:
LOT 701, BOCA ROYALE UNIT 14 PHASE 2, PB 56 PG 41-52
Exterior Features
Lot Size:
11541
Lot Features:
In County, Landscaped, Level, Near Golf Course, Sidewalk, Paved, Private
Waterfront:
Yes
Parking Spaces:
N/A
Parking:
Driveway, Garage Door Opener, Oversized
Roof:
Concrete, Tile
Pool:
Yes
Pool Features:
Child Safety Fence, Heated, In Ground, Lighting, Salt Water, Screen Enclosure, Tile
Interior Features
Bedrooms:
3
Bathrooms:
3
Heating:
Central, Electric, Heat Pump
Cooling:
Central Air
Appliances:
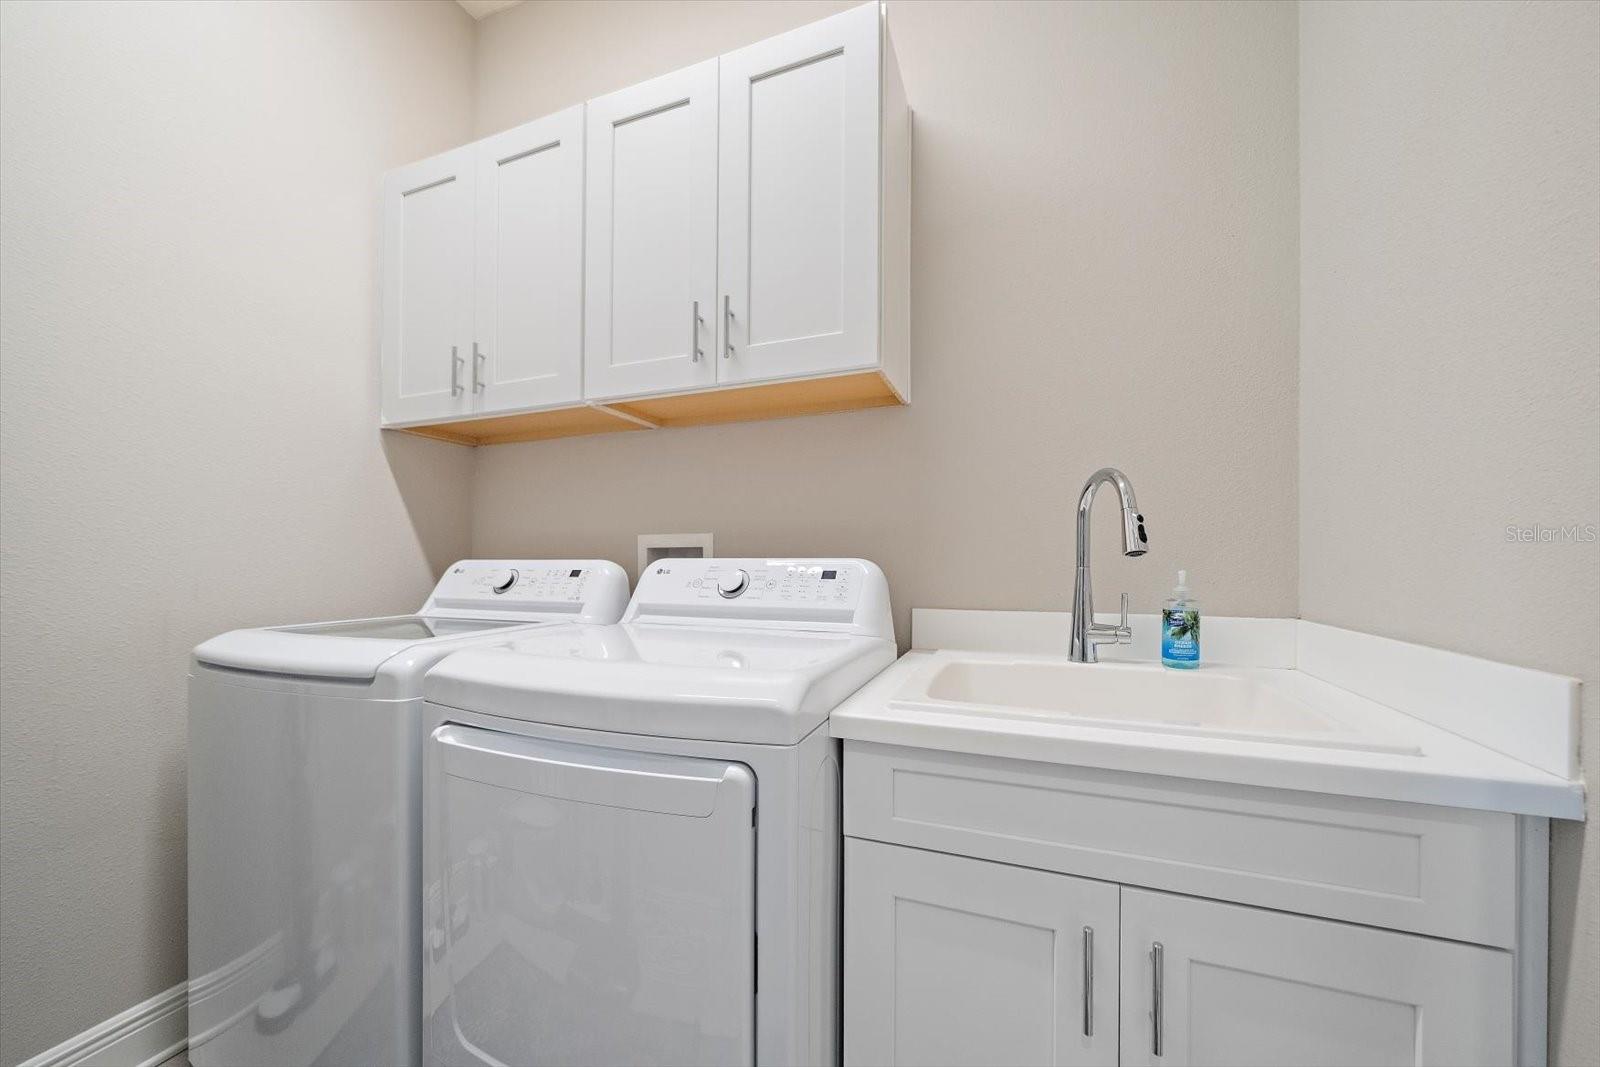
Built-In Oven, Cooktop, Dishwasher, Disposal, Dryer, Exhaust Fan, Gas Water Heater, Microwave, Range Hood, Refrigerator, Washer
Furnished:
Yes
Floor:
Tile
Levels:
One
Additional Features
Property Sub Type:
Single Family Residence
Style:
N/A
Year Built:
2024
Construction Type:
Block, Concrete, Stucco
Garage Spaces:
Yes
Covered Spaces:
N/A
Direction Faces:
Southwest
Pets Allowed:
Yes
Special Condition:
None
Additional Features:
Lighting, Rain Gutters, Sidewalk, Sliding Doors
Additional Features 2:
Confirm with HOA
Map
- Address11169 HOGAN CIR
Contact a Professional

Featured Properties
Related Properties
$ 314,990
- Featured
- Active
Single Family Residence
2013 HAMMOCK TRACE DR
$ 666,110
$ 359,000
$ 349,000
- Featured
- Active
Single Family Residence
5419 COTEE RIVER DR
$ 519,900
$ 469,900
- Featured
- Active
Single Family Residence
1580 PENNSYLVANIA AVE
$ 459,900
$ 500,000
- Featured
- Active
Single Family Residence
1709 NEW JERSEY RD
$ 460,000
- Featured
- Active
Single Family Residence
1049 WANDERER DRIVE
$ 449,000
- Featured
- Active
Single Family Residence
1469 STARGAZER TER
$ 525,000